
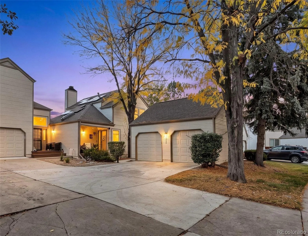
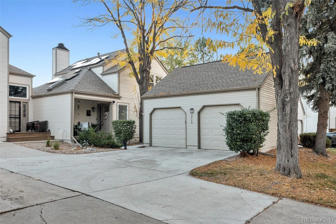
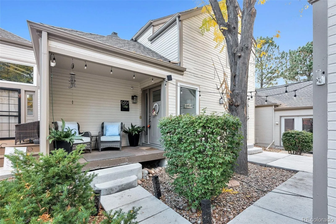
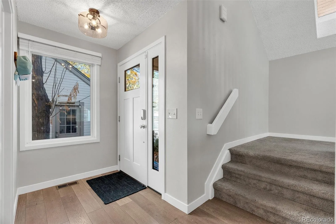
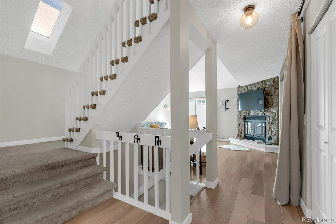
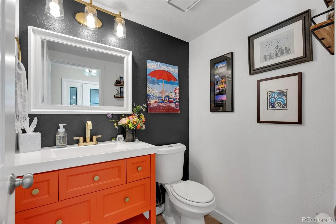
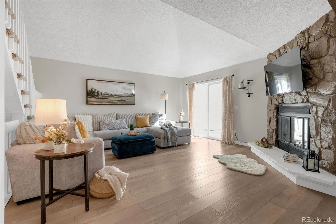
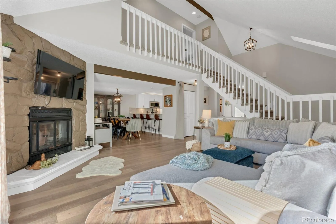
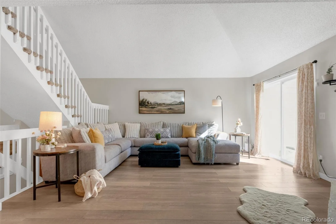
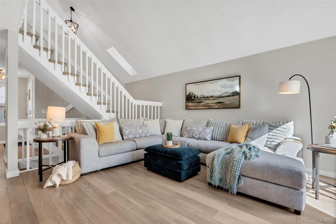
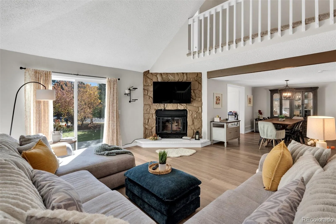
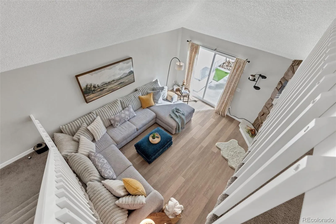
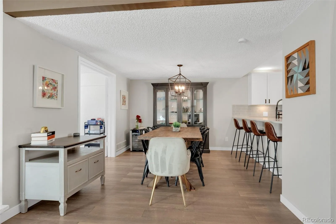
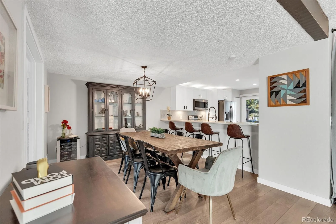
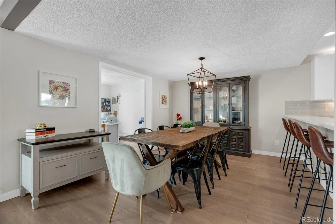
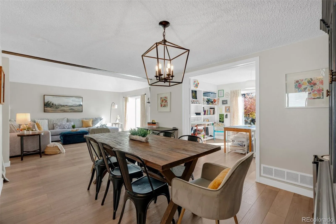
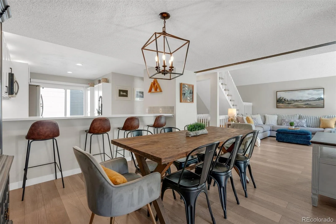
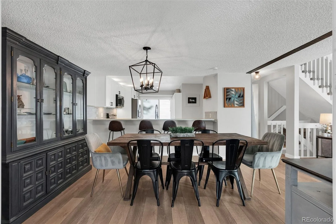
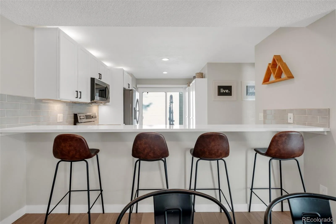
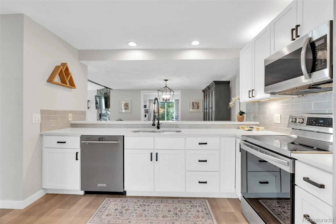
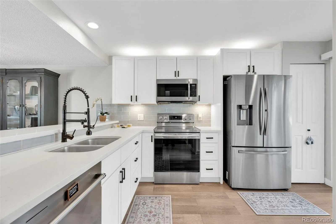
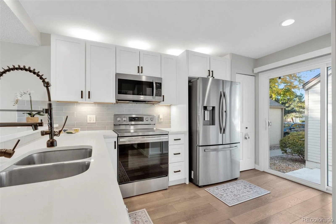
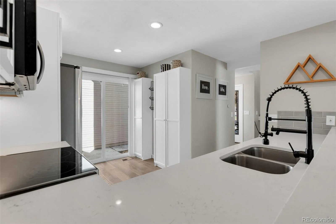
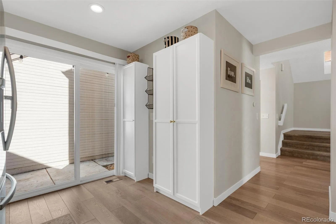
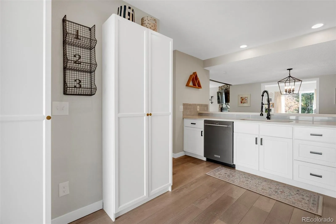
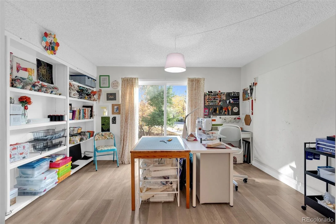
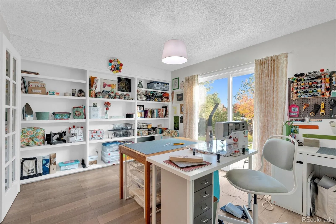
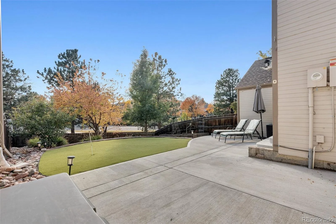
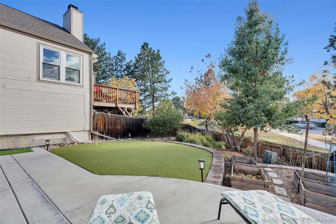
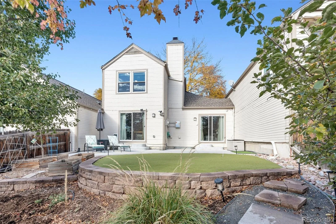
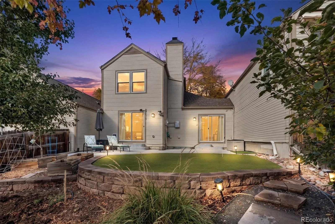
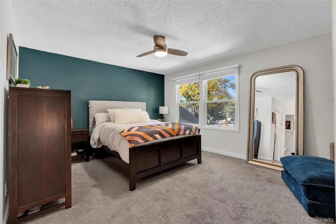
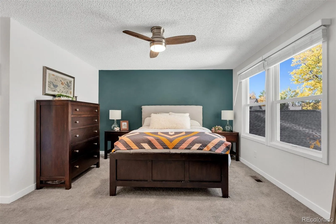
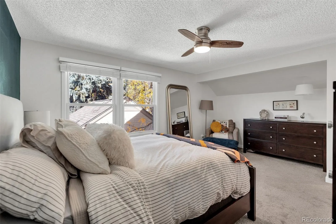
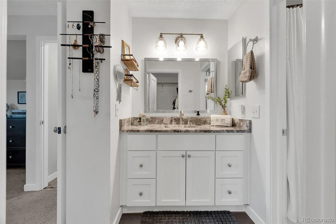
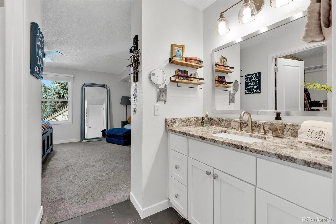
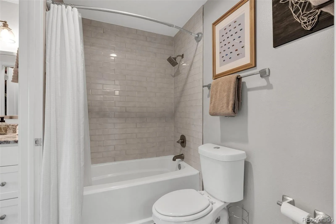
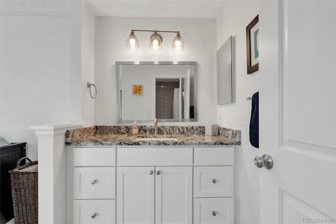
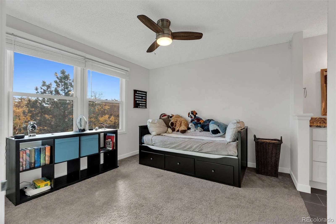
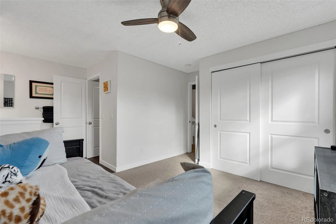
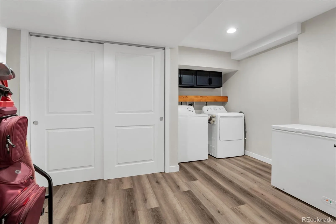
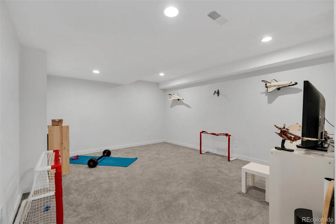
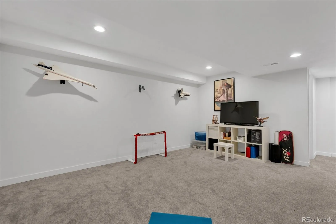
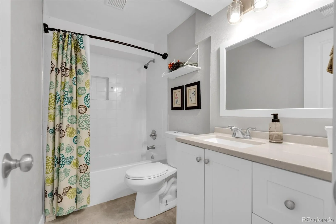
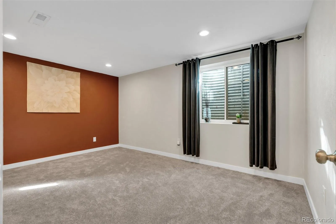
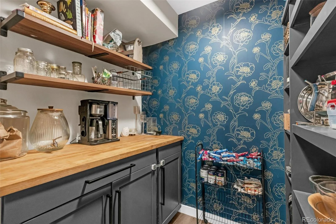
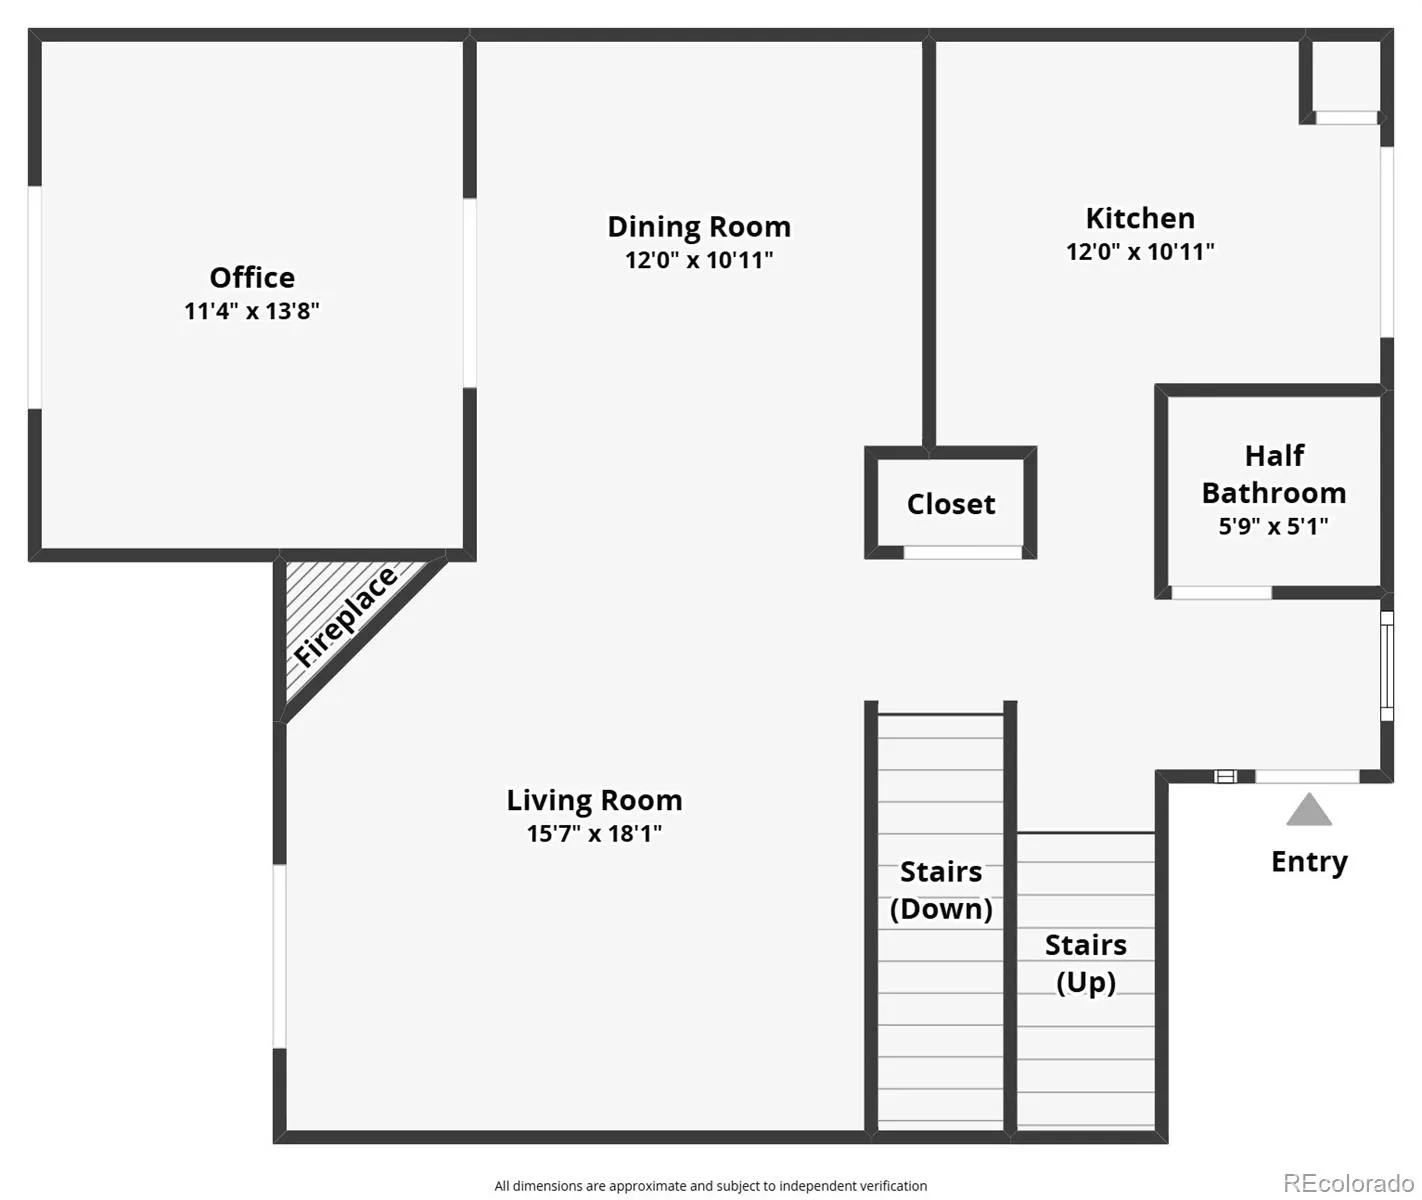
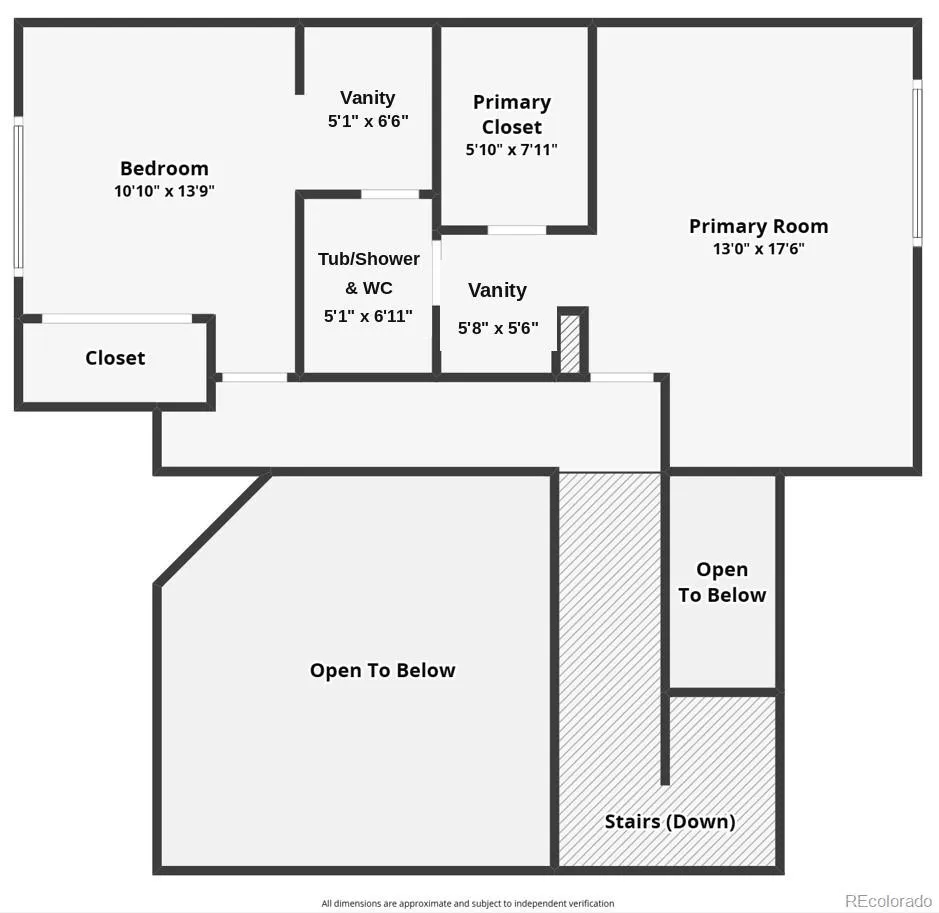
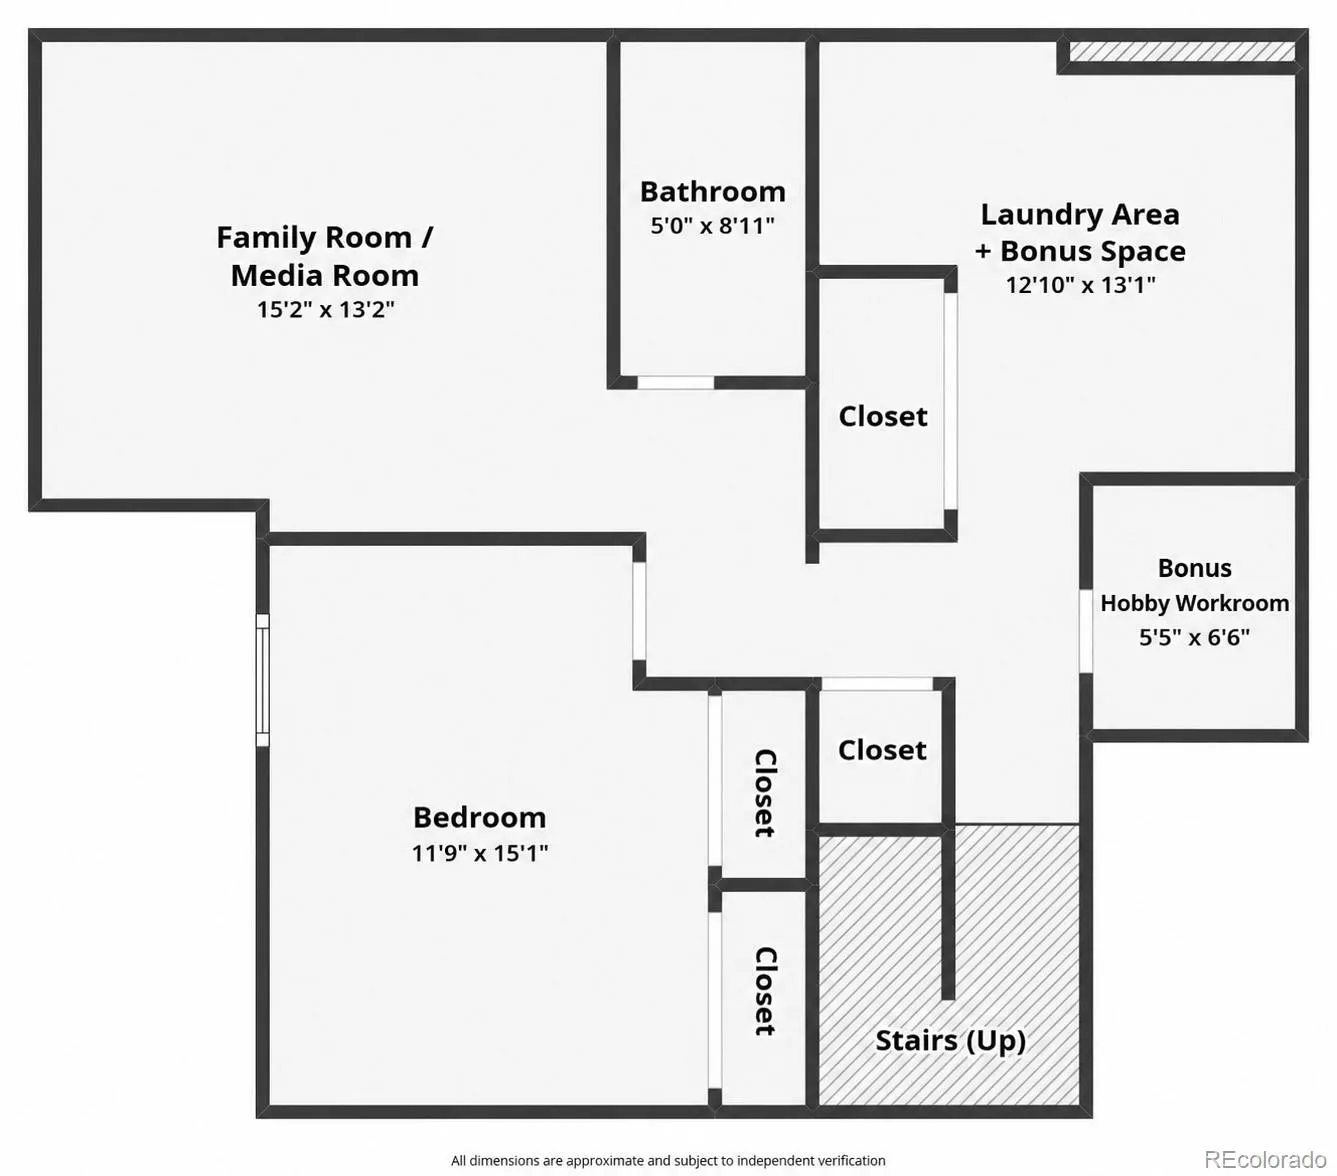
From the charming front porch to the soaring, skylit living room, this Georgetown Village home is full of natural light, personality, and spaces that surprise. Tucked on a cul-de-sac along Little Dry Creek, the home pairs thoughtful updates with an easy indoor-outdoor flow. The kitchen features quartz countertops, stainless appliances, and abundant added cabinetry and pantry storage, with convenient counter seating and an adjacent dining area perfect for gathering. LVP flooring flows through the main living spaces, where vaulted ceilings and a skylight bring in beautiful light. Behind French doors, a sun-filled office/flex room offers built-in shelving, inspiring possibilities, and direct patio access. Outdoor living is a highlight! A patio steps from the kitchen is perfect for grilling and casual meals, while a second patio invites you into the fully fenced, beautifully landscaped backyard. Enjoy garden beds, a putting green, space to relax, and peaceful views toward Little Dry Creek Trail, with no homes directly behind. Plus, a two-car garage adds everyday convenience. Upstairs, the spacious primary suite offers a walk-in closet and an updated bath with separate vanity areas. The second bedroom overlooks the trail. Downstairs, a family/media room, bedroom, full bath, and laundry area are joined by an open flex space for hobbies or extra storage. The true surprise is a custom finished project room with built-in cabinetry, storage, and beautiful wallpaper, equally suited to a creative studio, coffee bar, or stylish workroom. Georgetown Village blends suburban charm with Centennial convenience: neighborhood trails, a pool, clubhouse, tennis and pickleball courts, plus grounds maintenance and snow removal. SouthGlenn, Park Meadows, Pindustry and DTC are nearby, with easy access to I-25, E-470 and Arapahoe Road. With a peaceful setting and personality all its own, this is a home you’ll want to experience in person. Buyers:Note VIP Mortgage offering a Buydown!
Georgetown Village
6464 S Hudson Street, Centennial, CO 80121


- 1. 2026-10-31 (Start time: 10:00 - End time: 14:00)
