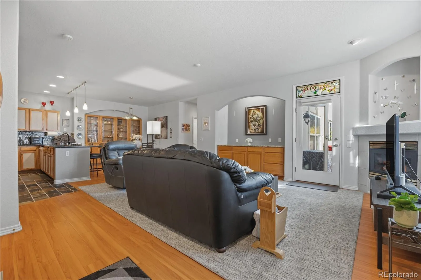
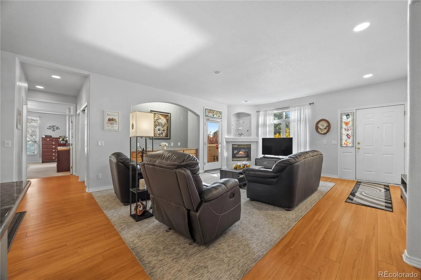
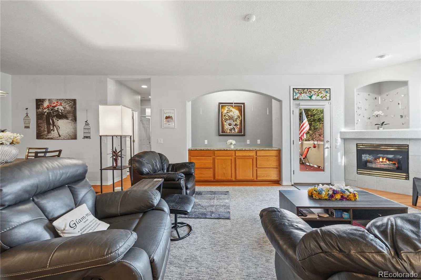
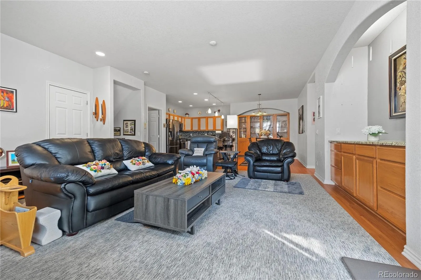
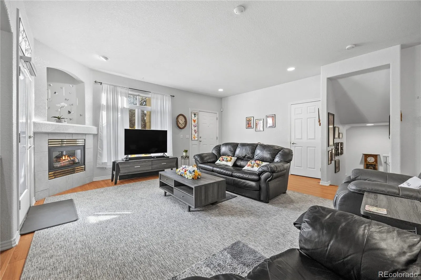
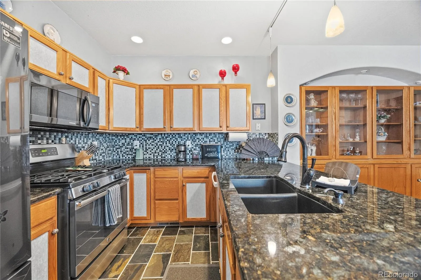
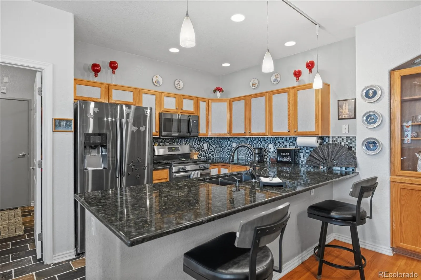
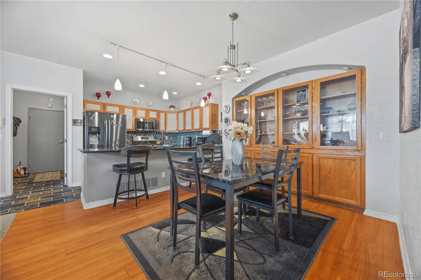
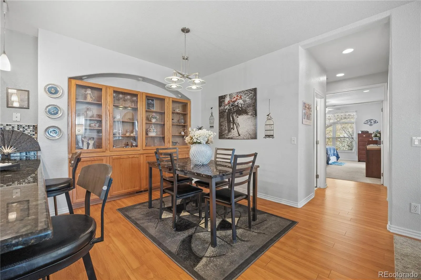
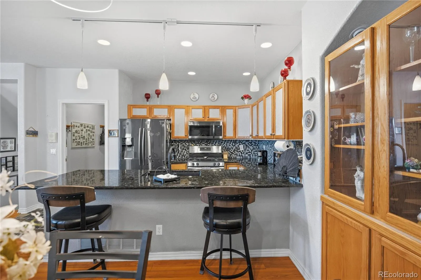
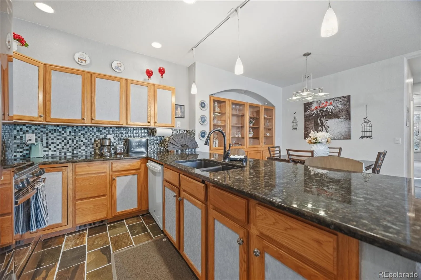
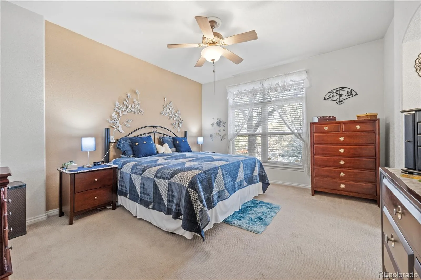

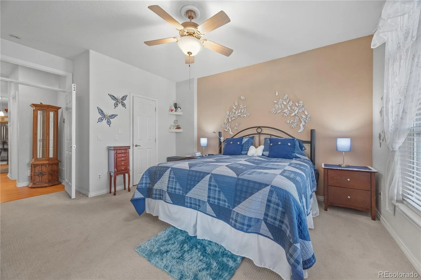
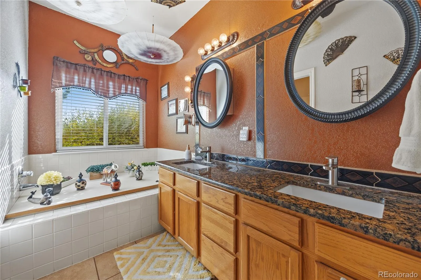
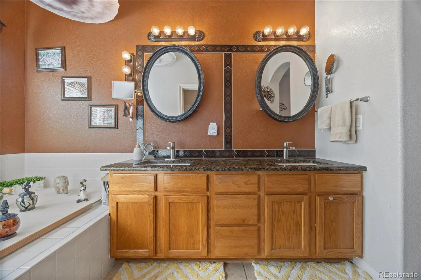
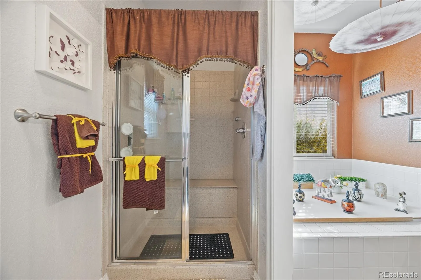
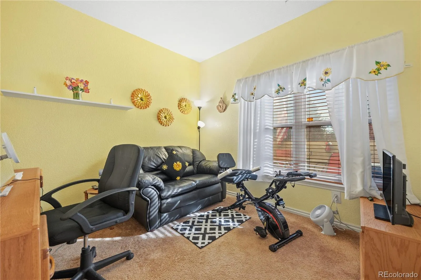
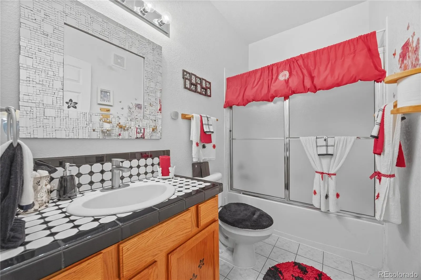
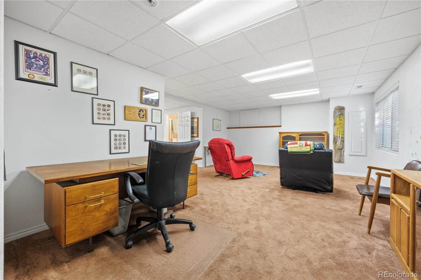
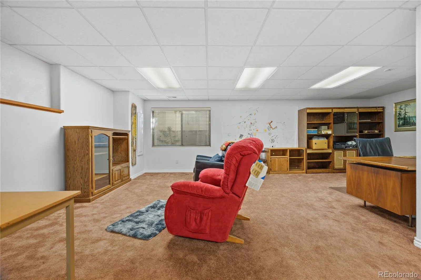
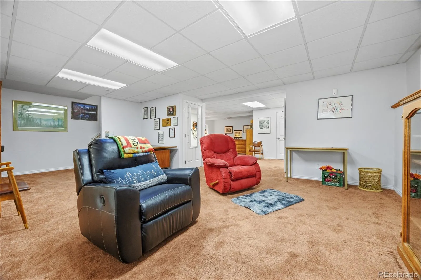
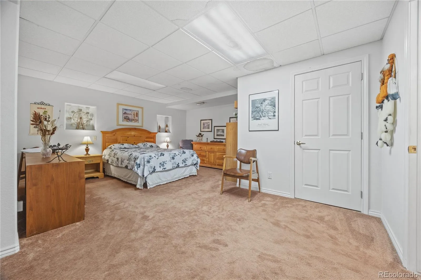
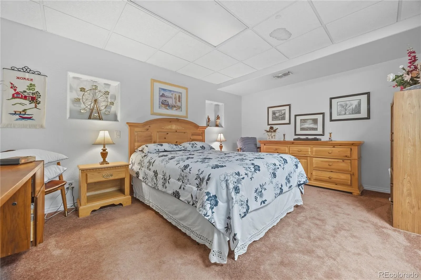
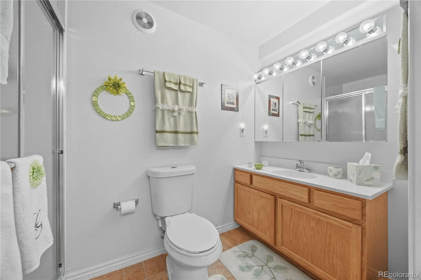
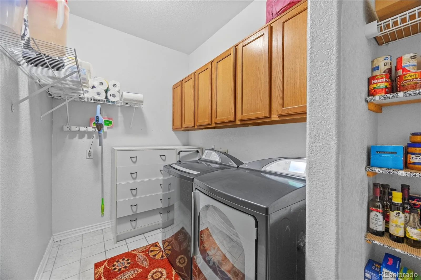
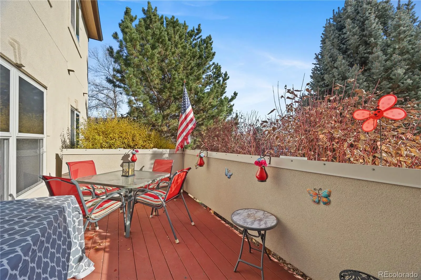
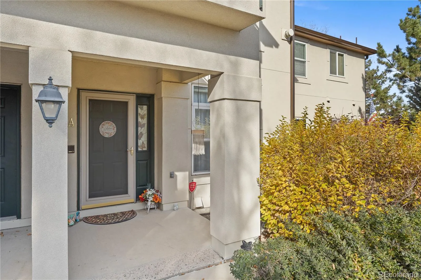
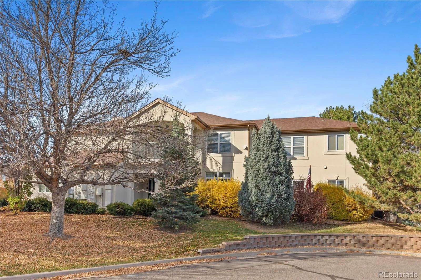
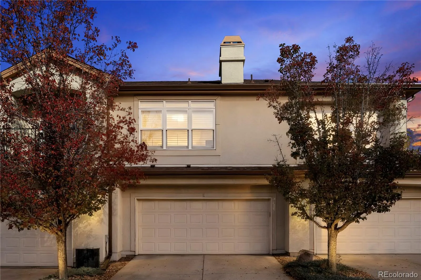
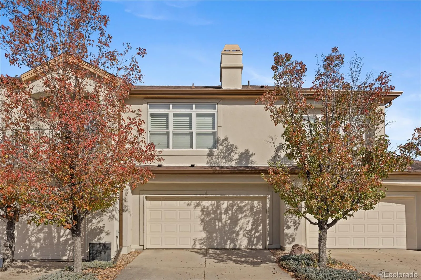
Step inside this beautiful Centennial home and discover a spacious layout filled with character, thoughtful details, and room to make it your own! The living room welcomes you with warm wood flooring, abundant natural light, and a beautiful fireplace framed by an elegant mantel and decorative alcove. An elegant arched alcove with built in cabinetry adds character and additional storage. The adjoining dining room features a striking glass front built in cabinet, while the kitchen shines with granite countertops, stainless steel appliances, a mosaic tile backsplash, generous cabinetry, and a breakfast bar with seating. Just beyond, a dedicated laundry room provides additional cabinets and shelving for storage and pantry essentials. The main level includes a spacious primary bedroom with a private five piece bathroom featuring dual vanities, a soaking tub, and a separate glass enclosed shower with a special tile finish. A second bedroom and additional bathroom complete the main floor. Downstairs, the expansive finished basement is full of possibilities! Create the home theater you’ve always wanted, set up a game room, design a workout space, or combine several uses into one incredible area. With so much room to work with, you can truly make it your own. A nonconforming bedroom, bathroom, and additional storage add even more flexibility. Outside, enjoy your own private patio with space for outdoor dining, fresh air, and a peaceful place to enjoy the Colorado sunshine. An attached garage offers extensive built in shelving and storage. Additional updates include a new and upgraded furnace and water heater, along with all new windows and exterior doors. Located in the Carriage Gate community, this home is close to shopping and dining at The Streets at SouthGlenn, nearby parks and trails, and everyday essentials along Arapahoe Road. With easy access to major roads and so much nearby, this is a place you’ll love coming home to. Come check it out today!

Advanced Home Search
Search by square footage, location, price, bedrooms, bathrooms and more.Just Listed
These homes just hit the market. Be among the first to see them. Schedule a showing, too.New Construction
See brand new homes and homes under construction now and available soon.Features & Amenities
Find homes with views or pools, in gated communities & with other desirable features.Cities
Take a look at luxury homes in each city in Metro Denver.Neighborhoods
Find the ideal neighborhood and the home that best fits you.Counties
Have your eye on a specific county? Browse these listings.Zip Codes
Start here to find a luxury home in a particular zip code.Single-Family Homes
See photos of single-family homes, get prices, neighborhood information & more.Townhomes
Get all the details about luxury townhomes for sale now throughout Metro Denver.Condos
Are you drawn to the low-maintenance, luxury lifestyle of condo living? Start here.One-Story Homes
Looking for a main floor master? Ranch-style homes may be perfect for your lifestyle.Featured Price Ranges
We’ve done the searching for you. Find homes in popular luxury price ranges.55-Plus
Explore beautiful homes and enviable amenities available in 55-and-over communities.Your Free MLS Search Account
Create and manage saved searches and properties with the Property Organizer.Schedule a Personal Consultation
We’re happy to help any time! Schedule a no-obligation 15-minute call.


