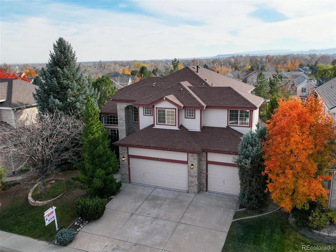
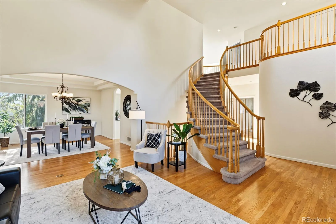
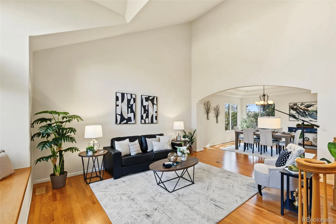
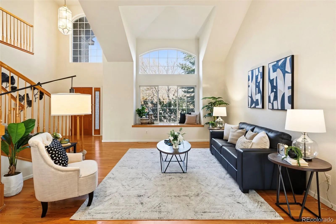
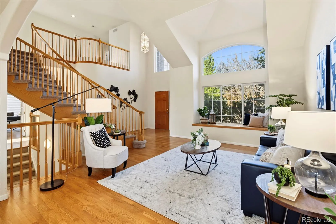
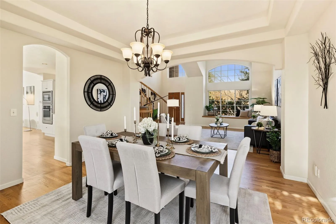
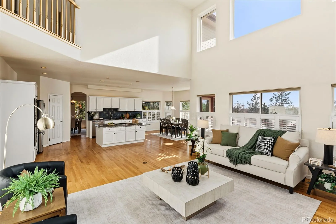
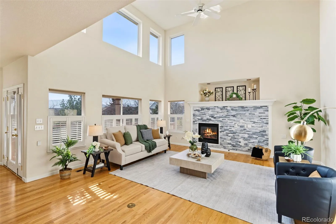
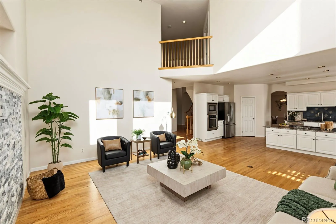
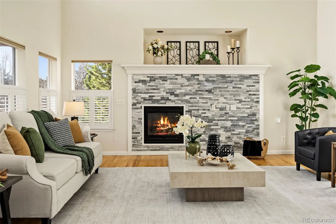
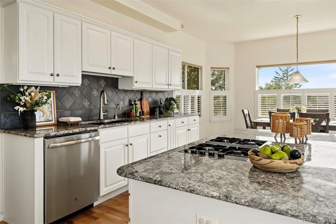
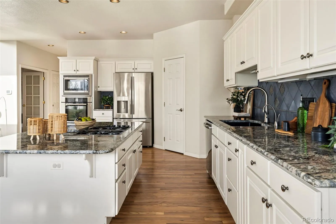
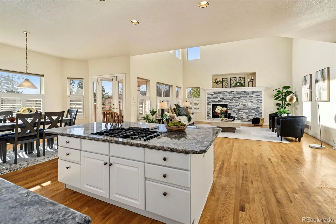
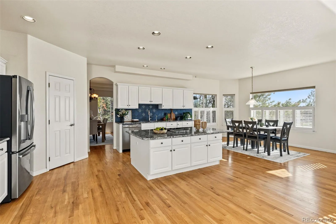
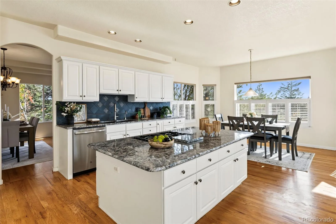
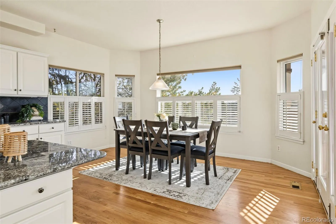
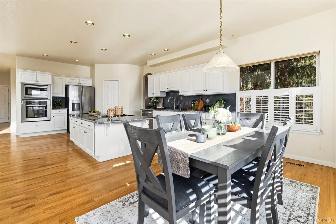
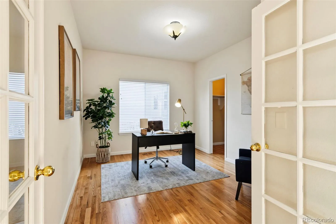
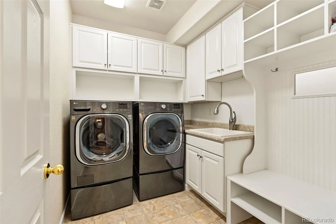
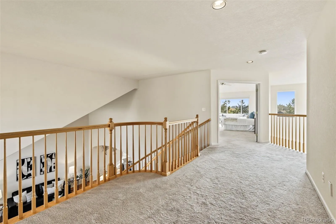
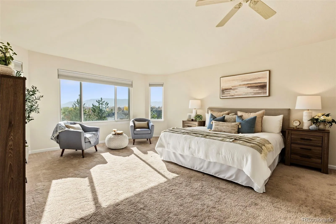
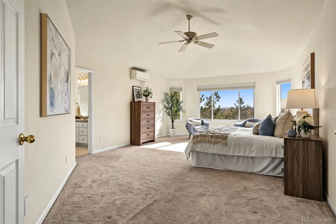
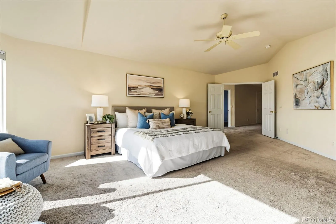
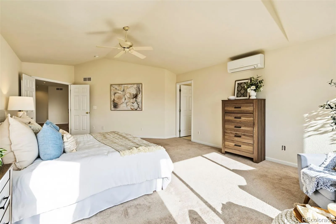
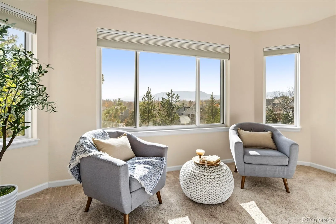
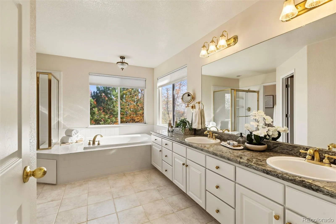
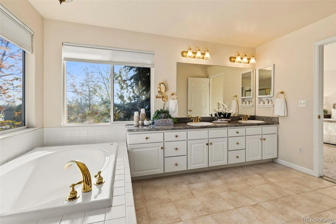
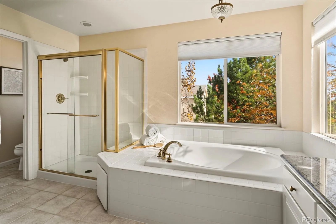
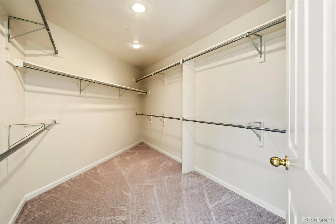
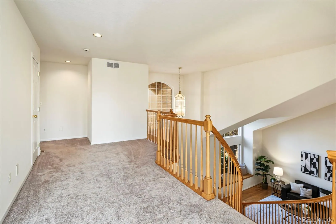
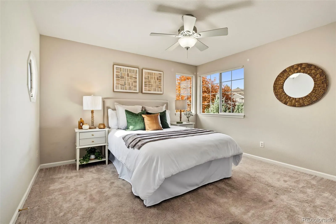
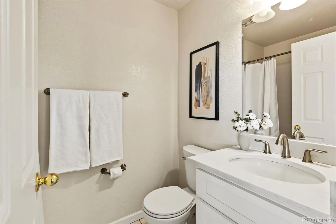
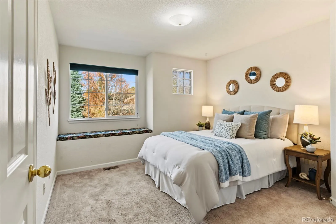
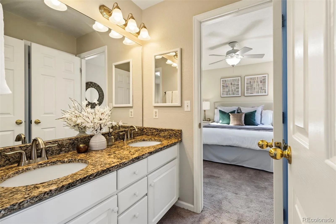
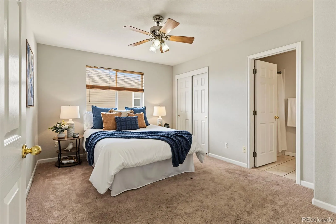
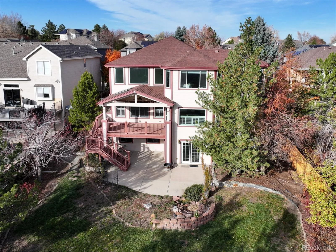
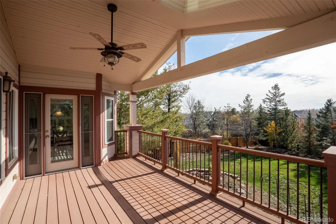
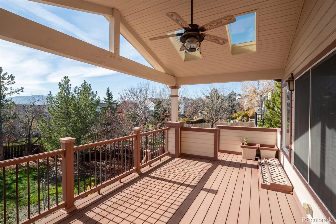
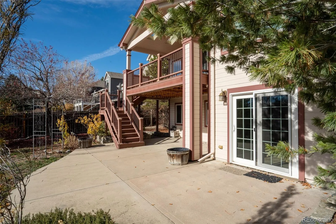
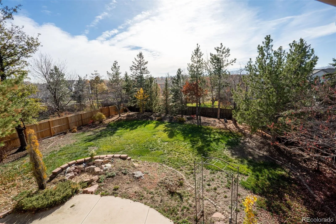
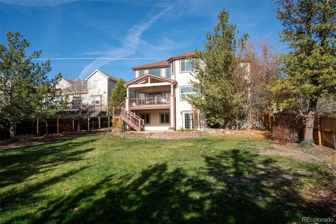
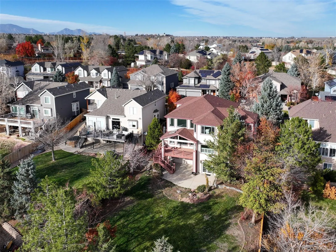
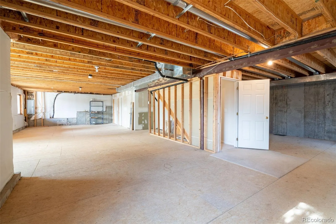
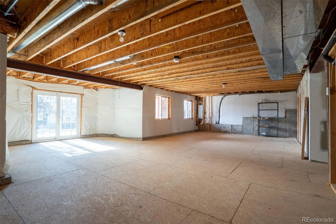
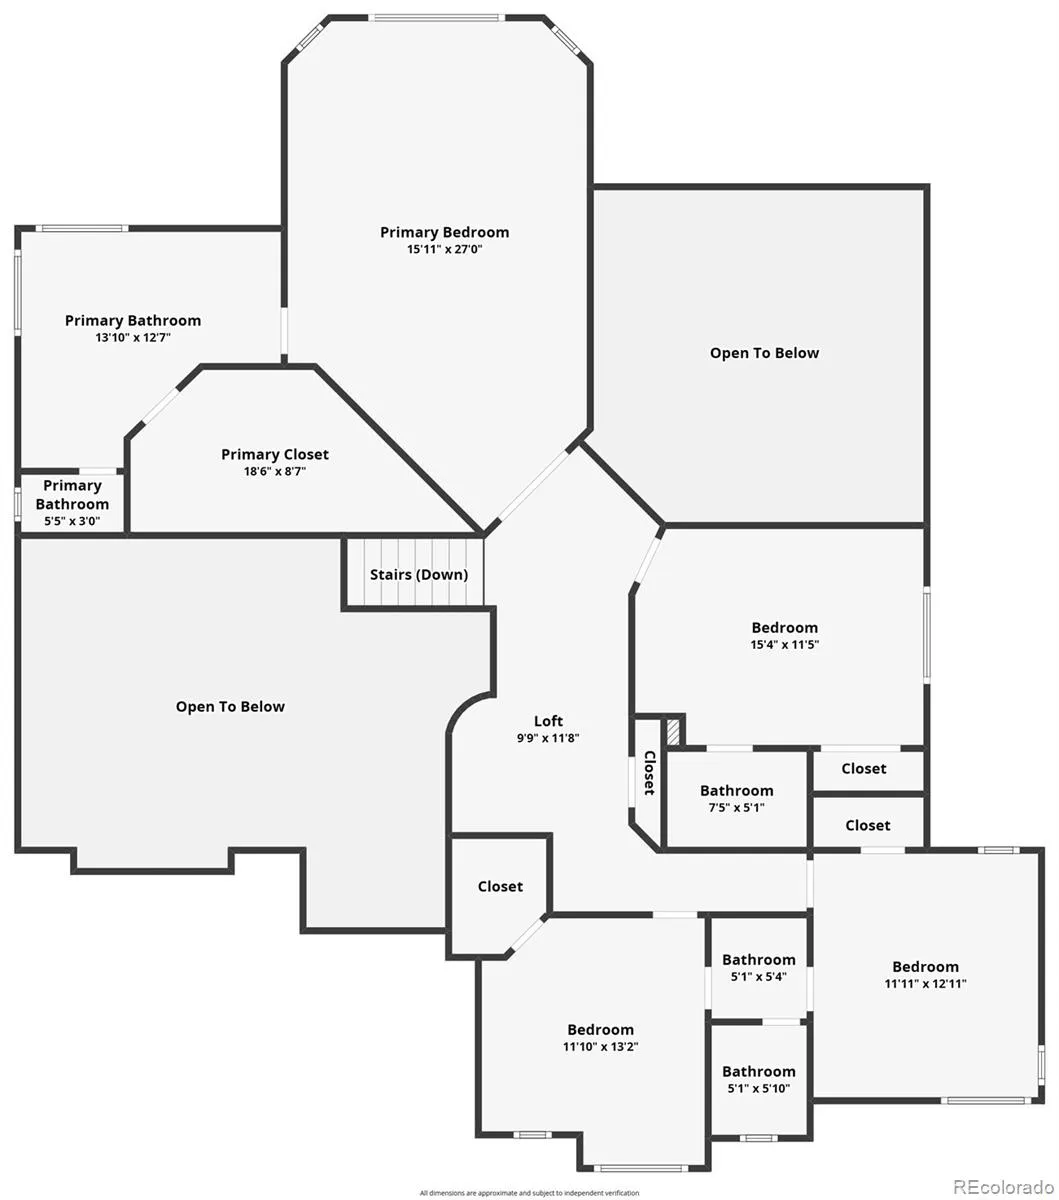
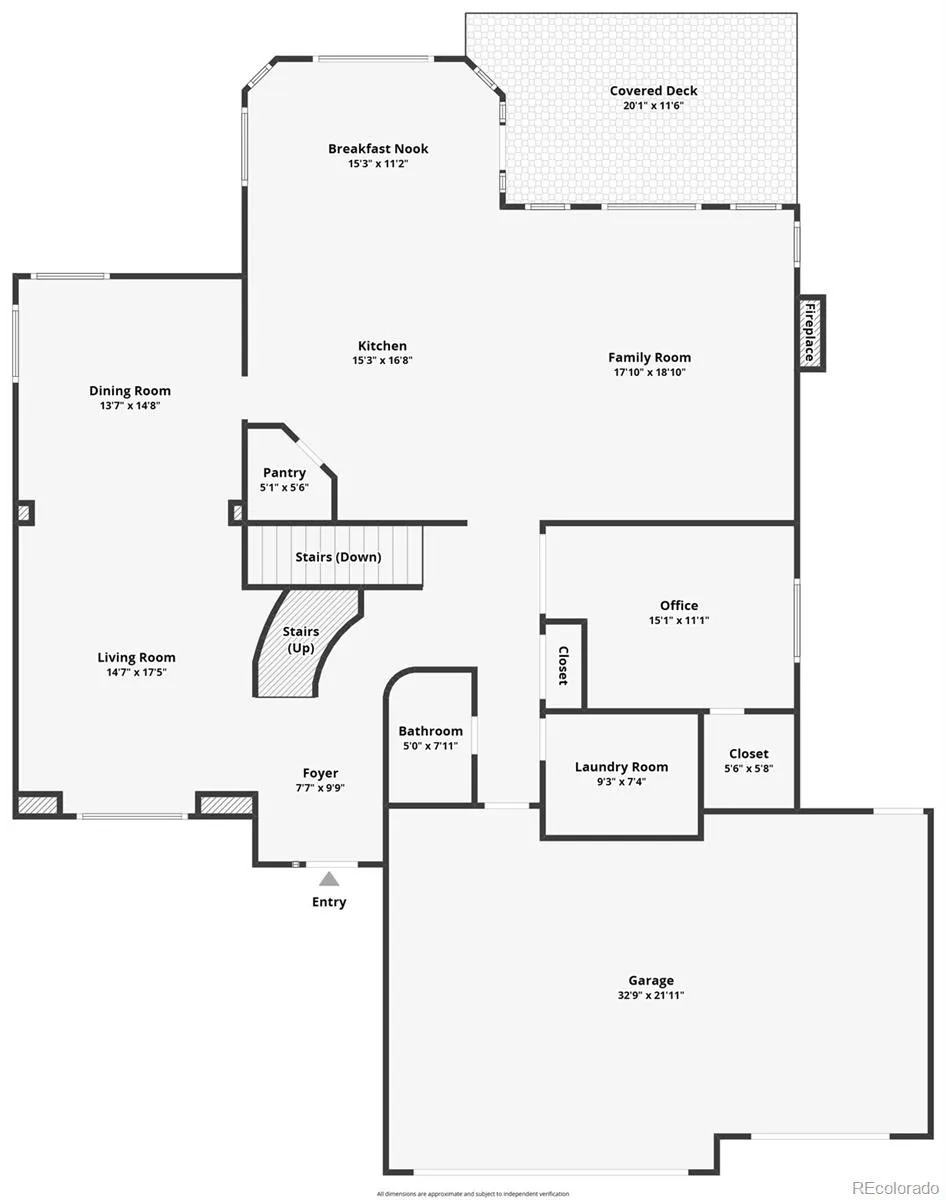
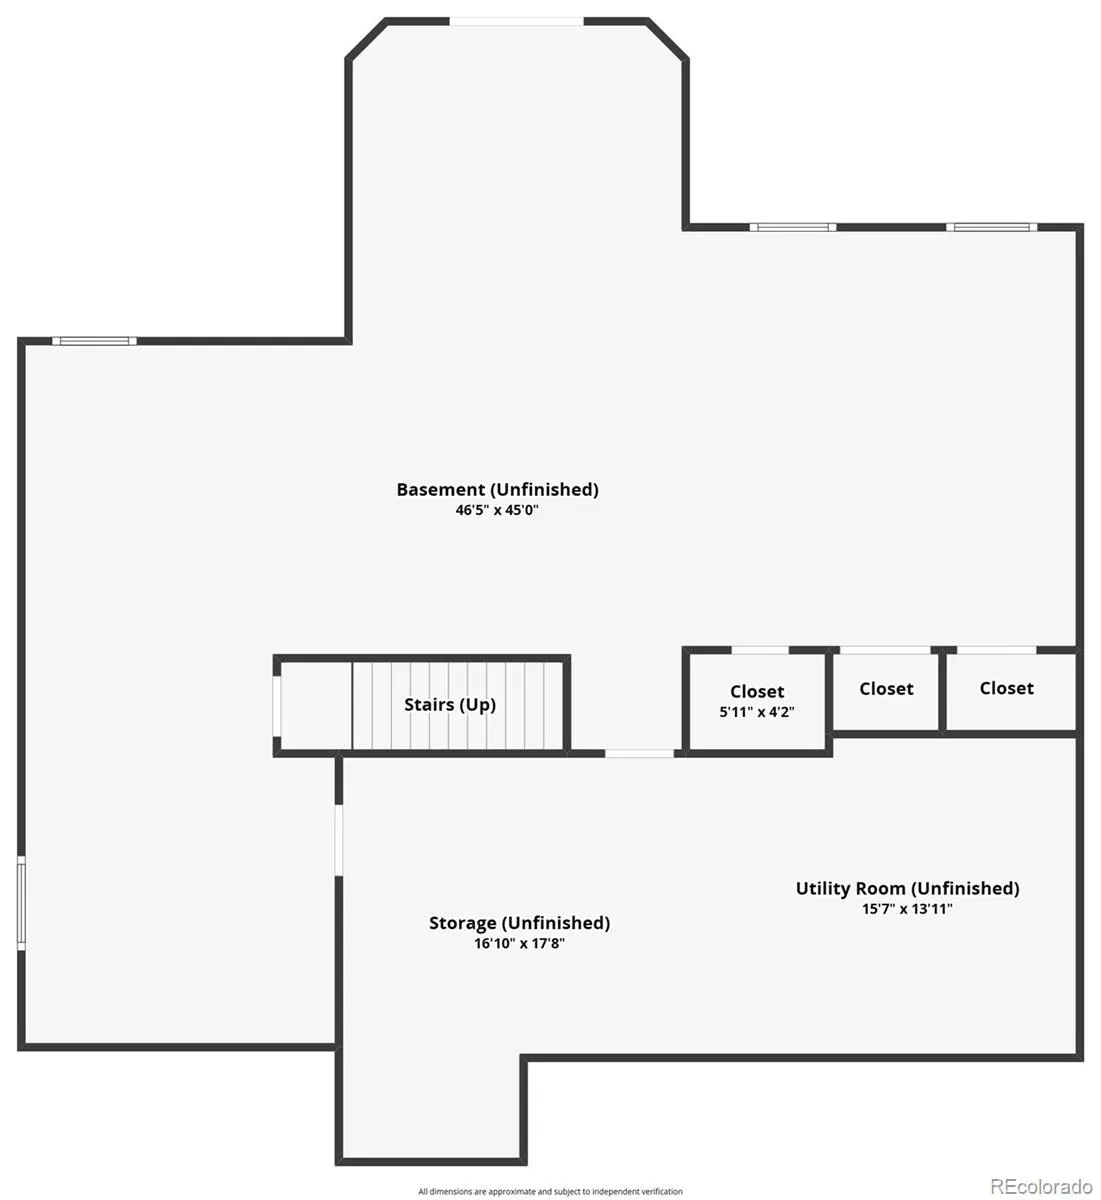
Welcome to one of the most desirable floor plans in West Woods! This impressive 3, 100+ square foot, semi-custom version of the popular Pinehurst model offers the perfect blend of space, style, and elegance. You’ll love the wide-open living spaces, soaring vaulted ceilings, and beautiful spiral staircase leading to the spacious primary suite, where you’ll enjoy fantastic views, a large private bath, and an enormous walk-in closet. Three additional bedrooms provide plenty of room for family and guests, including one with its own en suite bath and two connected by a Jack-and-Jill bathroom. The inviting main level features an updated kitchen with quality Bosch and GE appliances, along with a spacious family room highlighted by a beautiful new stacked-stone fireplace. Main floor office or 5th bedroom. Plantation shutters add timeless charm while allowing plenty of natural light to fill the home. Step outside and enjoy the covered back deck overlooking a beautifully landscaped yard filled with mature trees and shrubs, creating a wonderful setting for relaxing or entertaining. And there’s even more potential downstairs! The impressive walkout basement offers over 1, 700 square feet, ready for your imagination and finishing touches. This is a rare opportunity to own a beautiful home in the highly sought-after West Woods community!

Advanced Home Search
Search by square footage, location, price, bedrooms, bathrooms and more.Just Listed
These homes just hit the market. Be among the first to see them. Schedule a showing, too.New Construction
See brand new homes and homes under construction now and available soon.Features & Amenities
Find homes with views or pools, in gated communities & with other desirable features.Cities
Take a look at luxury homes in each city in Metro Denver.Neighborhoods
Find the ideal neighborhood and the home that best fits you.Counties
Have your eye on a specific county? Browse these listings.Zip Codes
Start here to find a luxury home in a particular zip code.Single-Family Homes
See photos of single-family homes, get prices, neighborhood information & more.Townhomes
Get all the details about luxury townhomes for sale now throughout Metro Denver.Condos
Are you drawn to the low-maintenance, luxury lifestyle of condo living? Start here.One-Story Homes
Looking for a main floor master? Ranch-style homes may be perfect for your lifestyle.Featured Price Ranges
We’ve done the searching for you. Find homes in popular luxury price ranges.55-Plus
Explore beautiful homes and enviable amenities available in 55-and-over communities.Your Free MLS Search Account
Create and manage saved searches and properties with the Property Organizer.Schedule a Personal Consultation
We’re happy to help any time! Schedule a no-obligation 15-minute call.


