
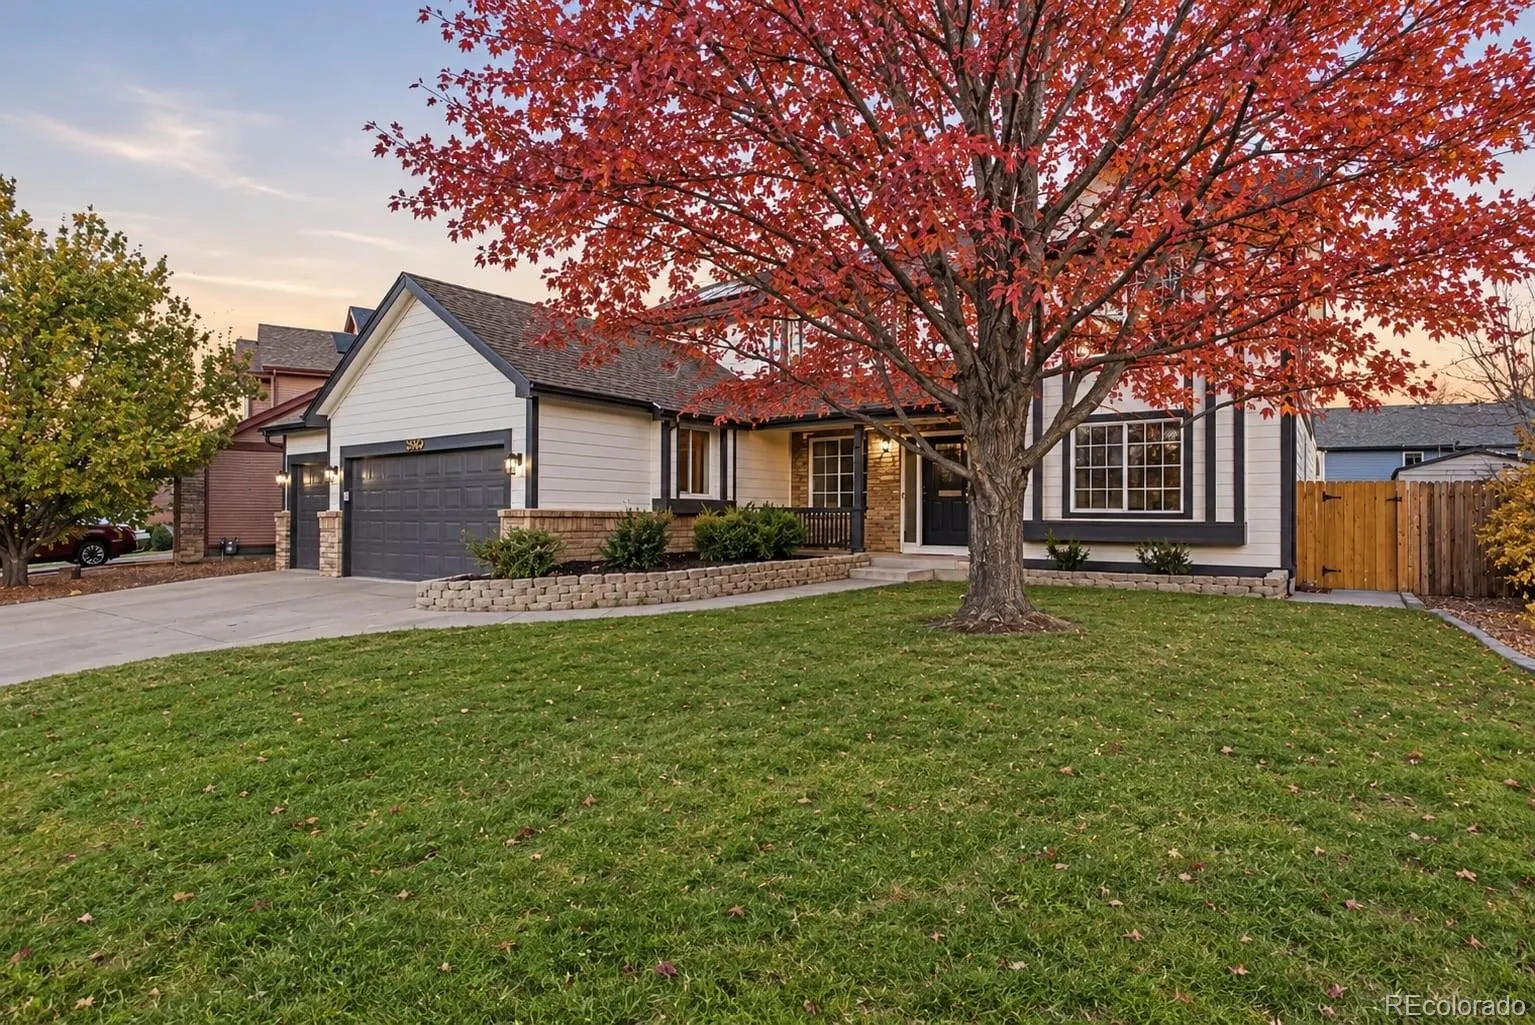
Beautifully renovated from top to bottom, this West Woods Ranch home offers a blend of timeless charm and modern design. Offering 4, 957 sqft, 7 bedrooms, 5 bathrooms, and a 3-car garage, this home combines thoughtful details, elevated finishes, and generous living spaces. Inside, discover refinished original hardwood floors, two dining areas, a spacious family room, and an inviting living room with a modern fireplace. The main level also features a private office, perfect for working from home, along with a separate laundry and mudroom featuring custom built-ins for added organization and convenience. At the heart of the home is a stunning kitchen designed for everyday living and entertaining, featuring beautiful Taj Mahal quartz countertops, a large gathering island, brand-new stainless steel appliances, two ovens, abundant cabinetry, and a generous pantry. Upstairs, find four spacious bedrooms and an impressive primary retreat designed as your own private escape. The luxurious, spa-inspired bathroom features separate his-and-hers spaces and elegant finishes, complemented by a spacious closet. Brand-new carpeting adds a fresh touch throughout. An open bonus area at the top of the stairs offers the perfect space for a second living room, reading nook, or lounge. The fully permitted, newly finished basement offers two bedrooms, a full bathroom, and a spacious recreation area ideal for a game room, home theater, or fitness space. Outside, enjoy a beautifully landscaped yard with a large pergola, perfect for outdoor gatherings, and a mature maple tree with stunning fall colors. Fully paid-off solar adds value and helps reduce energy costs. Just a short walk to the first hole of West Woods Golf Club and minutes from Ralston Creek Trail, this home makes it easy to enjoy the Colorado lifestyle. With space for everyone and room to make it your own, this is a home worth experiencing. Schedule your private showing today!
West Woods Ranch
6540 Pike Court, Arvada, CO 80007


- 1. 2026-11-14 (Start time: 11:00 - End time: 13:00)
- 2. 2026-11-15 (Start time: 11:00 - End time: 13:00)
