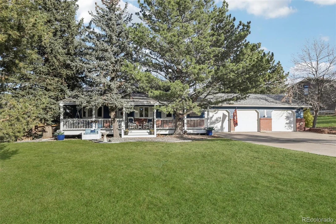
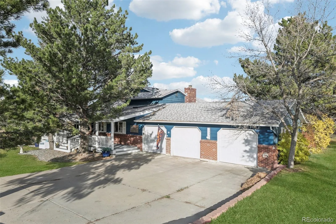
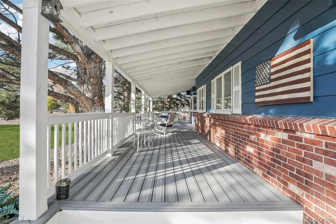
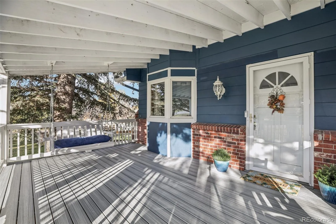
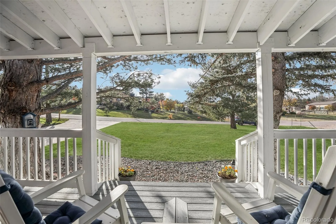
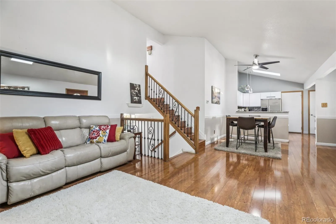
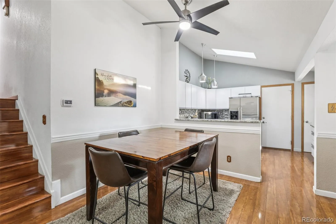
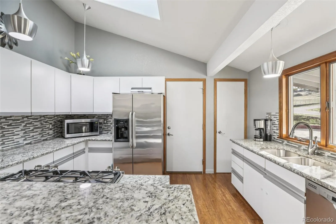
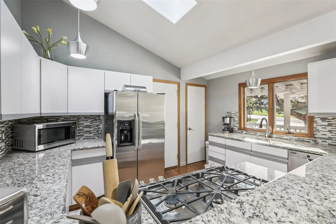
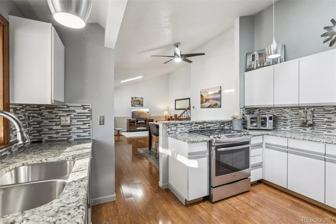
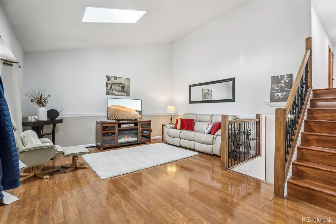
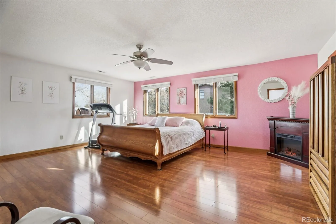
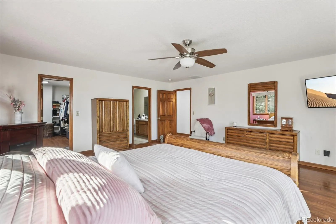
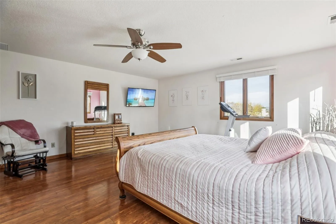
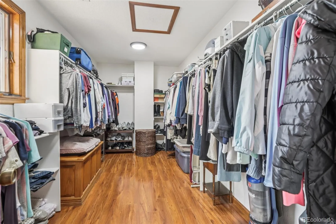
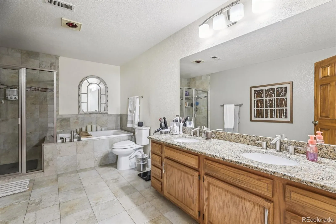
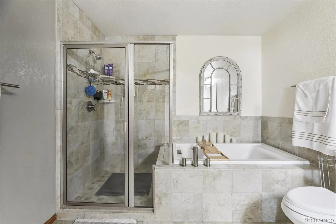
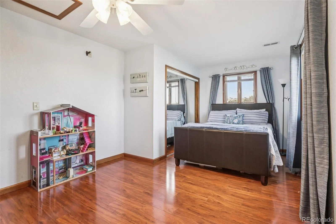
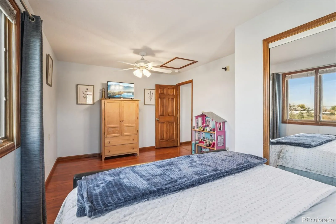
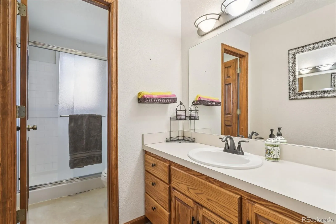
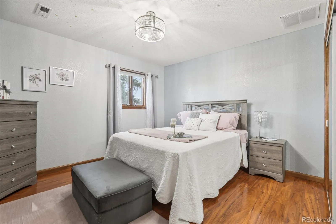
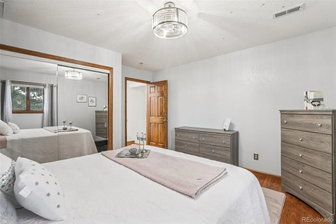
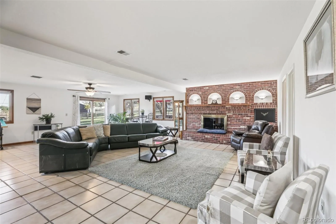
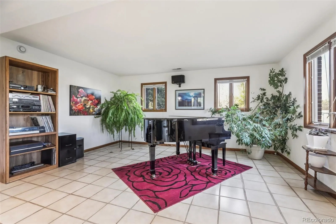
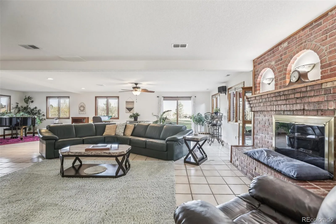
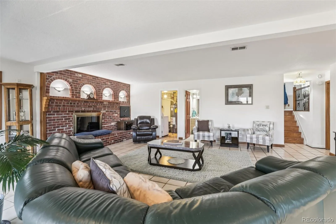
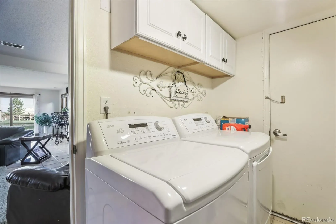
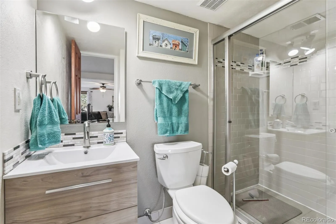
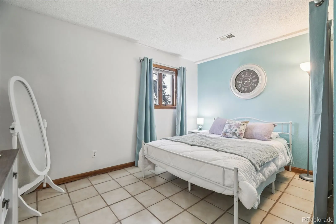
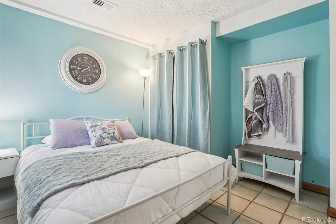
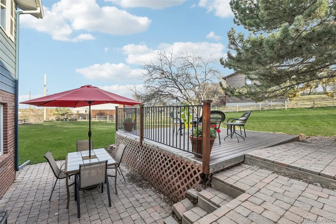
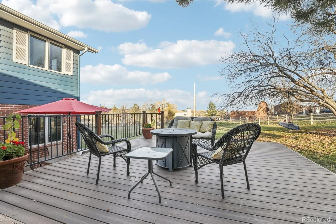
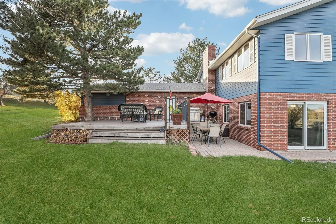
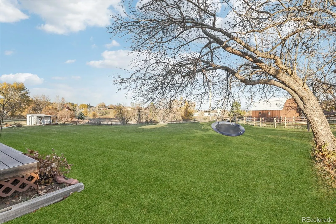
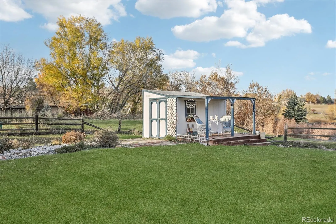
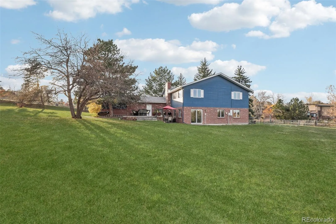
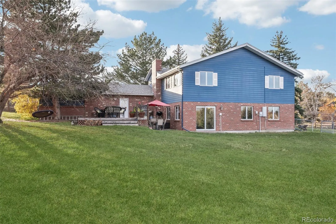
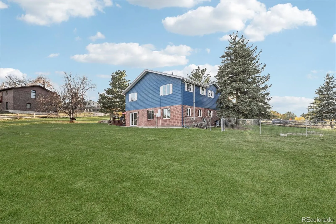
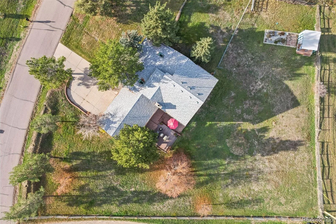
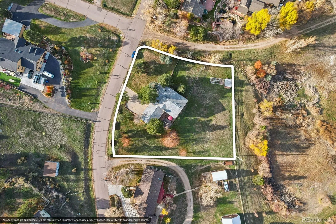
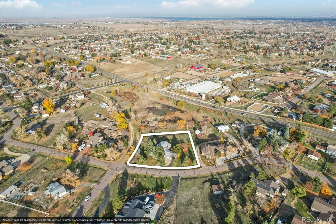
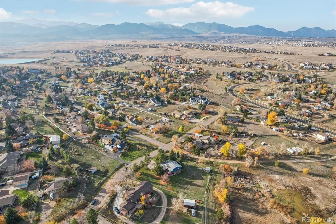
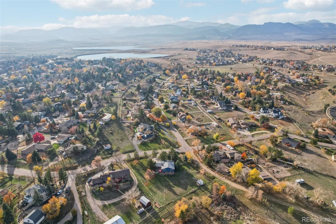
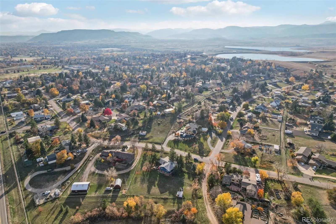
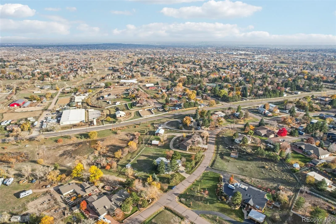
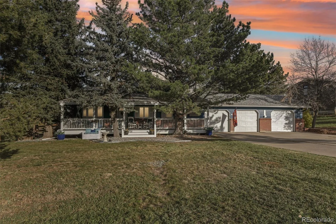
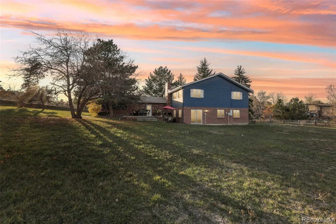
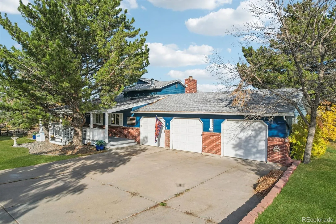
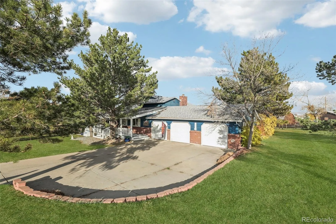
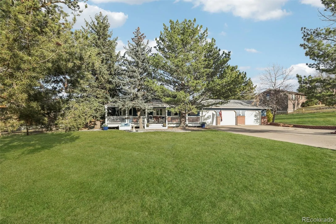
Experience the space and possibilities this distinctive tri-level home offers, situated on an expansive 36, 590 square foot lot, just shy of an acre. Originally built in 1974, a substantial addition in 2000 enhanced the home’s living spaces. Featuring 4 bedrooms and 3 bathrooms, the floor plan offers flexibility for everyday living and entertaining. The main level features an inviting living room with bay window and an updated kitchen with granite countertops, glass tile backsplash, updated lighting, 5-burner downdraft gas range with self-cleaning oven, side-by-side refrigerator and countertop microwave. The upper level hosts a spacious primary suite with a large walk-in closet and five-piece bath with jetted tub, two secondary bedrooms and a 3/4 hall bathroom awaiting your personal touch. The impressive 34.8′ x 31.2′ lower-level family/recreation room features a gas fireplace with an extensive brick hearth and abundant space for entertaining, gaming and relaxing. Completing the lower level is a fourth bedroom, 3/4 bathroom and laundry room with garage access. Wood-look laminate flooring graces the main and upper levels, with ceramic tile throughout the lower level. The oversized 3-car garage features a workbench, built-in storage shelving, automatic openers on all three doors and backyard access. Venture outdoors to appreciate the elbow room this generous lot provides. Enjoy evenings around the firepit on the deck, outdoor dining on the brick patio or the simple pleasure of a tree swing. A charming “she shed” with a front porch provides additional storage for gardening tools and outdoor essentials. The yard features split-rail fencing in need of repair and an 11-zone automatic sprinkler system. Significant investments include two new furnaces, two new air conditioners and a new water heater. All windows have been professionally cleaned. A wonderful opportunity to enjoy spacious indoor and outdoor living while adding your own personal touches!

Advanced Home Search
Search by square footage, location, price, bedrooms, bathrooms and more.Just Listed
These homes just hit the market. Be among the first to see them. Schedule a showing, too.New Construction
See brand new homes and homes under construction now and available soon.Features & Amenities
Find homes with views or pools, in gated communities & with other desirable features.Cities
Take a look at luxury homes in each city in Metro Denver.Neighborhoods
Find the ideal neighborhood and the home that best fits you.Counties
Have your eye on a specific county? Browse these listings.Zip Codes
Start here to find a luxury home in a particular zip code.Single-Family Homes
See photos of single-family homes, get prices, neighborhood information & more.Townhomes
Get all the details about luxury townhomes for sale now throughout Metro Denver.Condos
Are you drawn to the low-maintenance, luxury lifestyle of condo living? Start here.One-Story Homes
Looking for a main floor master? Ranch-style homes may be perfect for your lifestyle.Featured Price Ranges
We’ve done the searching for you. Find homes in popular luxury price ranges.55-Plus
Explore beautiful homes and enviable amenities available in 55-and-over communities.Your Free MLS Search Account
Create and manage saved searches and properties with the Property Organizer.Schedule a Personal Consultation
We’re happy to help any time! Schedule a no-obligation 15-minute call.


