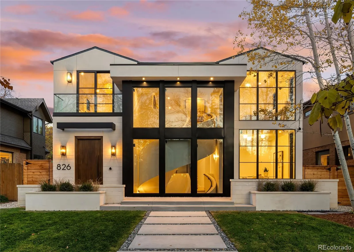
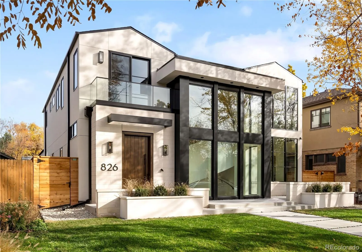
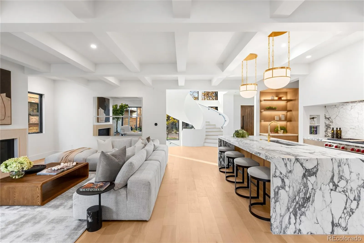
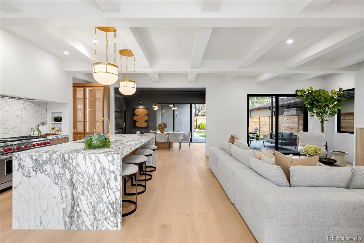
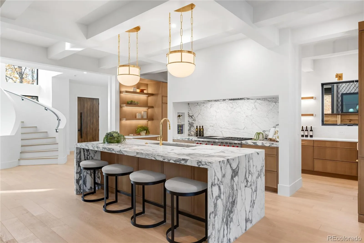
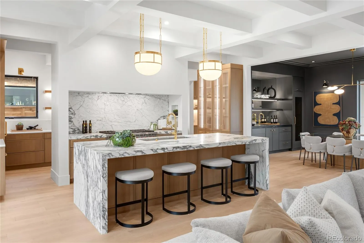
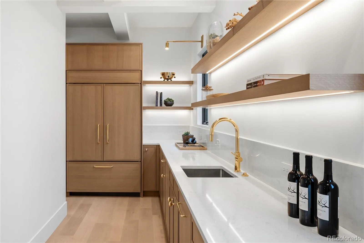
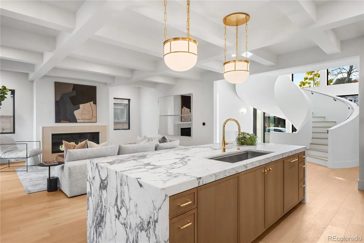
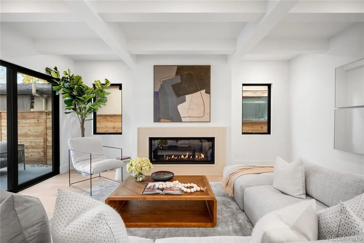
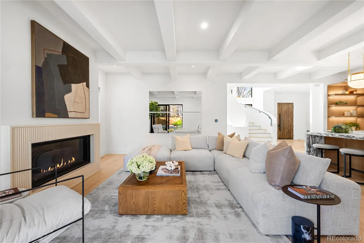
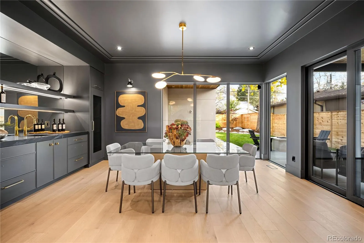
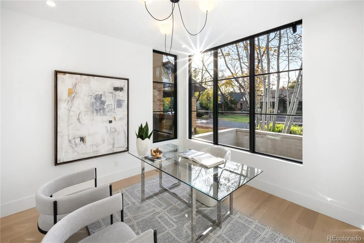
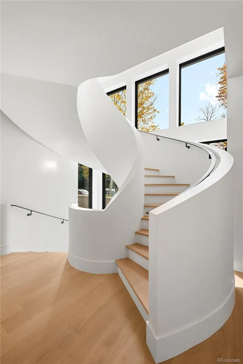
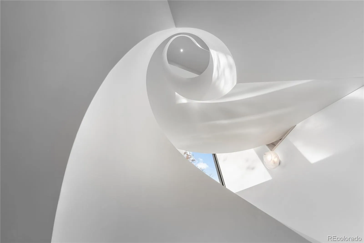
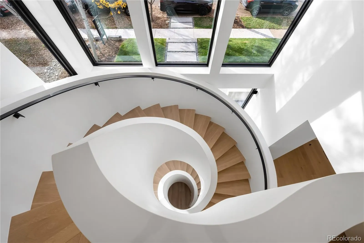
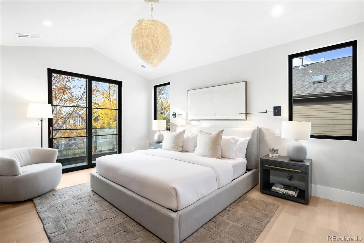
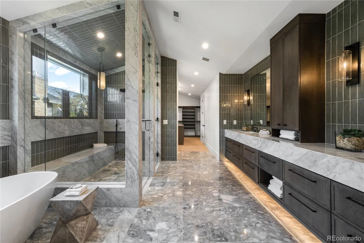
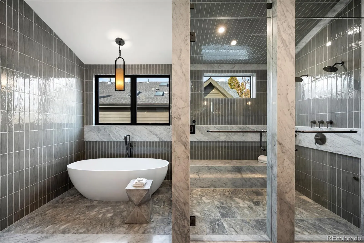
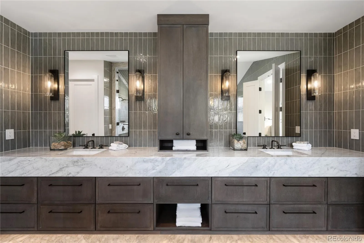
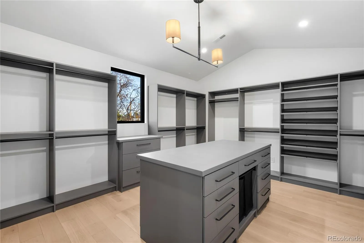
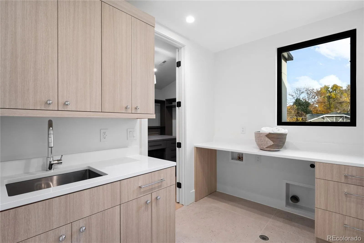
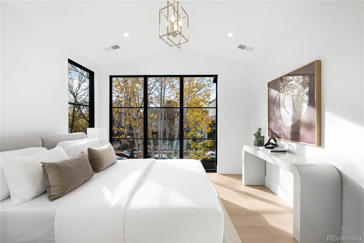
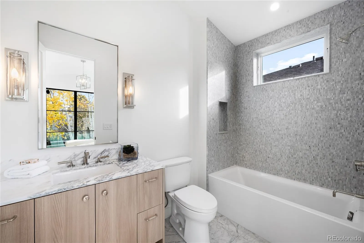
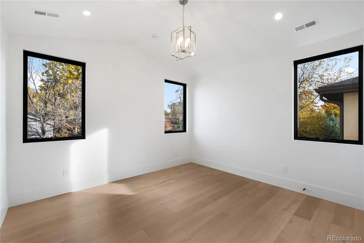
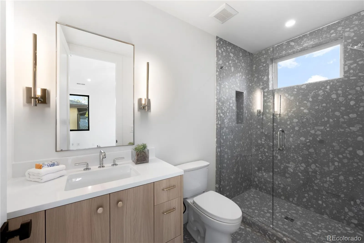
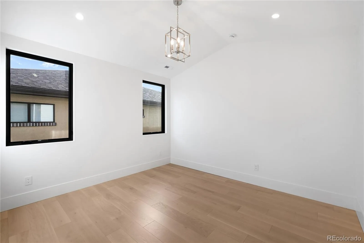
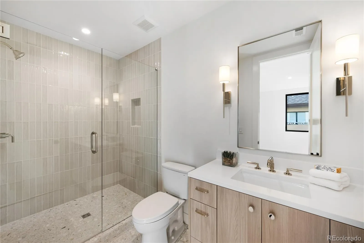
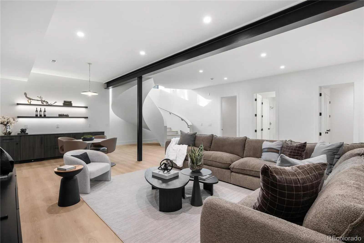
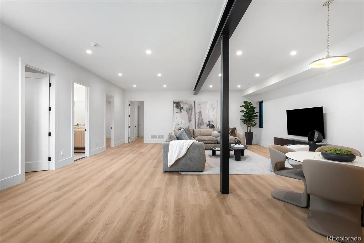
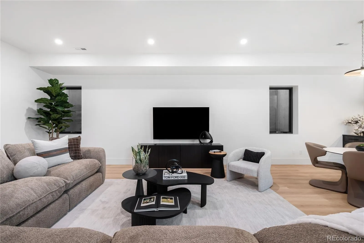
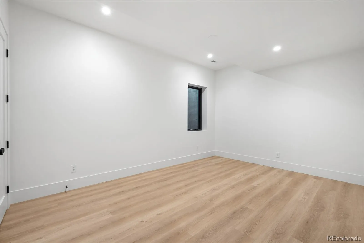
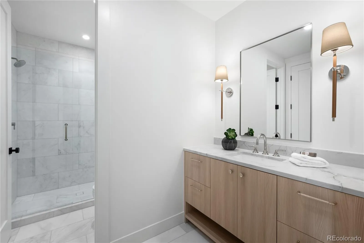
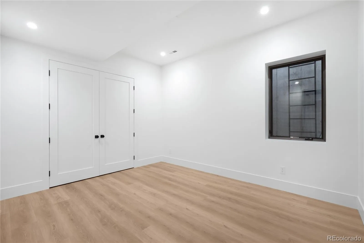
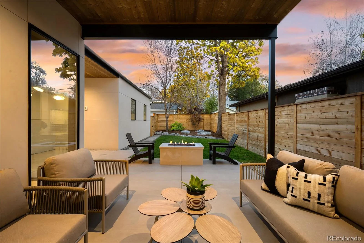
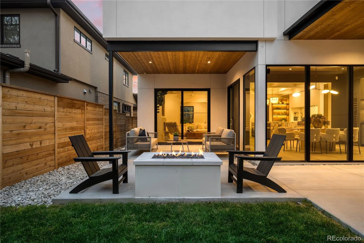
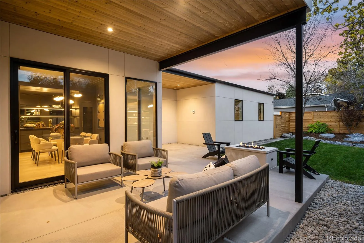
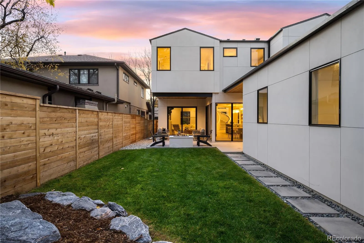
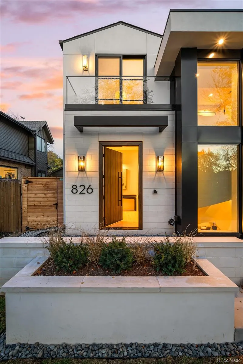
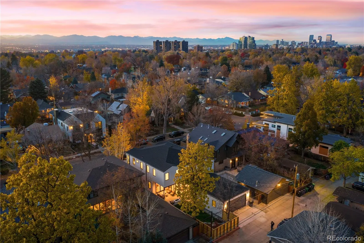
Behind a two-story wall of glass, a sculptural spiral staircase ascends through the heart of the residence. It is the defining gesture of the design, and every other element was composed around it. Built by Stonecloud, the home follows a singular philosophy: let natural materials speak for themselves. Stone, metal, and wood flow from room to room, and Visual Comfort lighting casts a warm, considered glow throughout. Within, the staircase’s sculpted white form curves toward the light and can be seen from nearly every vantage point. The kitchen is anchored by a waterfall island of Italian Corchia marble, framed by Gioia quartz, custom rift white oak cabinetry, and a professional Wolf range. A fully appointed scullery, complete with an additional sink and dishwasher, is tucked discreetly behind. In the dining room, Vincent Black granite lends an understated drama alongside a Sub-Zero wine column, and bespoke millwork extends through the pantry and mudroom. Upstairs, the vaulted primary suite opens to a private balcony overlooking the tree-lined street. The spa-inspired bath is enveloped in Carrara marble and features radiant heated floors, a freestanding soaking tub, and a slab-encased steam shower. A custom dressing room completes this private sanctuary. Three additional bedrooms share the upper level, along with a laundry room placed for easy access from both the primary suite and the main hall. The lower level offers 10-foot ceilings, two additional bedrooms and a wet bar with a built-in beverage refrigerator, along with generous space for a golf simulator, screening room or wine cellar. Outdoors, a covered patio with warm wood ceilings leads to a custom fire pit crafted from the same cast limestone as the facade, extending the home’s sophisticated design into the private backyard. Moments from the lakes and trails of Washington Park, and close to Old South Gaylord and Cherry Creek, the residence occupies one of Denver’s most coveted settings.

Advanced Home Search
Search by square footage, location, price, bedrooms, bathrooms and more.Just Listed
These homes just hit the market. Be among the first to see them. Schedule a showing, too.New Construction
See brand new homes and homes under construction now and available soon.Features & Amenities
Find homes with views or pools, in gated communities & with other desirable features.Cities
Take a look at luxury homes in each city in Metro Denver.Neighborhoods
Find the ideal neighborhood and the home that best fits you.Counties
Have your eye on a specific county? Browse these listings.Zip Codes
Start here to find a luxury home in a particular zip code.Single-Family Homes
See photos of single-family homes, get prices, neighborhood information & more.Townhomes
Get all the details about luxury townhomes for sale now throughout Metro Denver.Condos
Are you drawn to the low-maintenance, luxury lifestyle of condo living? Start here.One-Story Homes
Looking for a main floor master? Ranch-style homes may be perfect for your lifestyle.Featured Price Ranges
We’ve done the searching for you. Find homes in popular luxury price ranges.55-Plus
Explore beautiful homes and enviable amenities available in 55-and-over communities.Your Free MLS Search Account
Create and manage saved searches and properties with the Property Organizer.Schedule a Personal Consultation
We’re happy to help any time! Schedule a no-obligation 15-minute call.


