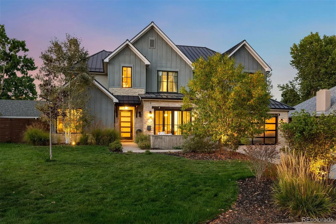
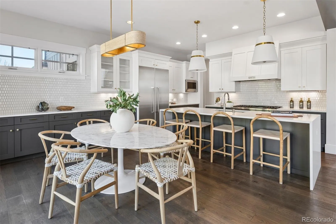
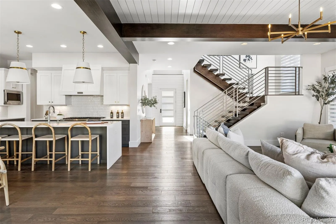
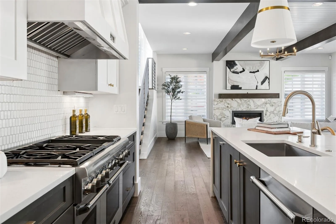
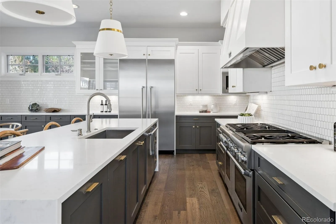
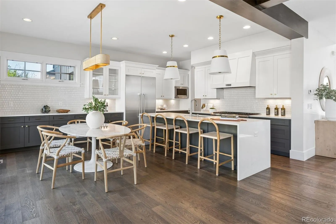
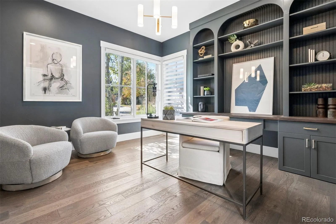
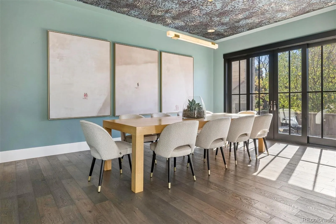
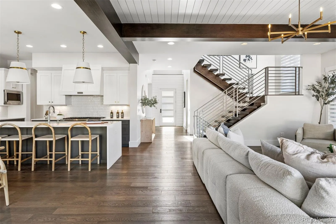
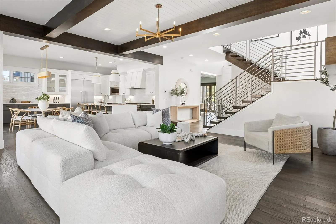
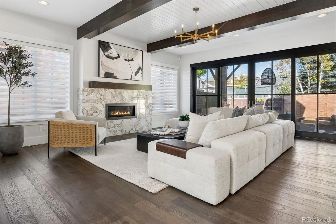
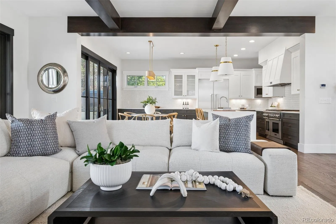
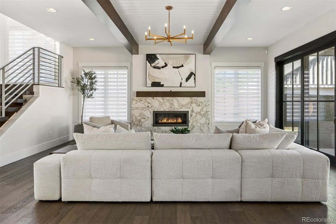
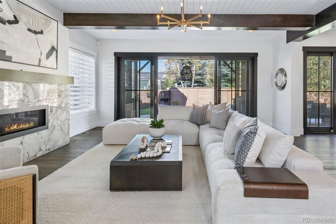
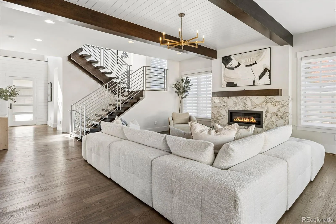
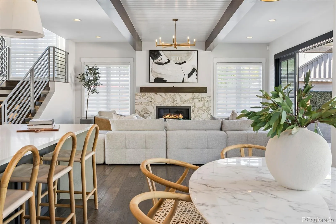
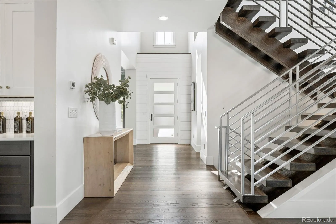
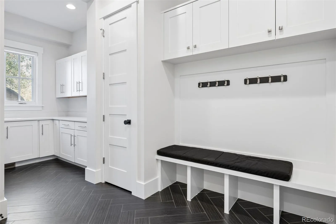
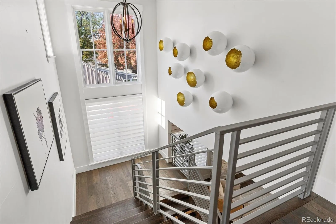
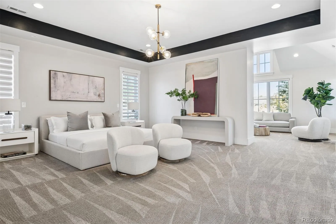
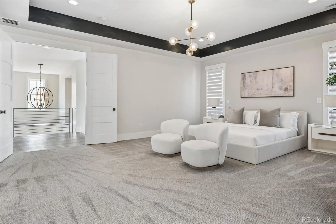
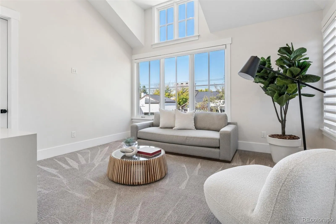
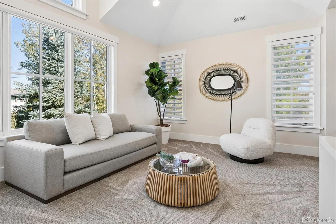
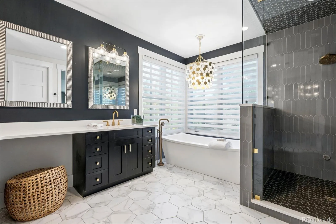
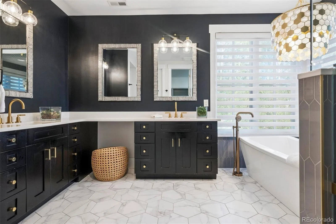
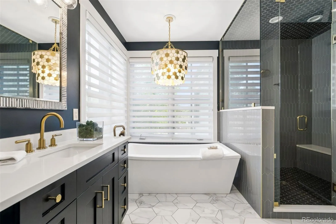
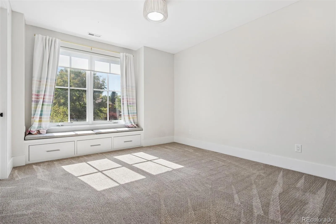
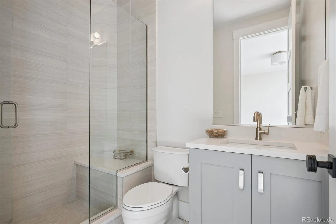
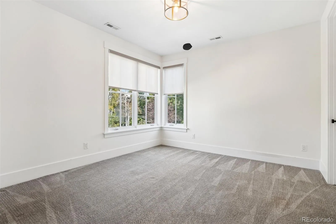
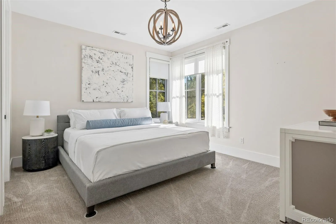
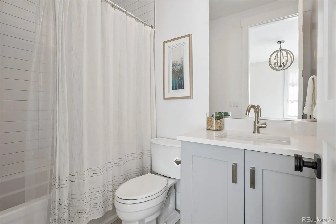
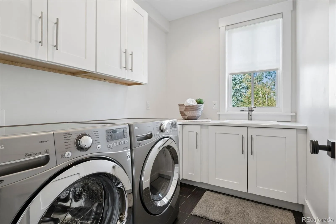
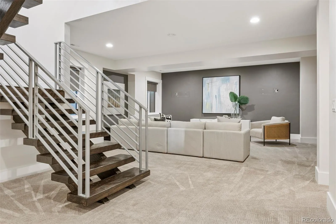
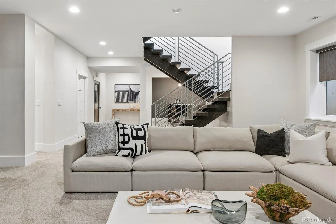
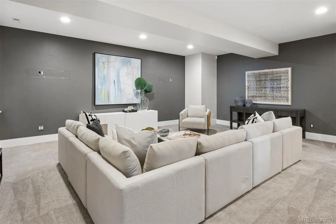
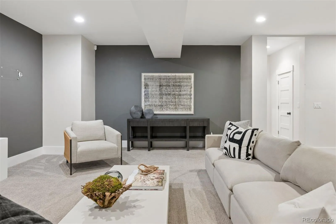
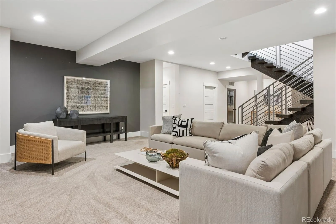
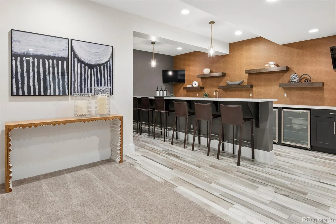
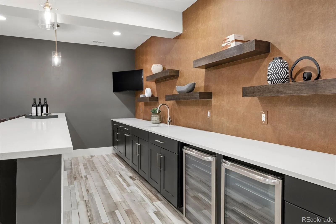
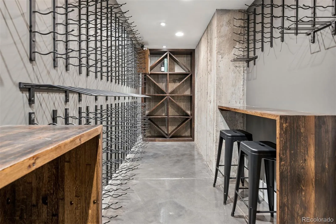
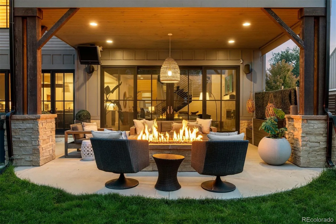
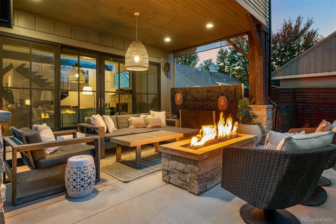
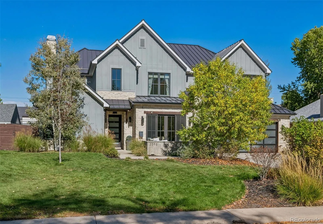
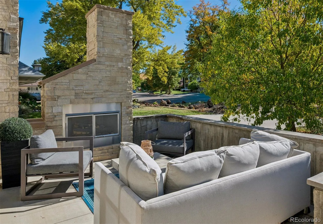
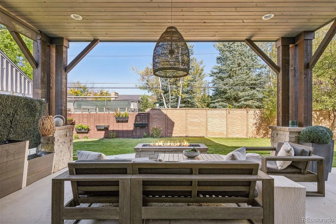
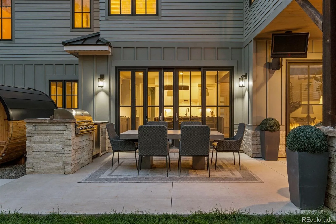
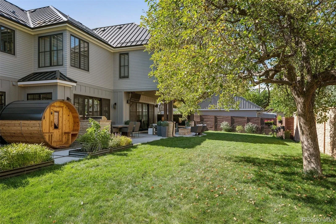
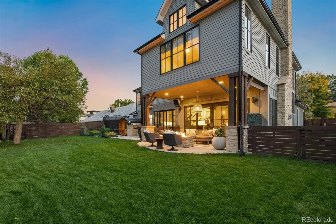
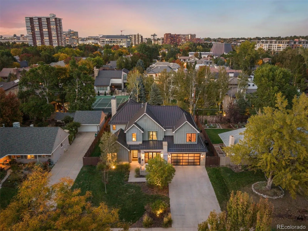
Welcome to a rare find in the heart of Stokes/Belcaro! Set on an expansive 11, 300 sq ft lot, this stunning home pairs room to breathe with an address that puts Cherry Creek at your doorstep. Hop on the Steele Street bike path & you’re strolling into Cherry Creek Shopping Center in minutes. Step through the soaring vaulted foyer & feel the home open up around you. Morning coffee in the main-floor office with custom built-ins, dinner parties in the formal dining room, then slide the doors open & carry the evening out to the front patio, where a built-in gas fireplace keeps the conversation going. The showstopper is the great room; an entire wall of sliders spans its full length & disappears into the private backyard, blurring the line between indoors & out. The outdoor space sets the home apart with a covered seating area with built-in gas firepit & a large dining area with built-in grill. The kitchen is anchored by a sweeping waterfall island, a custom hood, 6-burner gas cooktop & double ovens. A butler’s pantry with beverage center & the massive walk-in pantry means you’ll never run out of room. A generous mudroom with storage & a main-floor laundry with sink keeping daily life running smoothly. Upstairs, every bedroom is its own private retreat with an ensuite bath. The primary suite is pure indulgence with vaulted ceilings, a semi-enclosed sitting area, dual closets & a spa-inspired 5-piece bath with steam shower. A second laundry room with sink on this level is an added convenience. The lower level is built for gathering, with a large bar outfitted with beverage & wine refrigerators, a huge peninsula with seating for eight, & a custom temperature-controlled wine cellar. A comfortable family room & a guest bedroom with its own bath make hosting overnight visitors effortless. Additionally, the attached 3-car garage provides ample storage. This is one of Denver’s best locations with easy access to all the coveted dining and shopping options in Cherry Creek.

Advanced Home Search
Search by square footage, location, price, bedrooms, bathrooms and more.Just Listed
These homes just hit the market. Be among the first to see them. Schedule a showing, too.New Construction
See brand new homes and homes under construction now and available soon.Features & Amenities
Find homes with views or pools, in gated communities & with other desirable features.Cities
Take a look at luxury homes in each city in Metro Denver.Neighborhoods
Find the ideal neighborhood and the home that best fits you.Counties
Have your eye on a specific county? Browse these listings.Zip Codes
Start here to find a luxury home in a particular zip code.Single-Family Homes
See photos of single-family homes, get prices, neighborhood information & more.Townhomes
Get all the details about luxury townhomes for sale now throughout Metro Denver.Condos
Are you drawn to the low-maintenance, luxury lifestyle of condo living? Start here.One-Story Homes
Looking for a main floor master? Ranch-style homes may be perfect for your lifestyle.Featured Price Ranges
We’ve done the searching for you. Find homes in popular luxury price ranges.55-Plus
Explore beautiful homes and enviable amenities available in 55-and-over communities.Your Free MLS Search Account
Create and manage saved searches and properties with the Property Organizer.Schedule a Personal Consultation
We’re happy to help any time! Schedule a no-obligation 15-minute call.


