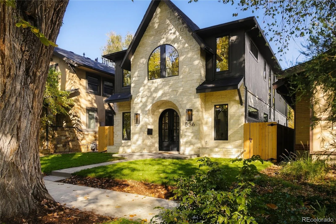
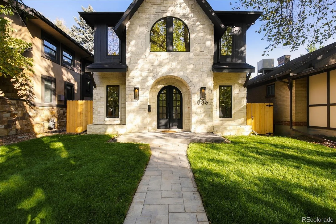
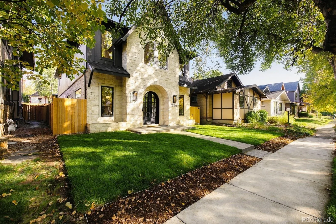
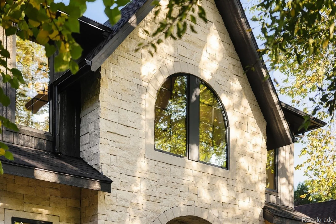
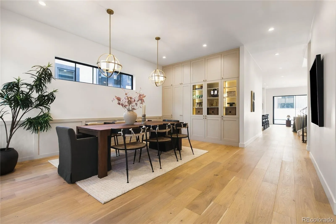
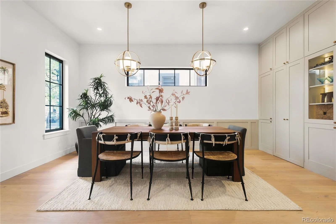
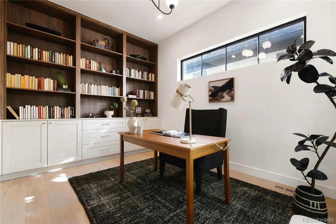
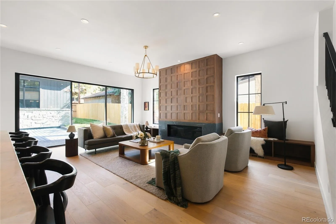
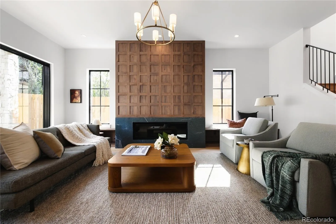
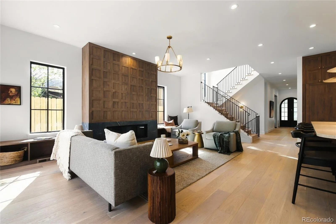
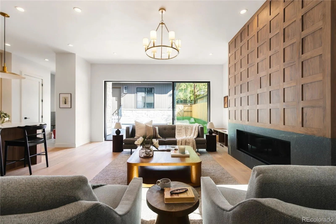
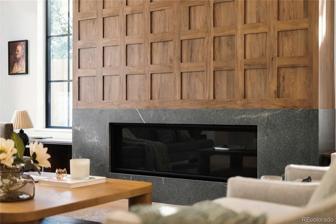
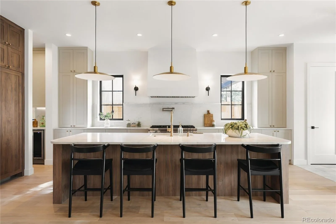
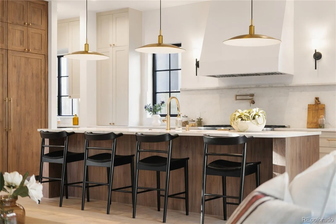
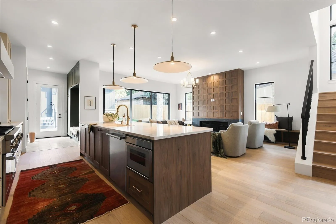
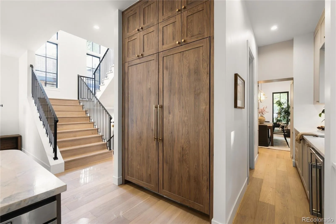
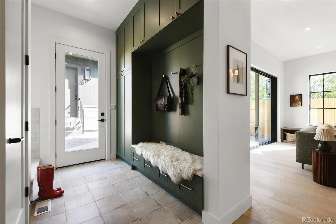
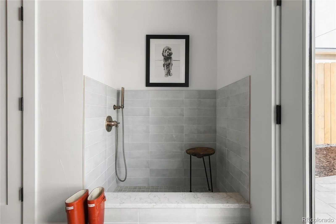
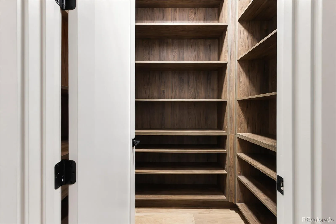
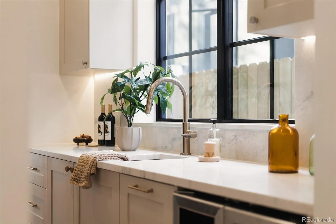
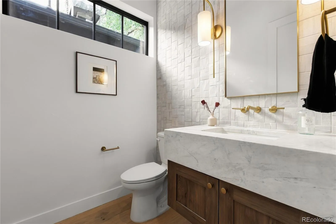
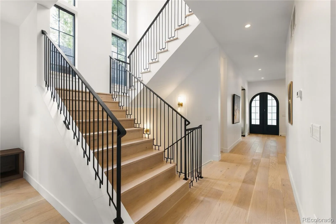
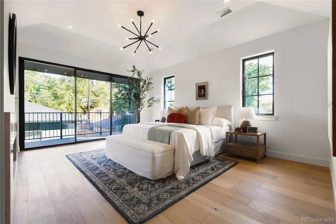
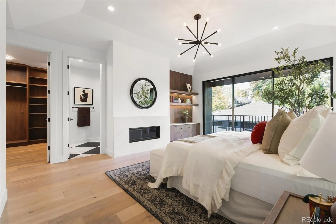
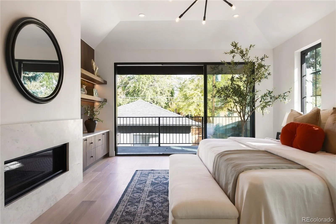
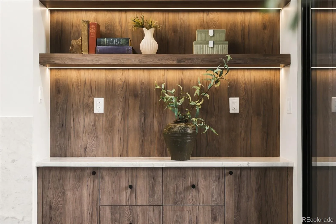
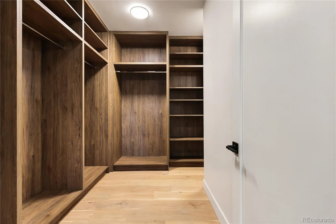
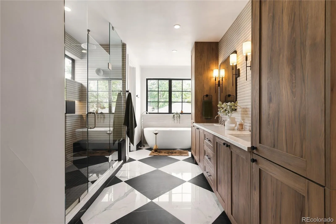
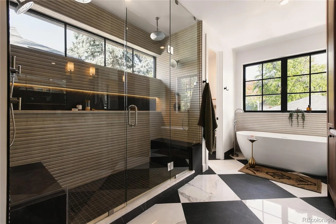
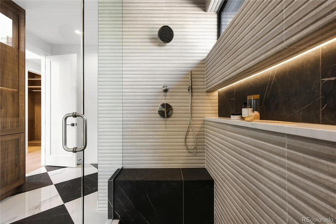
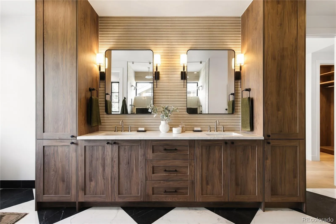
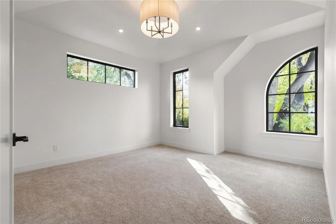
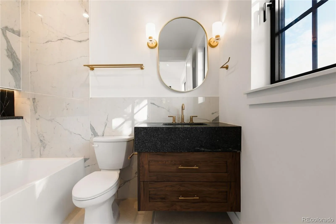
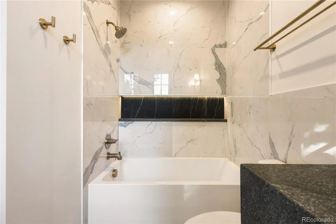
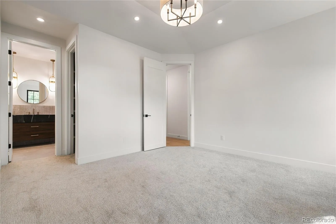
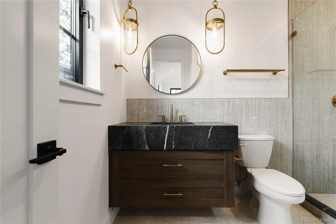
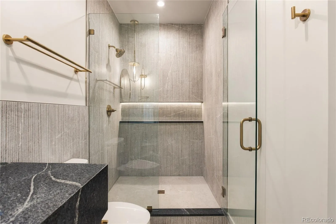
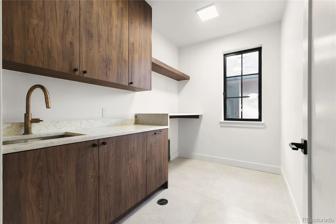
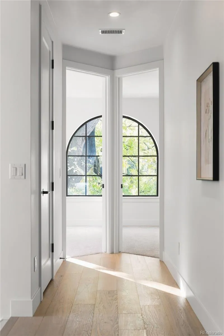
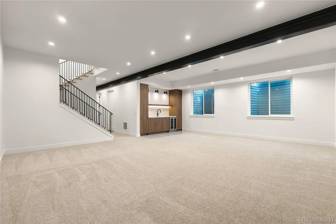
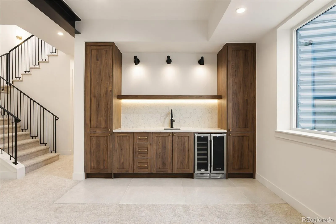
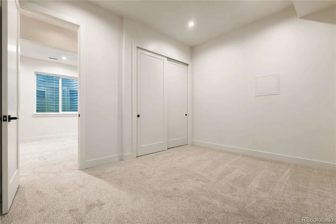
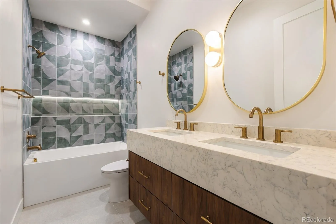
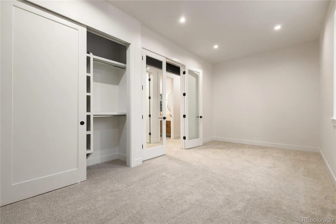
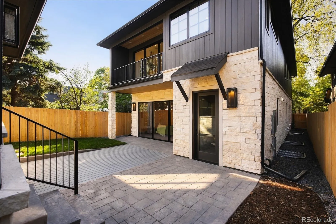
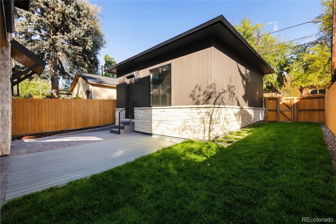
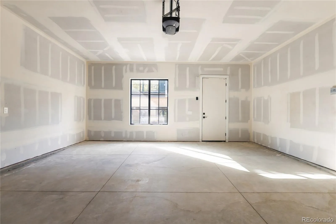
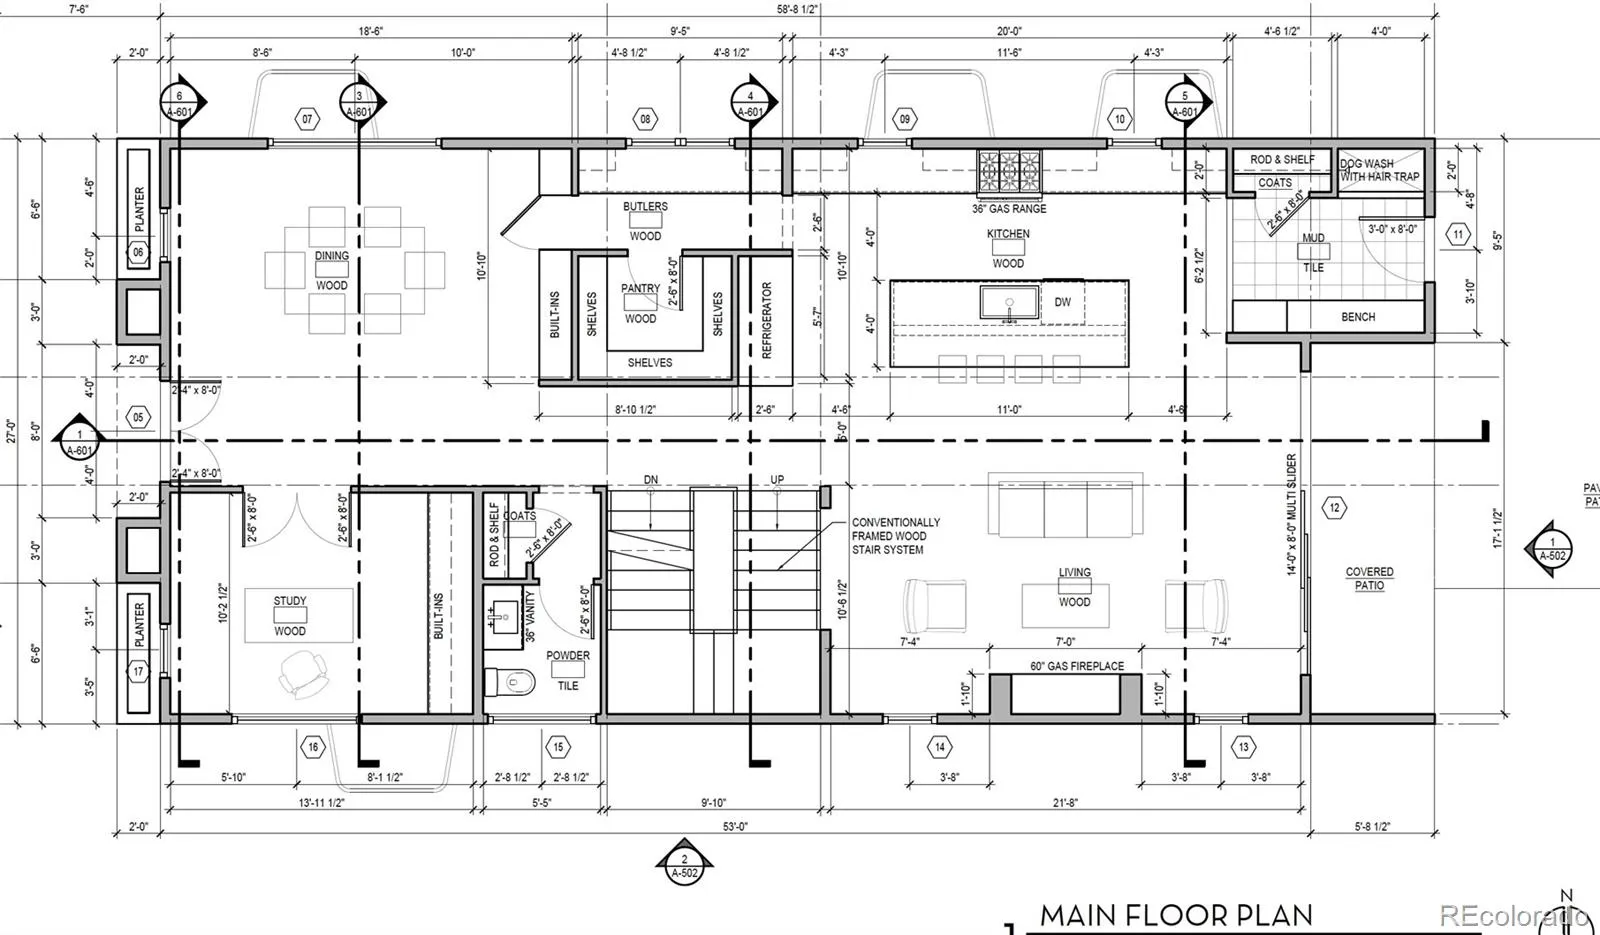
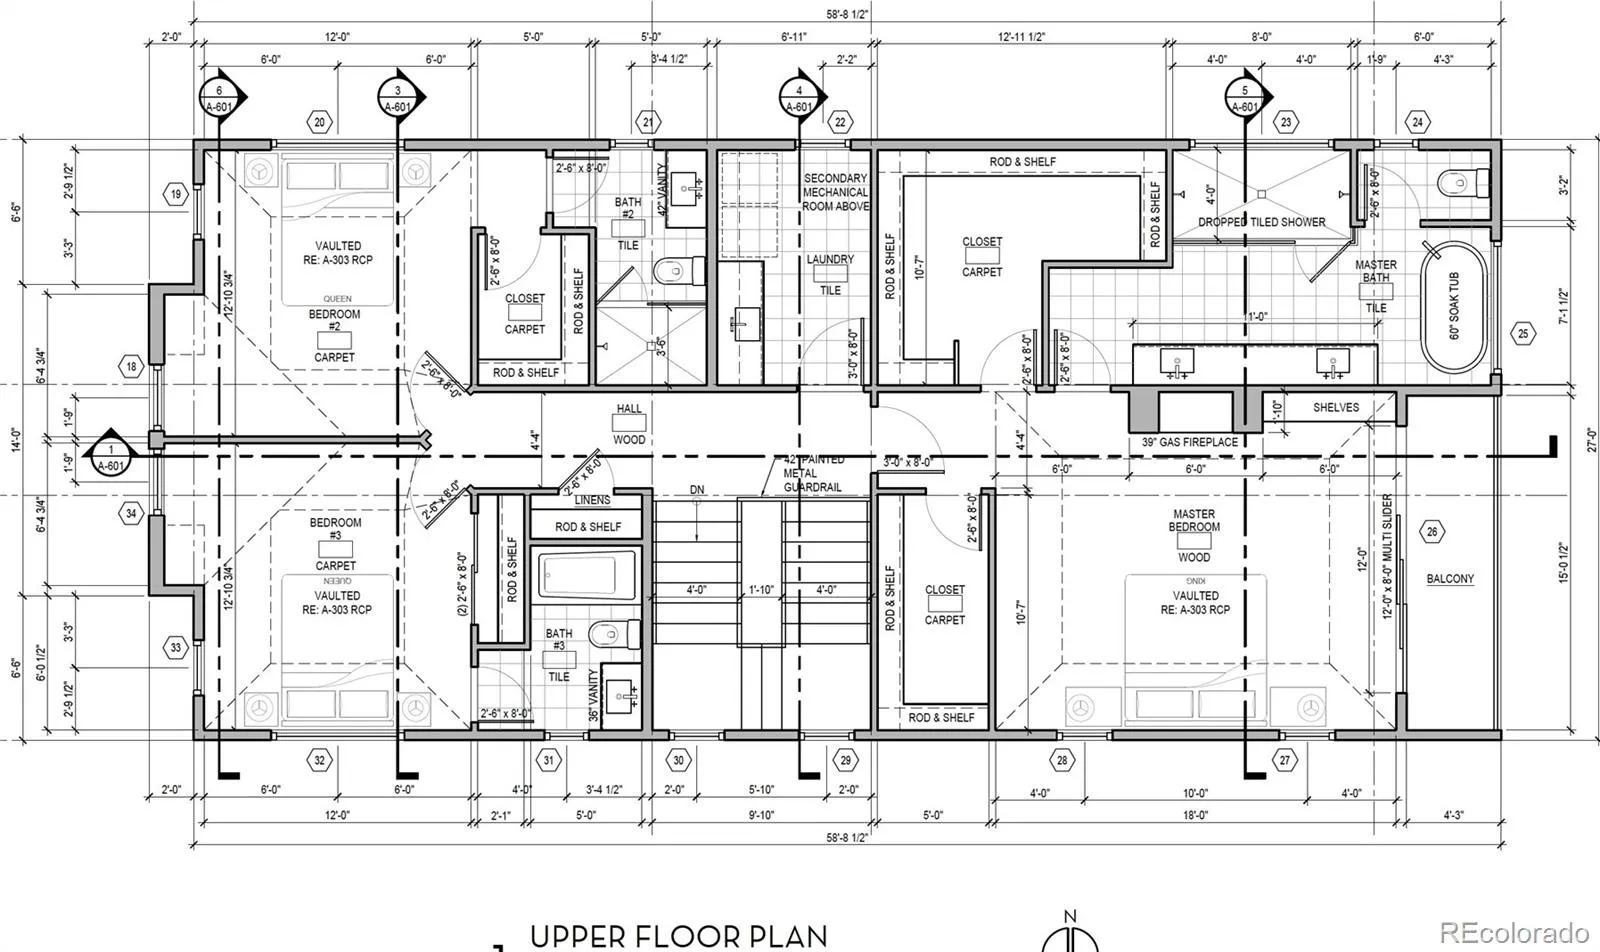
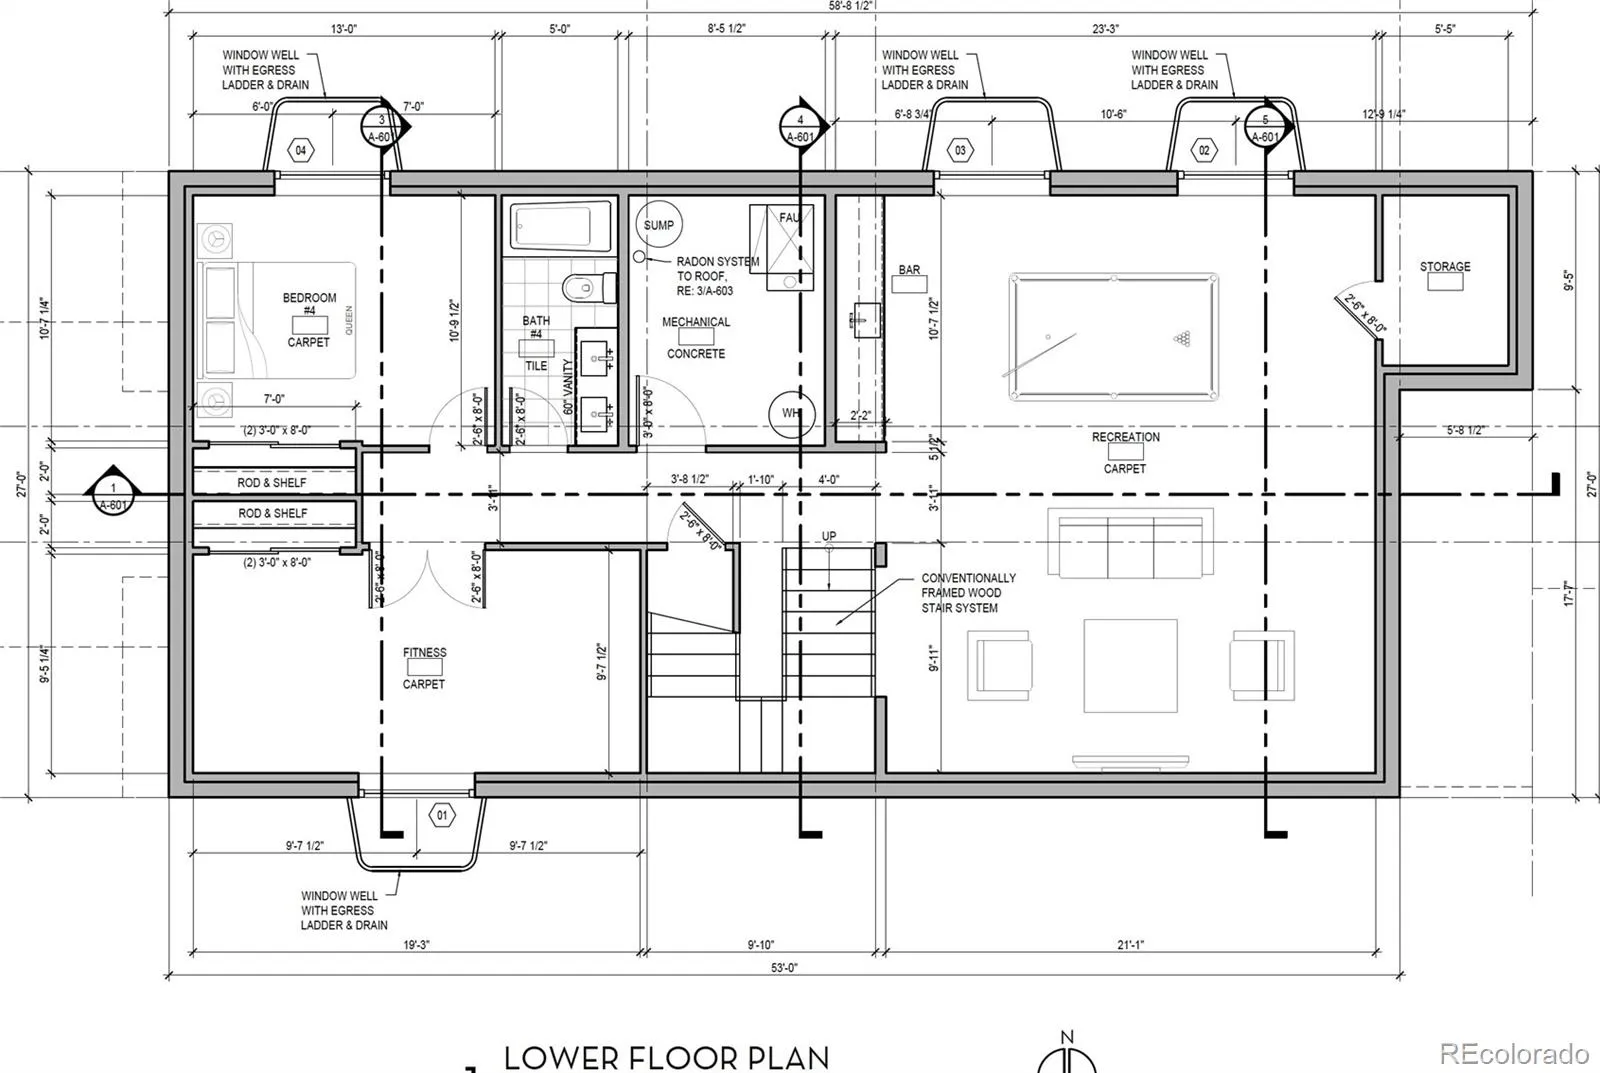
Located in Denver’s Washington Park neighborhood, this exceptional 5-bedroom, 5-bath PBG residence blends timeless architecture with custom craftsmanship. Natural limestone and wood siding create a sophisticated exterior & a mature tree graces the front yard, adding charm, shade, and curb appeal to the property. Inside, light-filled living spaces are filled with imported European aluminum triple-pane windows. A dramatic gas fireplace pairs geometric wood paneling with a sleek stone surround and custom shelving. The dining room features elegant wall molding and built-in cabinetry, while a dedicated study with custom shelving offers an inviting work-from-home retreat. The chef’s kitchen pairs richly toned custom American wood cabinetry with classic light cabinetry, beautifully veined stone surfaces, and a generous statement island. A premium Thermador appliance suite, elegant pendant lighting, and thoughtful custom pantry elevate everyday cooking and entertaining. A separate butler’s area with additional cabinetry, sink, and beverage refrigerator adds convenience. Custom mudroom with dog wash provides practicality. Upstairs, the primary suite offers a private sanctuary with a stone-clad gas fireplace, covered balcony, and his & hers closets with custom cabinetry. The spa-inspired bath features a freestanding soaking tub beneath a window, an expansive glass-enclosed shower with dual shower-heads, sculptural textured tile, heated flooring, and striking flooring. Designer en-suite bedrooms and a dedicated laundry room with cabinetry, sink, and hanging space complete the upper level. The finished basement with soaring 10-foot ceilings expands the home with a recreation area, wet bar, full bath, additional bedroom and optional gym/bedroom. Private backyard with gas hookup extends the indoor-outdoor lifestyle. Detached two-car garage includes 220V capability. PBG’s 2-year builder warranty and 8-year structural warranty included. No HOA | Buyer to verify all details.

Advanced Home Search
Search by square footage, location, price, bedrooms, bathrooms and more.Just Listed
These homes just hit the market. Be among the first to see them. Schedule a showing, too.New Construction
See brand new homes and homes under construction now and available soon.Features & Amenities
Find homes with views or pools, in gated communities & with other desirable features.Cities
Take a look at luxury homes in each city in Metro Denver.Neighborhoods
Find the ideal neighborhood and the home that best fits you.Counties
Have your eye on a specific county? Browse these listings.Zip Codes
Start here to find a luxury home in a particular zip code.Single-Family Homes
See photos of single-family homes, get prices, neighborhood information & more.Townhomes
Get all the details about luxury townhomes for sale now throughout Metro Denver.Condos
Are you drawn to the low-maintenance, luxury lifestyle of condo living? Start here.One-Story Homes
Looking for a main floor master? Ranch-style homes may be perfect for your lifestyle.Featured Price Ranges
We’ve done the searching for you. Find homes in popular luxury price ranges.55-Plus
Explore beautiful homes and enviable amenities available in 55-and-over communities.Your Free MLS Search Account
Create and manage saved searches and properties with the Property Organizer.Schedule a Personal Consultation
We’re happy to help any time! Schedule a no-obligation 15-minute call.


