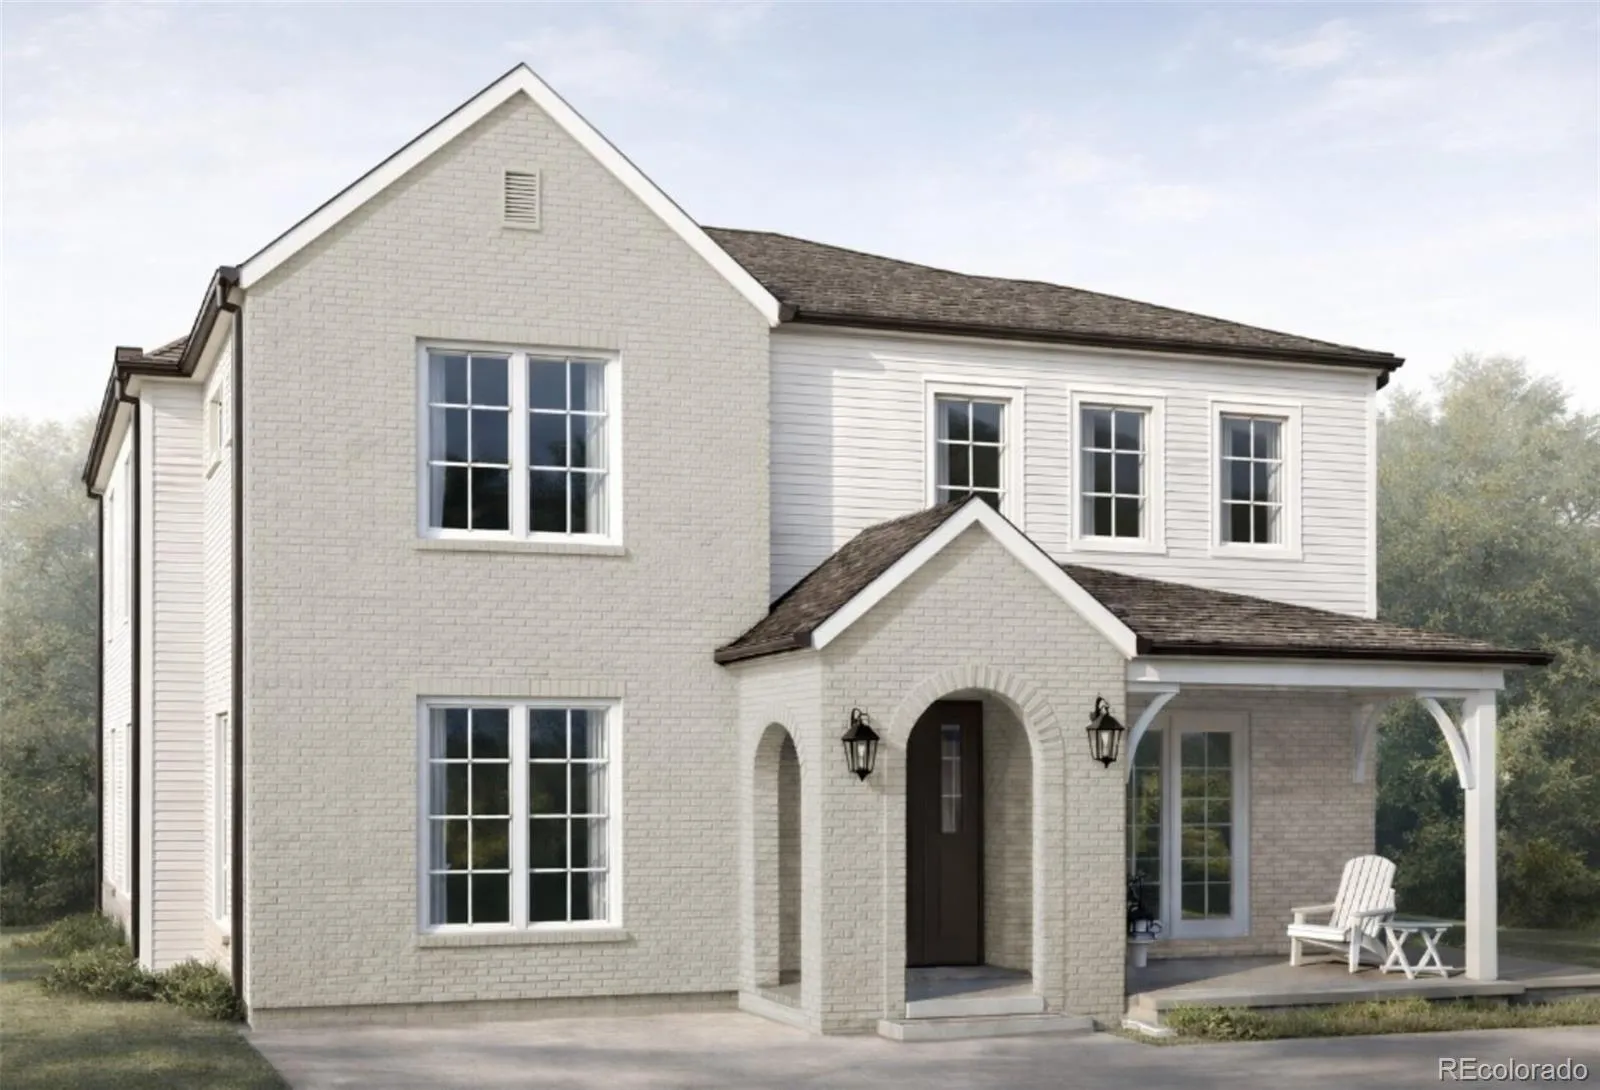
Exceptional craftsmanship, elevated designer finishes, and timeless architectural character define this brand new custom residence in coveted Bonnie Brae. Thoughtful upgrades that set it apart from the rest include 7.5-inch oak flooring, Armac Martin hardware, integrated sound and security wiring, 8 kW of operational solar, EV-ready capability, and an oversized 2.5-car garage with room for a workshop. The main level features a private office with custom built-ins, a formal dining room with French doors opening to the front patio, and an inviting great room that flows seamlessly into the beautifully appointed kitchen. Designed for everyday living and entertaining, the kitchen boasts a premium Sub-Zero/Wolf/Cove appliance package, including a 48-inch range with statement hood, beverage center, and wine refrigerator. Light and bright, the living room is anchored by a show-stopping custom limestone fireplace and double French doors opening to the rear patio. A thoughtfully designed mudroom with built-ins, expansive walk-in pantry, and powder room complete the main level. Upstairs, the primary suite offers a private retreat with a luxurious five-piece bath, freestanding soaking tub, expansive walk-in shower, and generous walk-in closet. Two additional bedroom suites, each with a private bath and walk-in closet, are conveniently located near the upstairs laundry. The finished basement extends the living space with a recreation room and wet bar featuring a wine fridge, ice maker, and dishwasher. A home gym, easily converted to an additional bedroom, and a guest bedroom share a three-quarter bath, offering flexibility for family and guests. Professionally landscaped grounds with mature evergreens create a private outdoor setting. Enjoy easy access to Wash Park, Cherry Creek, Denver’s top public and private schools, and local favorites including Ni Tuyo, Bonnie Brae Ice Cream, and Campus Lounge. More than a residence, this exceptional Bonnie Brae home offers a lifestyle.

Advanced Home Search
Search by square footage, location, price, bedrooms, bathrooms and more.Just Listed
These homes just hit the market. Be among the first to see them. Schedule a showing, too.New Construction
See brand new homes and homes under construction now and available soon.Features & Amenities
Find homes with views or pools, in gated communities & with other desirable features.Cities
Take a look at luxury homes in each city in Metro Denver.Neighborhoods
Find the ideal neighborhood and the home that best fits you.Counties
Have your eye on a specific county? Browse these listings.Zip Codes
Start here to find a luxury home in a particular zip code.Single-Family Homes
See photos of single-family homes, get prices, neighborhood information & more.Townhomes
Get all the details about luxury townhomes for sale now throughout Metro Denver.Condos
Are you drawn to the low-maintenance, luxury lifestyle of condo living? Start here.One-Story Homes
Looking for a main floor master? Ranch-style homes may be perfect for your lifestyle.Featured Price Ranges
We’ve done the searching for you. Find homes in popular luxury price ranges.55-Plus
Explore beautiful homes and enviable amenities available in 55-and-over communities.Your Free MLS Search Account
Create and manage saved searches and properties with the Property Organizer.Schedule a Personal Consultation
We’re happy to help any time! Schedule a no-obligation 15-minute call.


