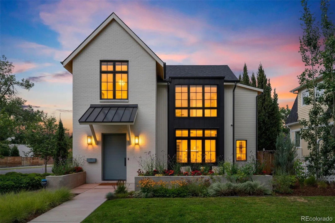
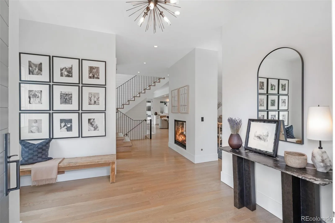
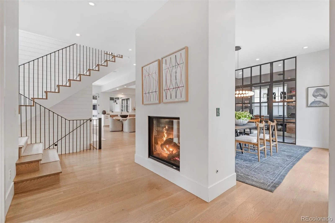
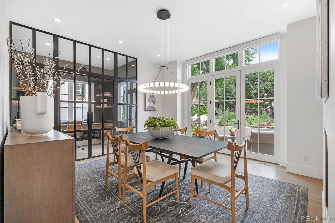
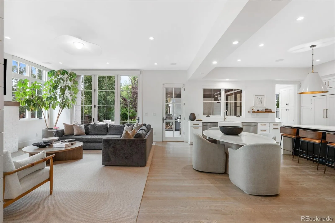
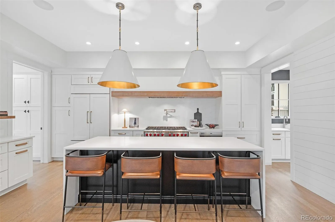
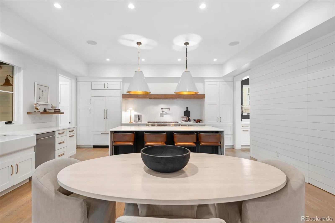
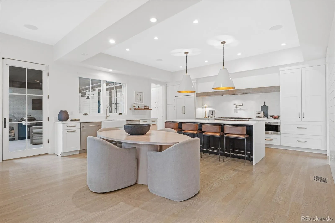
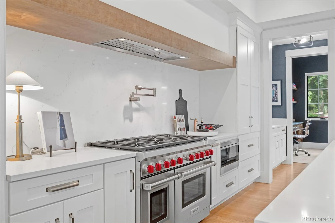
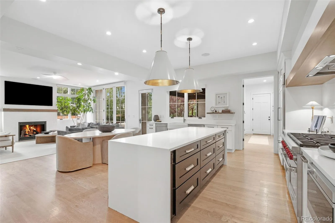
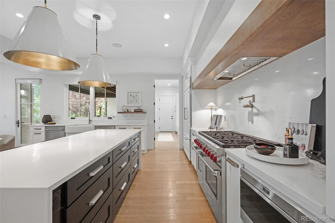
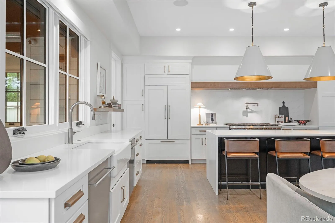
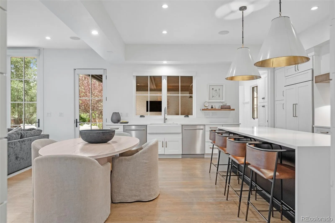
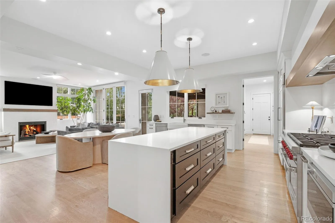
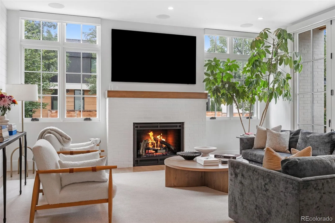
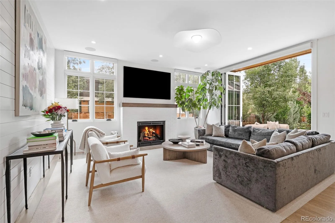
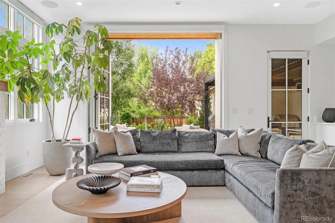
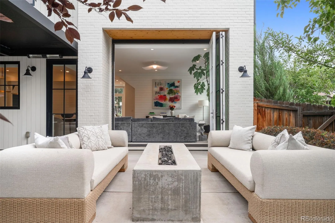
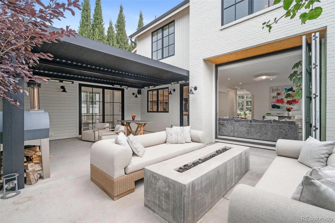
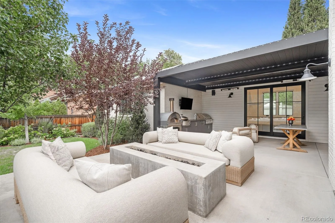
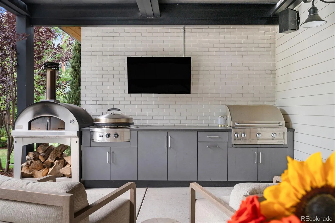
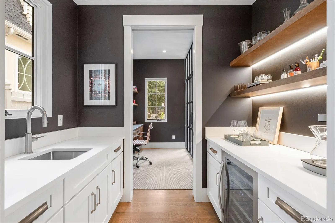
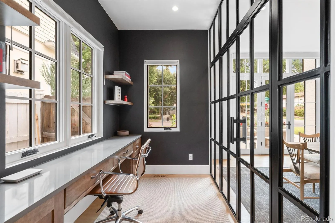
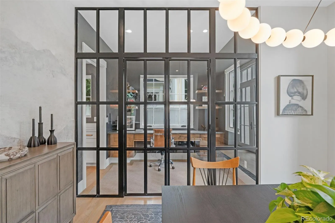
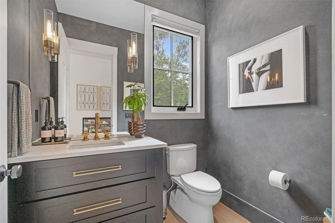
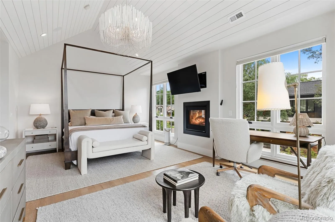
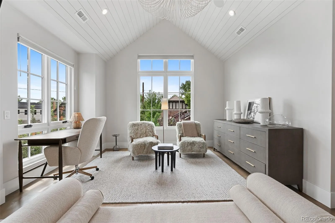
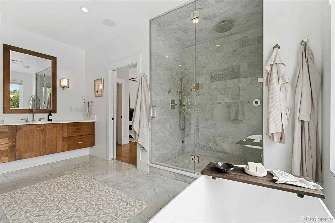
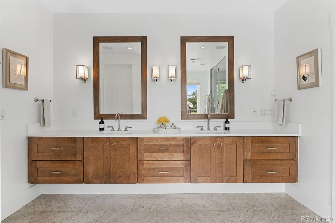
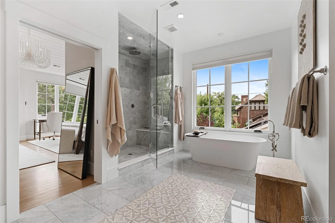
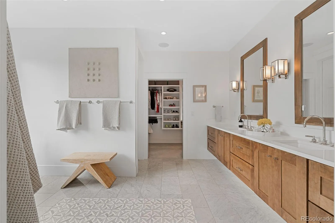
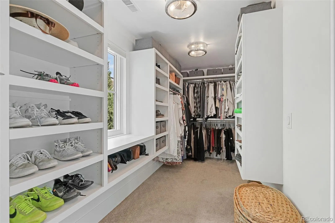
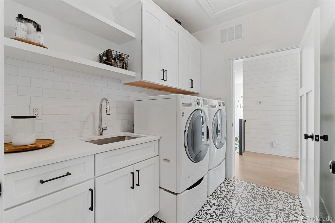
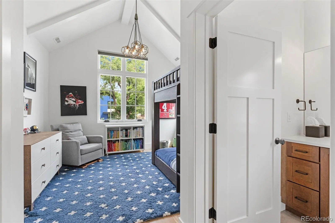
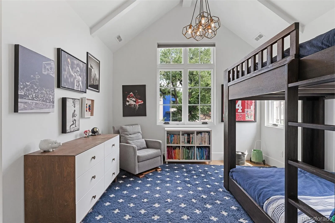
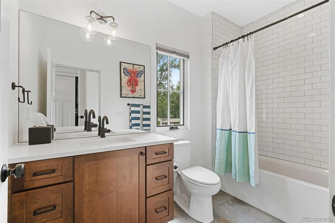
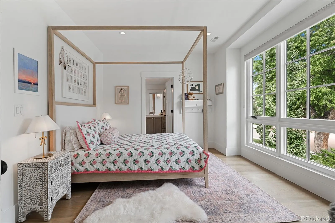
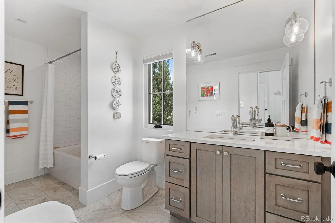
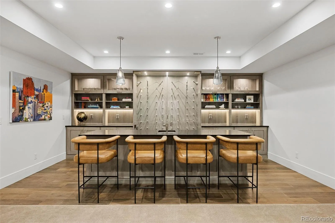
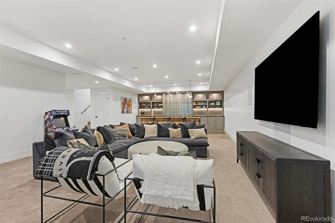
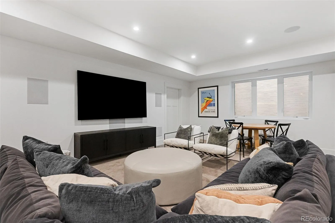
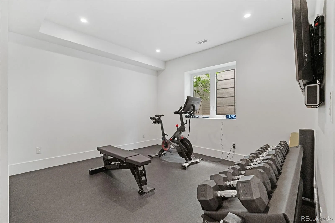
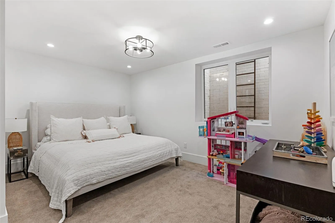
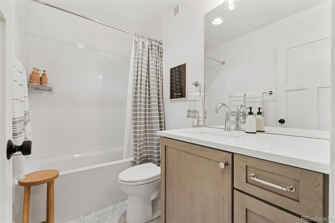
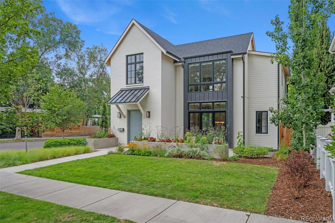
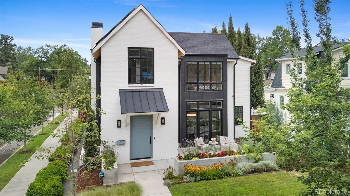
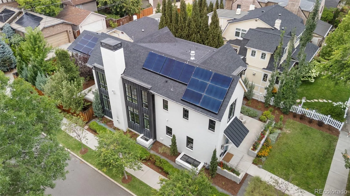
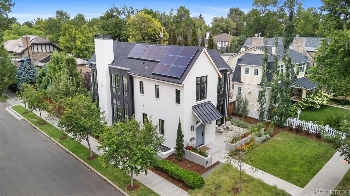
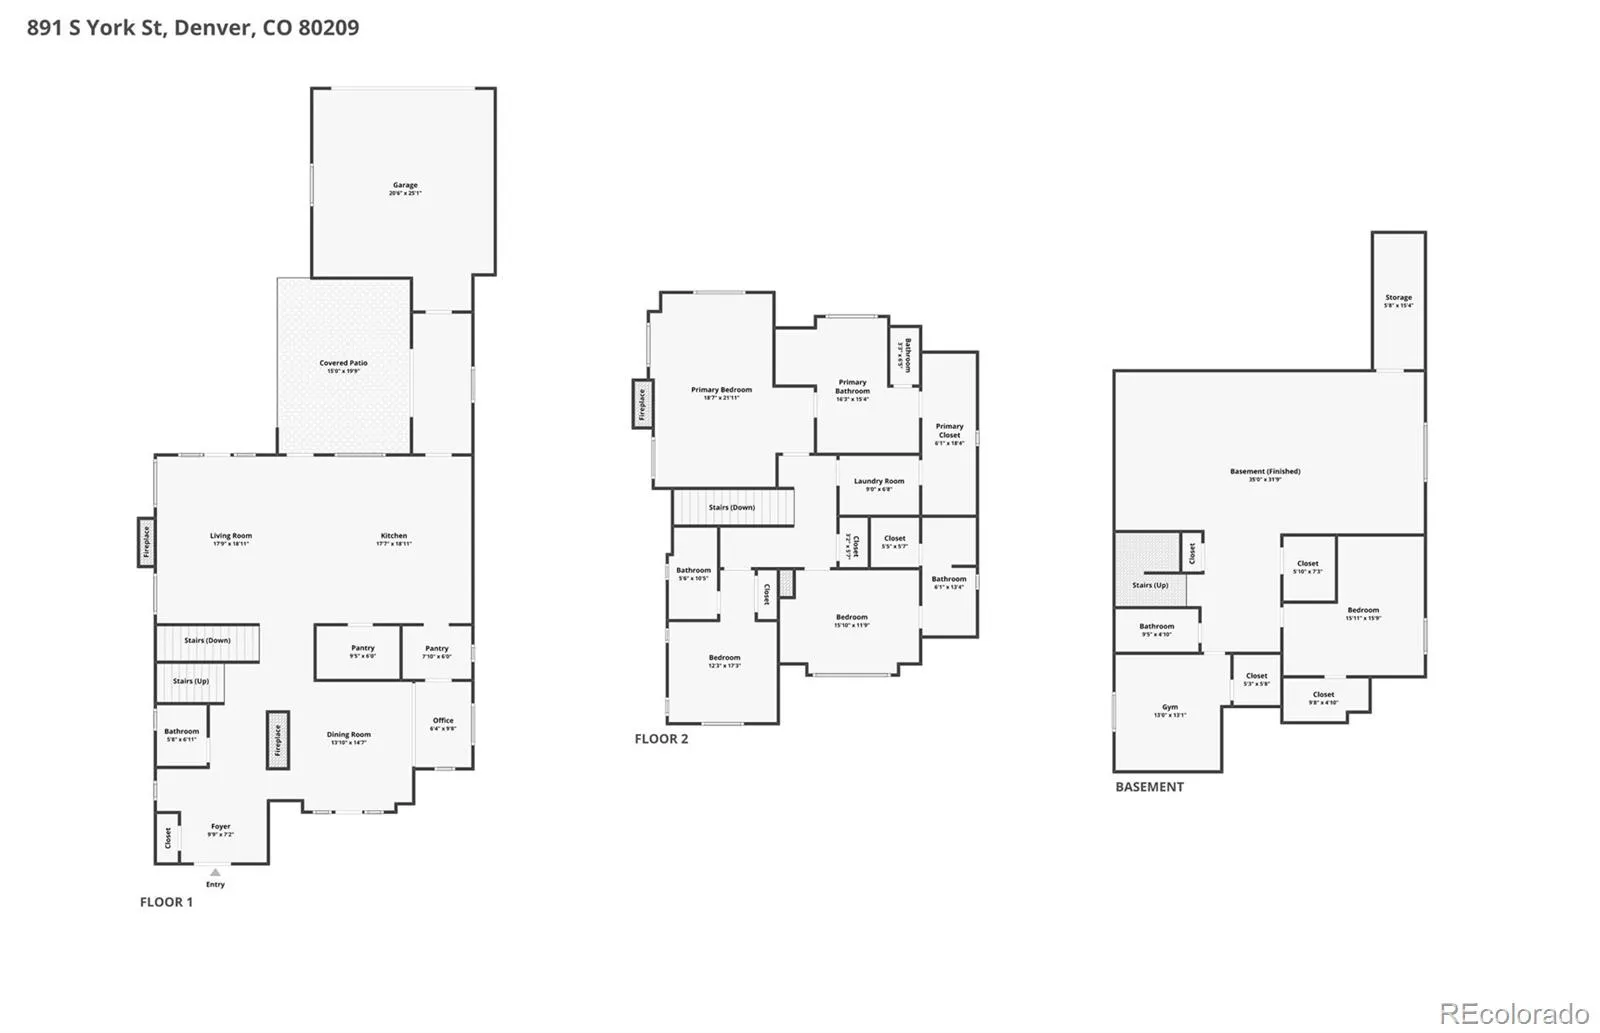
Designed by acclaimed Alvarez Morris and fully realized by Studio Thomas, this exceptional East Wash Park residence brings architectural distinction, sophisticated interiors and true turnkey functionality to a sun-drenched corner lot. Every element has been considered, creating a level of warmth, polish and livability rarely found in a new build. The main level features elevated fixtures, wide-plank white oak floors, eight-foot doors and distinctive shiplap detailing. The sleek chef’s kitchen is outfitted with a 48” Wolf range, Sub-Zero refrigerator, dual dishwashers, custom cabinetry, butler’s pantry and hidden walk-in pantry. A private office through the formal dining room is defined by steel-framed French doors. Expansive bifold doors connect the great room to an exceptional outdoor living space with a built-in grill, pizza oven and concrete firepit, while a heated, aluminum louvered pergola extends the space for year-round entertaining. Professionally landscaped grounds further enhance the seamless relationship between architecture and landscape. The showstopping primary suite pairs architectural presence with refined materiality, featuring an exquisitely appointed five-piece marble bath with Rohl fixtures, soaking tub and steam shower. Two additional en-suite bedrooms and a convenient laundry room complete this level. The lower level includes a gym, guest suite and expansive recreation room with a sophisticated wet bar and temperature-controlled wine display. Integrated technology includes whole-home built-in AV. Fully owned solar panels and Tesla Powerwall provide exceptional energy efficiency. Ideally located in the heart of Washington Park, this extraordinary residence is just moments from the park and within walking distance of the shops and restaurants along Gaylord and Bonnie Brae. A rare opportunity to own a nearly new home elevated beyond the expected, with architecture and interiors conceived as one cohesive expression of design, style and livability.

Advanced Home Search
Search by square footage, location, price, bedrooms, bathrooms and more.Just Listed
These homes just hit the market. Be among the first to see them. Schedule a showing, too.New Construction
See brand new homes and homes under construction now and available soon.Features & Amenities
Find homes with views or pools, in gated communities & with other desirable features.Cities
Take a look at luxury homes in each city in Metro Denver.Neighborhoods
Find the ideal neighborhood and the home that best fits you.Counties
Have your eye on a specific county? Browse these listings.Zip Codes
Start here to find a luxury home in a particular zip code.Single-Family Homes
See photos of single-family homes, get prices, neighborhood information & more.Townhomes
Get all the details about luxury townhomes for sale now throughout Metro Denver.Condos
Are you drawn to the low-maintenance, luxury lifestyle of condo living? Start here.One-Story Homes
Looking for a main floor master? Ranch-style homes may be perfect for your lifestyle.Featured Price Ranges
We’ve done the searching for you. Find homes in popular luxury price ranges.55-Plus
Explore beautiful homes and enviable amenities available in 55-and-over communities.Your Free MLS Search Account
Create and manage saved searches and properties with the Property Organizer.Schedule a Personal Consultation
We’re happy to help any time! Schedule a no-obligation 15-minute call.


