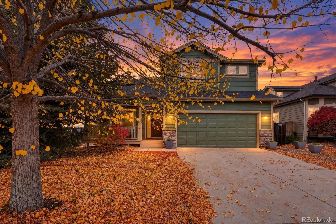
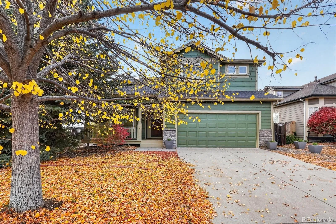
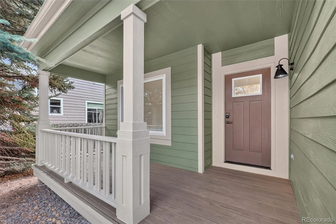
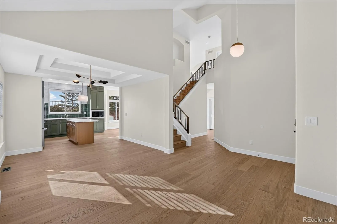
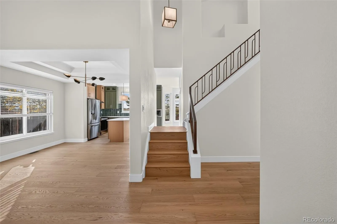

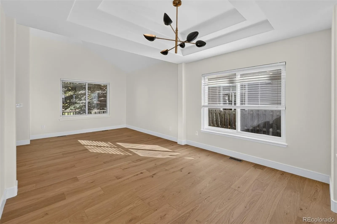
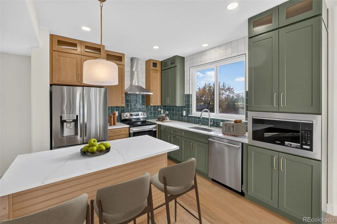
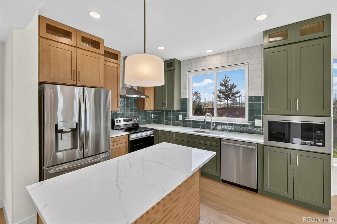
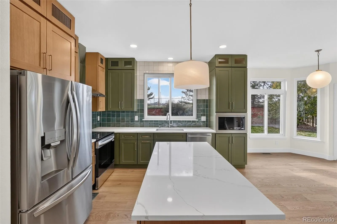
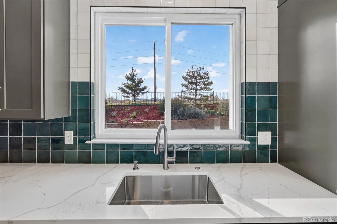
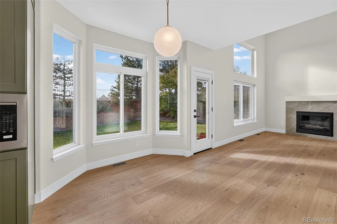

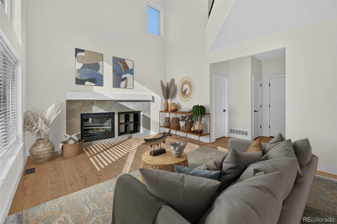
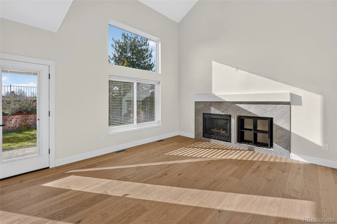
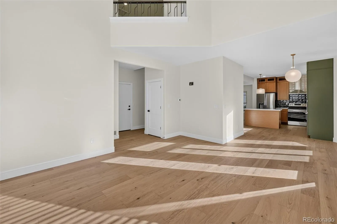
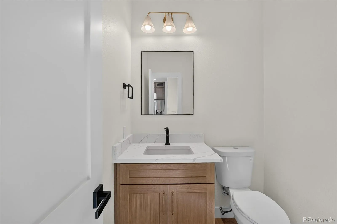
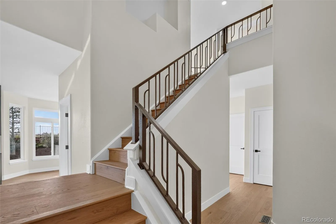
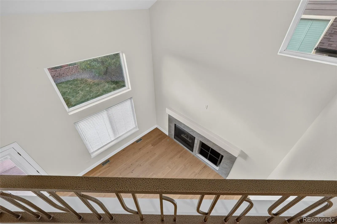
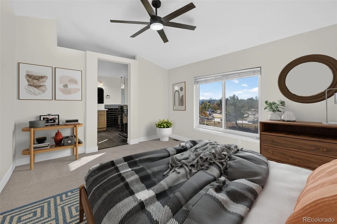
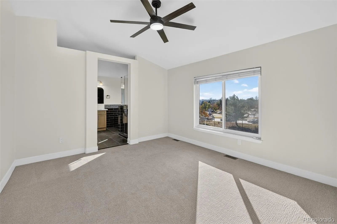
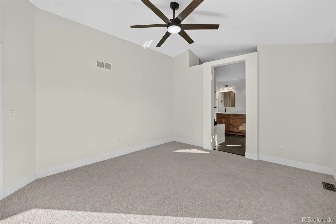
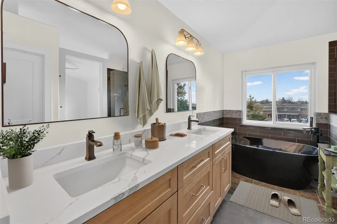
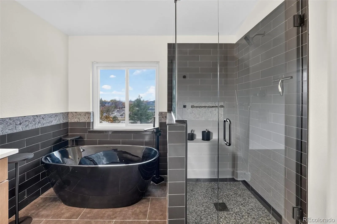
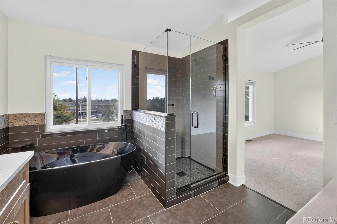
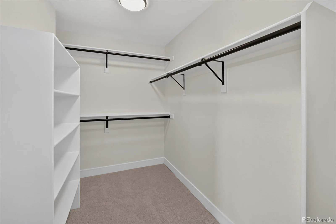
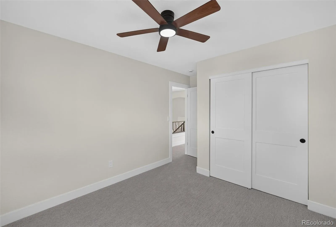
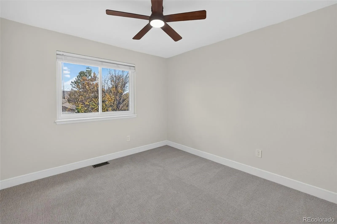
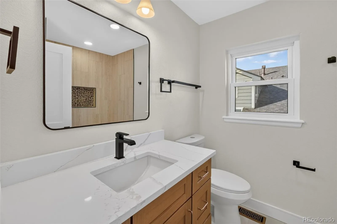
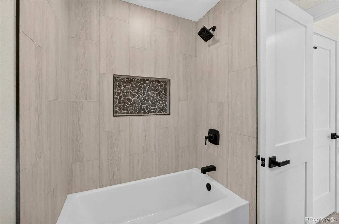
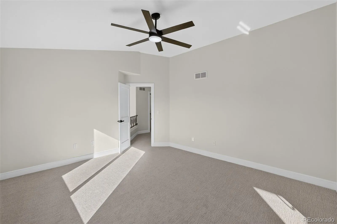
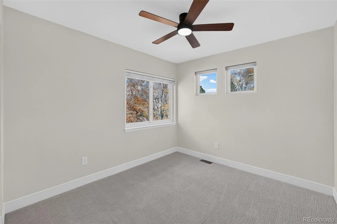
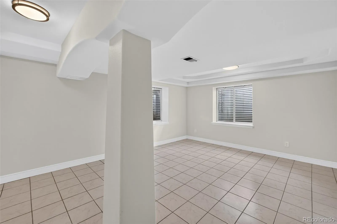
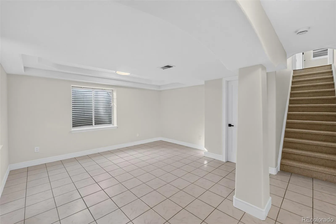
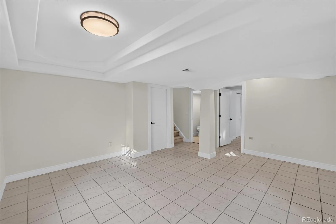
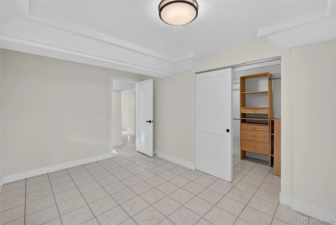
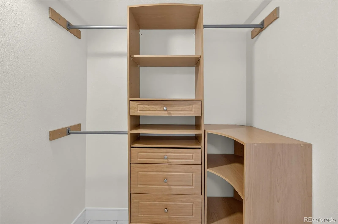
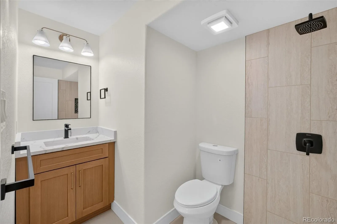
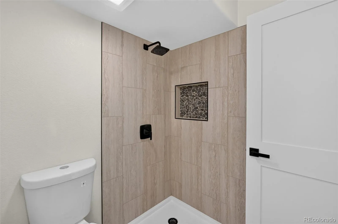
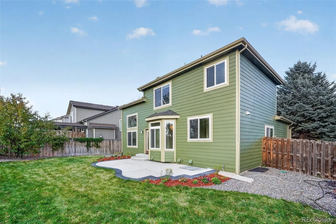
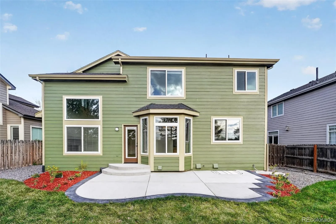
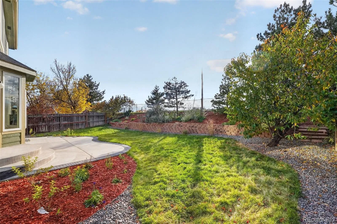
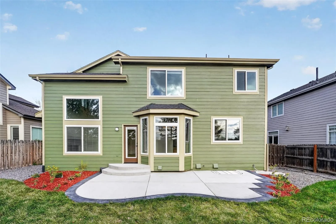
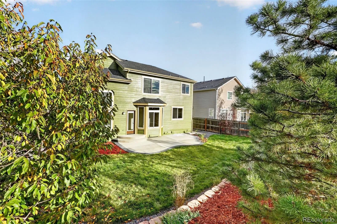
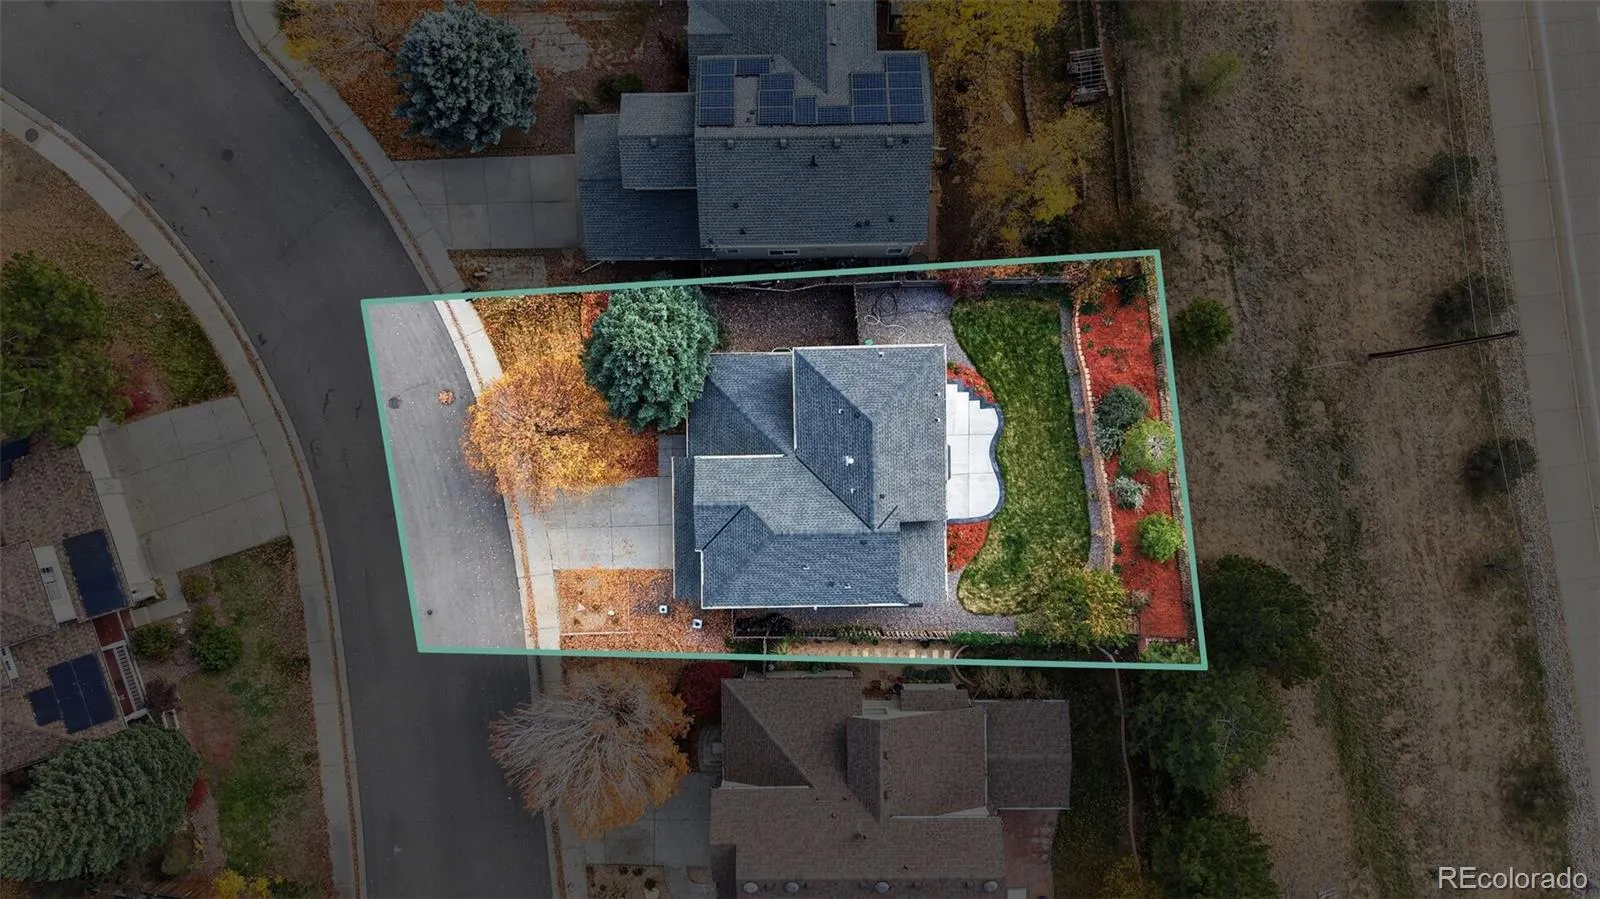
Welcome to this completely remodeled 4-bedroom, 3.5-bathroom home in the desirable Sterling Point subdivision, in the Cherry Creek School District and conveniently near parks. Renovated from top to bottom, this home features brand-new finishes, custom craftsmanship, and quality upgrades throughout. Over $200K in upgrades. All windows are new, with noise-reducing windows on the main and upper levels. All doors have been replaced with new solid-core doors. Step inside to discover vaulted ceilings, abundant natural light, and brand-new hardwood flooring throughout the main level. The inviting living room features a fireplace and flows into the remodeled kitchen and dining area. The kitchen showcases custom-installed soft-close cabinetry, elegant Italian quartz countertops, a stylish range hood, & new appliances. Designer Pottery Barn lighting is featured in the living room, kitchen, dining room, hallways, and bathrooms. New interior paint and trim complete the updated look. A convenient half bathroom and laundry area are also located on the main level. Remodeled staircase with brand-new hardwood steps and custom-designed railings. The upper level features brand-new carpeting and three bedrooms, each equipped with a ceiling fan. The spacious primary suite offers mountain views, a walk-in closet, and a completely remodeled five-piece bathroom featuring a freestanding soaking tub, custom glass-enclosed shower, and new double vanities. Window coverings are included. Downstairs: finished basement, featuring a 4th bedroom, a 3/4 bathroom, and a versatile flex space that can easily be converted into a 5th bedroom. Outside, enjoy a newly poured concrete patio accessible directly from the living room, fresh exterior paint, new grass & flowerbeds with native plants in both the front and back yards, new irrigation system. The roof is in great condition. Seller is open to concessions with an acceptable offer. DON’T MISS THIS RARE OPPORTUNITY TO OWN A HOME OF THIS QUALITY!

Advanced Home Search
Search by square footage, location, price, bedrooms, bathrooms and more.Just Listed
These homes just hit the market. Be among the first to see them. Schedule a showing, too.New Construction
See brand new homes and homes under construction now and available soon.Features & Amenities
Find homes with views or pools, in gated communities & with other desirable features.Cities
Take a look at luxury homes in each city in Metro Denver.Neighborhoods
Find the ideal neighborhood and the home that best fits you.Counties
Have your eye on a specific county? Browse these listings.Zip Codes
Start here to find a luxury home in a particular zip code.Single-Family Homes
See photos of single-family homes, get prices, neighborhood information & more.Townhomes
Get all the details about luxury townhomes for sale now throughout Metro Denver.Condos
Are you drawn to the low-maintenance, luxury lifestyle of condo living? Start here.One-Story Homes
Looking for a main floor master? Ranch-style homes may be perfect for your lifestyle.Featured Price Ranges
We’ve done the searching for you. Find homes in popular luxury price ranges.55-Plus
Explore beautiful homes and enviable amenities available in 55-and-over communities.Your Free MLS Search Account
Create and manage saved searches and properties with the Property Organizer.Schedule a Personal Consultation
We’re happy to help any time! Schedule a no-obligation 15-minute call.


