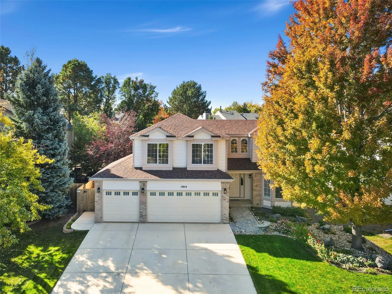
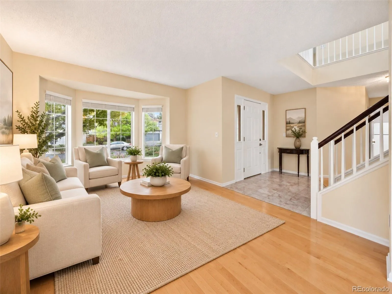
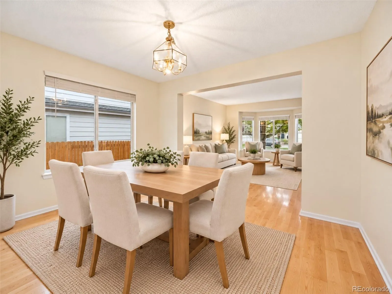
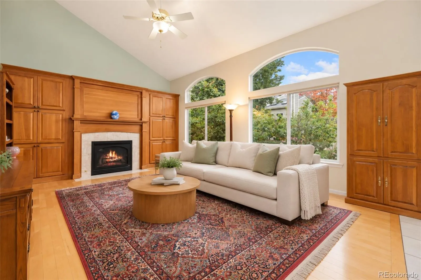
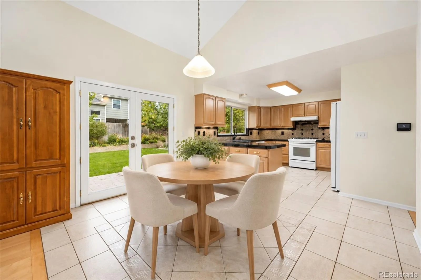
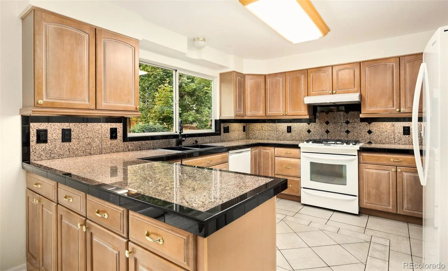
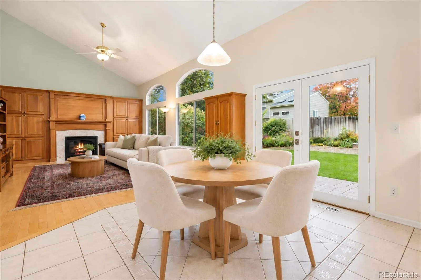
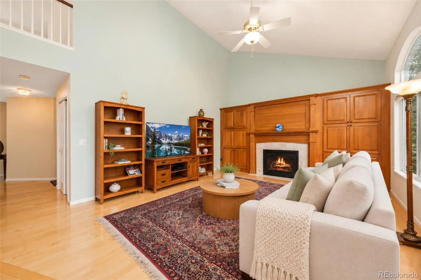
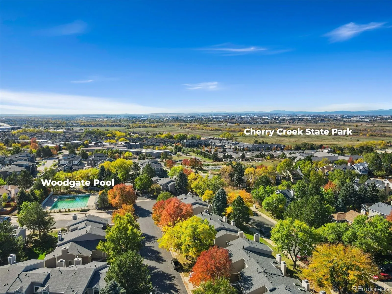
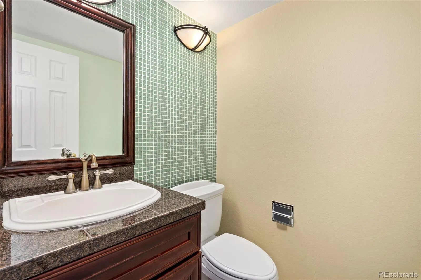
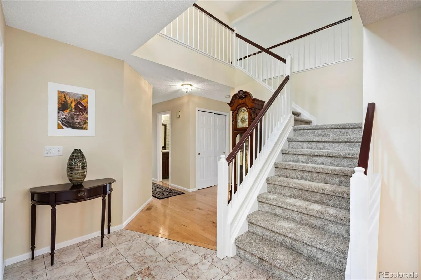
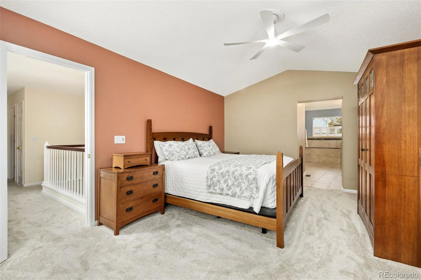
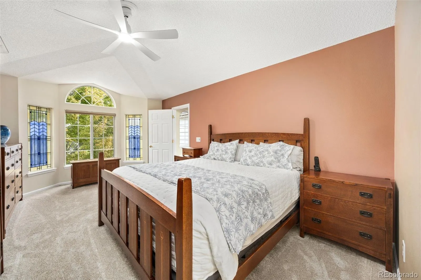
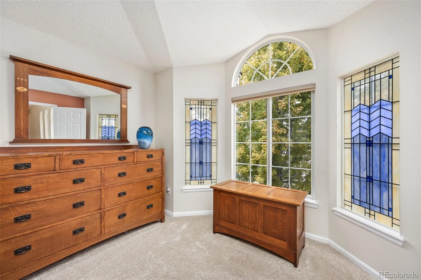
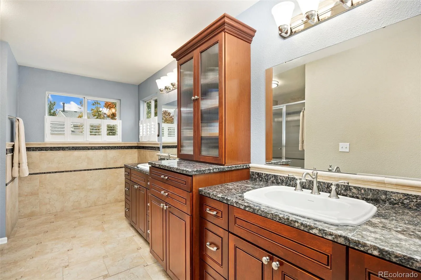
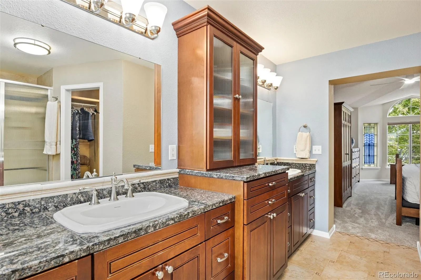
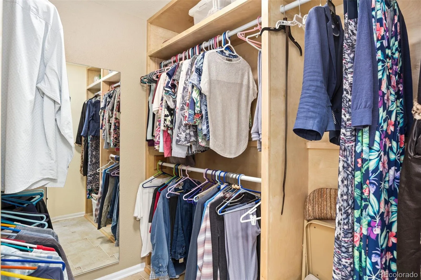
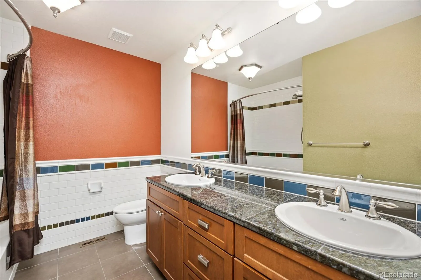
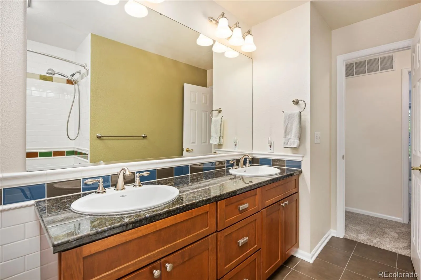
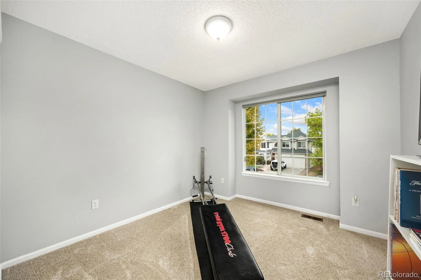
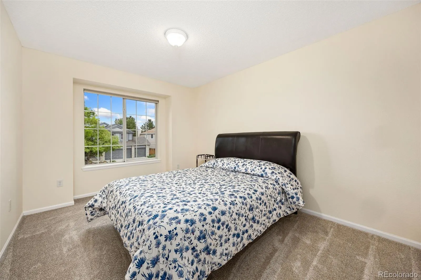
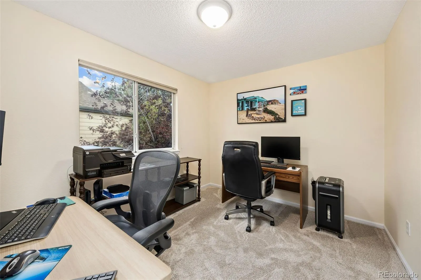
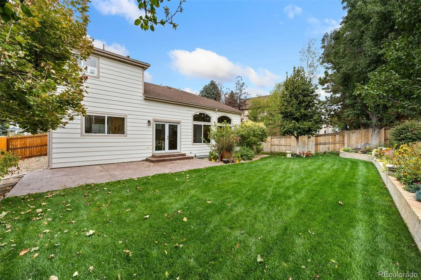
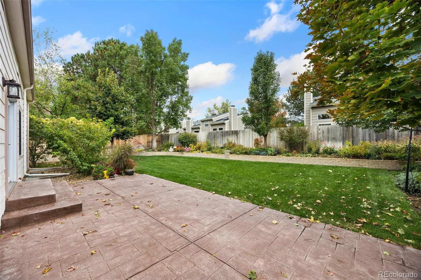
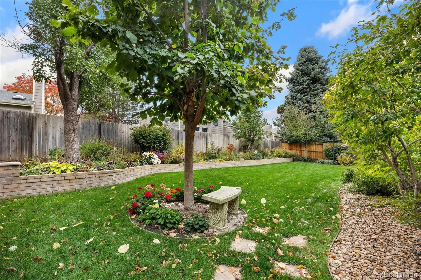
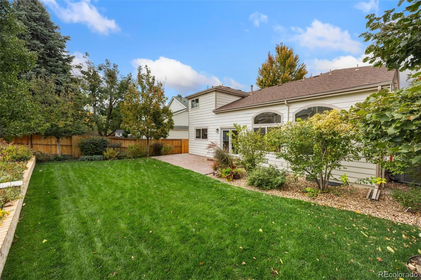
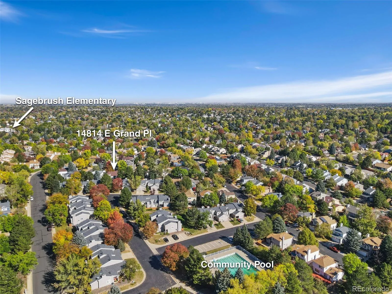
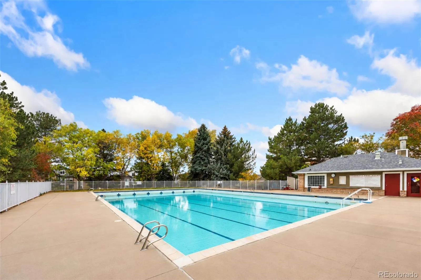
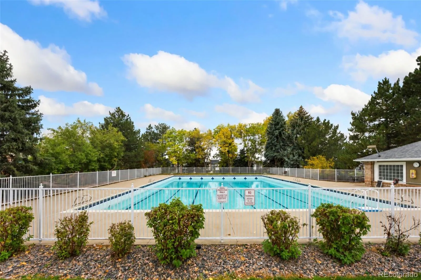
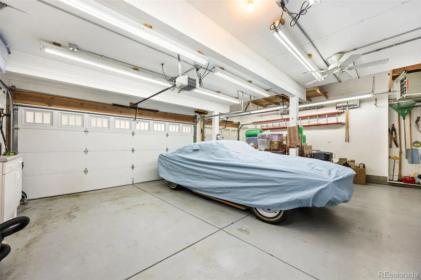
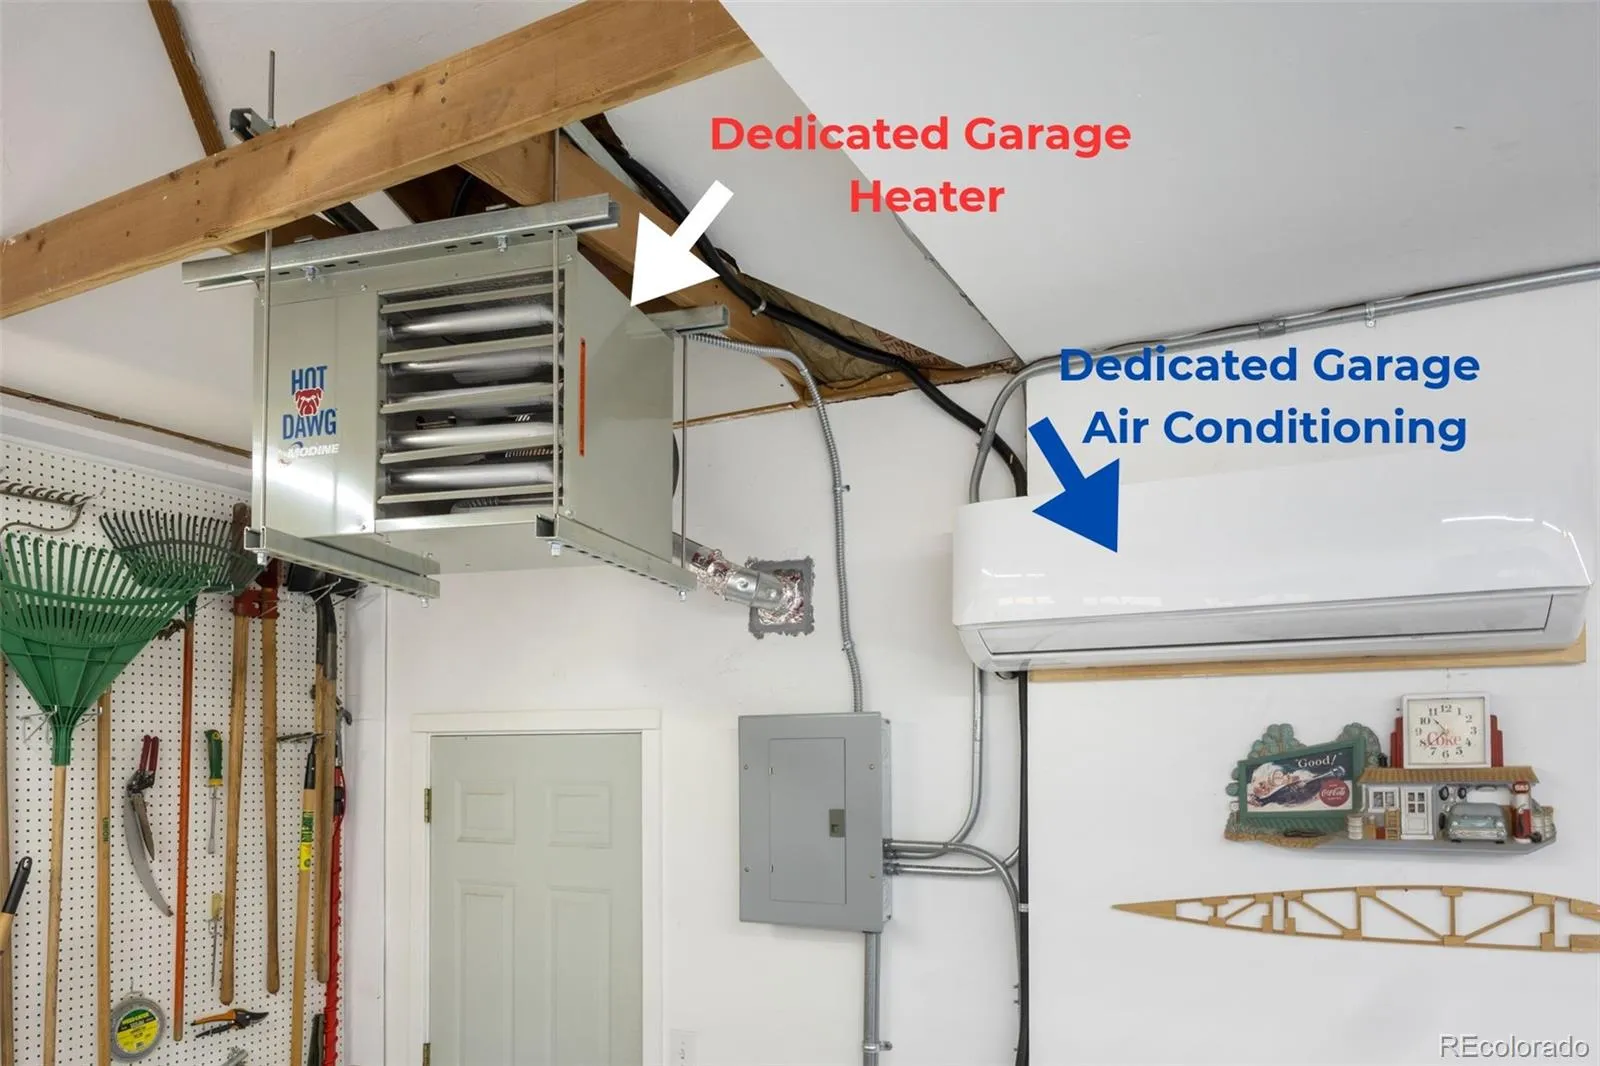
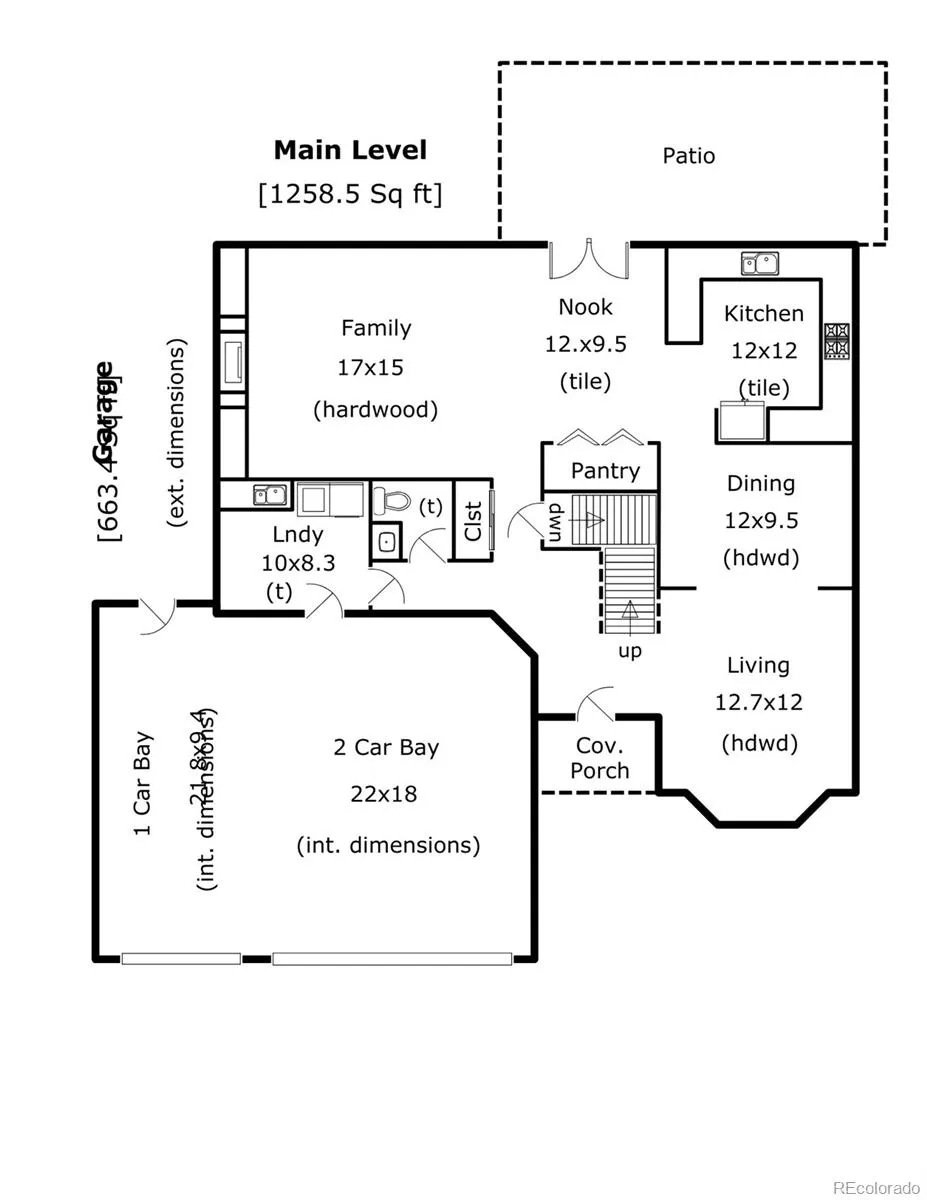
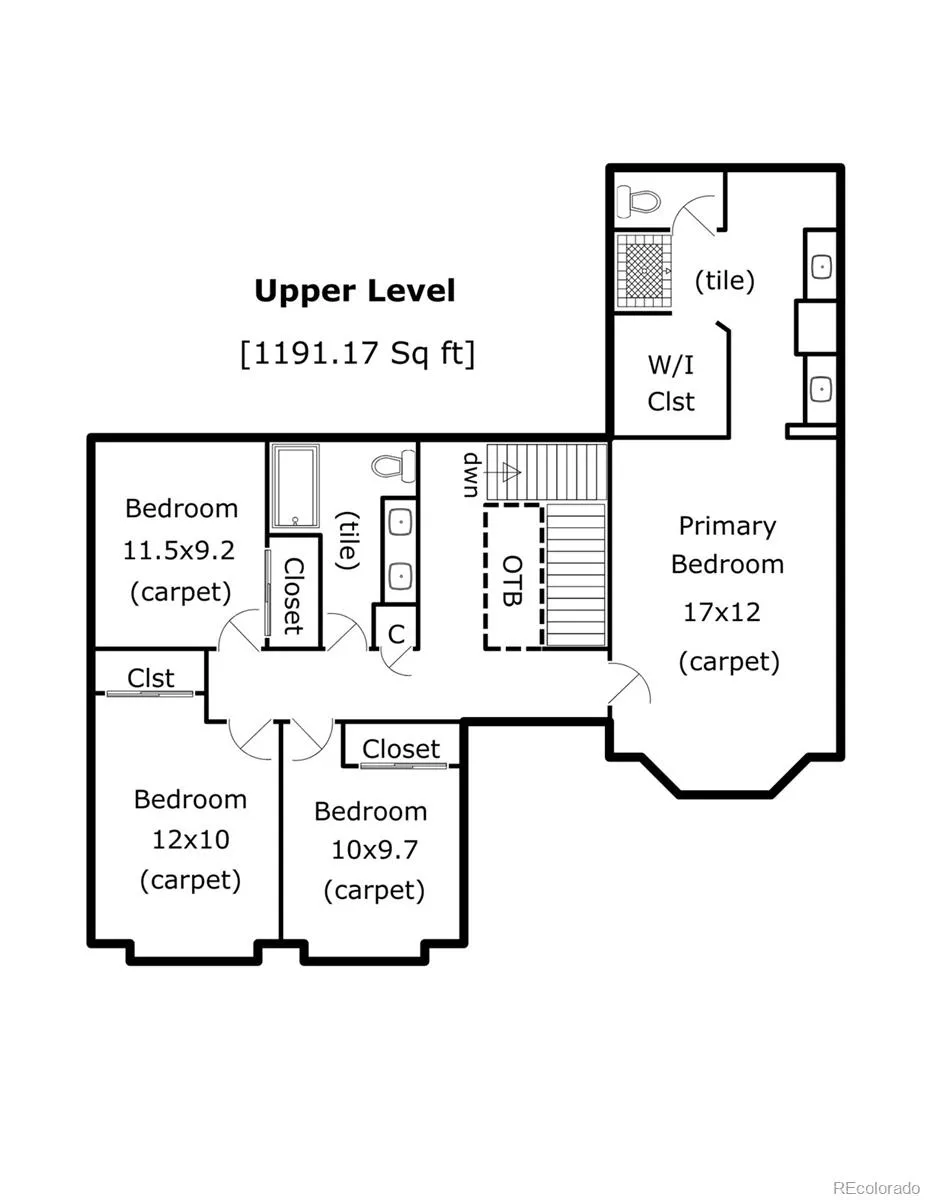
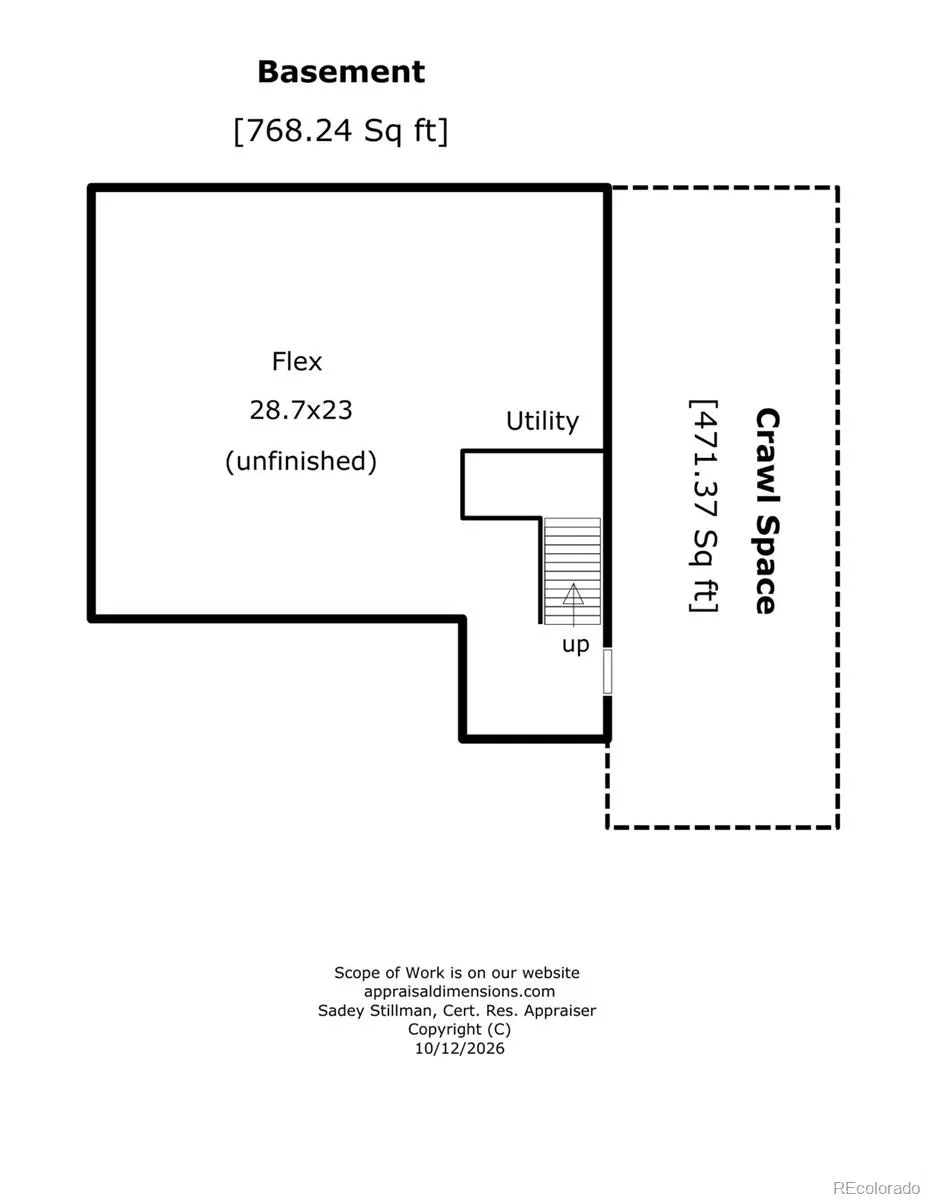
On a quiet street in Woodgate, this welcoming 4-bedroom home offers beautiful gathering spaces, quiet retreats and architectural details that give every room character. family areas. Whether arriving from the covered front porch or the three-car garage equipped with heat, AC and 220-volt electricity, a welcoming foyer connects you to the home’s formal living and family areas. The living room features hardwood floors, a large turreted window and opens to the dining room, ideal for memorable dinners and celebrations. Beyond, the spacious kitchen offers generous cabinetry, a large pantry, an eat-at bar and breakfast nook with french doors to the patio. Settle into the family room with vaulted ceilings, a fireplace surrounded by custom built-in cabinetry and oversized arched windows overlooking the manicured lawn. A charming second-floor overlook connects the main and upper levels. Upstairs, the spacious primary suite is a peaceful retreat with vaulted ceilings and treetop views from a large turreted window with stained-glass accents. The en-suite bath features custom cabinetry, dual vanities, a standing shower and large walk-in closet. Three additional bedrooms offer flexibility for sleeping or a work-from-home office, alongside a second upper floor full bath with tub. Outside, the manicured lawn and patio invite outdoor meals and relaxing evenings. The three-car garage goes beyond parking with dedicated 220V electrical service, mini-split heating and cooling, and a smart garage door—ideal for a year-round workshop. Energy-efficient central heating and air conditioning with a smart thermostat were installed in 2021. Woodgate offers low HOA dues, a community pool and the Cherry Creek 5 School District. Less than a mile away, Cherry Creek State Park offers a reservoir, dog parks, natural areas and miles of walking and biking trails. Enjoy inviting spaces at home and Colorado recreation just beyond your doorstep.

Advanced Home Search
Search by square footage, location, price, bedrooms, bathrooms and more.Just Listed
These homes just hit the market. Be among the first to see them. Schedule a showing, too.New Construction
See brand new homes and homes under construction now and available soon.Features & Amenities
Find homes with views or pools, in gated communities & with other desirable features.Cities
Take a look at luxury homes in each city in Metro Denver.Neighborhoods
Find the ideal neighborhood and the home that best fits you.Counties
Have your eye on a specific county? Browse these listings.Zip Codes
Start here to find a luxury home in a particular zip code.Single-Family Homes
See photos of single-family homes, get prices, neighborhood information & more.Townhomes
Get all the details about luxury townhomes for sale now throughout Metro Denver.Condos
Are you drawn to the low-maintenance, luxury lifestyle of condo living? Start here.One-Story Homes
Looking for a main floor master? Ranch-style homes may be perfect for your lifestyle.Featured Price Ranges
We’ve done the searching for you. Find homes in popular luxury price ranges.55-Plus
Explore beautiful homes and enviable amenities available in 55-and-over communities.Your Free MLS Search Account
Create and manage saved searches and properties with the Property Organizer.Schedule a Personal Consultation
We’re happy to help any time! Schedule a no-obligation 15-minute call.


