
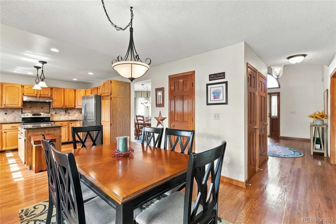
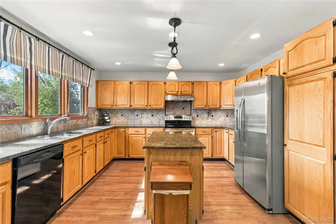
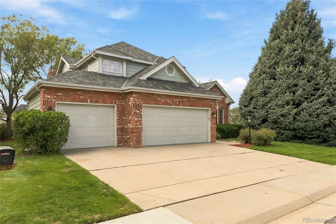
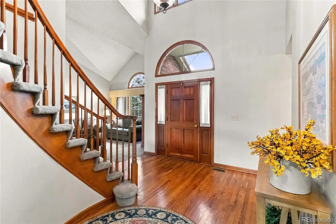
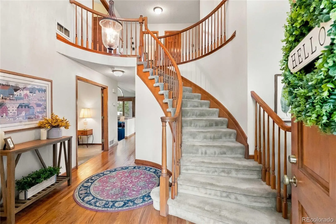
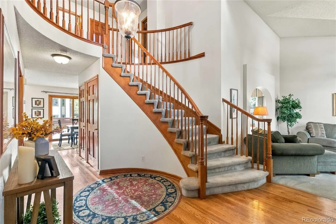
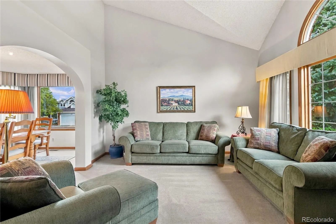
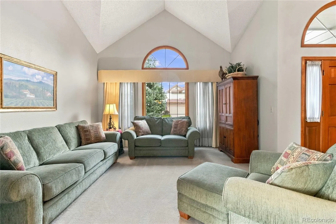
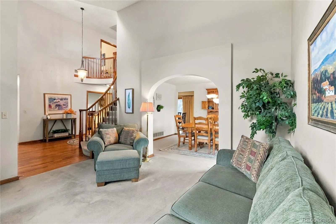
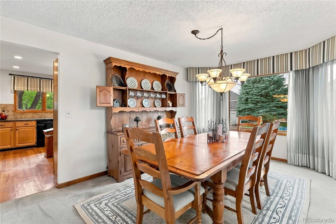
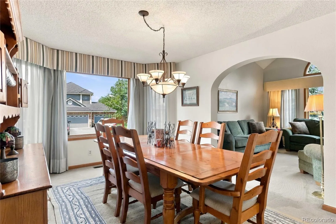
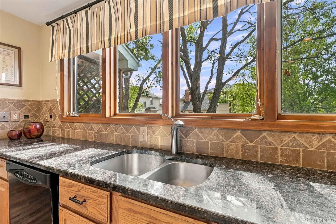
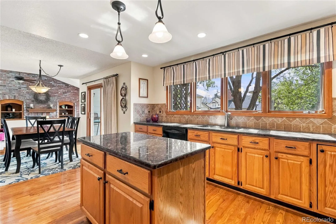
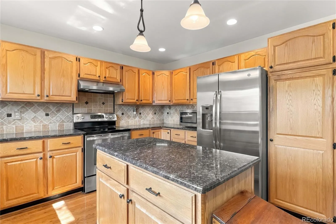
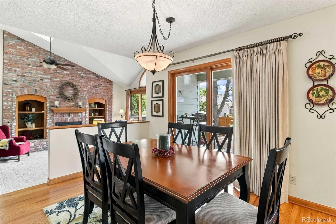
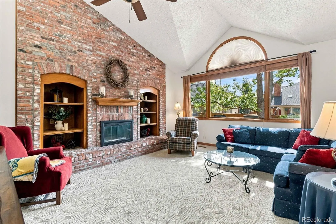
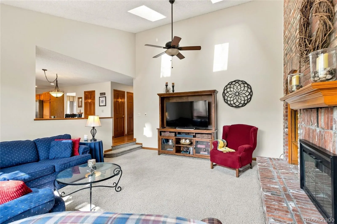
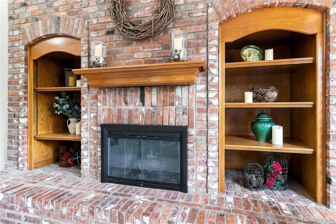
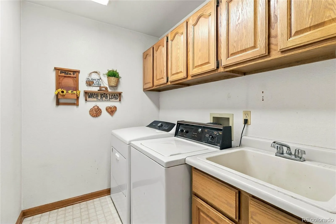
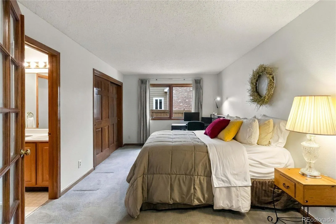
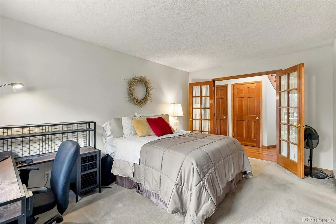
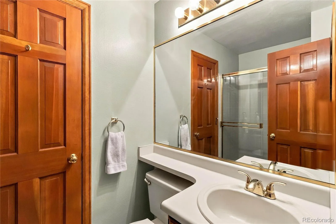
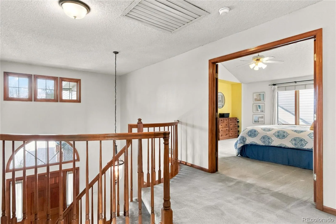
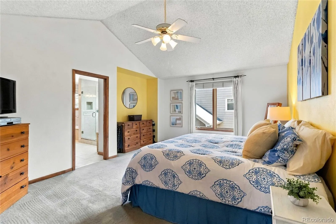
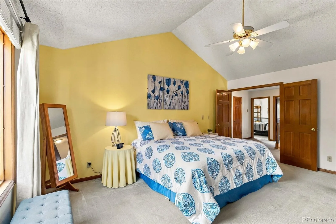
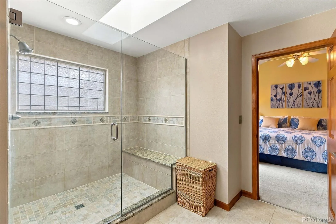
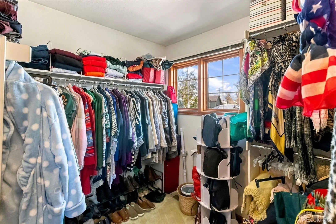
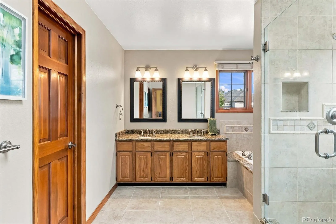
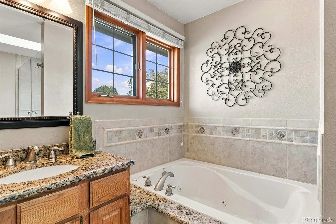
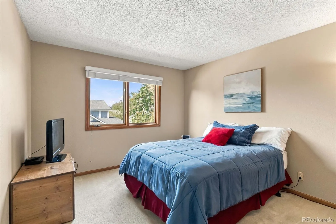
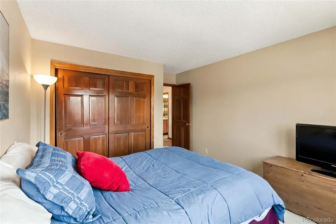
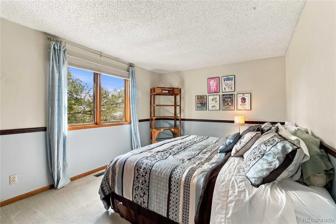
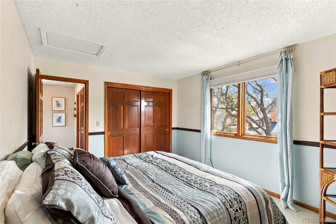
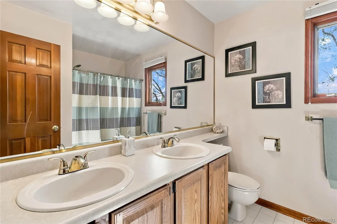
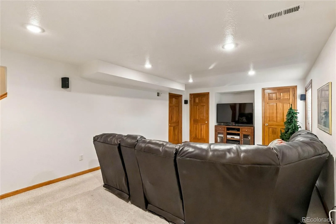
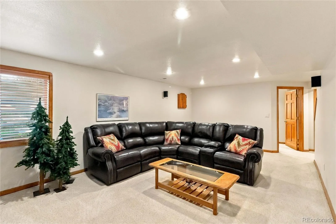
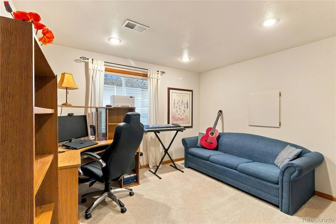
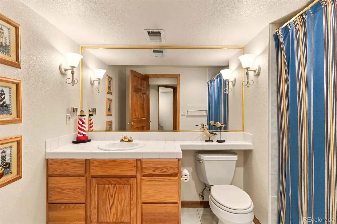
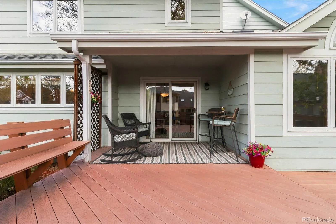

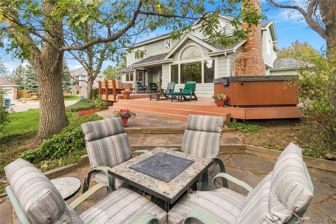
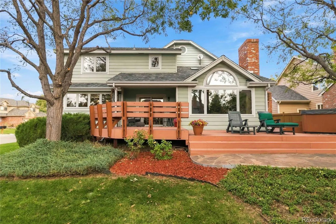
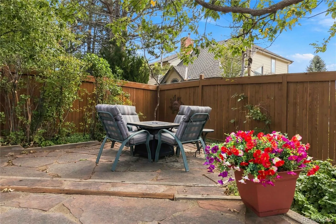
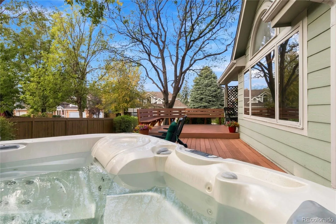

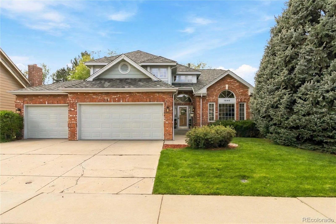
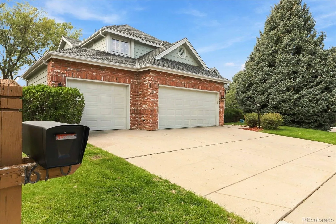
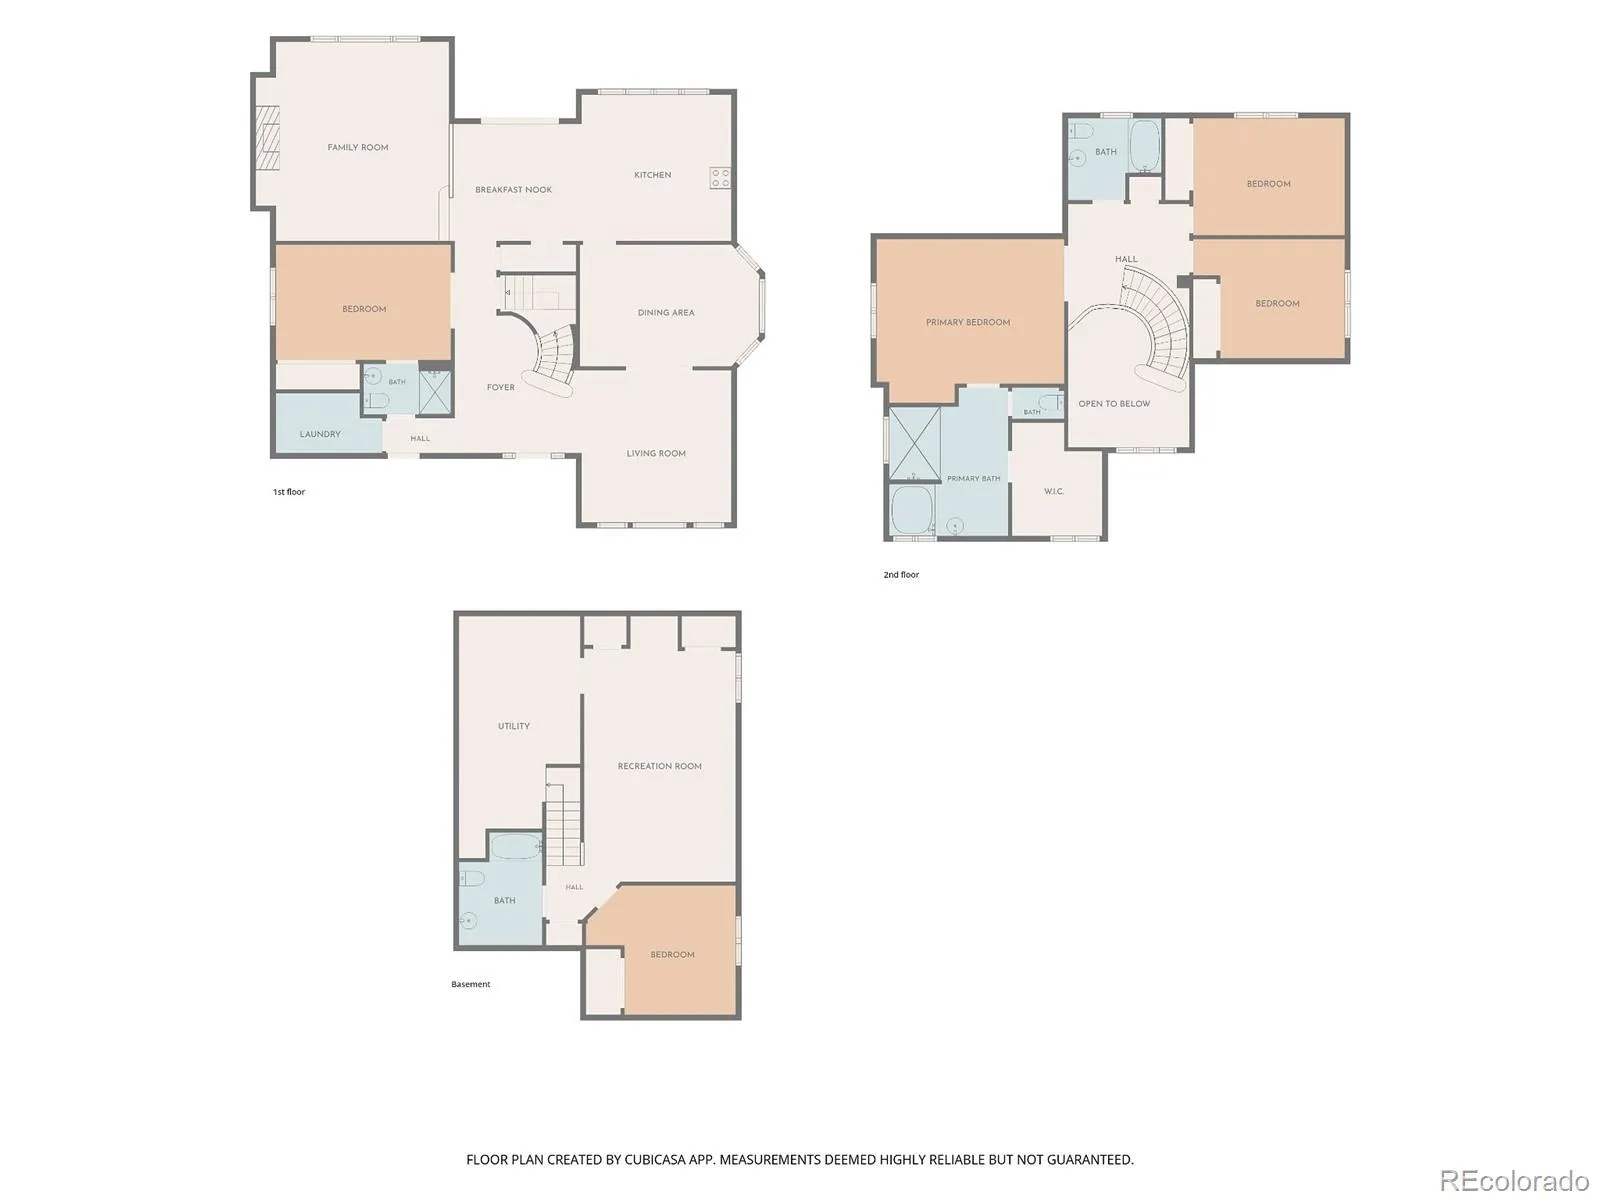
Welcome to Piney Creek, where spacious living, exceptional amenities, and a sought-after Centennial location come together! Situated on a desirable corner lot within the Cherry Creek School District, this inviting 5-bedroom, 4-bath home offers a versatile floor plan designed for today’s lifestyles. A main-level bedroom with an adjacent ¾ bath provides the perfect space for overnight guests, a private home office, or multigenerational living. The kitchen features granite countertops, tile backsplash, and stainless steel appliances, while generous living and dining areas offer plenty of room to gather and entertain. Upstairs, the oversized primary suite offers a relaxing retreat with a spacious walk-in closet and private 5-piece bath featuring granite countertops. Two additional bedrooms share a beautifully remodeled full bath. The finished basement expands your living options with a fifth bedroom, full bath, and additional recreation space—ideal for movie nights, a game room, fitness area, or private guest retreat. A separate storage area provides added convenience. Step outside and embrace Colorado living on the spacious deck w/ included hot tub, perfect for relaxing or entertaining. New garage doors add to the home’s recent improvements. Beyond the home, discover the lifestyle that makes Piney Creek so desirable! Enjoy community amenities including a swimming pool, tennis & pickleball courts + clubhouse. Nearby Cherry Creek State Park offers miles of scenic trails, boating, outdoor recreation & beautiful open space. Conveniently located near the Denver Tech Center, I-225, E-470, shopping & dining, this home combines neighborhood charm with everyday convenience. Five bedrooms. Four bathrooms. Three finished levels. A desirable corner lot. And the flexibility today’s buyers are looking for. Lender offering competitive FIXED for 7-year ARM with rate from 5.875%-5.99% on Conventional loan for qualified buyer. Reach out to Listing Agent for Lender contact information.
Piney Creek
16140 E Prentice Lane, Centennial, CO 80015


- 1. 2026-11-15 (Start time: 12:00 - End time: 15:00)
