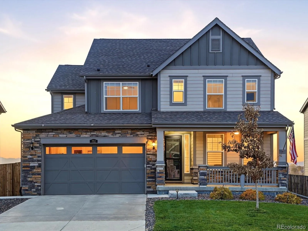
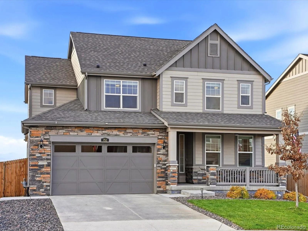
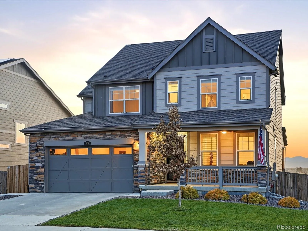
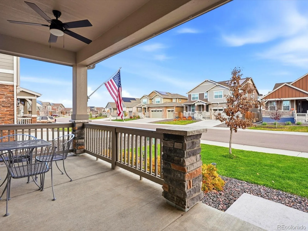
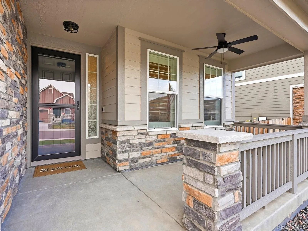
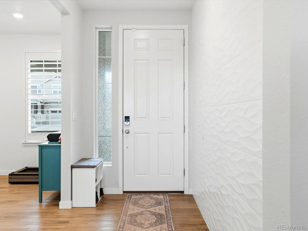
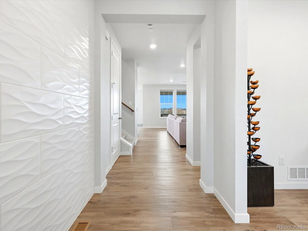
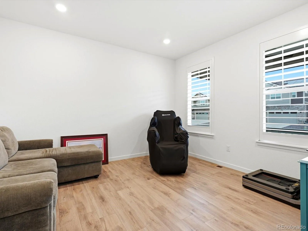
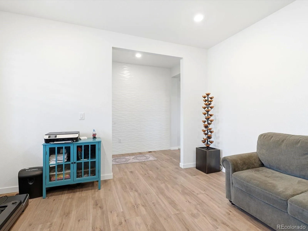
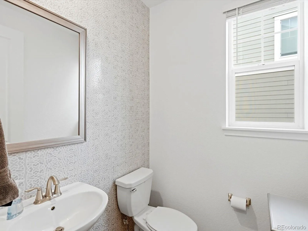
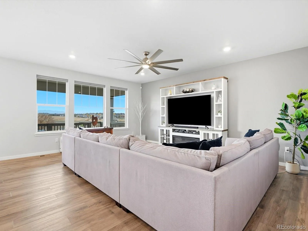
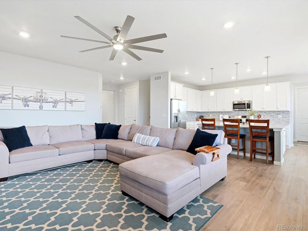
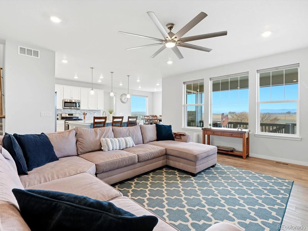
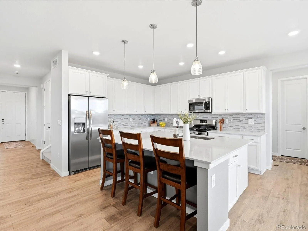
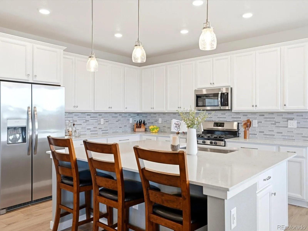
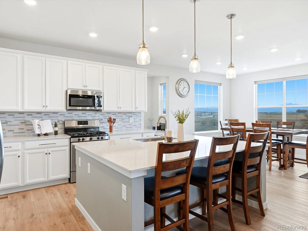
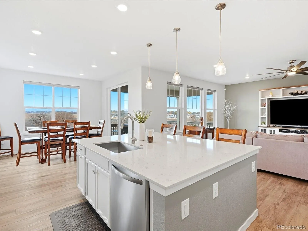
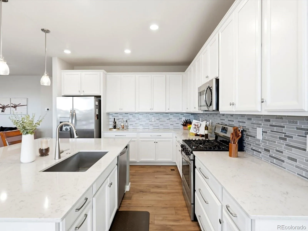
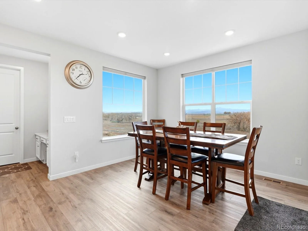
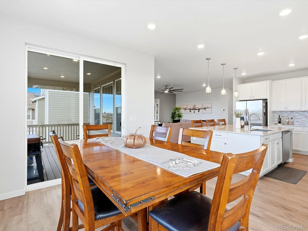
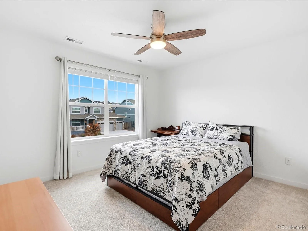
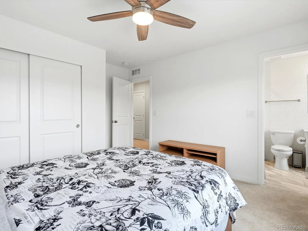
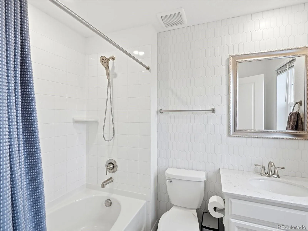
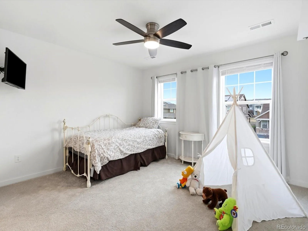
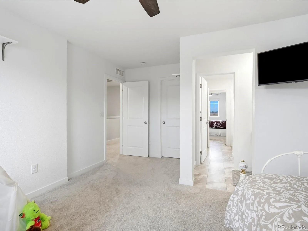
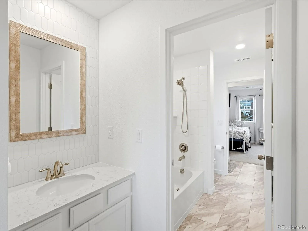
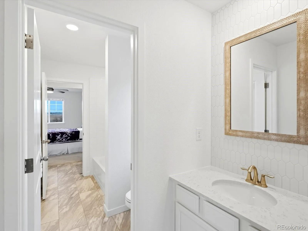
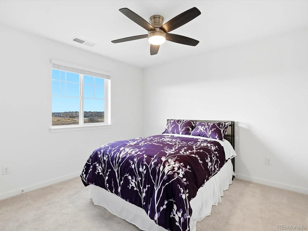
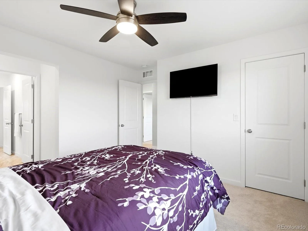
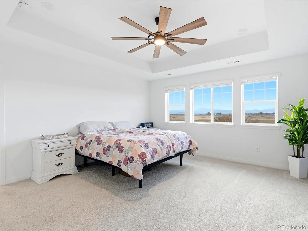
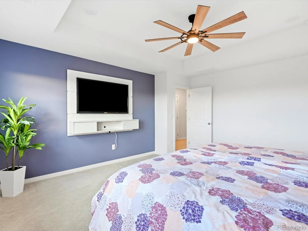
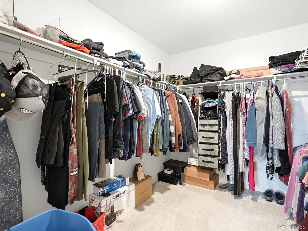
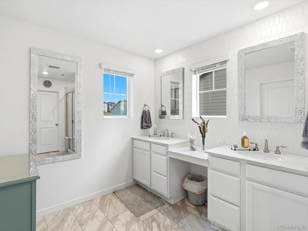
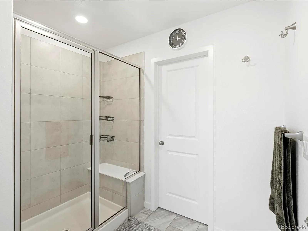
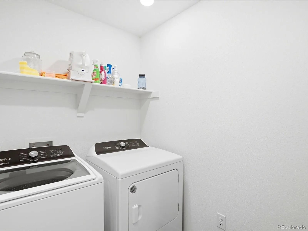
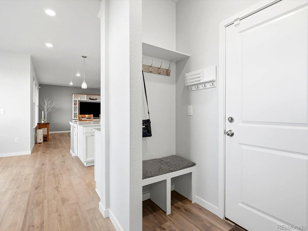
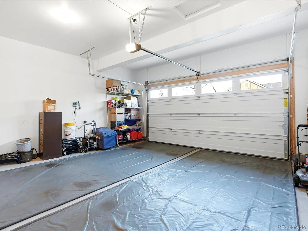
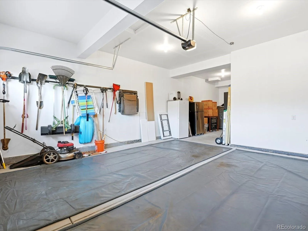
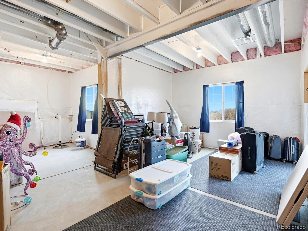
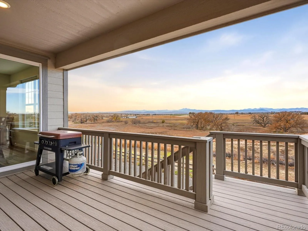
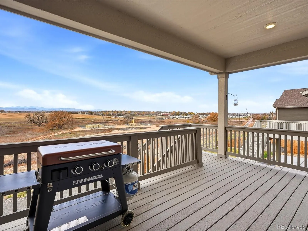
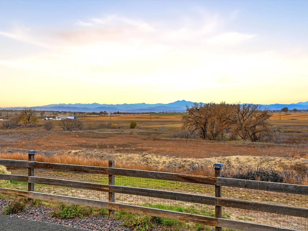
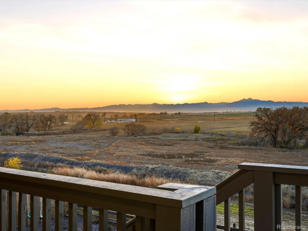
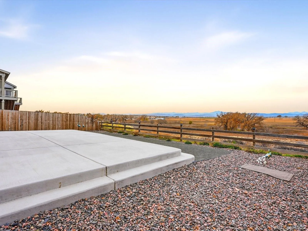
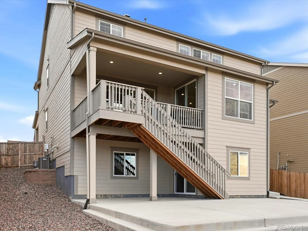
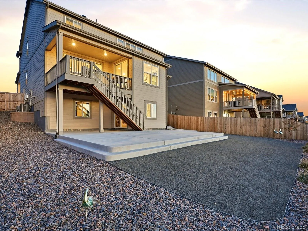
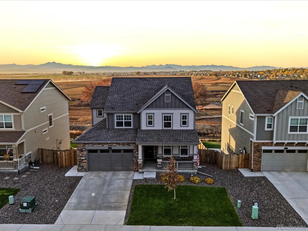
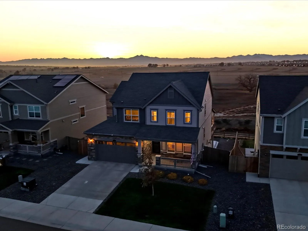
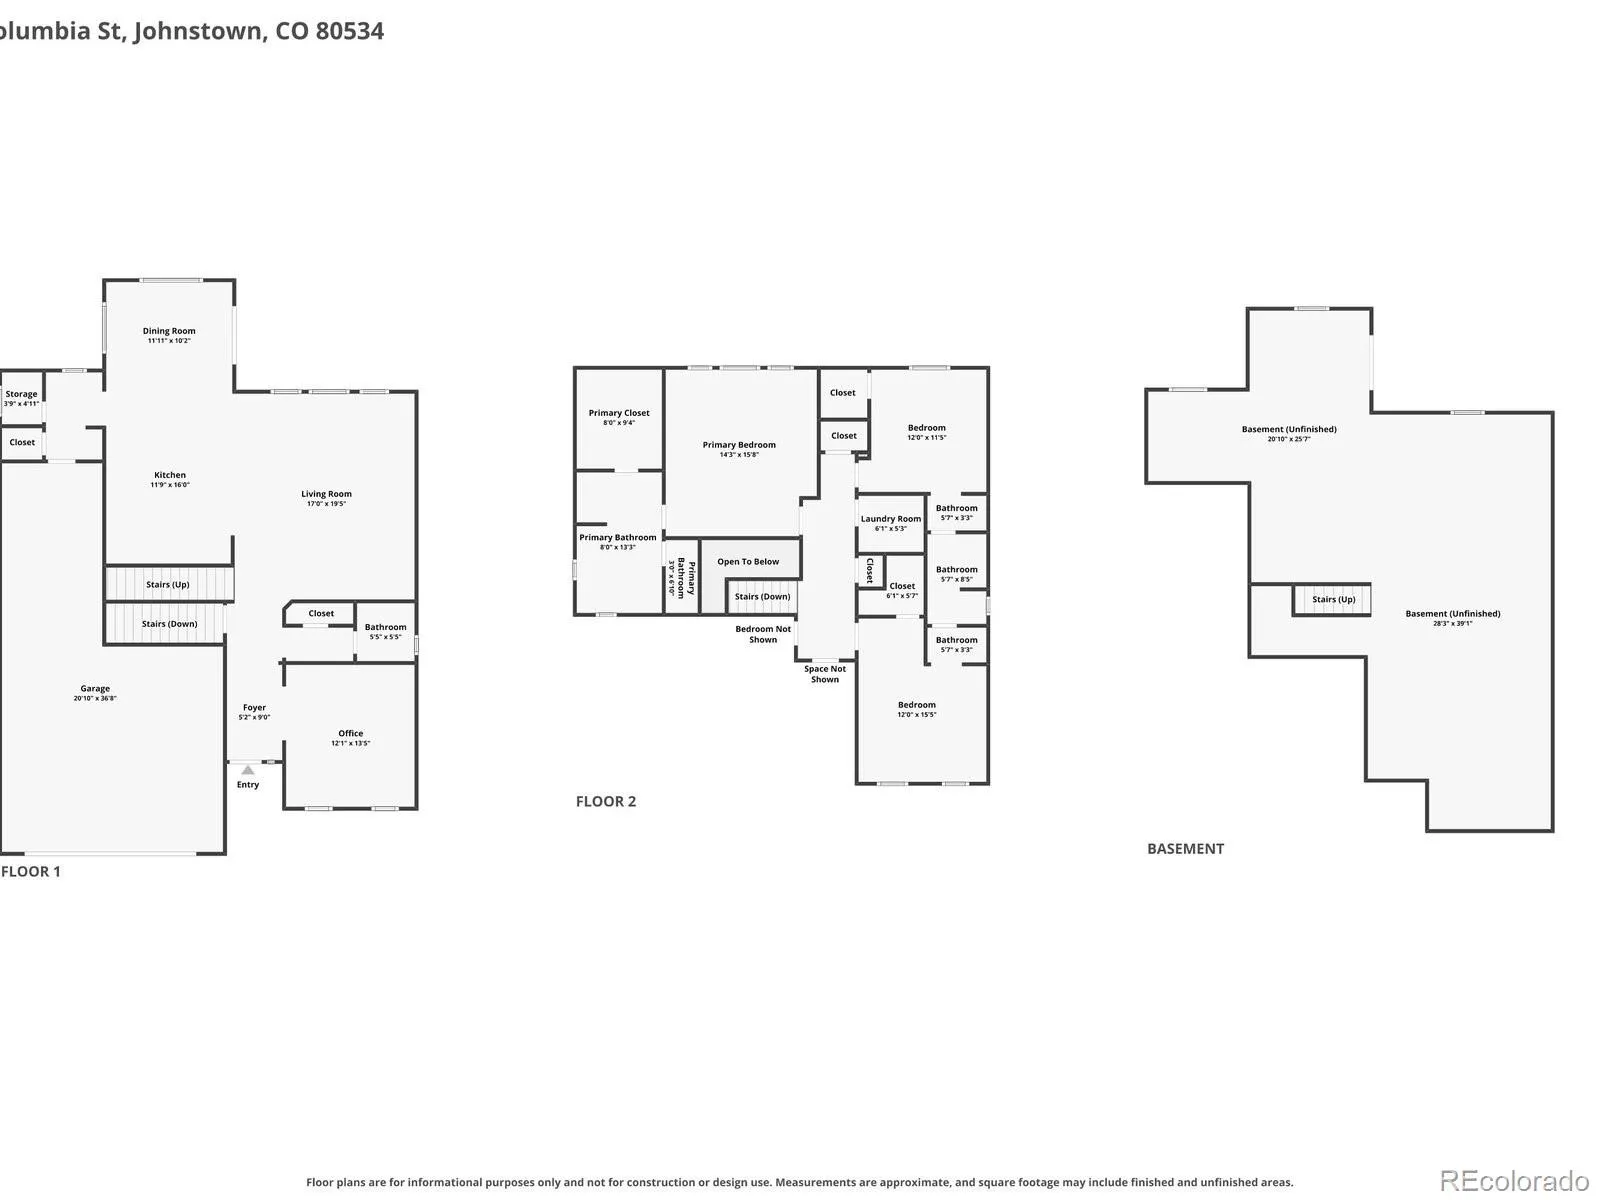
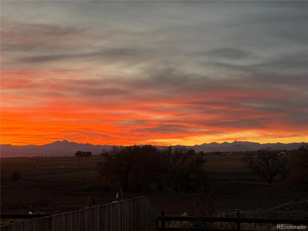
**OPEN HOUSE SATURDAY 11/14 11AM-1PM** Longs Peak right off your back deck. This home sits on a premium lot backing to open space, with mountain views you’ll catch from the covered deck, the kitchen, and the living room. Four bedrooms, four baths, a walkout basement, a brand new roof with Class 4 impact-resistant shingles, and the finishes you’d expect in new construction, without waiting on a builder. The entry sets the tone with a sculpted tile feature wall, and that custom tile work carries through the kitchen and every bathroom. Off the entry, a flex room works as a formal dining room or a private home office. The kitchen is where everyone ends up: a big island with bar seating, white cabinetry wrapping two walls, stainless appliances, a gas range, and a tile backsplash, all open to the dining area and living room. Wide windows across the back bring the view into every corner of the main floor. Step out to the covered deck for morning coffee or sunset over the Front Range. Stairs lead down to a concrete patio off the walkout level. Upstairs, every bedroom has its own bathroom access. The primary suite has a private en suite bath and a massive walk-in closet. A second bedroom has its own private full bath, making it a great guest suite. The other two bedrooms share a Jack-and-Jill bath. The laundry room is upstairs too, right where you want it. The unfinished walkout basement is a blank canvas for a rec room, home gym, theater, or guest suite, with its own door to the backyard. The oversized tandem 3-car garage has room for vehicles, gear, and a workshop. Solar panels help with energy costs; the system is subject to an existing lease, with the agreement and transfer terms available for review. Meticulously cared for, open space behind you, and views that never get old. This is Colorado living done right.

Advanced Home Search
Search by square footage, location, price, bedrooms, bathrooms and more.Just Listed
These homes just hit the market. Be among the first to see them. Schedule a showing, too.New Construction
See brand new homes and homes under construction now and available soon.Features & Amenities
Find homes with views or pools, in gated communities & with other desirable features.Cities
Take a look at luxury homes in each city in Metro Denver.Neighborhoods
Find the ideal neighborhood and the home that best fits you.Counties
Have your eye on a specific county? Browse these listings.Zip Codes
Start here to find a luxury home in a particular zip code.Single-Family Homes
See photos of single-family homes, get prices, neighborhood information & more.Townhomes
Get all the details about luxury townhomes for sale now throughout Metro Denver.Condos
Are you drawn to the low-maintenance, luxury lifestyle of condo living? Start here.One-Story Homes
Looking for a main floor master? Ranch-style homes may be perfect for your lifestyle.Featured Price Ranges
We’ve done the searching for you. Find homes in popular luxury price ranges.55-Plus
Explore beautiful homes and enviable amenities available in 55-and-over communities.Your Free MLS Search Account
Create and manage saved searches and properties with the Property Organizer.Schedule a Personal Consultation
We’re happy to help any time! Schedule a no-obligation 15-minute call.


