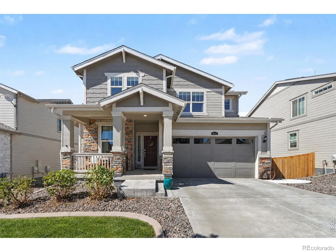
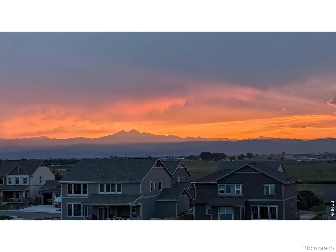
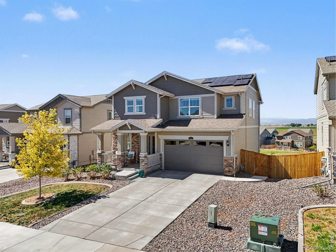
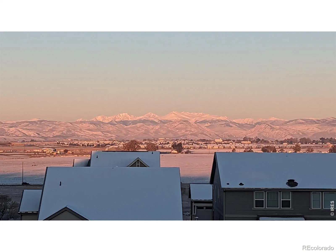
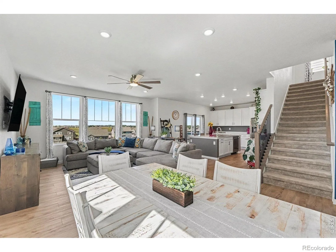
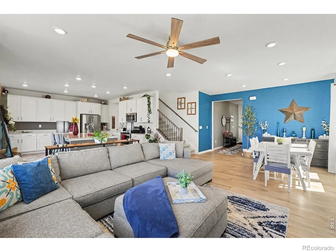
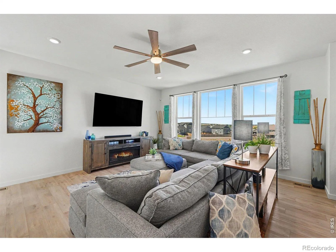
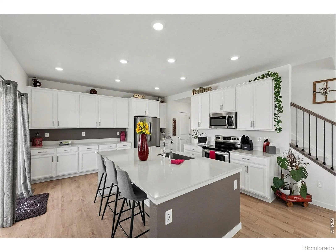
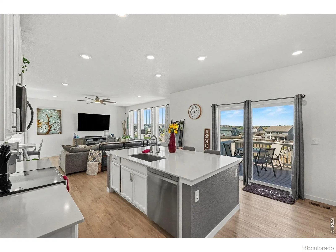
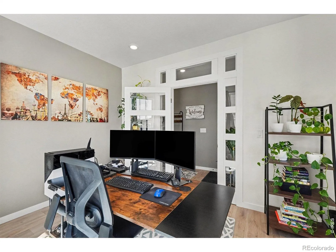
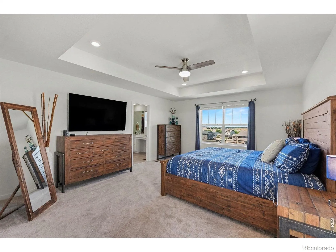
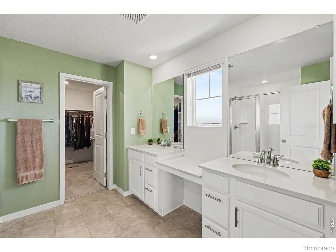
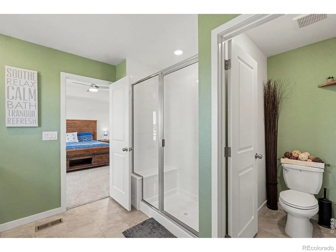
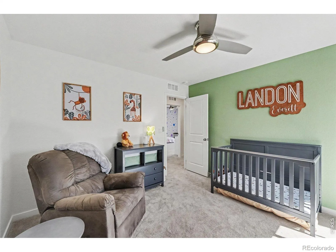
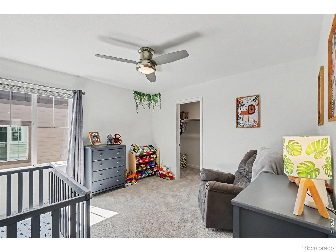
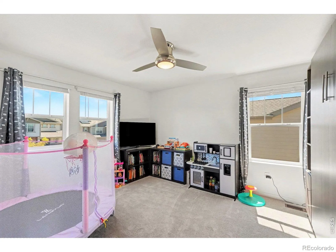
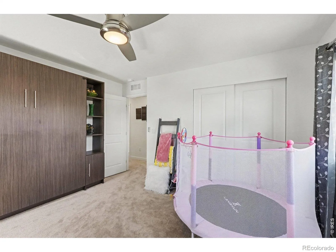
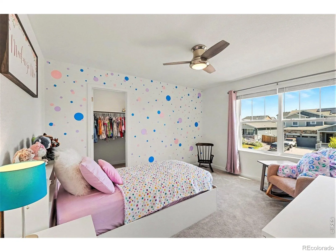
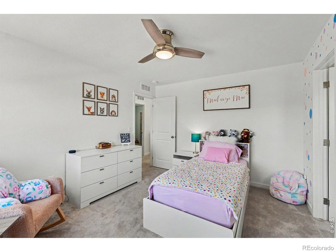
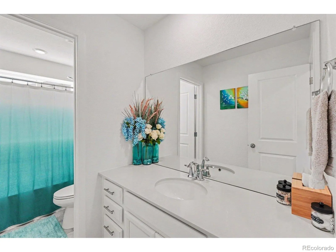
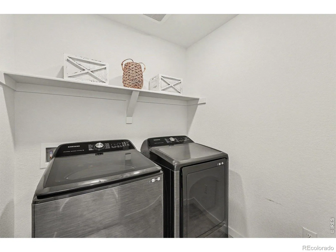
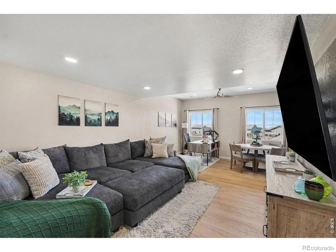
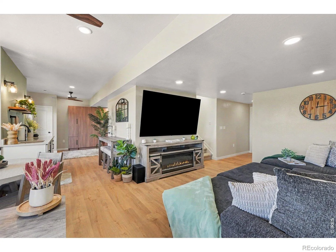
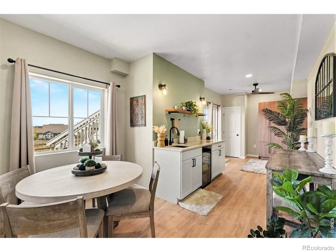
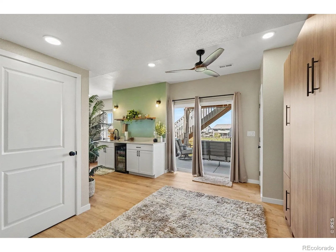
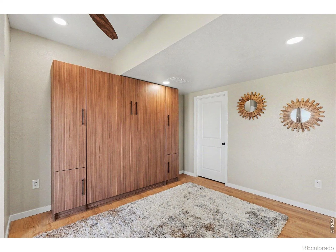
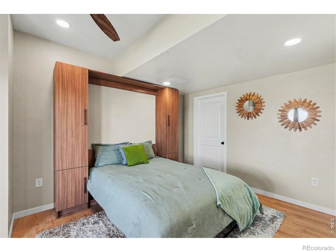
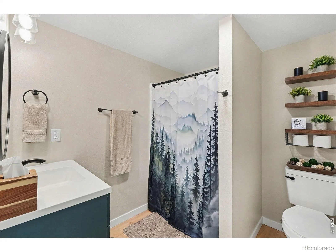
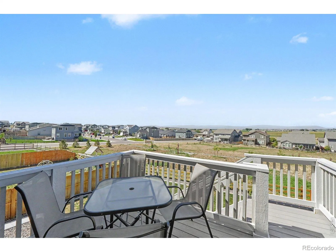
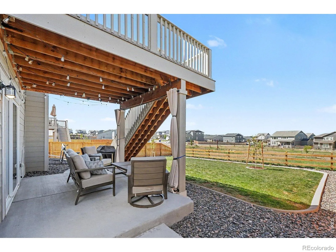
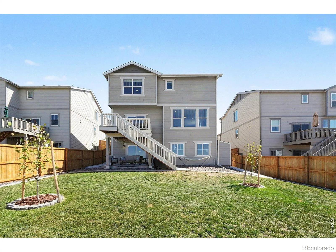
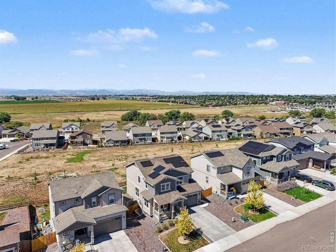
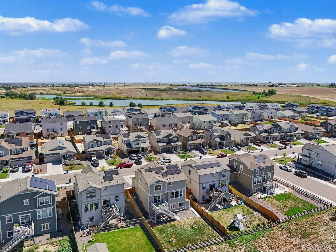
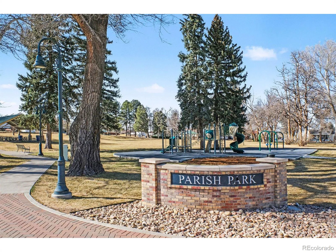
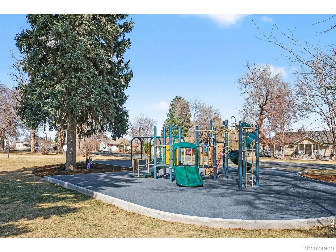
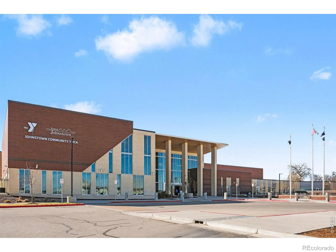
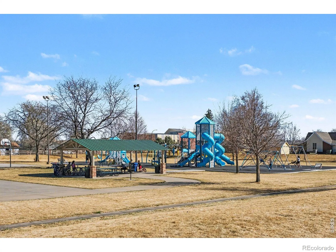
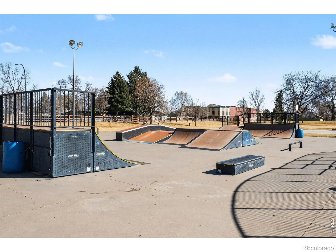
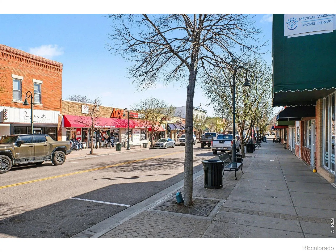
Mountain Views, Privacy & Incredible Upgrades in The Overlook at Johnstown Farms! Built in 2023, this exceptional 4-bed, 4-bath home offers 3521SF with stunning, unobstructed mountain views from all three levels. The bright, open-concept main level features a spacious kitchen with quartz countertops, an oversized island, and abundant cabinet storage-perfect for everyday living and entertaining. The professionally finished walkout basement, completed in 2025, adds exceptional versatility with a wet bar, full bathroom, flex space w/ Murphy bed, generous storage, and direct access to the lower patio. Step outside to a large, beautifully landscaped backyard backing to peaceful green space and a neighborhood trail leading to the park, with no direct neighbors behind you. Enjoy incredible Colorado sunsets and mountain views from the second-level deck, lower-level patio, and primary bedroom. Additional upgrades include fully paid-off solar panels, Tesla Powerwall 3 battery backup, two 220V EV-ready garage outlets, whole-home humidifier, air ionizer, and a roof replaced in August of 2026. Conveniently located near downtown Johnstown, shopping, dining, major routes, and the planned Centennial Park, this home offers an outstanding combination of modern comfort, energy efficiency, privacy, and Colorado lifestyle.

Advanced Home Search
Search by square footage, location, price, bedrooms, bathrooms and more.Just Listed
These homes just hit the market. Be among the first to see them. Schedule a showing, too.New Construction
See brand new homes and homes under construction now and available soon.Features & Amenities
Find homes with views or pools, in gated communities & with other desirable features.Cities
Take a look at luxury homes in each city in Metro Denver.Neighborhoods
Find the ideal neighborhood and the home that best fits you.Counties
Have your eye on a specific county? Browse these listings.Zip Codes
Start here to find a luxury home in a particular zip code.Single-Family Homes
See photos of single-family homes, get prices, neighborhood information & more.Townhomes
Get all the details about luxury townhomes for sale now throughout Metro Denver.Condos
Are you drawn to the low-maintenance, luxury lifestyle of condo living? Start here.One-Story Homes
Looking for a main floor master? Ranch-style homes may be perfect for your lifestyle.Featured Price Ranges
We’ve done the searching for you. Find homes in popular luxury price ranges.55-Plus
Explore beautiful homes and enviable amenities available in 55-and-over communities.Your Free MLS Search Account
Create and manage saved searches and properties with the Property Organizer.Schedule a Personal Consultation
We’re happy to help any time! Schedule a no-obligation 15-minute call.


