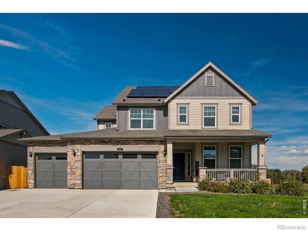
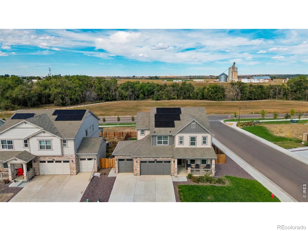
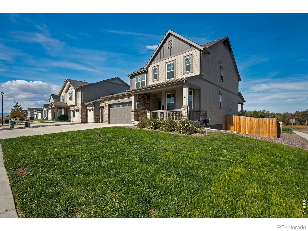
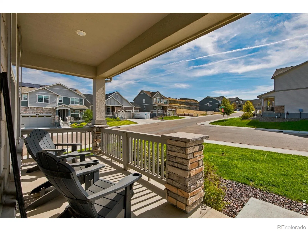
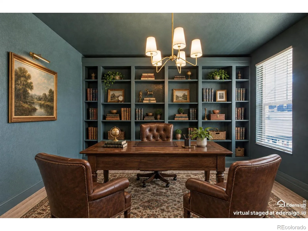
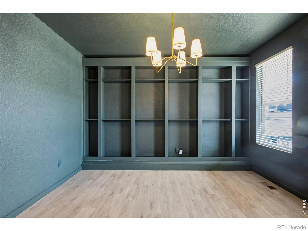
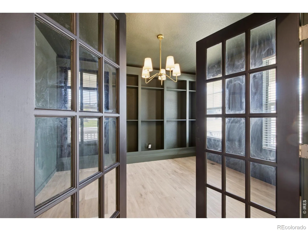
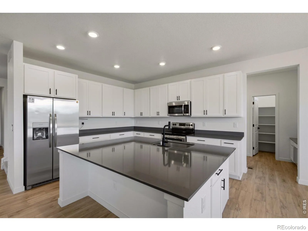
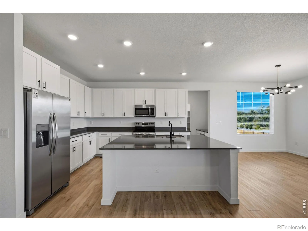
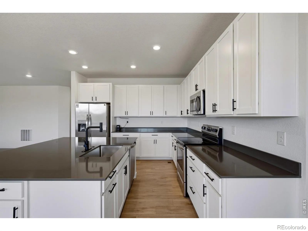
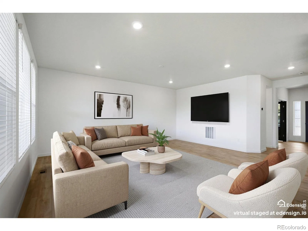
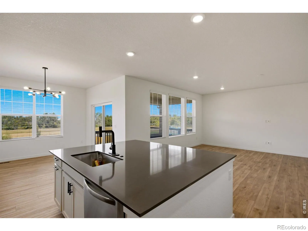
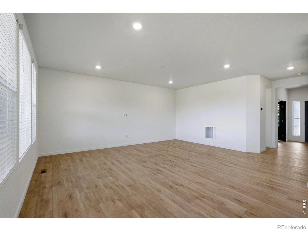
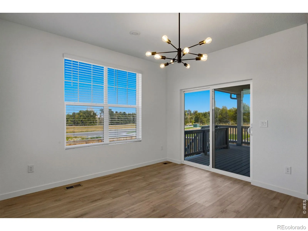
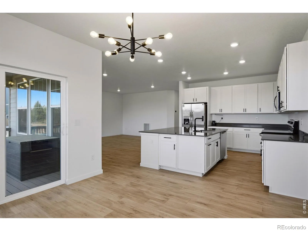
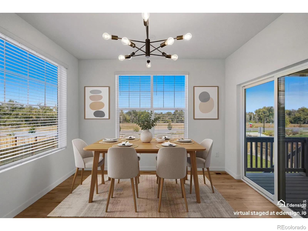
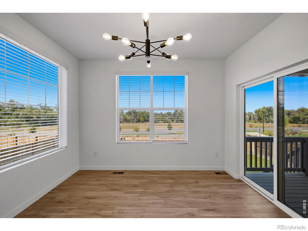
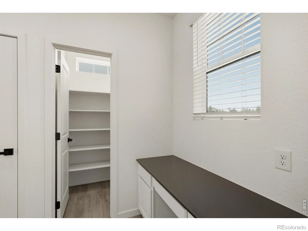
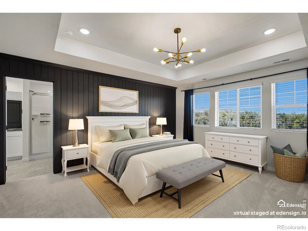
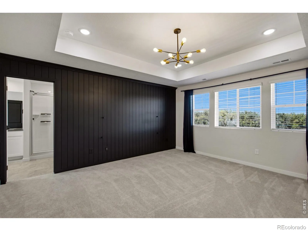
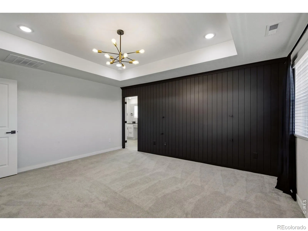
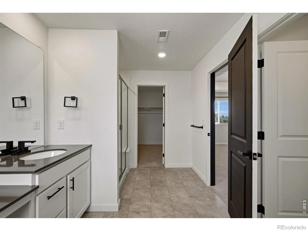
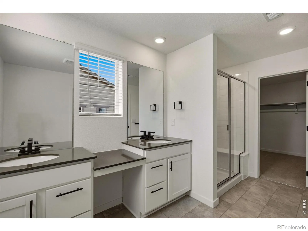
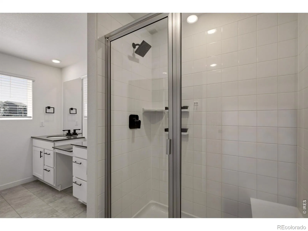
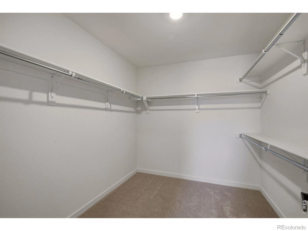
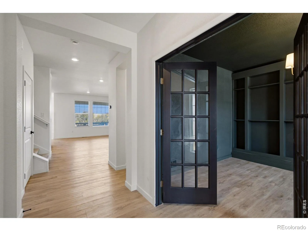
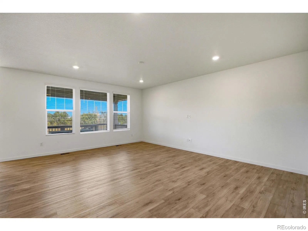
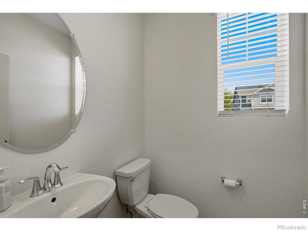
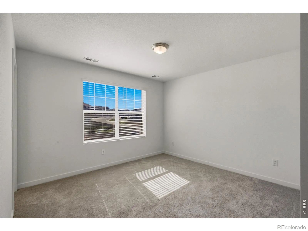
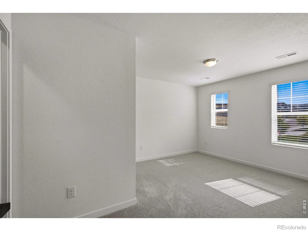
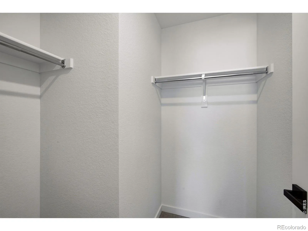
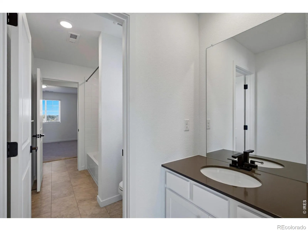
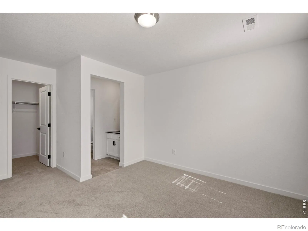
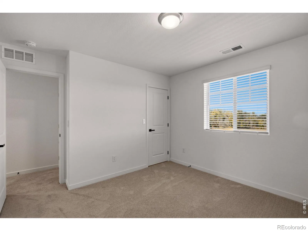
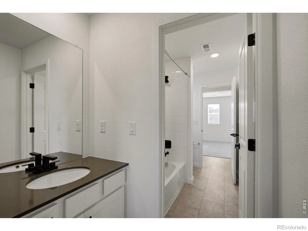
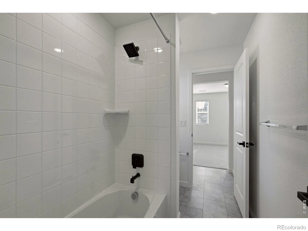
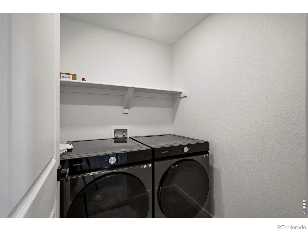
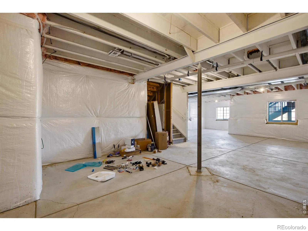
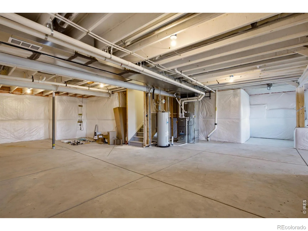
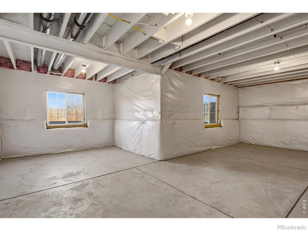
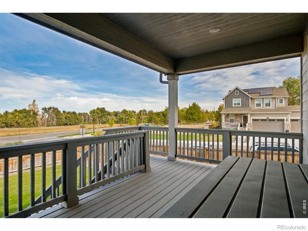
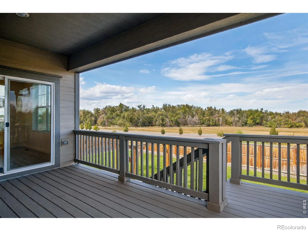
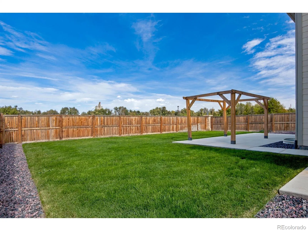
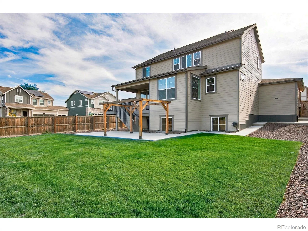
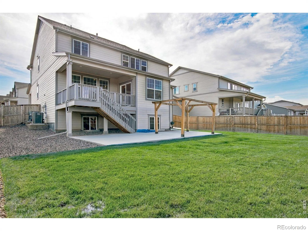
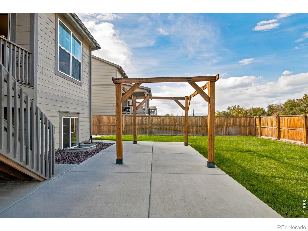
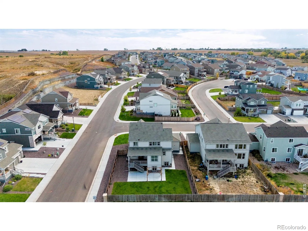
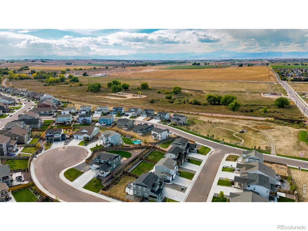
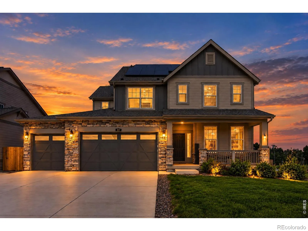
Welcome to 457 Cameron Street, a 4-bedroom, 3.5-bathroom home built in 2023 in the Johnstown Farms subdivision of Johnstown, Colorado. It sits on an 8, 552 sq ft corner lot and offers 2, 651 finished square feet, upgraded finishes, a 4-car garage, and an unfinished garden-level basement ready for your vision. The main level features luxury vinyl plank (LVP) flooring and a dedicated home office that works for remote work, a quiet study, or a creative space. The kitchen has solid-surface countertops, and upgraded finishes carry through the living areas for a polished, move-in-ready feel. The bedroom layout includes a primary suite with an attached private bathroom, a second bedroom with its own private bathroom, and two bedrooms connected by a shared Jack-and-Jill bathroom. Two furnaces and two air conditioning units let you control the temperature on each level separately, so the whole home stays comfortable year-round. The unfinished garden-level basement has larger windows that bring in more natural light than a typical lower level. You could finish it as a recreation room, home gym, media space, or extra living area, adding future equity as you make it your own. The oversized 4-car garage has room for vehicles, a workshop, storage, tools, or recreational equipment. The corner lot adds extra space, curb appeal, and a more open feel. Johnstown Farms is in the heart of Northern Colorado, with easy access to I-25 and Highway 60. That puts Loveland, Windsor, Greeley, Fort Collins, and the Denver metro area within reach, and shopping, dining, and services are close by. Schedule your private showing of 457 Cameron Street today.

Advanced Home Search
Search by square footage, location, price, bedrooms, bathrooms and more.Just Listed
These homes just hit the market. Be among the first to see them. Schedule a showing, too.New Construction
See brand new homes and homes under construction now and available soon.Features & Amenities
Find homes with views or pools, in gated communities & with other desirable features.Cities
Take a look at luxury homes in each city in Metro Denver.Neighborhoods
Find the ideal neighborhood and the home that best fits you.Counties
Have your eye on a specific county? Browse these listings.Zip Codes
Start here to find a luxury home in a particular zip code.Single-Family Homes
See photos of single-family homes, get prices, neighborhood information & more.Townhomes
Get all the details about luxury townhomes for sale now throughout Metro Denver.Condos
Are you drawn to the low-maintenance, luxury lifestyle of condo living? Start here.One-Story Homes
Looking for a main floor master? Ranch-style homes may be perfect for your lifestyle.Featured Price Ranges
We’ve done the searching for you. Find homes in popular luxury price ranges.55-Plus
Explore beautiful homes and enviable amenities available in 55-and-over communities.Your Free MLS Search Account
Create and manage saved searches and properties with the Property Organizer.Schedule a Personal Consultation
We’re happy to help any time! Schedule a no-obligation 15-minute call.


