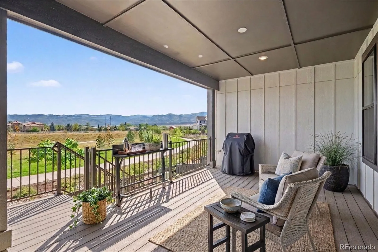
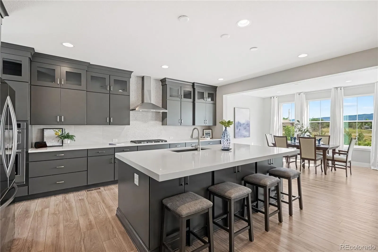
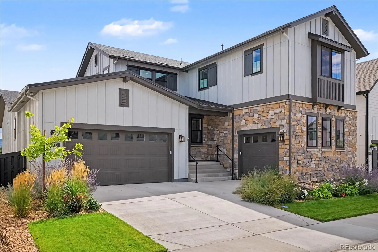
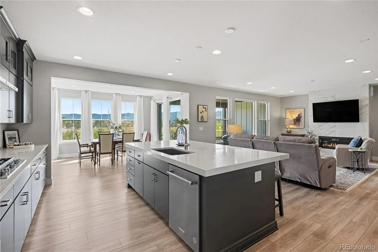
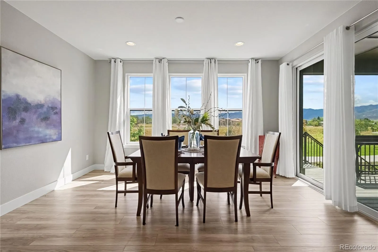
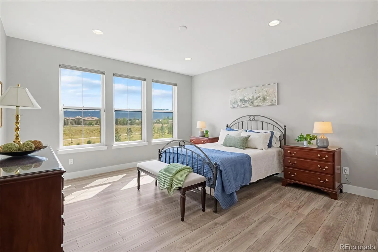
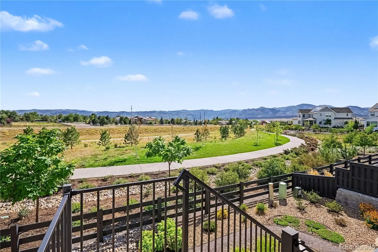
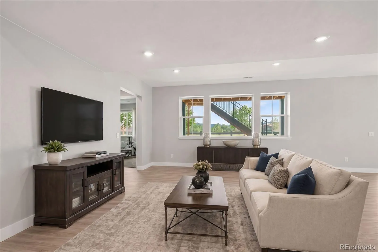
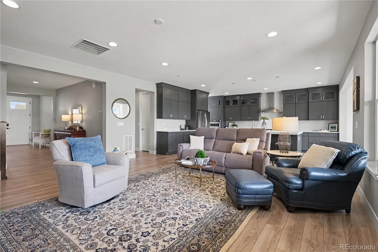
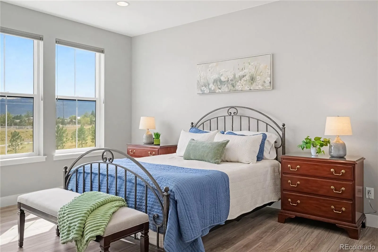

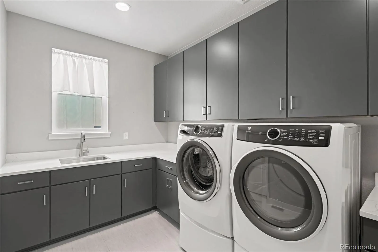
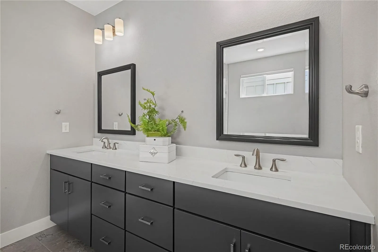
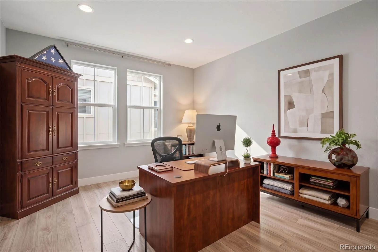
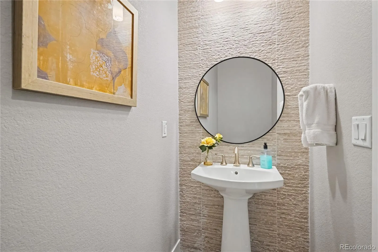
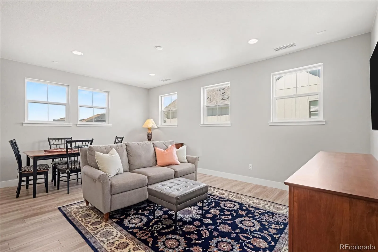
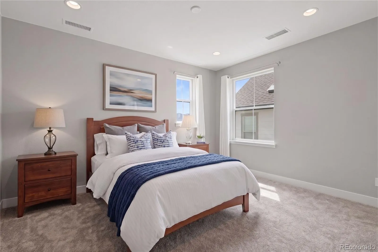
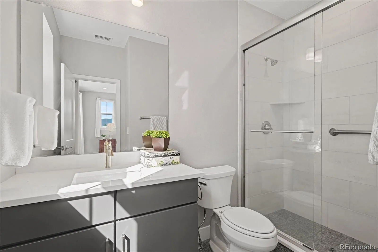
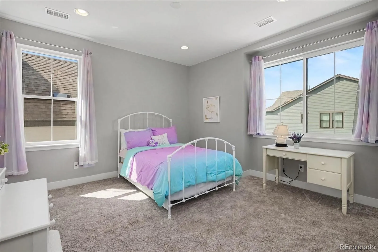
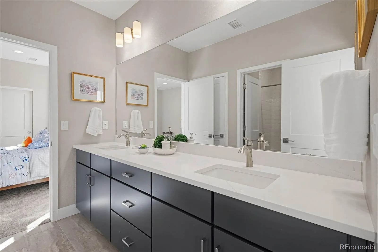
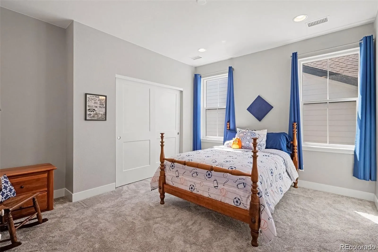
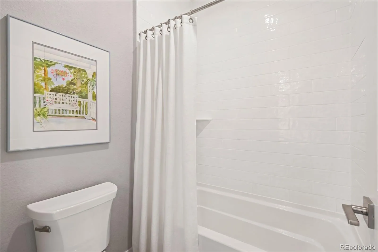
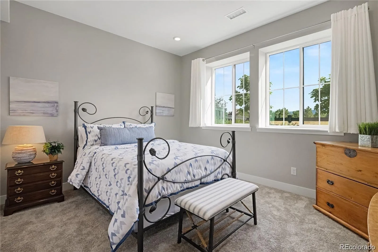
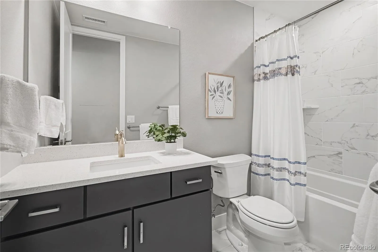
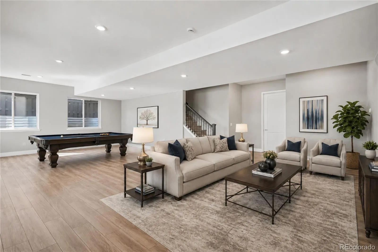
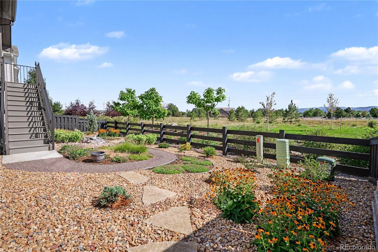
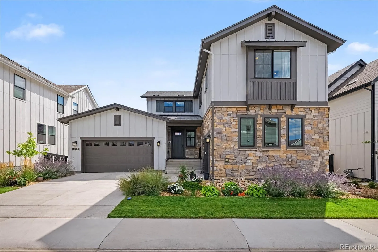
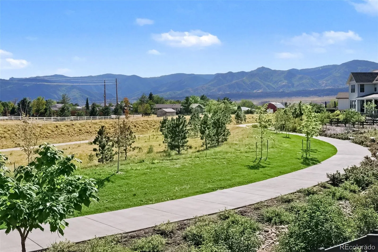
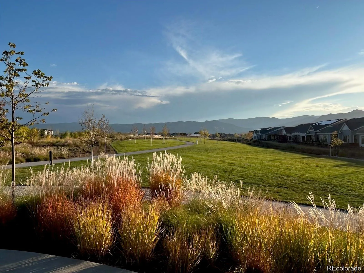
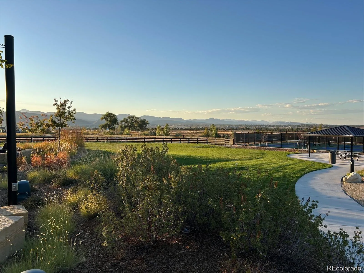
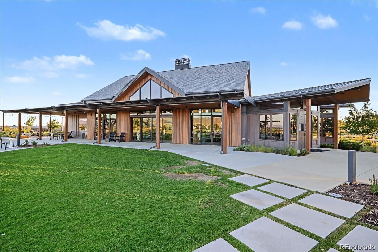
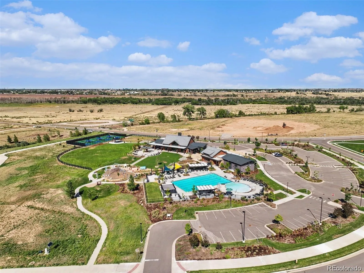
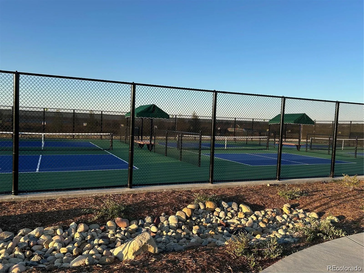
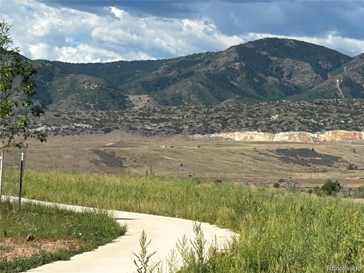
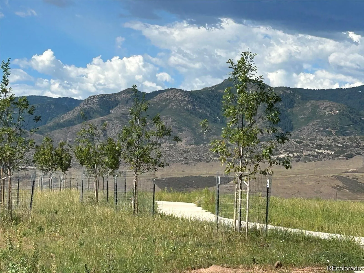
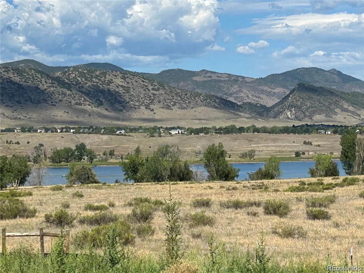
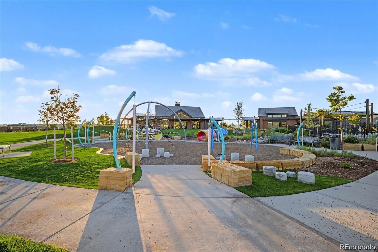

Imagine starting your mornings with peaceful open space views and ending your days watching breathtaking Colorado sunsets over the mountains from your covered deck. This upgraded Solstice home offers more than exceptional space—it offers a lifestyle, views, and the flexibility for multigenerational living. Backing to open space and trails, the home enjoys a special setting with established landscaping and nature just beyond your backyard. Unlike many new construction options, the landscaping is complete and ready to enjoy. Inside, thoughtful upgrades and spacious gathering areas create the perfect balance of everyday comfort and effortless entertaining. The kitchen is the heart of the home, a welcoming place to connect and make memories. The main-floor primary suite is a private retreat, with beautiful views, a luxurious bath, and the ease of main-level living. Upstairs, a spacious loft offers a second living area for movie night, playroom, or a quiet place to unwind. One bedroom has its own ensuite bath, while two additional bedrooms share a Jack-and-Jill bath, providing privacy and flexibility. The expansive daylight basement opens up even more possibilities with natural light, a generous recreation area, additional bedroom, bathroom, and oversized storage room. With multiple living areas, everyone has room to gather and room to spread out. Step outside and embrace the Colorado lifestyle. Enjoy Solstice’s trails, parks, pool, clubhouse, and recreational amenities, with nearby Chatfield State Park offering hiking, biking, paddle-boarding, and outdoor adventures. More than a home, it’s a lifestyle you’ll love coming home to. Qualified buyers may be eligible for a lender-funded 1% temporary interest rate buy down exclusively available with the purchase of this property. Terms and conditions apply.

Advanced Home Search
Search by square footage, location, price, bedrooms, bathrooms and more.Just Listed
These homes just hit the market. Be among the first to see them. Schedule a showing, too.New Construction
See brand new homes and homes under construction now and available soon.Features & Amenities
Find homes with views or pools, in gated communities & with other desirable features.Cities
Take a look at luxury homes in each city in Metro Denver.Neighborhoods
Find the ideal neighborhood and the home that best fits you.Counties
Have your eye on a specific county? Browse these listings.Zip Codes
Start here to find a luxury home in a particular zip code.Single-Family Homes
See photos of single-family homes, get prices, neighborhood information & more.Townhomes
Get all the details about luxury townhomes for sale now throughout Metro Denver.Condos
Are you drawn to the low-maintenance, luxury lifestyle of condo living? Start here.One-Story Homes
Looking for a main floor master? Ranch-style homes may be perfect for your lifestyle.Featured Price Ranges
We’ve done the searching for you. Find homes in popular luxury price ranges.55-Plus
Explore beautiful homes and enviable amenities available in 55-and-over communities.Your Free MLS Search Account
Create and manage saved searches and properties with the Property Organizer.Schedule a Personal Consultation
We’re happy to help any time! Schedule a no-obligation 15-minute call.


