Metro Denver Luxury Homes For Sale

Property Description

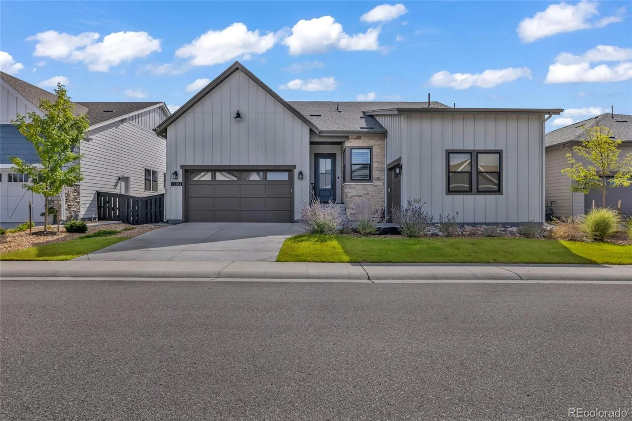
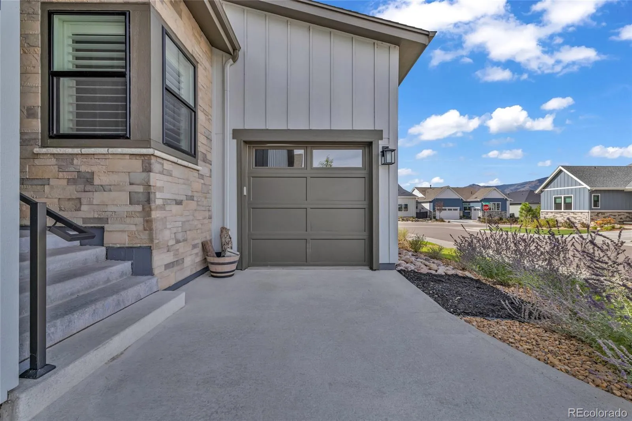
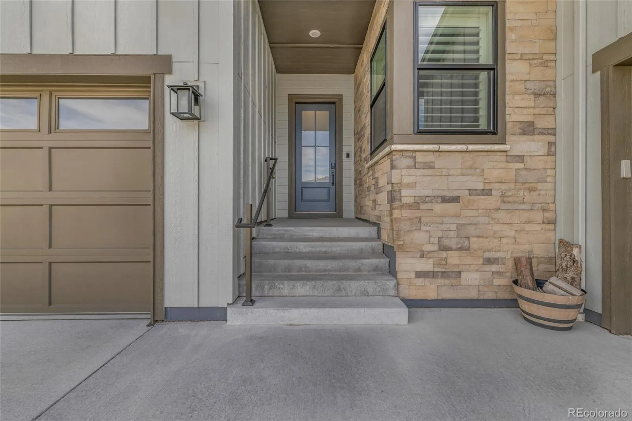
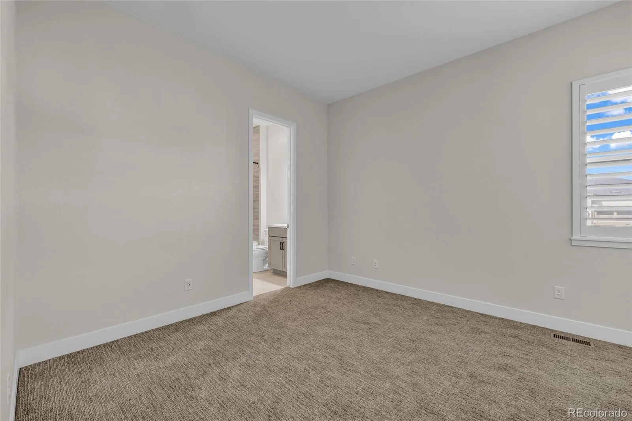
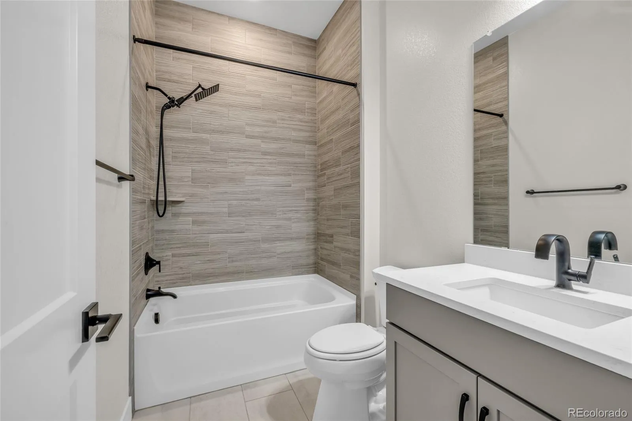
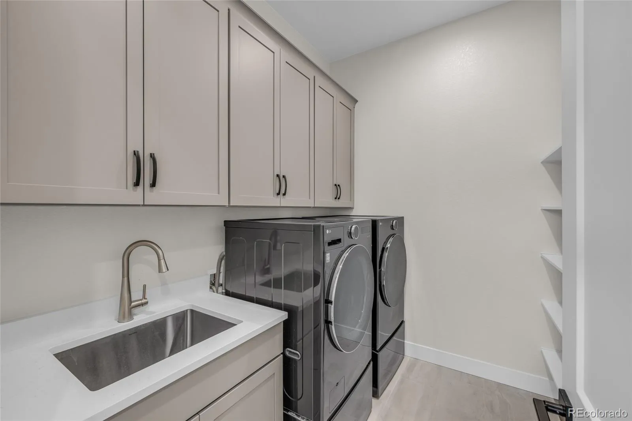
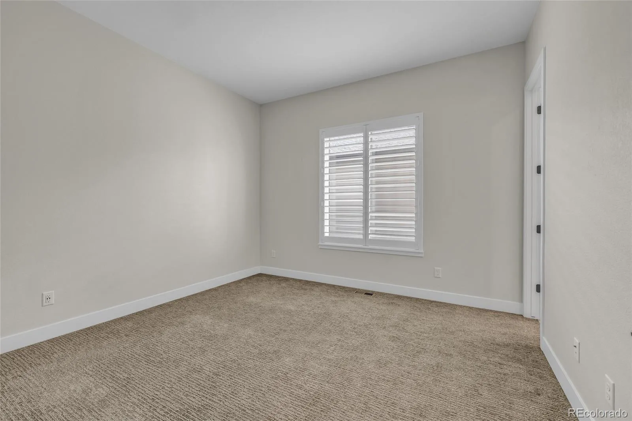
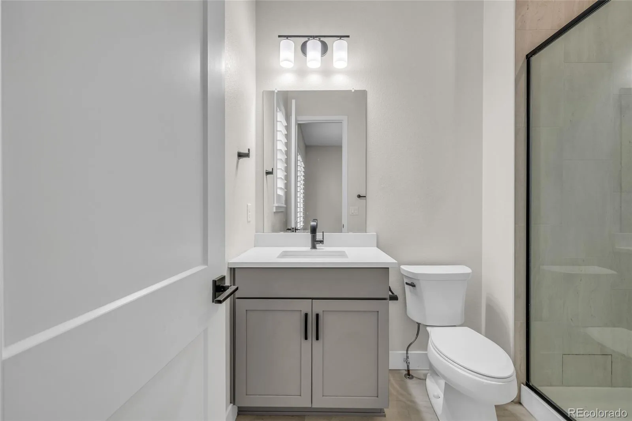
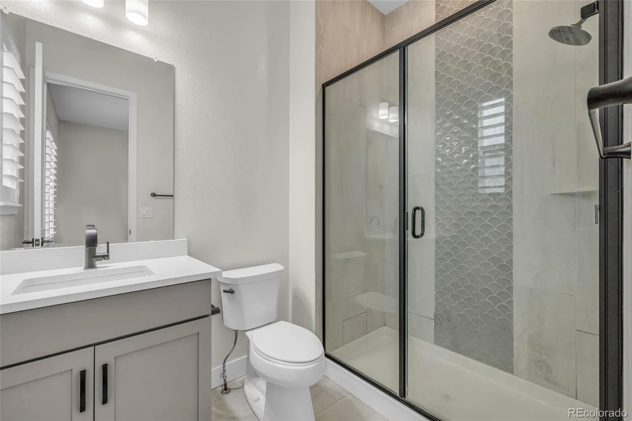
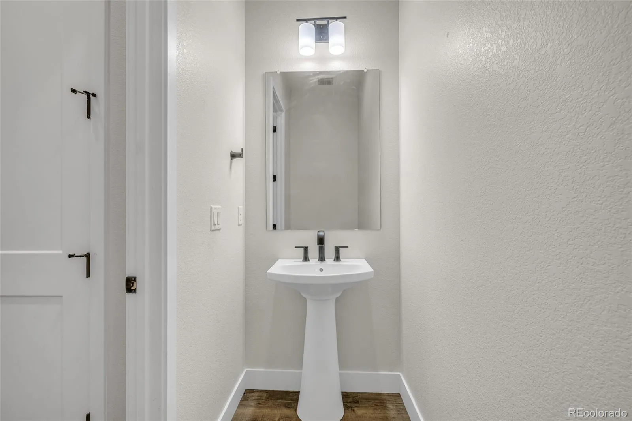
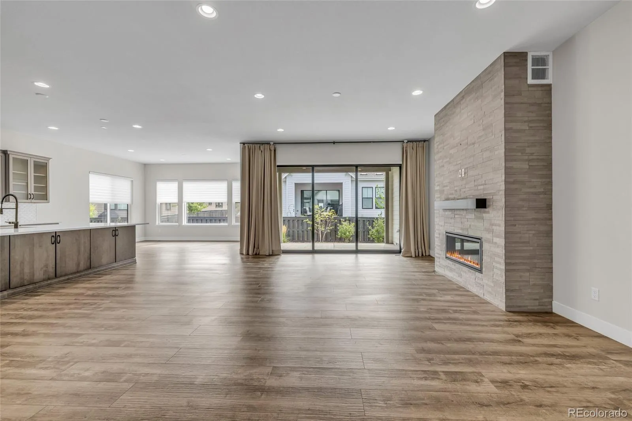
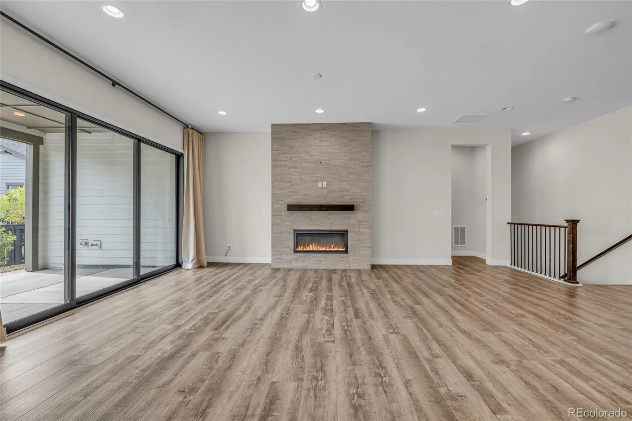
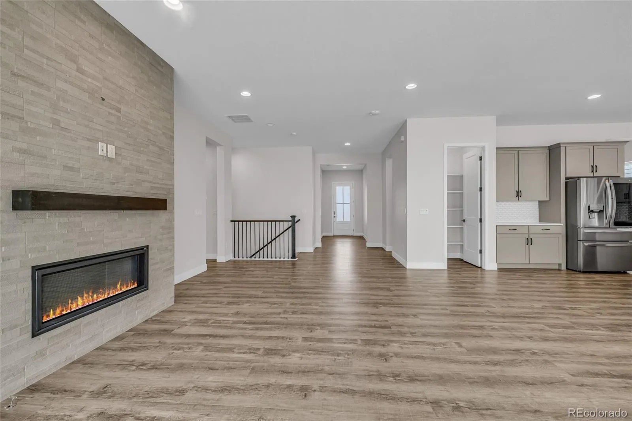
Single-story living with room to spread out. This 2023-built home sits in the Solstice neighborhood of Littleton, surrounded by Chatfield State Park on three sides, reservoir, trails, boating, and biking all just minutes from your door. The primary suite is on the main floor, no stairs between you and your morning coffee. Two more secondary bedrooms and a full bath sit toward the front of the home, along with a dedicated den or home office and a main-level laundry room. The kitchen opens straight into a great room with a gas fireplace, quartz slab counters, an oversized island, and a large pantry. Large windows keep the whole main level bright. Step outside to a covered back patio, close enough to use every day. Downstairs, a partially finished basement adds a fourth bedroom, a full bathroom, a kitchenette with its own sink, dishwasher, and refrigerator, and a rec room built for movie nights or game day. Beyond that, a significant unfinished area is ready for storage or whatever you want to build out next. The 3-car garage splits into a 2-car bay with interior access near the kitchen and a separate single bay entered from the other side of the home. Solstice’s HOA ($118.25/month) covers the clubhouse, fitness center, pool, and neighborhood trails, so the upkeep isn’t yours to manage. Douglas County RE-1 schools, Ranch View Middle and ThunderRidge High are confirmed. Smart thermostat and video doorbell already wired in.

Features
: Electric, Forced Air
: Central Air
: Partial
: Full
: Mountain(s)
: Cats OK, Dogs OK
: Living Room
: Covered, Patio
: 3
: Cooktop, Dryer, Dishwasher, Disposal, Microwave, Range, Refrigerator, Range Hood, Washer, Oven, Electric Water Heater
: Contemporary
: Pool, Clubhouse, Playground, Trail(s), Spa/Hot Tub
: Composition
: Public Sewer
Address Map
CO
Douglas
Littleton
80125
Autumn Moon
11384
Street
W106° 56' 13.2''
N39° 31' 37.4''
Additional Information
: Accessible Central Living Area, Accessible Bathroom
$124
Monthly
: Vinyl Siding
1
North
From S Santa Fe Dr & W County Line Rd, head toward US-85 S. Follow US-85 S and W Titan Rd to Roxborough Park Rd in Douglas County (about 10 min, 6.3 mi). Follow Roxborough Park Rd and Bright Sky Ln to Autumn Moon St (about 4 min, 1.8 mi). Arrive at 11384 Autumn Moon St.
Coyote Creek
: Private Yard
1
: Wood
3
Thunderridge
: Pantry, High Ceilings, Open Floorplan, Granite Counters, Smoke Free, Kitchen Island, Primary Suite, Five Piece Bath
Yes
Yes
1031 Exchange, Cash, Conventional, FHA, Jumbo, VA Loan
: Level, Landscaped, Foothills, Irrigated
Ranch View
eXp Realty, LLC
R0611199
: None
: House
Solstice
$12,441
2025
: Cable Available, Electricity Available, Phone Available, Internet Access (Wired)
: Triple Pane Windows
Res
10/01/2026
3894
Active
Yes
1
55041360
EXPCO
Douglas RE-1
1
Douglas RE-1
Douglas RE-1
10/01/2026
10/01/2026
Public
: Two

Solstice

11384 Autumn Moon Street, Littleton, CO 80125

4 Bedrooms
5 Total Baths
3,894 Square Feet
$999,000
Listing ID #4812972
Basic Details
Property Type : Residential
Listing Type : For Sale
Listing ID : 4812972
Price : $999,000
Bedrooms : 4
Rooms : 15
Total Baths : 5
Full Bathrooms : 4
1/2 Bathrooms : 1
Square Footage : 3,894 Square Feet
Year Built : 2023
Lot Area : 7,362 Acres
Lot Acres : 0.17
Property Sub Type : Single Family Residence
Status : Active
Co List Agent Full Name : Carol Vanlandingham
Co List Office Name : eXp Realty, LLC
Originating System Name : REcolorado
Mortgage Calculator
$
$ %
years
%
$ %per year
$ %per year

$
Contact Agent
Open Dates
  • 1. 2026-10-03 (Start time: 01:00 - End time: 15:00)

