

Property Description
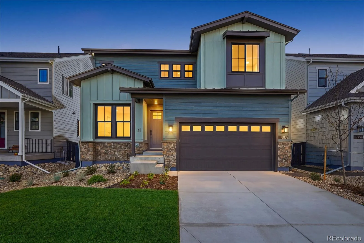
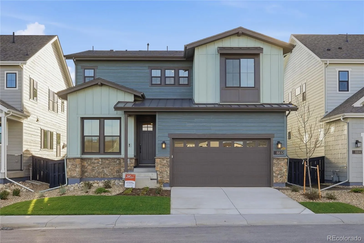
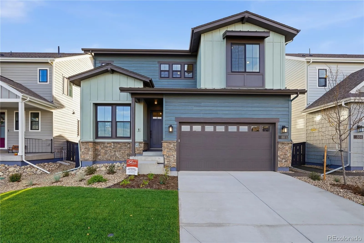
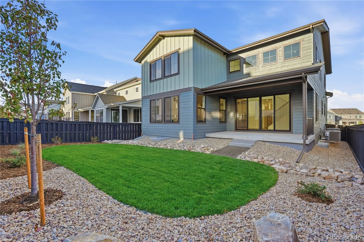
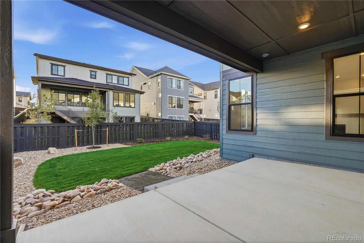
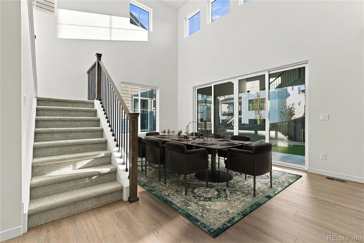
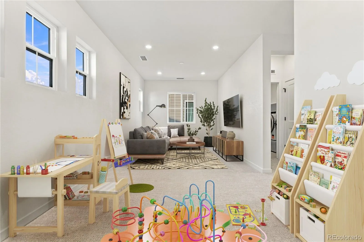
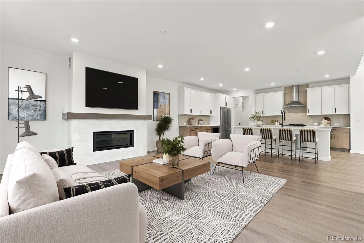
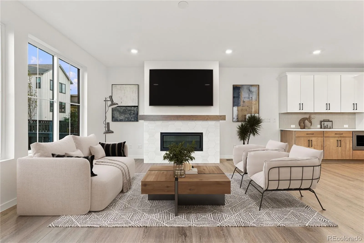
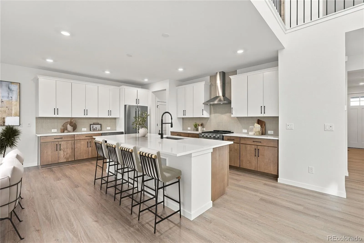
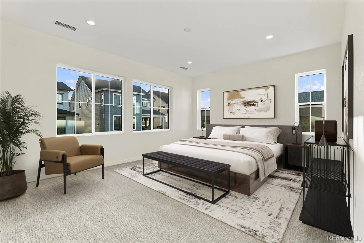
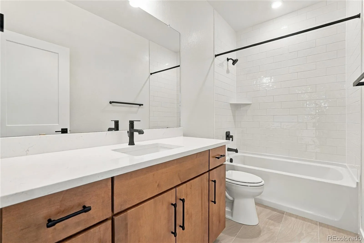
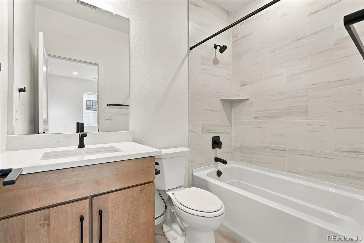
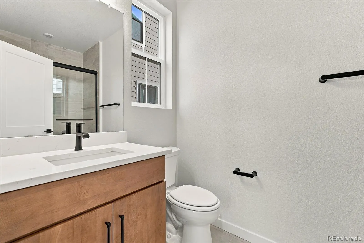
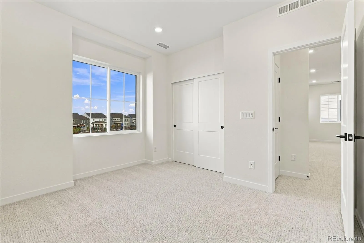
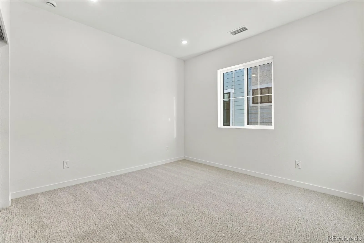
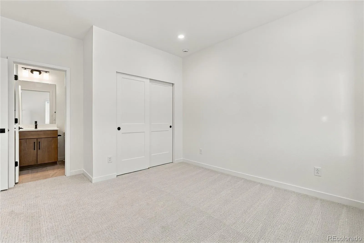
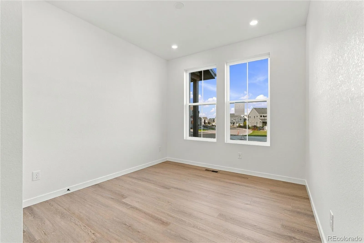
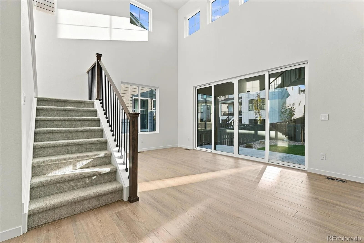
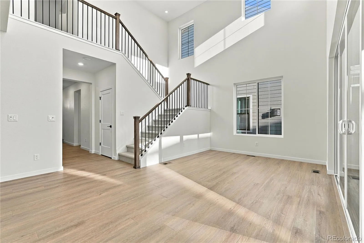
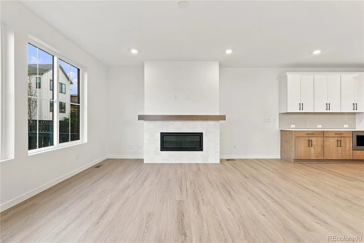
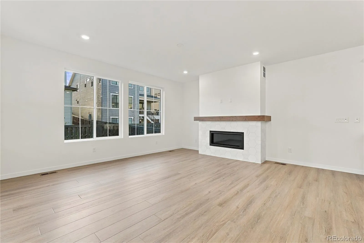
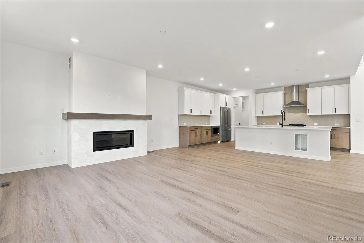
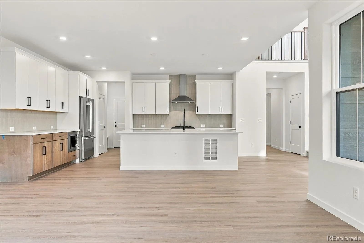
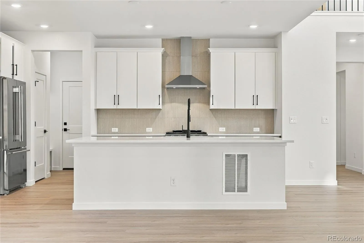
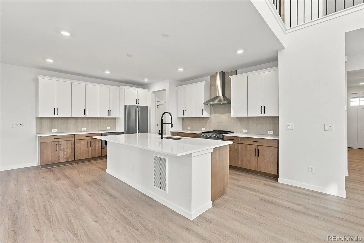
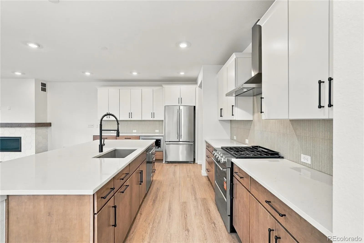
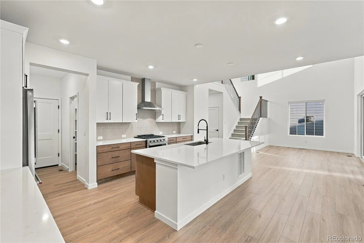
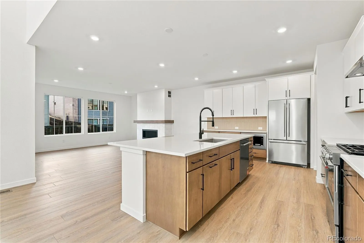
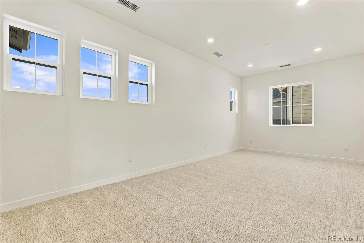
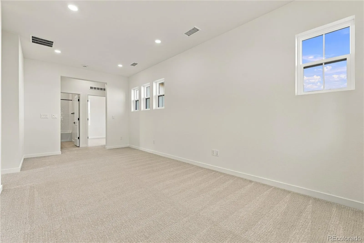
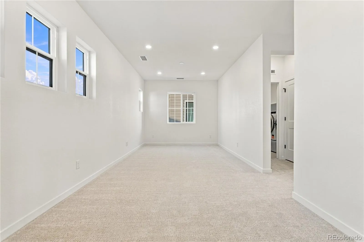
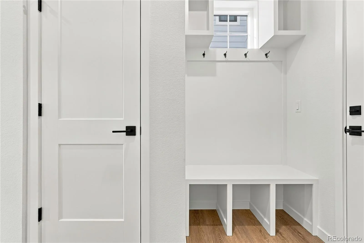
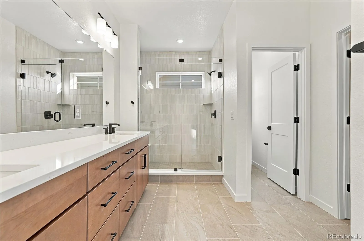
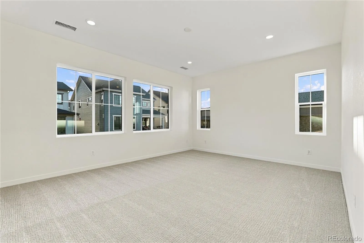
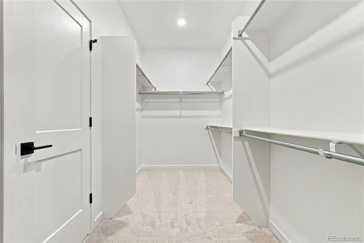
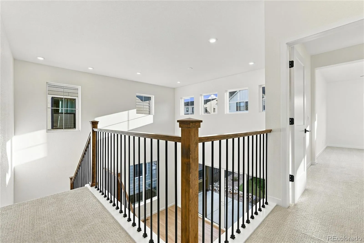
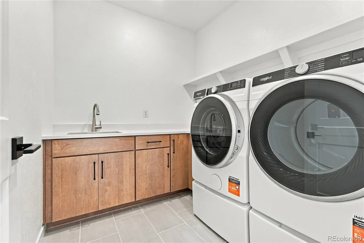
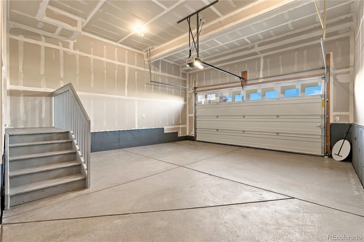
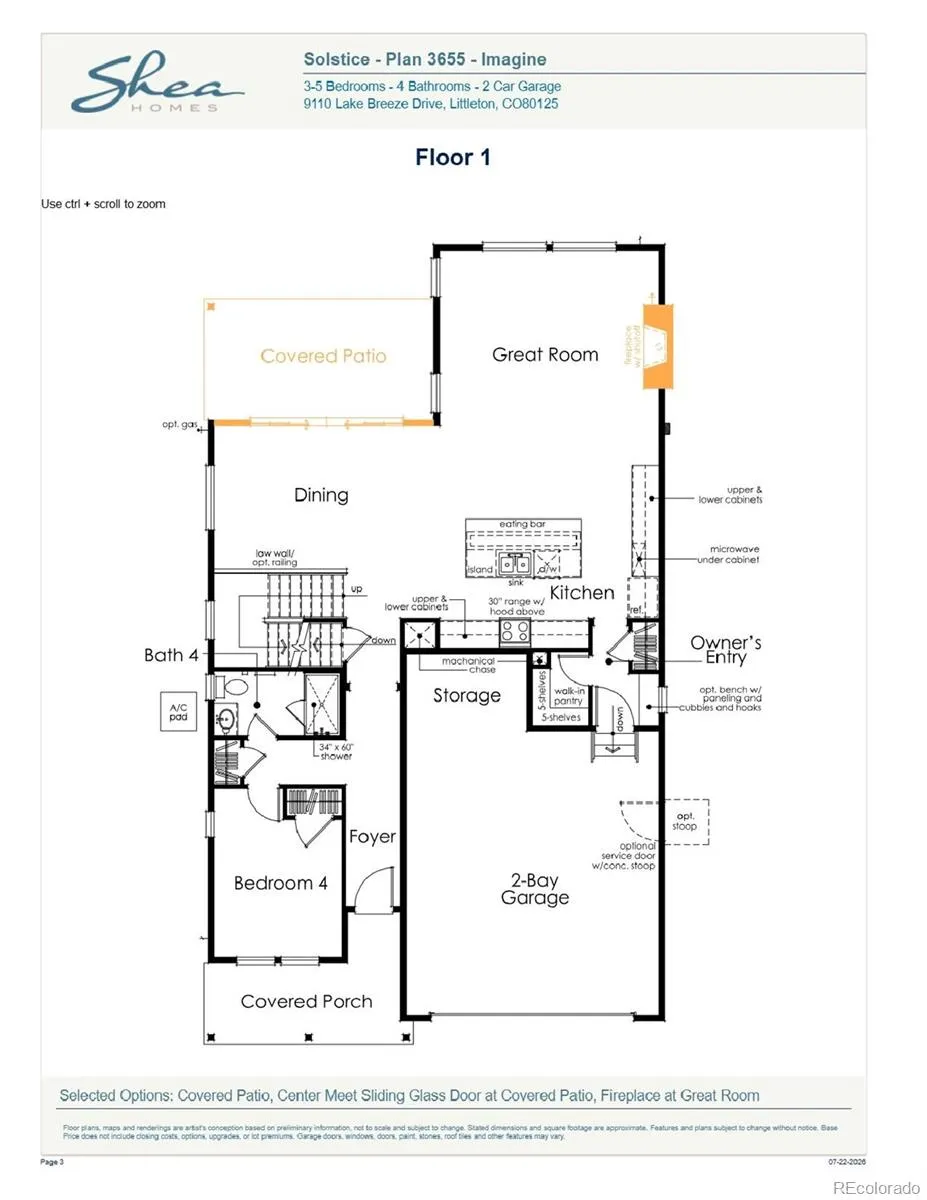
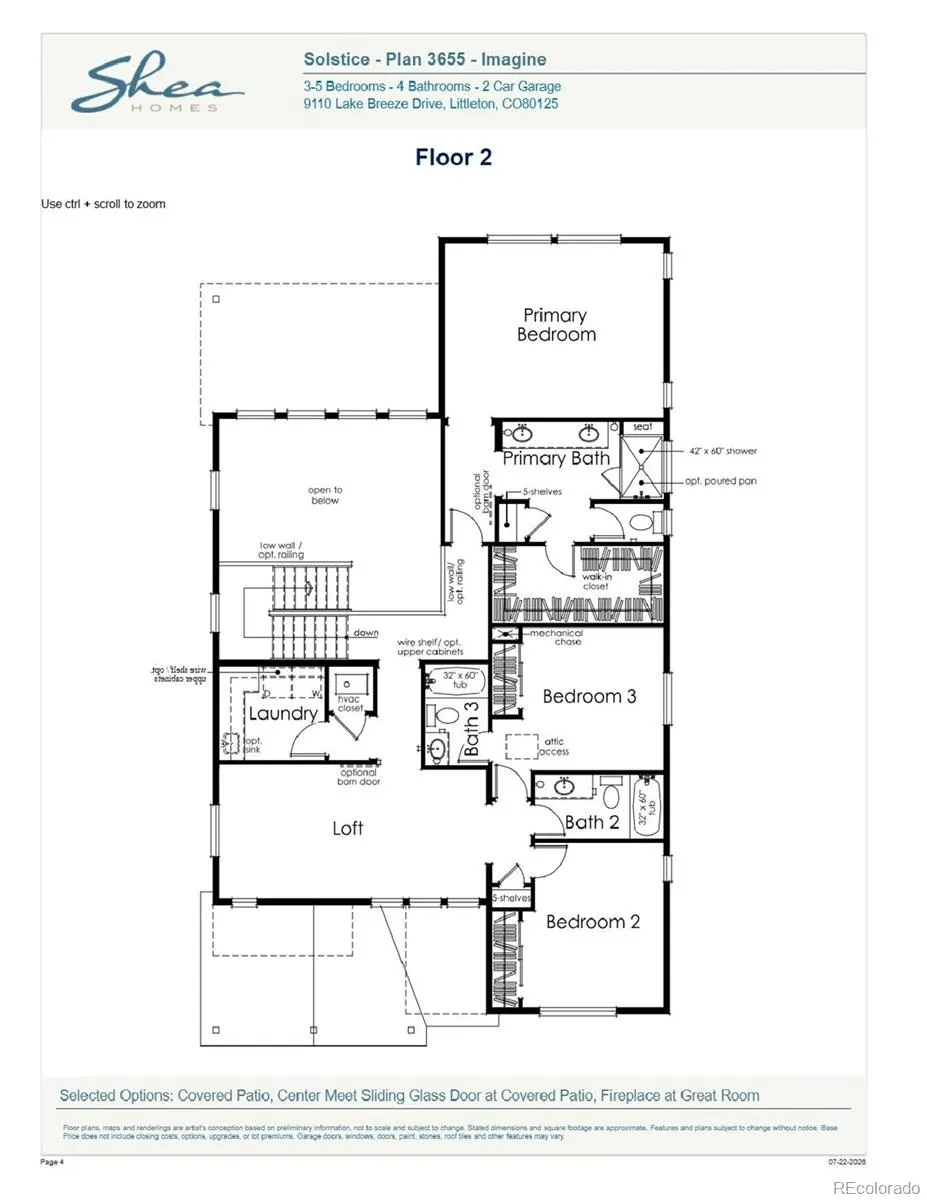
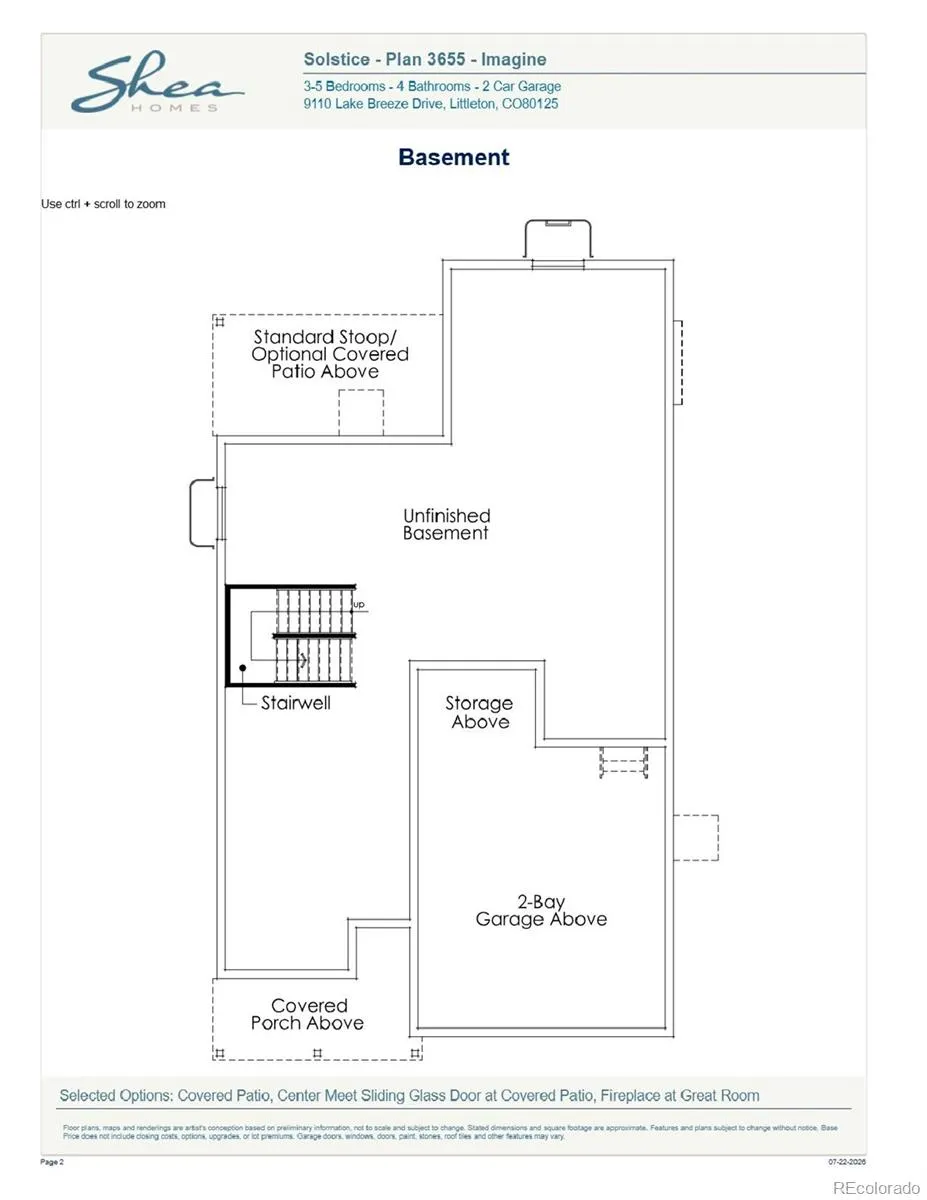
Beautiful two-story home in the desirable Solstice Community by Shea Homes. Solstice is surrounded by Chatfield State Park on 3 sides of the community and acreage parcels on the 4th side. This two-story home has 4 bedrooms, 4 baths, loft, fireplace, covered patio, and 2 bay garage with storage. Design finishes include Shaw COREtec luxury plank flooring in Bosc Oak, MSI engineered stone counter tops in Carrara Miksa, and Yorktowne Nicolett cabinets in White Icing and Gilmore cabinets in Biscotti. Please contact a community representative for details. The Mirabelle Metropolitan Districts provide various services to the property and in addition to the estimated taxes, a $40 per month operations fee is imposed. on hold for now
Features
: Forced Air, Natural Gas
: Central Air
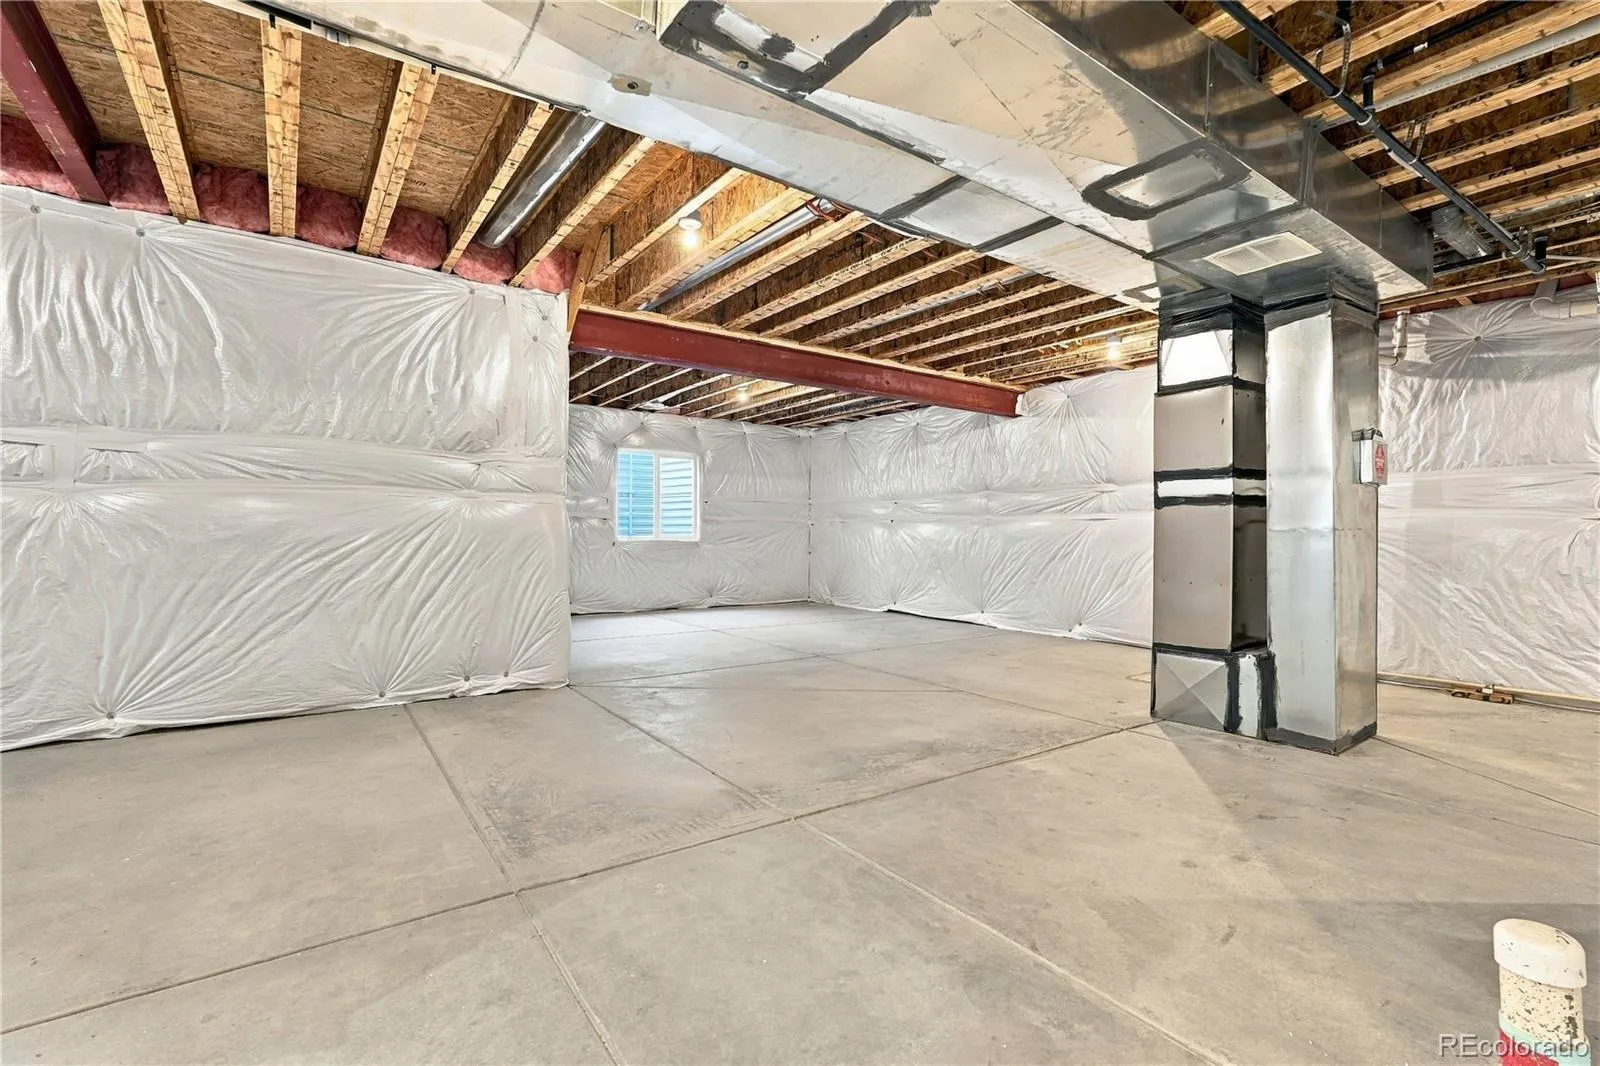
: Full, Unfinished
: Full
: Yes, Cats OK, Dogs OK
: Gas, Great Room
: Carbon Monoxide Detector(s), Smoke Detector(s), Video Doorbell
: Covered, Front Porch, Patio
: 2
: Dryer, Dishwasher, Disposal, Microwave, Range, Refrigerator, Range Hood, Washer, Oven, Tankless Water Heater
: Contemporary
: Pool, Clubhouse, Park, Trail(s), Fitness Center
: Concrete, Storage
: Composition
: Public Sewer
Address Map
CO
Douglas
Littleton
80125
Summerwalk
8832
Trail
The Harmony Collection
W106° 56' 54.9''
N39° 31' 26.9''
Additional Information
$124
Monthly
: Trash, Recycling
: Frame, Wood Siding
Northeast
Taking Santa Fe Drive: Exit Titan Parkway and head west; Titan Parkway turns into Titan Road; Turn north (right) onto Eagle River Street to the roundabout; Continue around the roundabout onto Chatfield Lake Road; At the second roundabout continue around onto Roxborough Park Road; Turn west (left) at Lake Breeze Drive; The sales office is located at 9110 Lake Breeze Drive, Littleton, CO 80125.
Coyote Creek
: Private Yard
1
: Carpet, Tile, Vinyl
2
Thunderridge
: Open Floorplan, Smoke Free, Kitchen Island, Eat-in Kitchen, Smart Thermostat, High Speed Internet, Built-in Features, Stone Counters, Primary Suite, Walk-In Closet(s)
Yes
Yes
Cash, Conventional, FHA, VA Loan
Ranch View
RE/MAX Professionals
R0609756
: None
: House
Solstice
$3,457
2025
: Cable Available, Electricity Available, Natural Gas Available, Phone Available, Electricity Connected, Natural Gas Connected
: Double Pane Windows
11/09/2026
4062
Active
Yes
1
Douglas RE-1
Slab
Douglas RE-1
In Unit
Douglas RE-1
11/09/2026
11/09/2026
Public
: Two
Solstice
8832 Summerwalk Trail, Littleton, CO 80125
4 Bedrooms
4 Total Baths
2,740 Square Feet
$879,900
Listing ID #1598997
Basic Details
Property Type : Residential
Listing Type : For Sale
Listing ID : 1598997
Price : $879,900
Bedrooms : 4
Rooms : 14
Total Baths : 4
Full Bathrooms : 2
3/4 Bathrooms : 2
Square Footage : 2,740 Square Feet
Year Built : 2026
Lot Area : 5,097 Acres
Lot Acres : 0.12
Property Sub Type : Single Family Residence
Status : Active
Originating System Name : REcolorado
Agent info


Mortgage Calculator
Contact Agent
