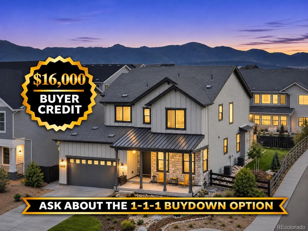
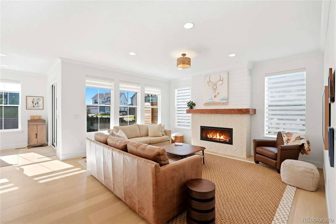
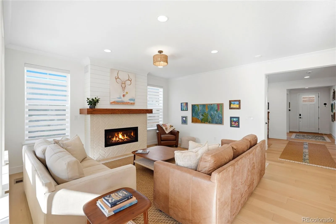
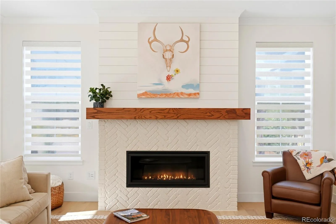
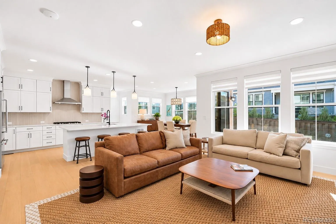
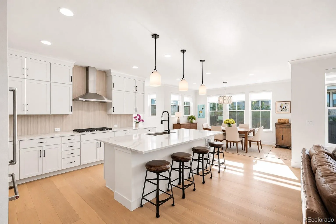
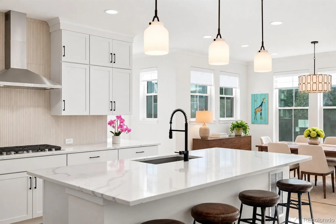
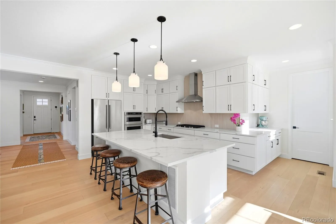
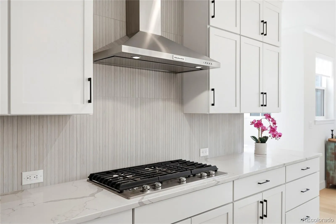
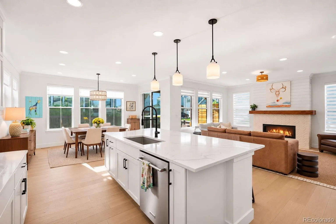
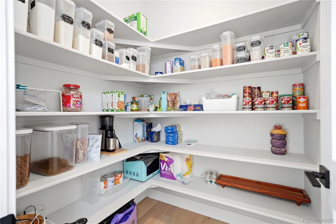
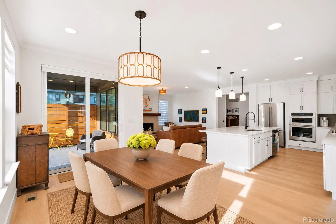
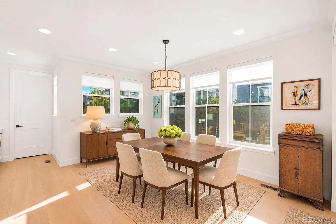
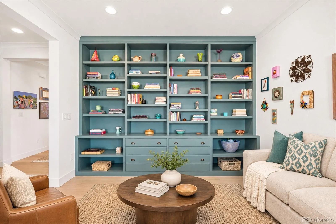
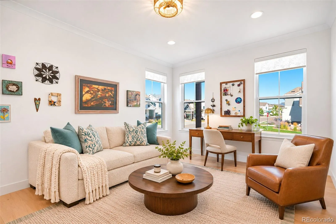
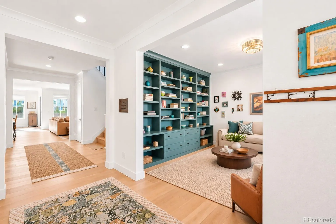
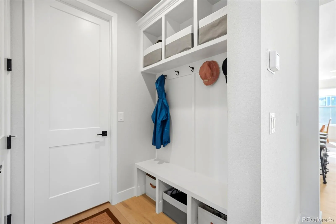
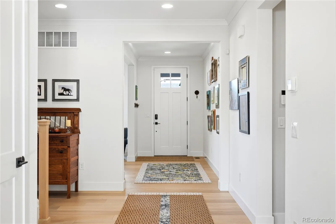
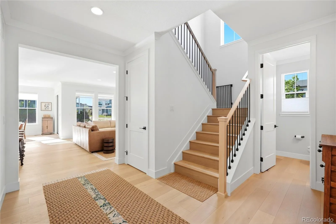
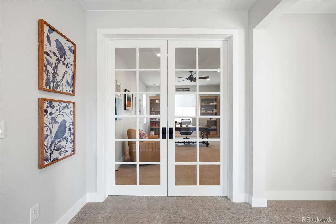
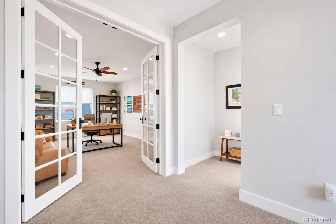
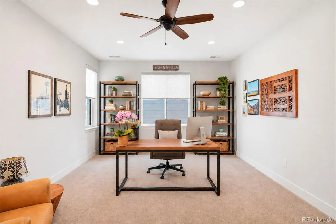
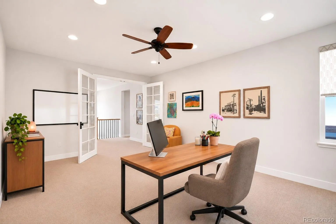
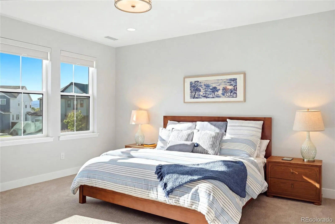
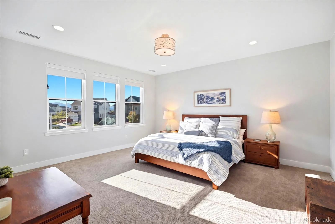
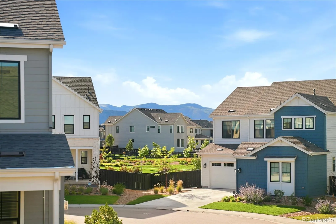
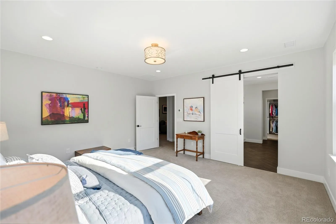
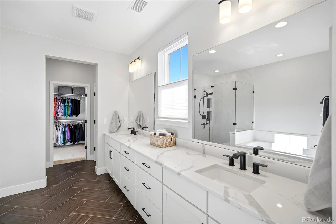
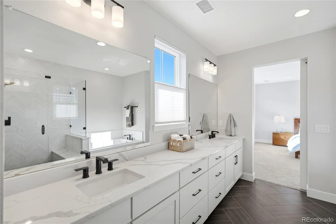
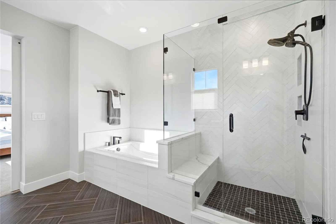
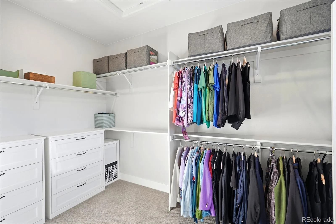
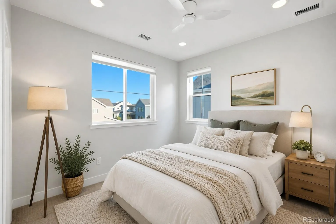
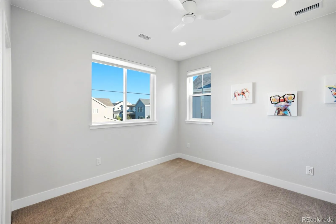
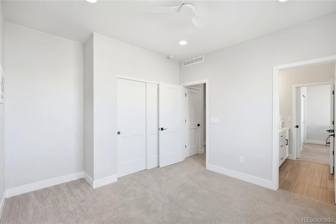
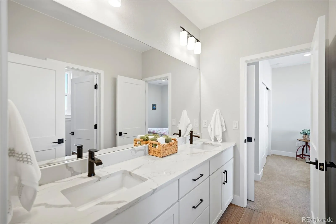
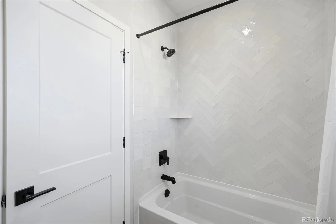
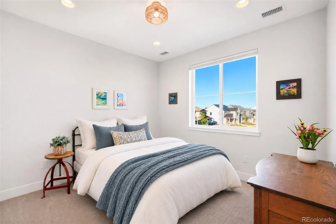
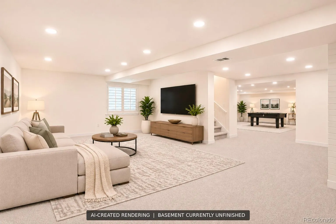
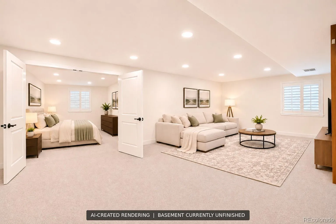
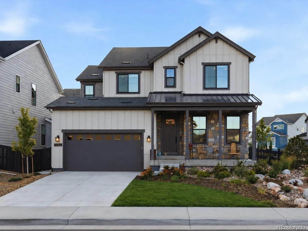
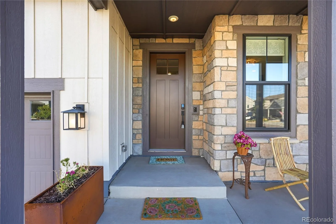
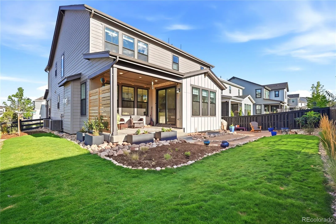
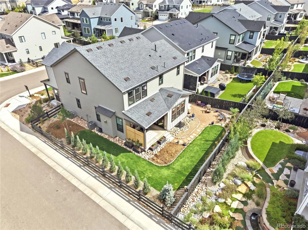
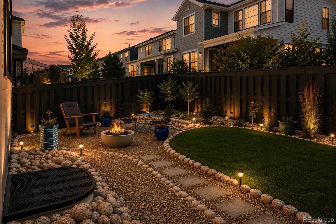
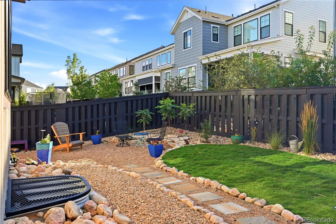
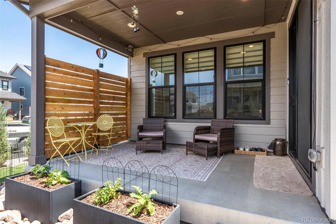
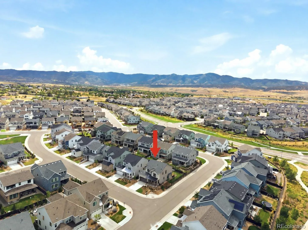

IMAGINE A VIRTUALLY NEW HOME WITHOUT THE HIGH PRICE POINT! Offered at $850, 000, this Stargaze Collection home offers over 4, 000 SF of potential living space, including a 1, 400+ SF unfinished basement ready to personalize & increase value. A February 2026 seller-obtained $46K estimate for a 4th bedroom, bath & great room highlights the possibilities for expanding the home’s living space. SELLERS ARE ALSO OFFERING A $16, 000 CONCESSION toward an interest-rate buydown and/or closing costs, could be used toward a unique 1-1-1 buydown option—ask for details! Why wait until 2027 & risk potentially higher interest rates? Take advantage of this opportunity before year-end! Move right in to this 2025 Twilight model with $150K+ in builder upgrades & customizations, including over $70K in post-closing enhancements. Unlike many new builds, landscaping, designer window treatments & custom finishes are complete—saving time & out-of-pocket costs after closing! A shiplap-and-brick fireplace with wood mantel anchors the open living area, complemented by custom built-ins, wide-plank hardwood floors, crown molding, fresh paint & updated lighting. The gourmet kitchen features stacked cabinetry, an oversized island & KitchenAid Architect Series II appliances. TWO office/flex spaces include a main-floor study with custom cabinetry & upstairs retreat with French doors—ideal as a second office or kids’ space. The primary suite offers mountain views & a five-piece bath with soaking tub, shower with bench & dual sinks. Two front bedrooms welcome Colorado sunrises & share a Jack-and-Jill bath. The sunny east-facing corner lot features professional xeriscaping, low-water sod, walkways, covered patio & privacy trellis. A 3-car garage with extra height offers room for vehicles & gear. The basement is pre-plumbed for a bath. Enjoy Solstice trails, High Line Canal access, pool, fitness center, pickleball, restaurant & bar, all uniquely positioned near Chatfield Reservoir & State Park.

Advanced Home Search
Search by square footage, location, price, bedrooms, bathrooms and more.Just Listed
These homes just hit the market. Be among the first to see them. Schedule a showing, too.New Construction
See brand new homes and homes under construction now and available soon.Features & Amenities
Find homes with views or pools, in gated communities & with other desirable features.Cities
Take a look at luxury homes in each city in Metro Denver.Neighborhoods
Find the ideal neighborhood and the home that best fits you.Counties
Have your eye on a specific county? Browse these listings.Zip Codes
Start here to find a luxury home in a particular zip code.Single-Family Homes
See photos of single-family homes, get prices, neighborhood information & more.Townhomes
Get all the details about luxury townhomes for sale now throughout Metro Denver.Condos
Are you drawn to the low-maintenance, luxury lifestyle of condo living? Start here.One-Story Homes
Looking for a main floor master? Ranch-style homes may be perfect for your lifestyle.Featured Price Ranges
We’ve done the searching for you. Find homes in popular luxury price ranges.55-Plus
Explore beautiful homes and enviable amenities available in 55-and-over communities.Your Free MLS Search Account
Create and manage saved searches and properties with the Property Organizer.Schedule a Personal Consultation
We’re happy to help any time! Schedule a no-obligation 15-minute call.


