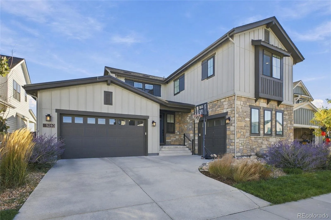
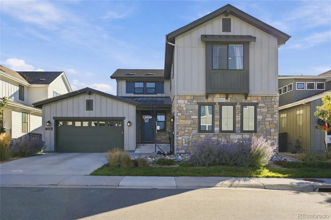
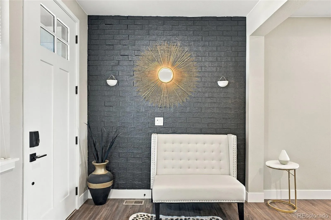
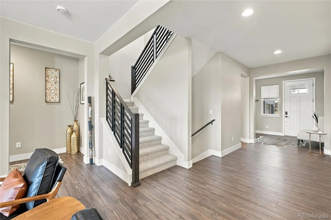
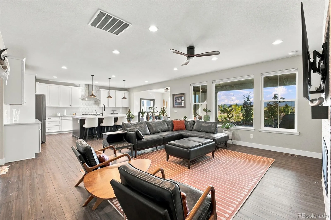
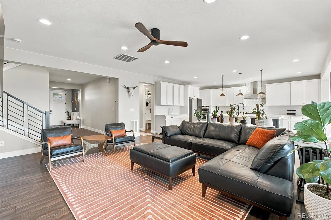
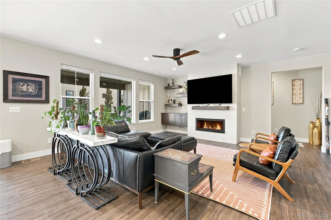
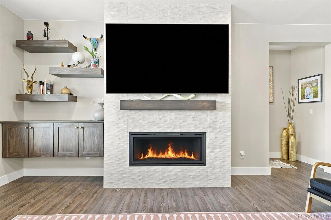
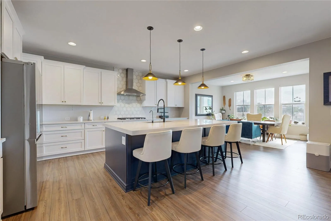
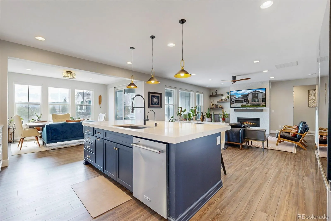
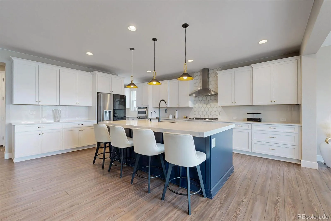
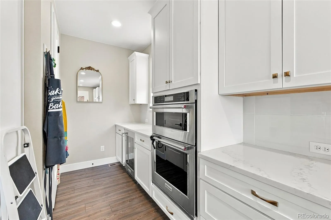
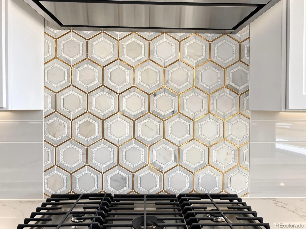
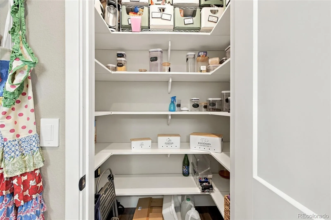
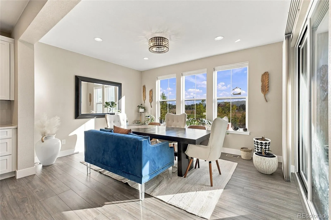
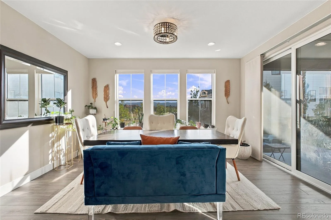
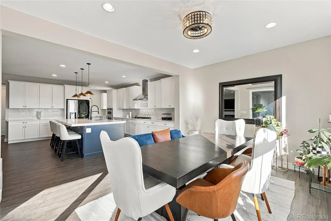
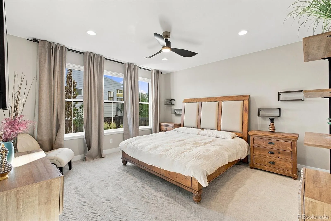
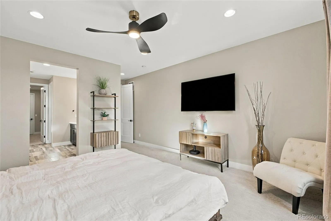
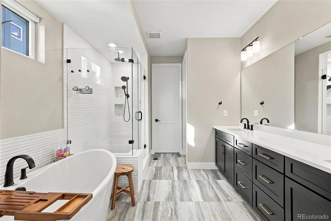
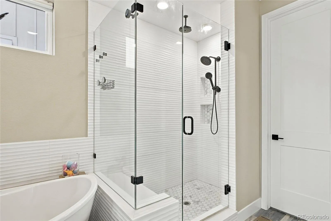
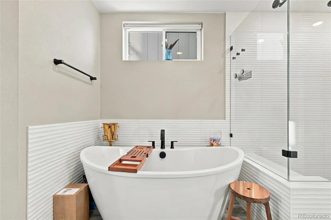
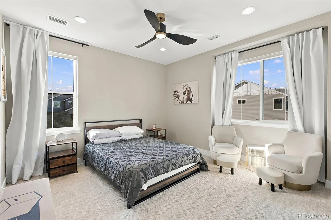
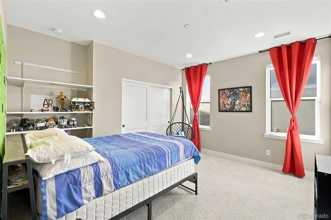
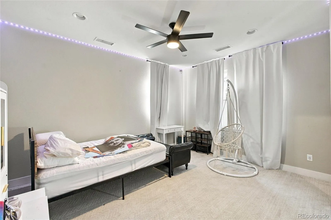
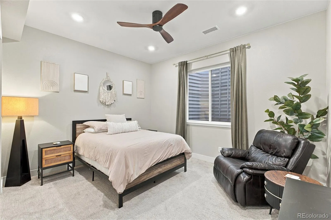
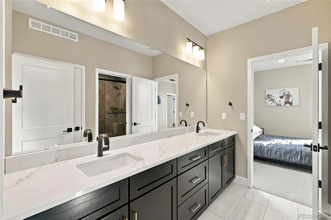
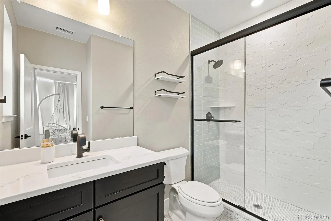
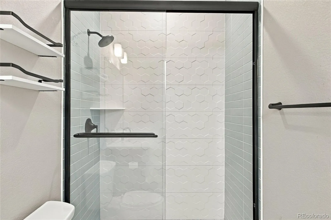
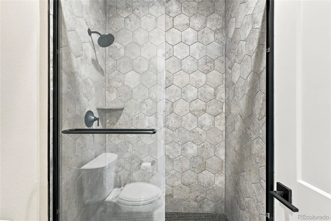
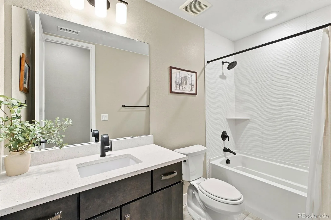
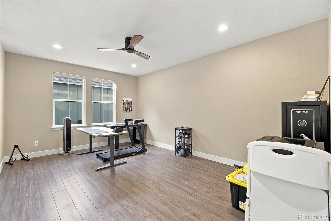
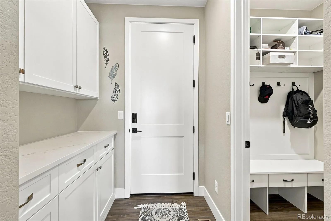
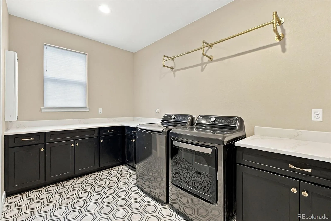
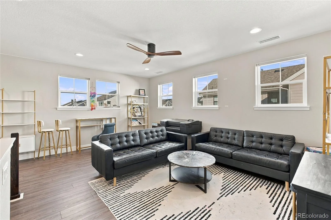
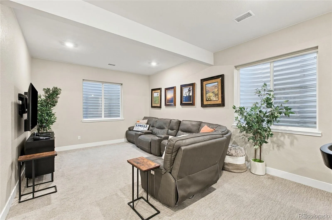
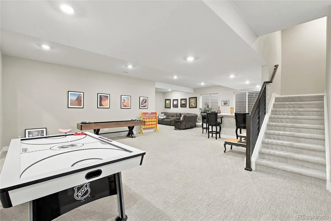
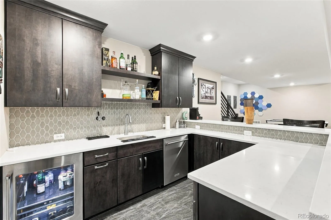
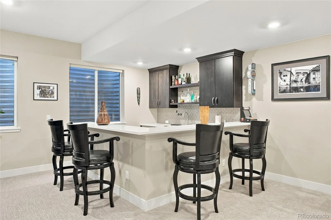
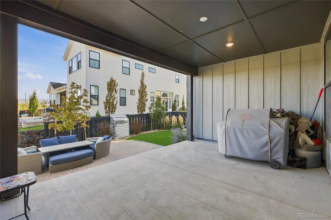
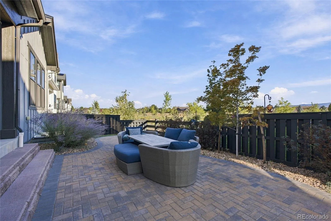
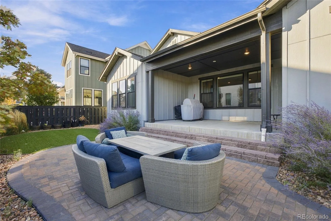
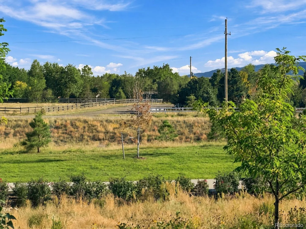
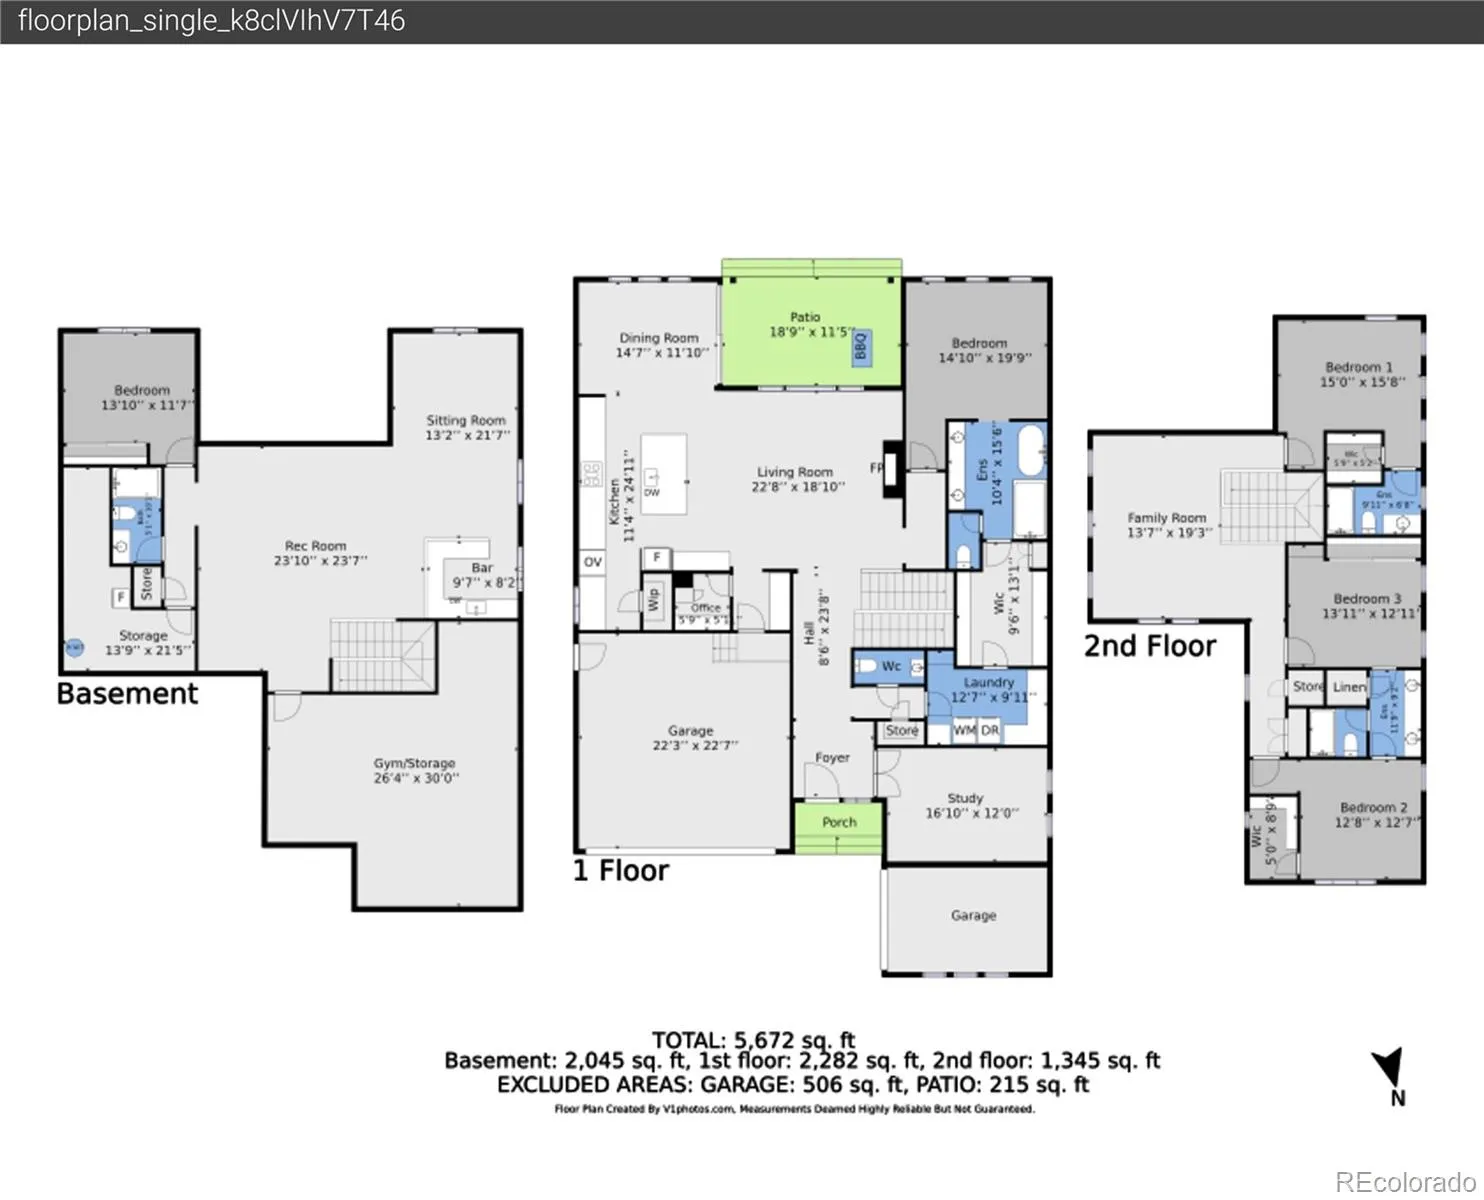
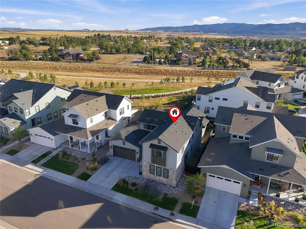
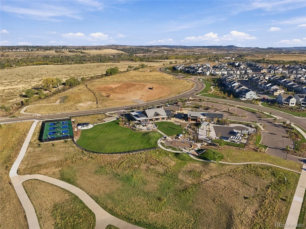
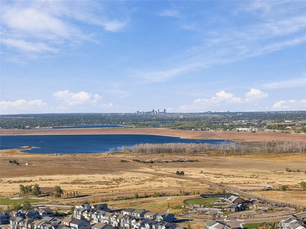
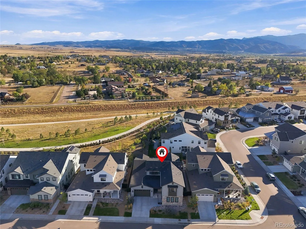
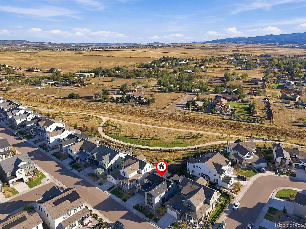
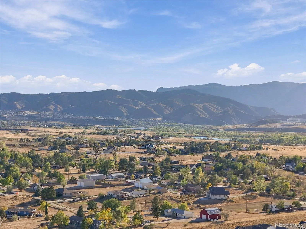
EXQUISITE DESIGN. EXCEPTIONAL SETTING. $50, 000 RATE-BUYDOWN CREDIT! Experience elevated Colorado living in this exceptional 2023-built Tall Grass model in the Trails Edge Collection at Solstice. Offered at $1, 275, 000 with a $50, 000 credit toward a buyer rate buy-down with an acceptable offer, this 5-bedroom, 5-bath home with a 3 car garage offers 6, 038 total square feet, including 5, 032 finished square feet. The home partially backs to open space, the High Line Canal and the High Line Canal Trail, while the community borders Chatfield Reservoir. The professionally landscaped backyard features low-maintenance turf, a covered patio off the dining area and an additional patio plumbed with a gas line—perfect for a future outdoor kitchen or entertaining area. The design selections are truly extraordinary. Builder sales associates reportedly brought prospective buyers through the home before completion specifically to showcase its distinctive finishes. The main level features a stunning great-room concept with 9′ ceilings, luxury plank flooring, a gas fireplace with tile surround and custom floating shelves. The spectacular kitchen boasts quartz counters, an oversized navy blue island, upgraded stainless-steel appliances, gas range, unique tile backsplash and large pantry. The main-floor primary suite is a private retreat with a luxurious 5-piece bath, rainhead shower and enormous walk-in closet with custom shelving. A main-floor office, convenient laundry room and custom mudroom storage add functionality. Upstairs are 3 bedrooms, a loft and a 2nd laundry room; 2 bedrooms share a Jack-and-Jill bath, while the 3rd has a private 3/4 en-suite bath. The finished basement includes a fifth bedroom, full bath, wet bar and expansive recreation room, plus 1, 006 unfinished square feet for future expansion or storage. Water averages $100/mo. Why wait for construction to be completed when this beautifully finished, wonderfully designed home is ready to enjoy now?

Advanced Home Search
Search by square footage, location, price, bedrooms, bathrooms and more.Just Listed
These homes just hit the market. Be among the first to see them. Schedule a showing, too.New Construction
See brand new homes and homes under construction now and available soon.Features & Amenities
Find homes with views or pools, in gated communities & with other desirable features.Cities
Take a look at luxury homes in each city in Metro Denver.Neighborhoods
Find the ideal neighborhood and the home that best fits you.Counties
Have your eye on a specific county? Browse these listings.Zip Codes
Start here to find a luxury home in a particular zip code.Single-Family Homes
See photos of single-family homes, get prices, neighborhood information & more.Townhomes
Get all the details about luxury townhomes for sale now throughout Metro Denver.Condos
Are you drawn to the low-maintenance, luxury lifestyle of condo living? Start here.One-Story Homes
Looking for a main floor master? Ranch-style homes may be perfect for your lifestyle.Featured Price Ranges
We’ve done the searching for you. Find homes in popular luxury price ranges.55-Plus
Explore beautiful homes and enviable amenities available in 55-and-over communities.Your Free MLS Search Account
Create and manage saved searches and properties with the Property Organizer.Schedule a Personal Consultation
We’re happy to help any time! Schedule a no-obligation 15-minute call.


