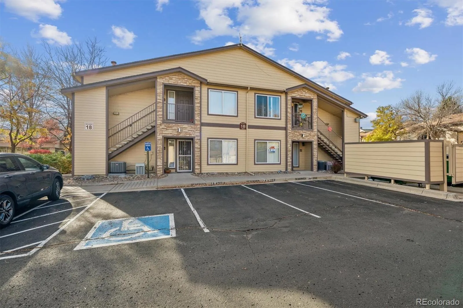
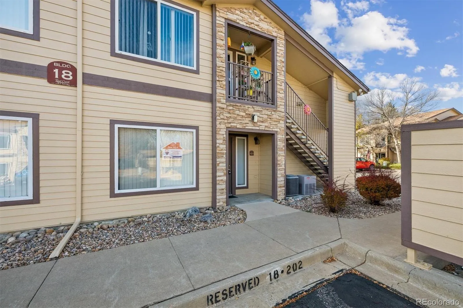
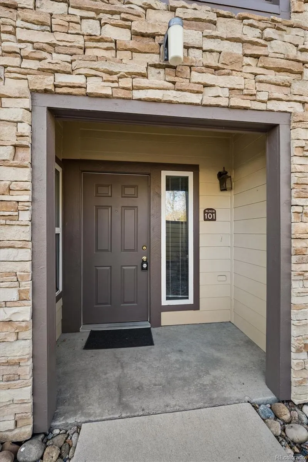
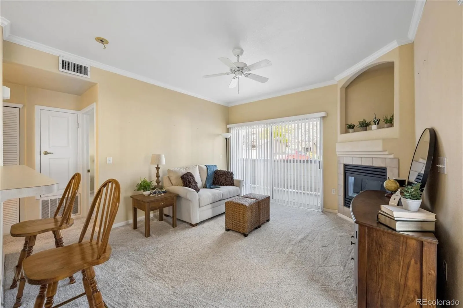
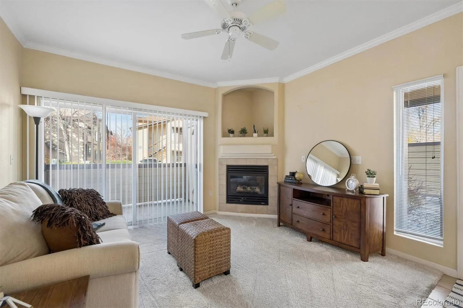
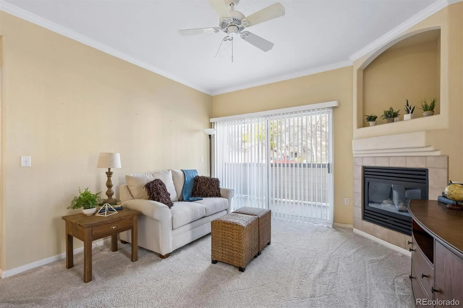
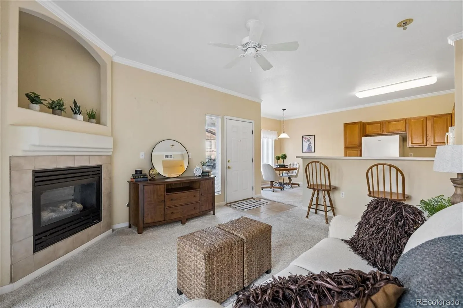
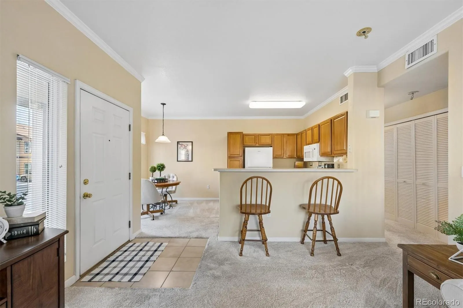
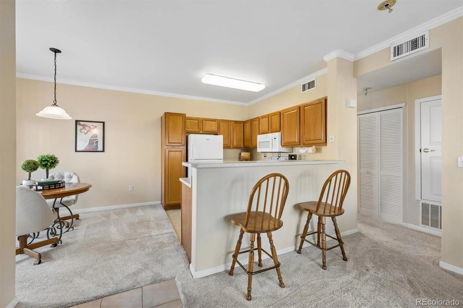
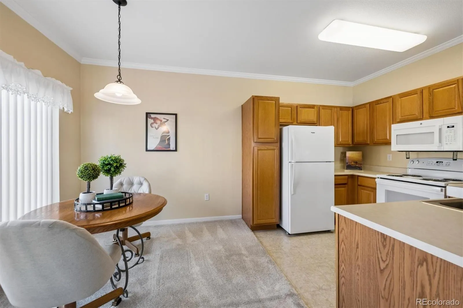
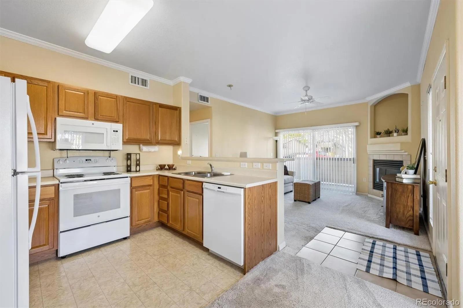
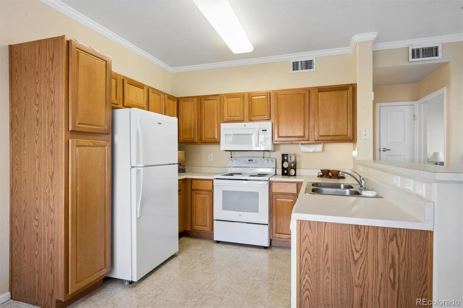
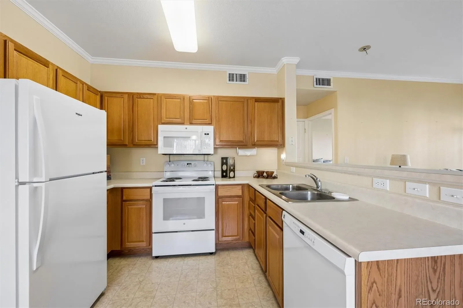
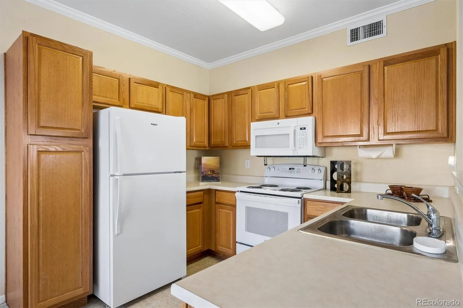
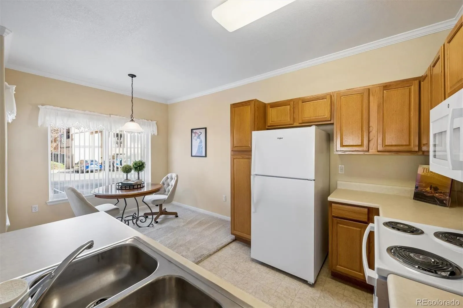
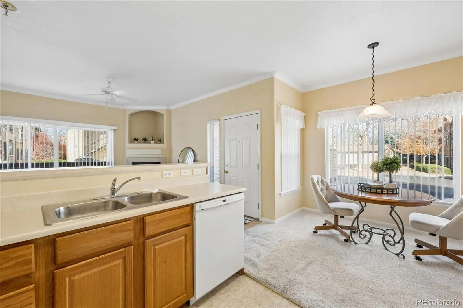
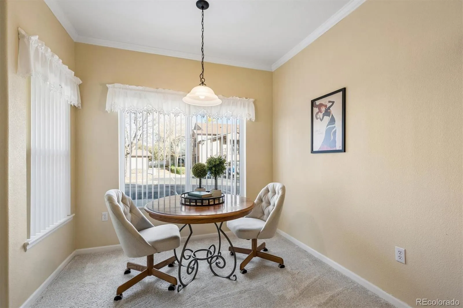
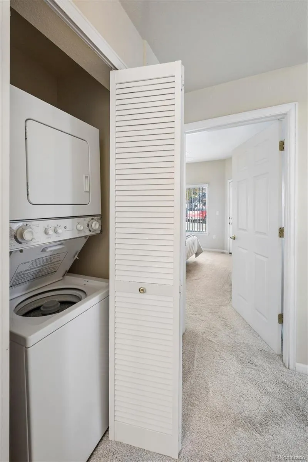
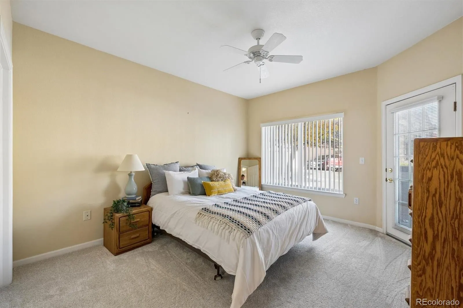
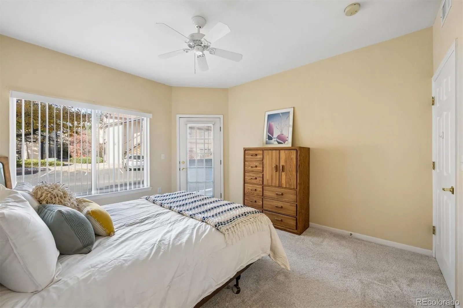
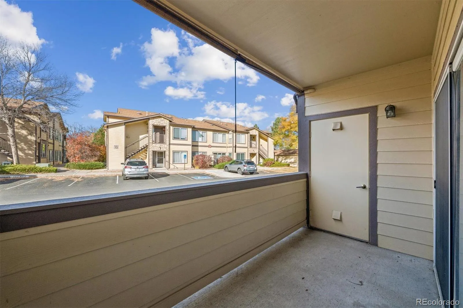
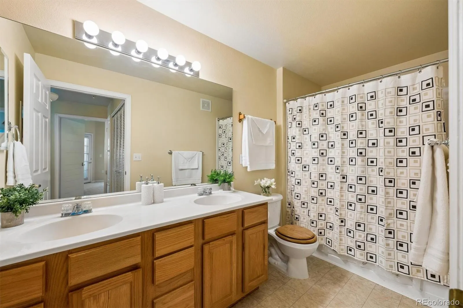
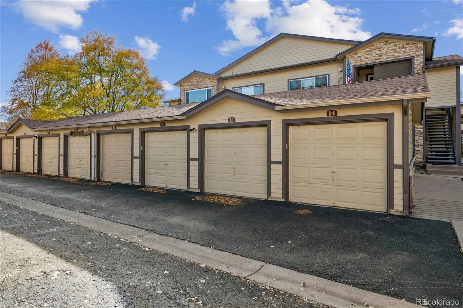
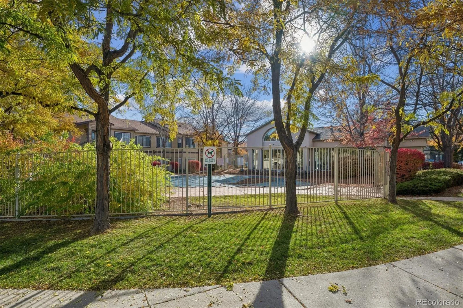
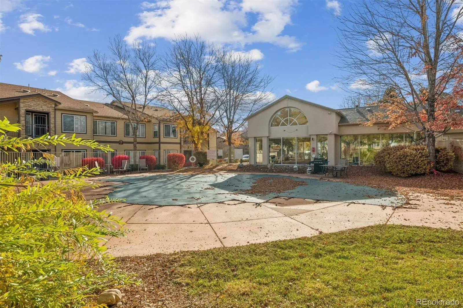
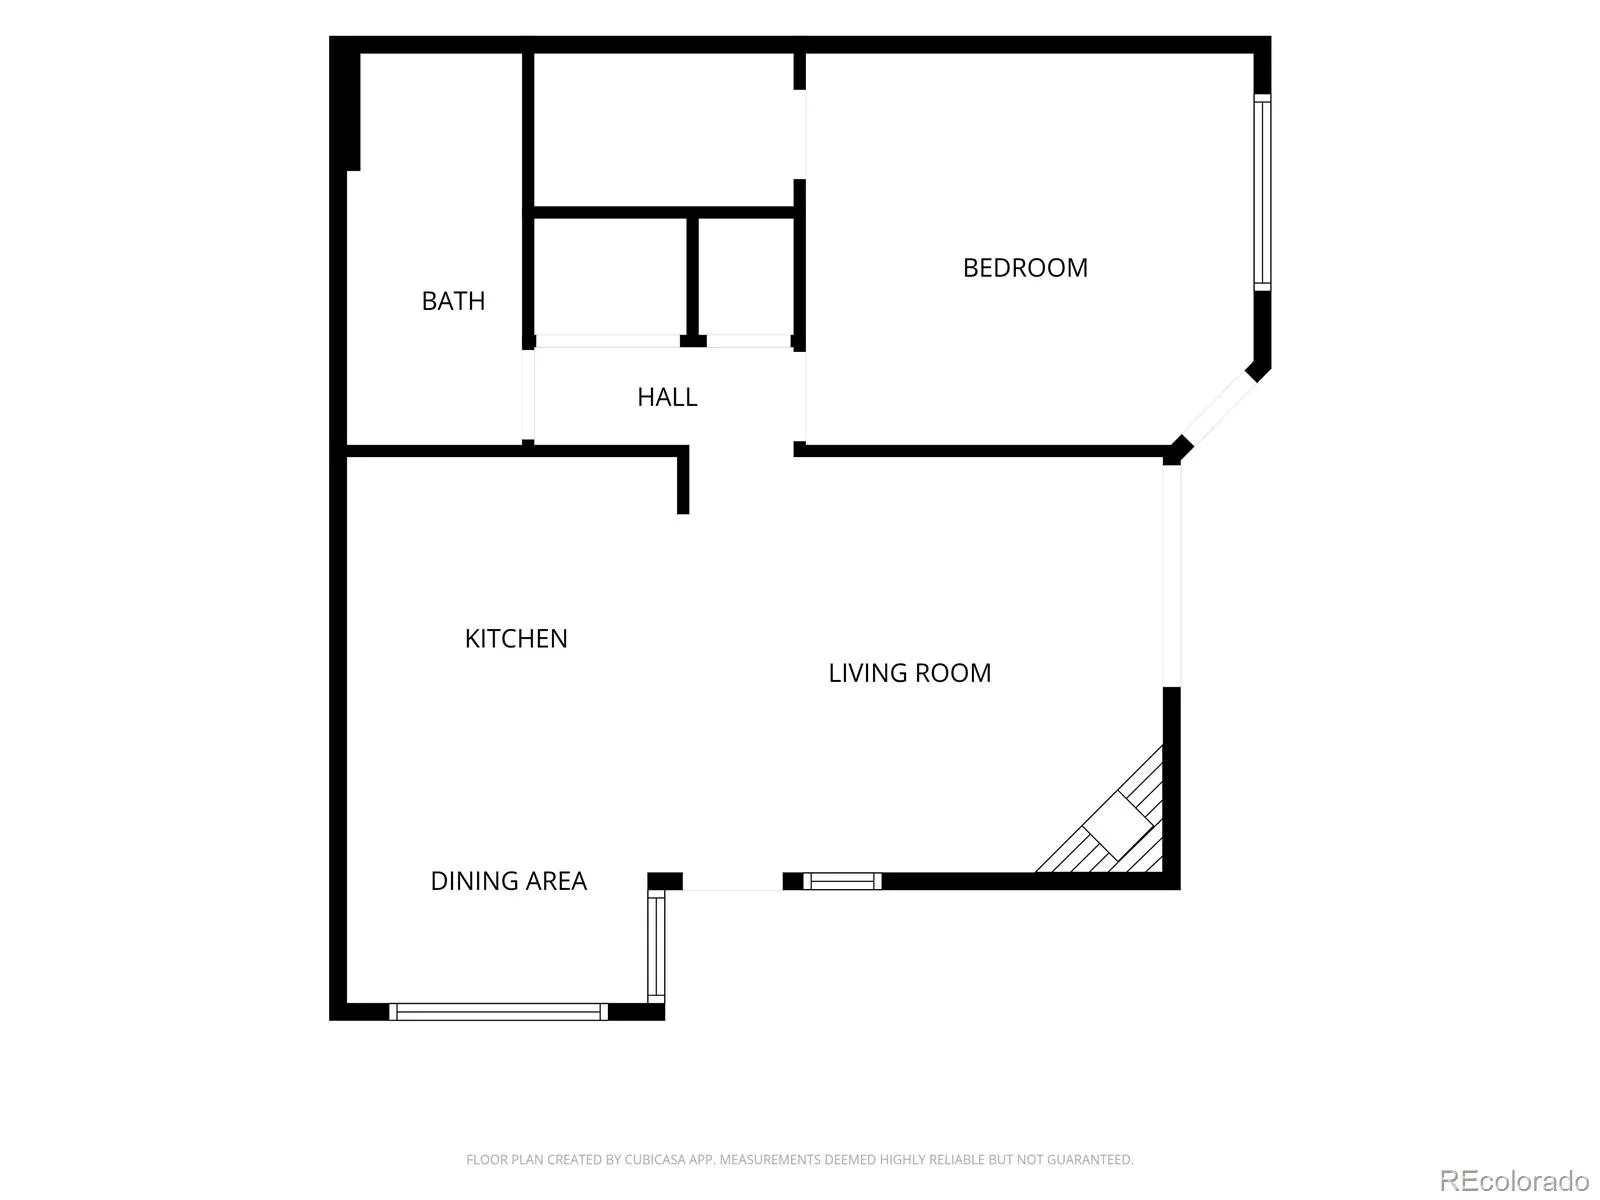
Welcome to this RARE ground floor Ranch style which will surprise you at how it lives LARGE! The spacious living room with it’s beautiful gas log fireplace leads out to the private, covered patio with a storage unit. The kitchen is just like what you would expect from a single family home and your guests will enjoy watching the Chef in the kitchen cook while they enjoy toddy’s at the breakfast bar, then will retire to the formal dining area for gathering for that great meal. The very roomy primary bedroom also leads out to the patio for the owner to wind down and relax before retiring and the adjoining, walk-in closet has plenty of space for all of your things! The full bath features double sinks so getting ready for the day if there are two is no problem. The laundry closet is conveniently located in the hallway to get that pesky laundry out of the way. But wait for it, you will love not having a spacious garage, but also a reserved parking spot! Visitor parking is no problem. Not all units in this Community have deeded garages, so this is another big perk for you. This unit is also steps to the the clubhouse, pool, fitness center to meet your new friends and stay in shape. The Community is wonderfully located so close to amazing shopping, Southwest Plaza, restaurants, quick access to Hampden and C470 and Chatfield Park. Don’t let this one pass you by, units like this don’t come along often! The Seller is happy to leave the living room couch and credenza, dining room set, bar stools and bedroom furniture! This is a totally turnkey property with amazingly low HOA fees and is located in Denver County which affords lower taxes. The Community is FHA approved!

Advanced Home Search
Search by square footage, location, price, bedrooms, bathrooms and more.Just Listed
These homes just hit the market. Be among the first to see them. Schedule a showing, too.New Construction
See brand new homes and homes under construction now and available soon.Features & Amenities
Find homes with views or pools, in gated communities & with other desirable features.Cities
Take a look at luxury homes in each city in Metro Denver.Neighborhoods
Find the ideal neighborhood and the home that best fits you.Counties
Have your eye on a specific county? Browse these listings.Zip Codes
Start here to find a luxury home in a particular zip code.Single-Family Homes
See photos of single-family homes, get prices, neighborhood information & more.Townhomes
Get all the details about luxury townhomes for sale now throughout Metro Denver.Condos
Are you drawn to the low-maintenance, luxury lifestyle of condo living? Start here.One-Story Homes
Looking for a main floor master? Ranch-style homes may be perfect for your lifestyle.Featured Price Ranges
We’ve done the searching for you. Find homes in popular luxury price ranges.55-Plus
Explore beautiful homes and enviable amenities available in 55-and-over communities.Your Free MLS Search Account
Create and manage saved searches and properties with the Property Organizer.Schedule a Personal Consultation
We’re happy to help any time! Schedule a no-obligation 15-minute call.


