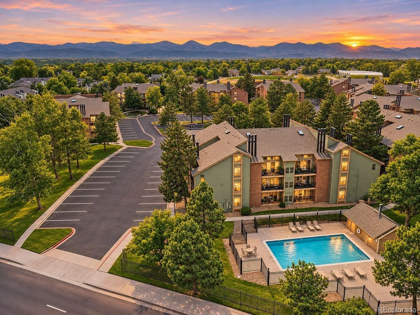
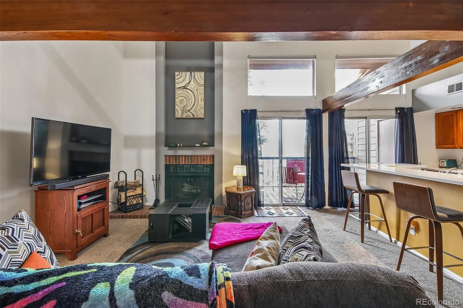
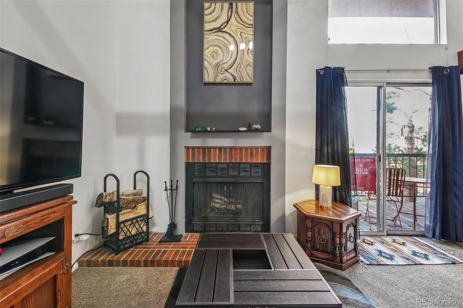
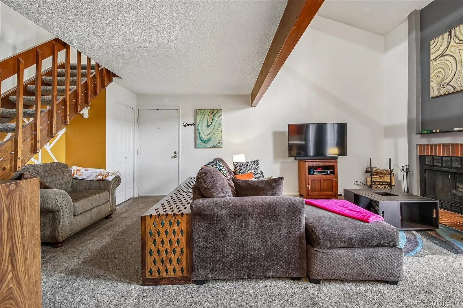
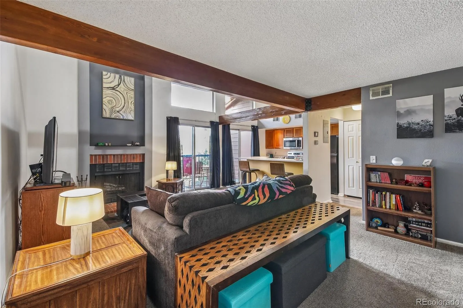
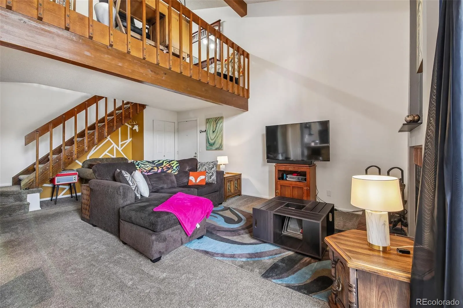
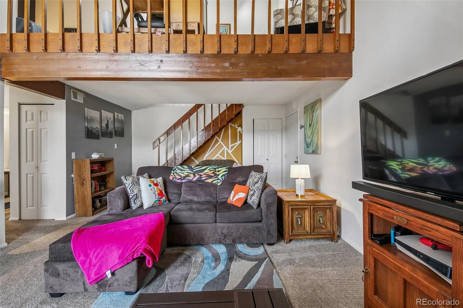
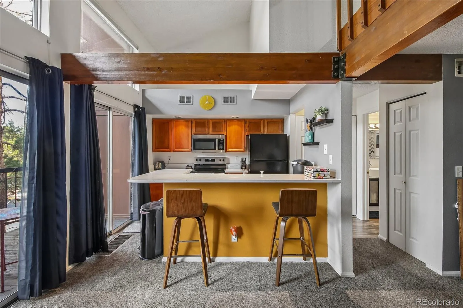
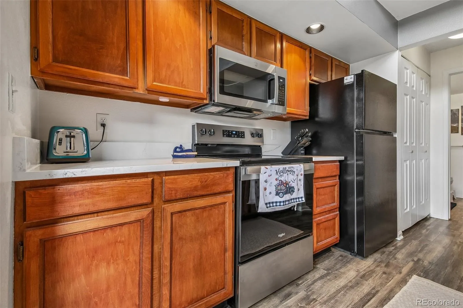
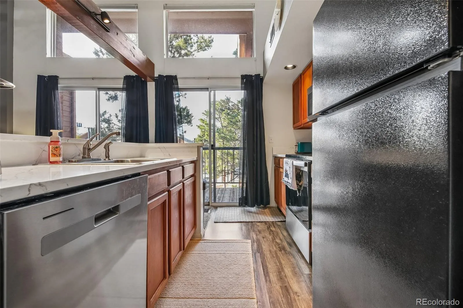
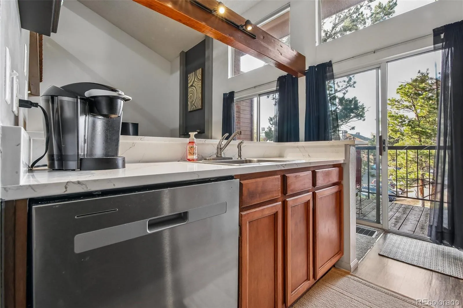
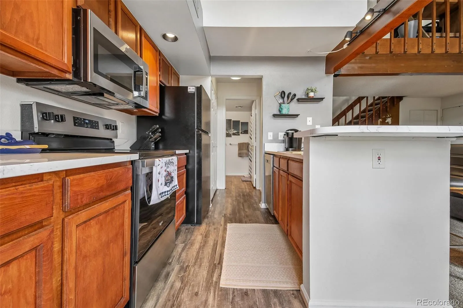
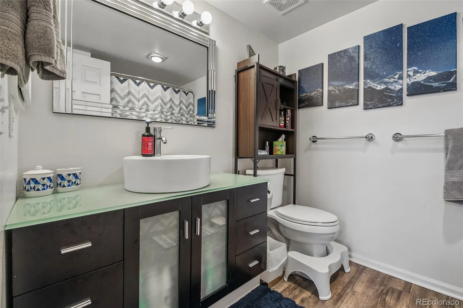
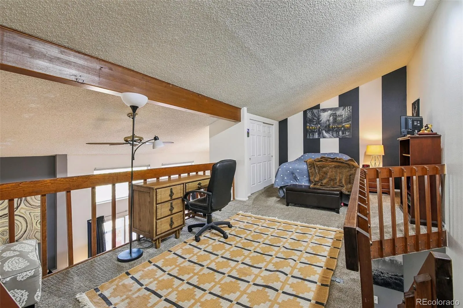
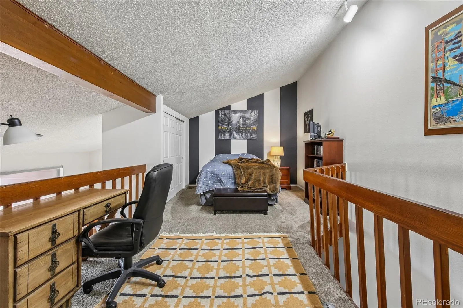
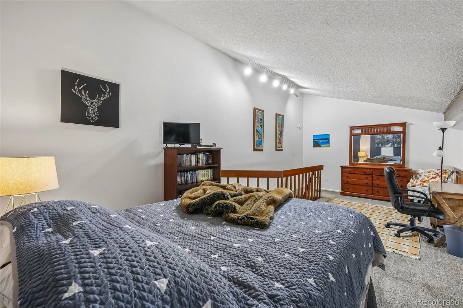
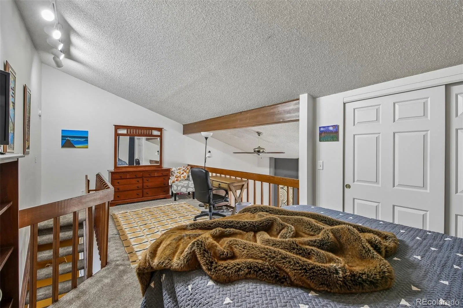
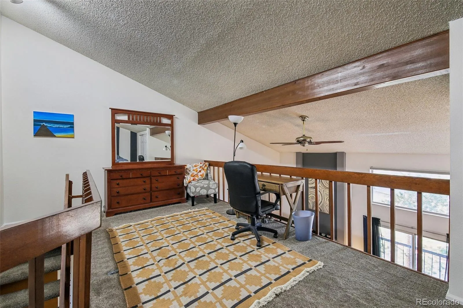
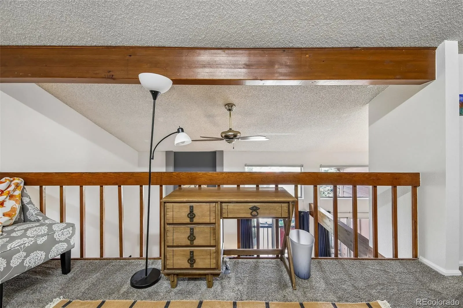
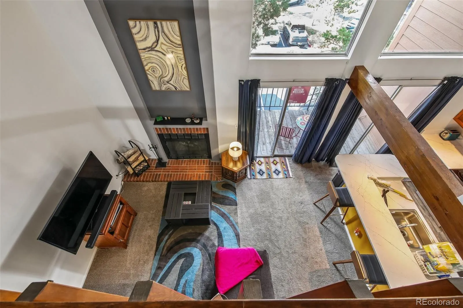
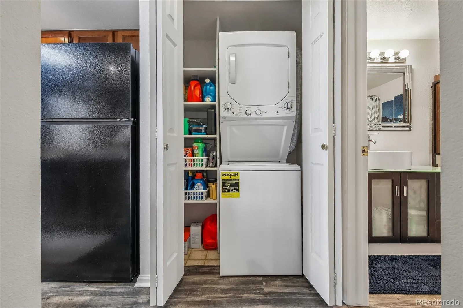
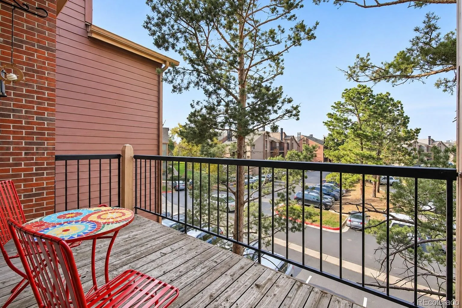
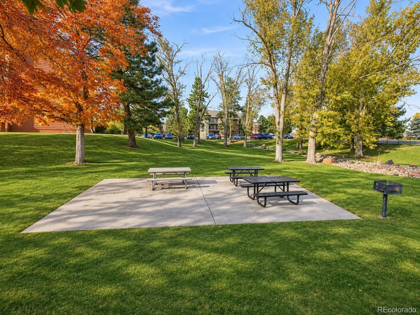
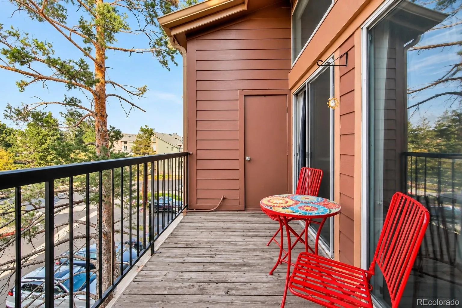
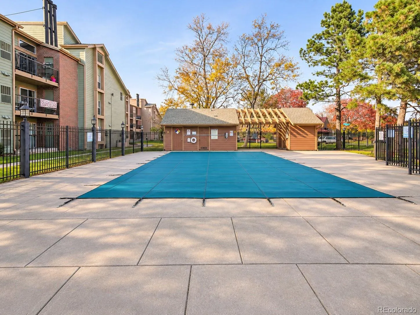
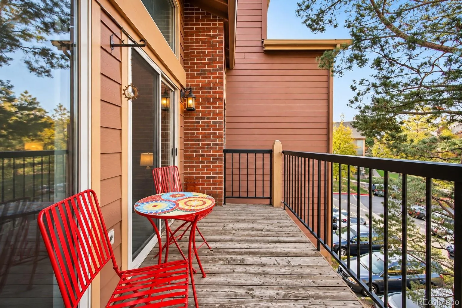
Welcome home to Chestnut Condos, where comfort, convenience, and the Colorado lifestyle come together! This inviting 1-bedroom, 1-bath condo offers an impressive 897 square feet of living space, including a versatile loft that’s perfect for a home office, workout area, creative studio, or cozy retreat. The kitchen features beautiful quartz countertops, while the updated bathroom adds a fresh, modern touch. All appliances are included, making your move that much easier! Step outside onto your private balcony to enjoy your morning coffee, unwind after a busy day, or simply relax in your own outdoor space. And there’s more to love beyond your front door! Chestnut Condos offers a community swimming pool, volleyball court, picnic areas, and access to trails, giving you plenty of ways to enjoy the outdoors without leaving the neighborhood. Location is another standout feature! Enjoy convenient access to Southwest Plaza, nearby restaurants, grocery stores, shopping, and everyday essentials. Outdoor enthusiasts will appreciate being close to Chatfield State Park, Bear Creek Lake Park, and countless opportunities for hiking, biking, boating, and mountain adventures. With easy connections to Wadsworth Boulevard, C-470, and Hampden Avenue, commuting toward Downtown Denver, the Denver Tech Center, or heading west for a weekend getaway is a breeze. Whether you’re looking for a place to call home or a comfortable space that fits your lifestyle, this condo delivers room to relax, space to work, and the freedom to enjoy everything Colorado has to offer. Come see how much more you can have at Chestnut Condos!

Advanced Home Search
Search by square footage, location, price, bedrooms, bathrooms and more.Just Listed
These homes just hit the market. Be among the first to see them. Schedule a showing, too.New Construction
See brand new homes and homes under construction now and available soon.Features & Amenities
Find homes with views or pools, in gated communities & with other desirable features.Cities
Take a look at luxury homes in each city in Metro Denver.Neighborhoods
Find the ideal neighborhood and the home that best fits you.Counties
Have your eye on a specific county? Browse these listings.Zip Codes
Start here to find a luxury home in a particular zip code.Single-Family Homes
See photos of single-family homes, get prices, neighborhood information & more.Townhomes
Get all the details about luxury townhomes for sale now throughout Metro Denver.Condos
Are you drawn to the low-maintenance, luxury lifestyle of condo living? Start here.One-Story Homes
Looking for a main floor master? Ranch-style homes may be perfect for your lifestyle.Featured Price Ranges
We’ve done the searching for you. Find homes in popular luxury price ranges.55-Plus
Explore beautiful homes and enviable amenities available in 55-and-over communities.Your Free MLS Search Account
Create and manage saved searches and properties with the Property Organizer.Schedule a Personal Consultation
We’re happy to help any time! Schedule a no-obligation 15-minute call.


