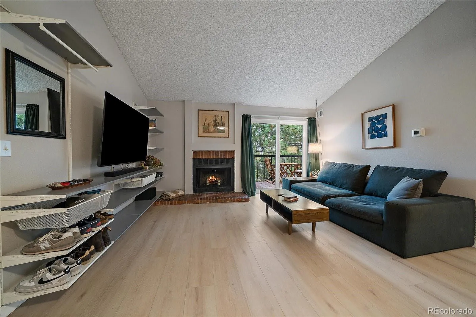
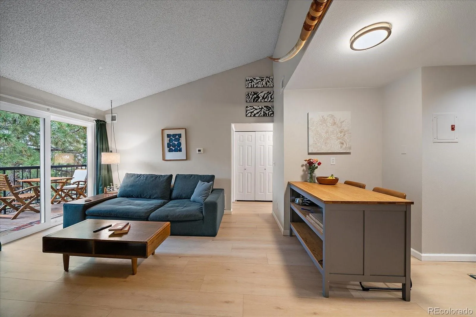
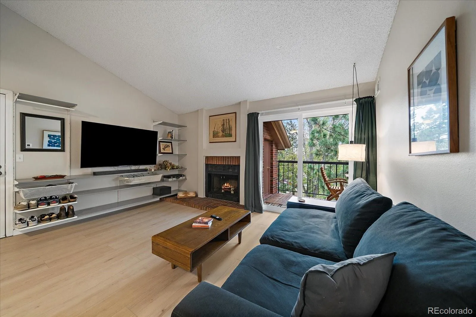
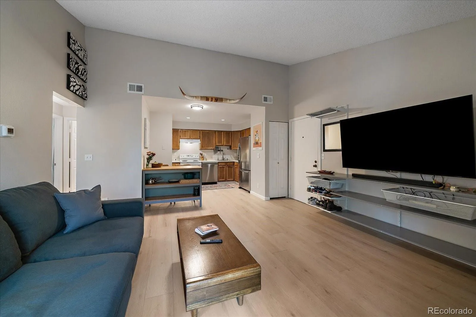
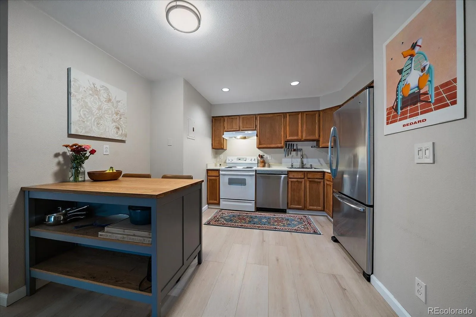
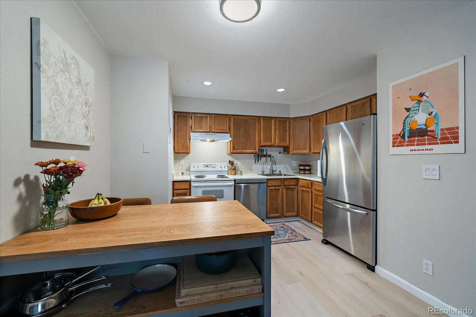
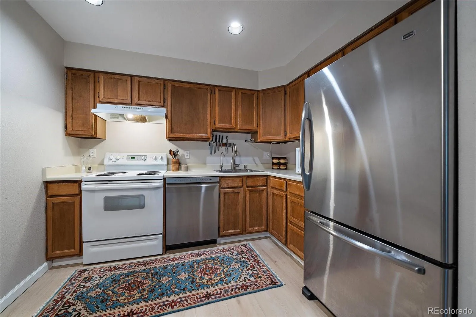
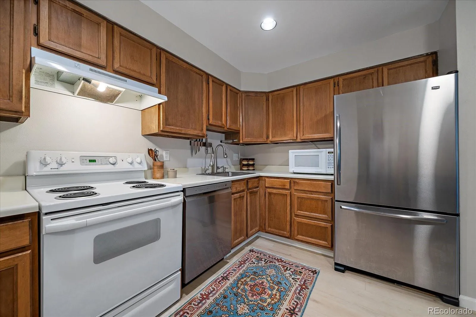
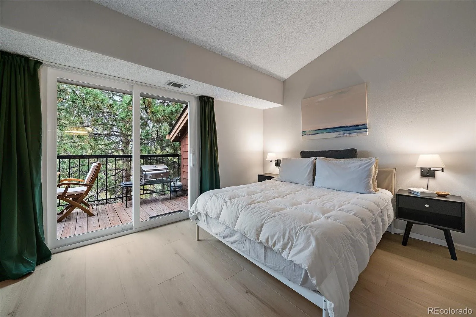
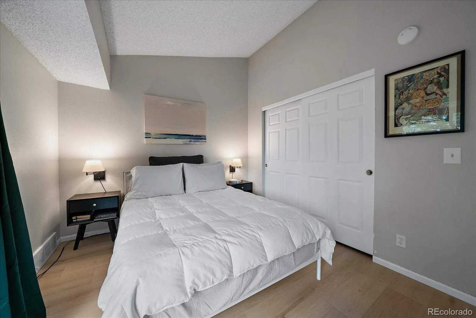
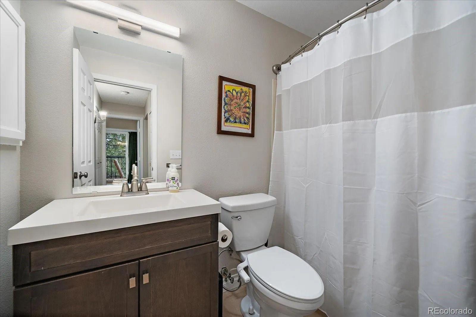

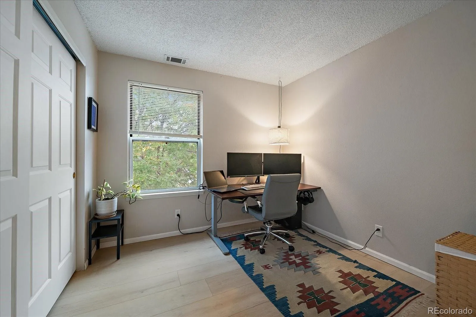
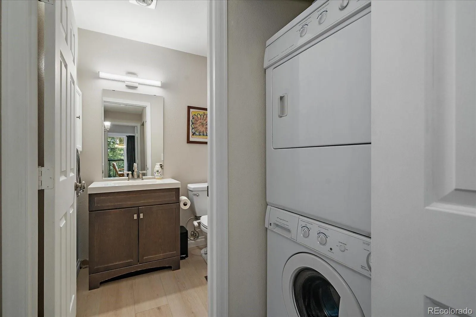
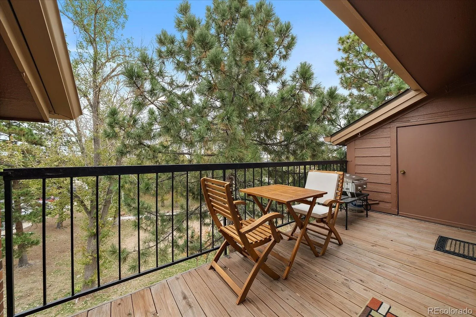
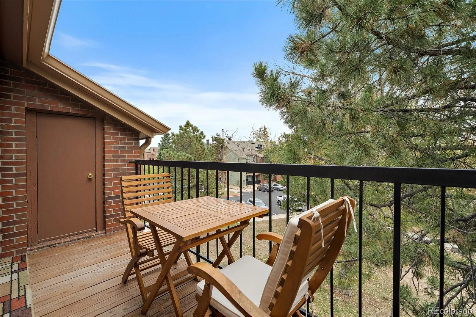
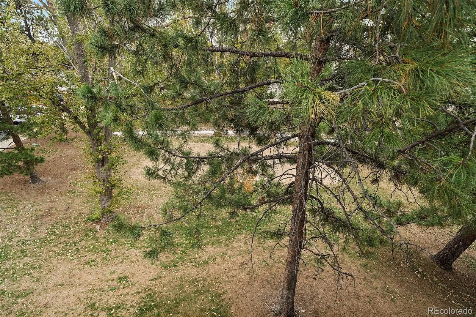
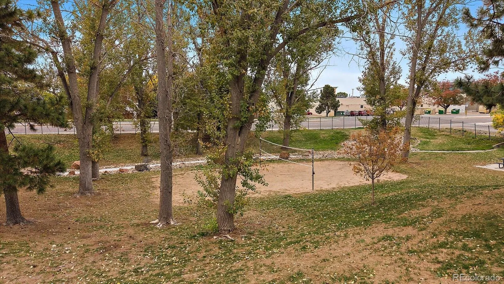
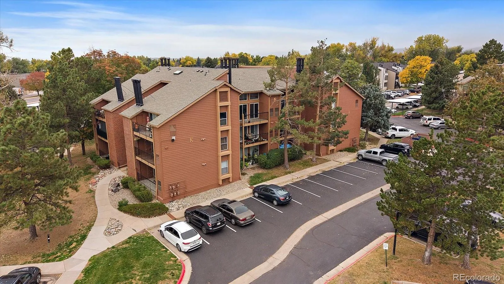
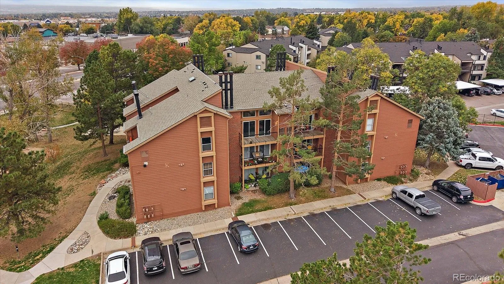
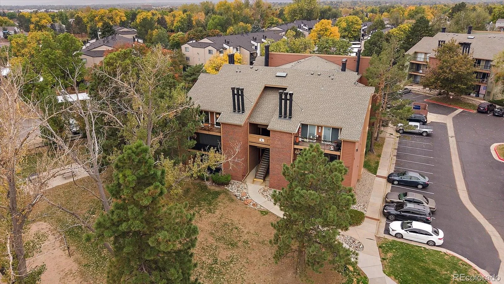
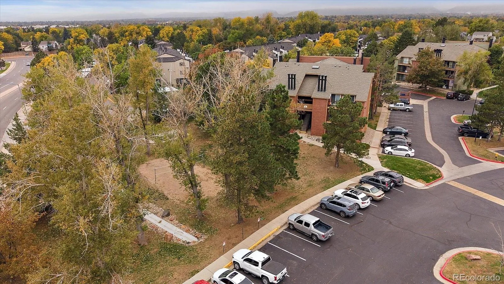
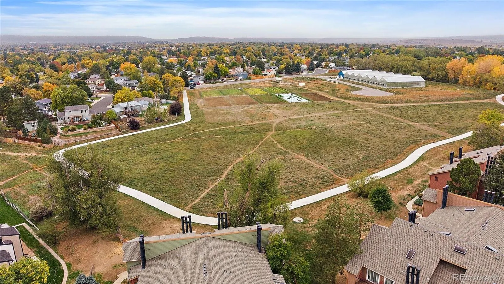
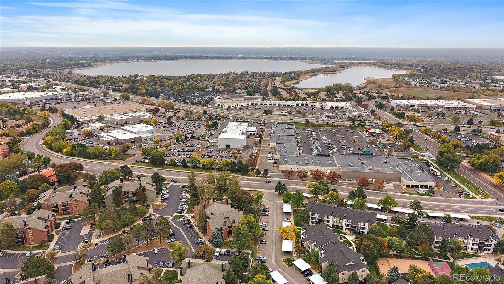
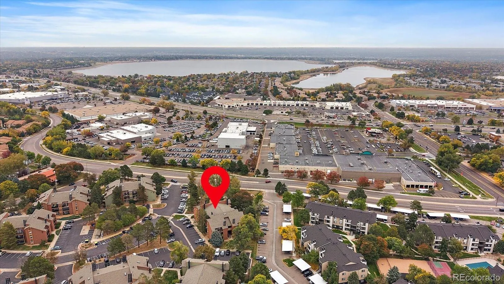
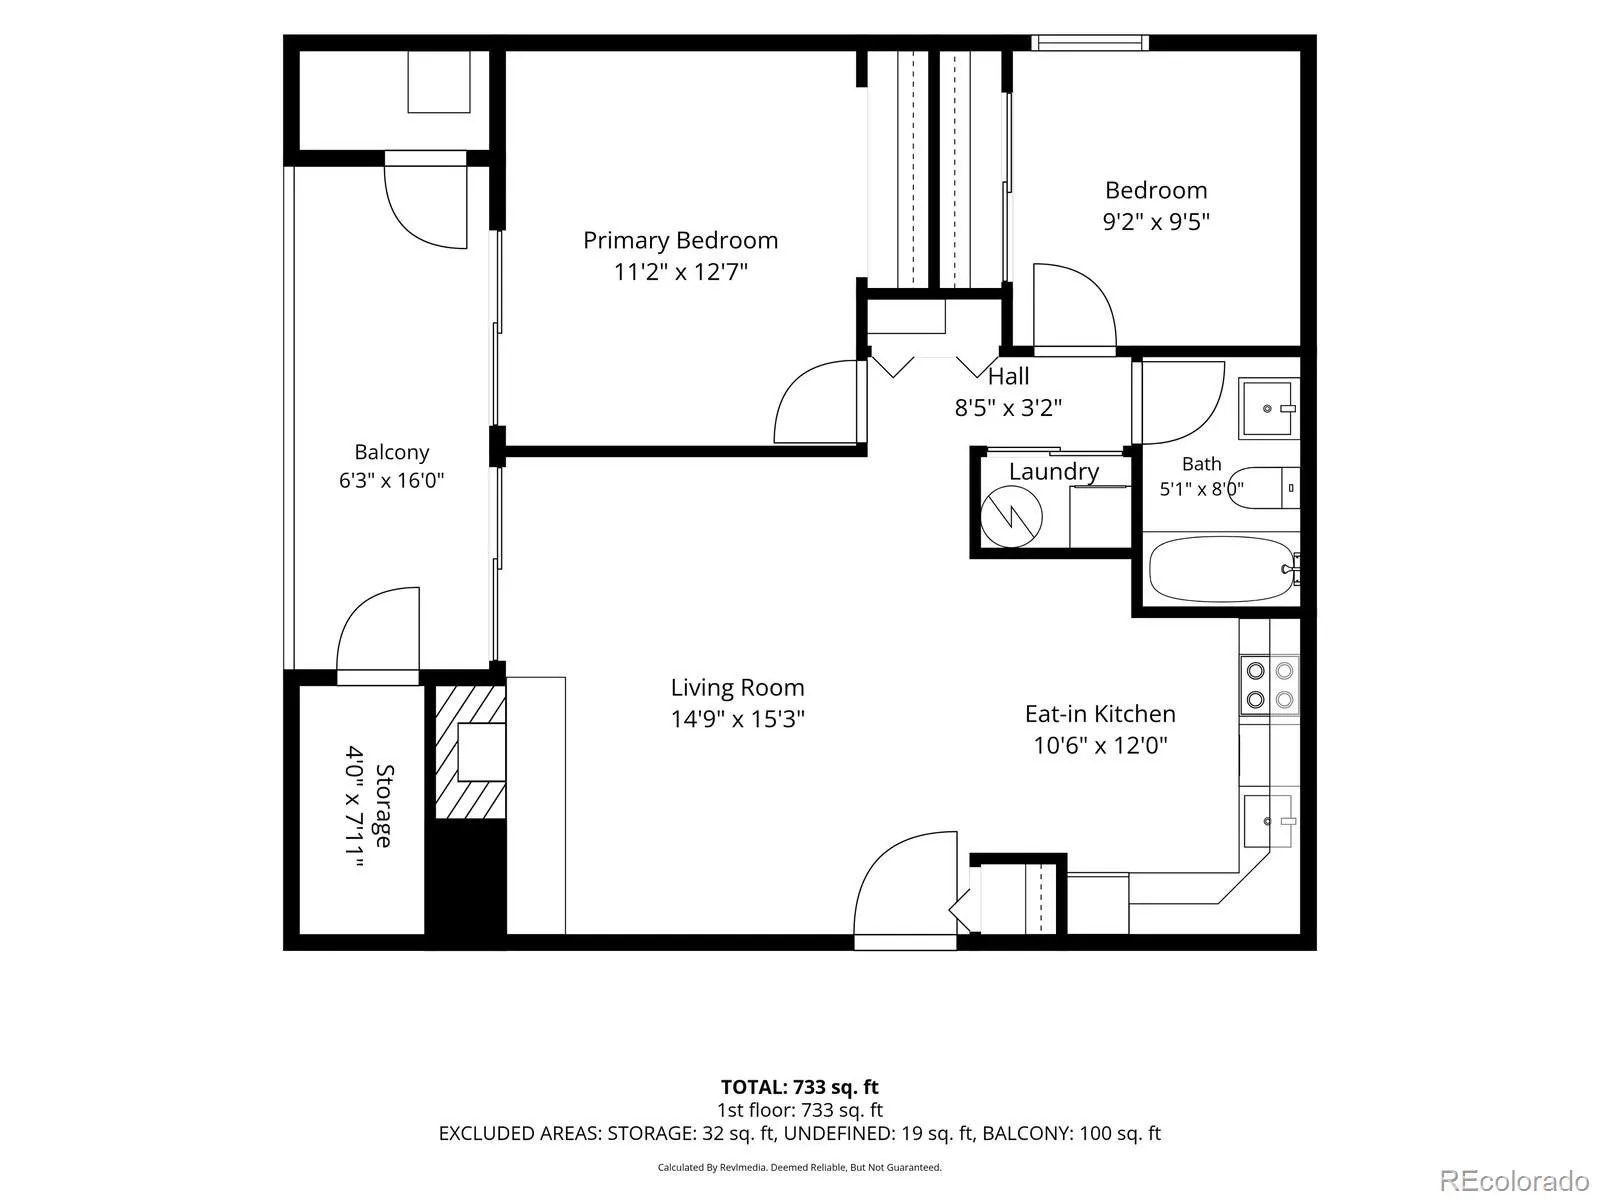
Move-in ready and beautifully updated! This 2-bedroom, 1-bath condo in the Chestnut Condos community offers affordable homeownership, low HOA dues, and a convenient location. Situated on the third floor facing the park & trees, this 706-square-foot home features numerous updates including all new Pella sliding doors, a newer HVAC system and fresh new interior paint. Luxury vinyl wide plank flooring adds style and durability, while the wood-burning fireplace creates a warm, inviting living space. The kitchen features tons of cabinet space and is open to the living room which is great for entertaining. All appliances are included along with a water filtration system. The refreshed bathroom offers a newer vanity and toilet. The in-unit washer and dryer are included for added convenience. Enjoy indoor-outdoor living with a large private deck overlooking the park & volleyball court – accessible from both the living room and primary bedroom. Two exterior storage closets provide valuable extra space, while central A/C and a forced-air furnace ensure year-round comfort. Open parking offers convenience for residents and guests. The low monthly HOA includes water, sewer, trash, snow removal, exterior maintenance, and access to the community pool. Ideally located near shopping, dining, parks, trails, Southwest Plaza, Bear Creek recreation, and major commuter routes, this condo is an excellent opportunity for first-time buyers, downsizers or investors. Rentals are allowed. Don’t miss your chance to own this updated and rarely available third floor unit.

Advanced Home Search
Search by square footage, location, price, bedrooms, bathrooms and more.Just Listed
These homes just hit the market. Be among the first to see them. Schedule a showing, too.New Construction
See brand new homes and homes under construction now and available soon.Features & Amenities
Find homes with views or pools, in gated communities & with other desirable features.Cities
Take a look at luxury homes in each city in Metro Denver.Neighborhoods
Find the ideal neighborhood and the home that best fits you.Counties
Have your eye on a specific county? Browse these listings.Zip Codes
Start here to find a luxury home in a particular zip code.Single-Family Homes
See photos of single-family homes, get prices, neighborhood information & more.Townhomes
Get all the details about luxury townhomes for sale now throughout Metro Denver.Condos
Are you drawn to the low-maintenance, luxury lifestyle of condo living? Start here.One-Story Homes
Looking for a main floor master? Ranch-style homes may be perfect for your lifestyle.Featured Price Ranges
We’ve done the searching for you. Find homes in popular luxury price ranges.55-Plus
Explore beautiful homes and enviable amenities available in 55-and-over communities.Your Free MLS Search Account
Create and manage saved searches and properties with the Property Organizer.Schedule a Personal Consultation
We’re happy to help any time! Schedule a no-obligation 15-minute call.


