


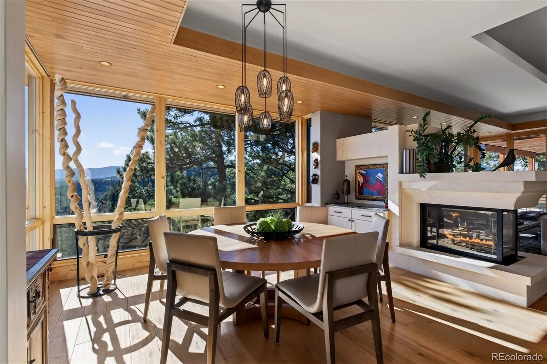


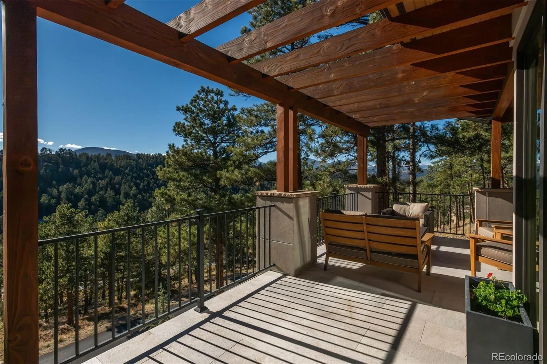

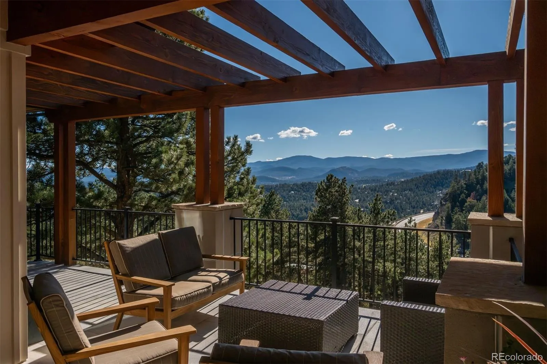


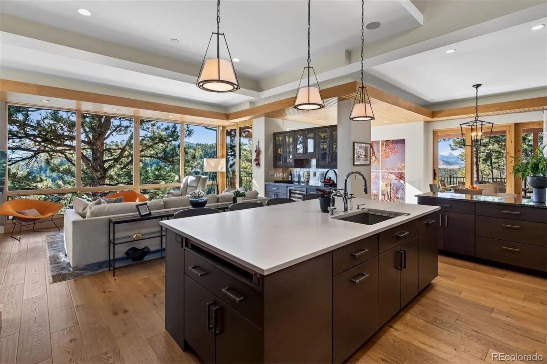


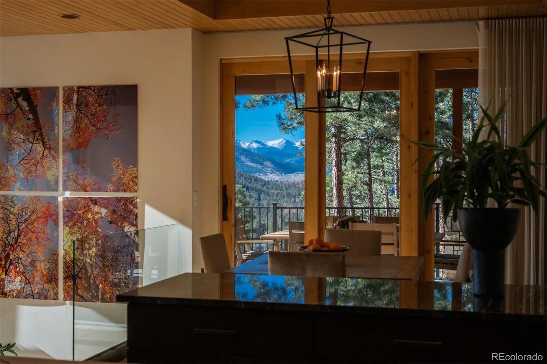
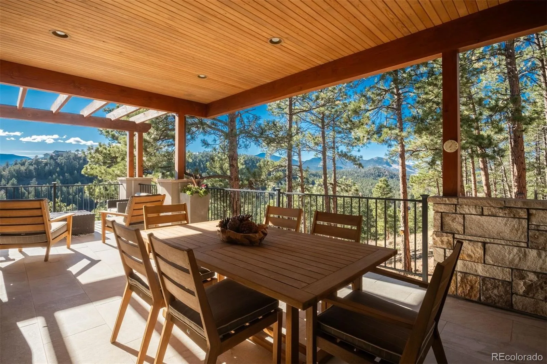

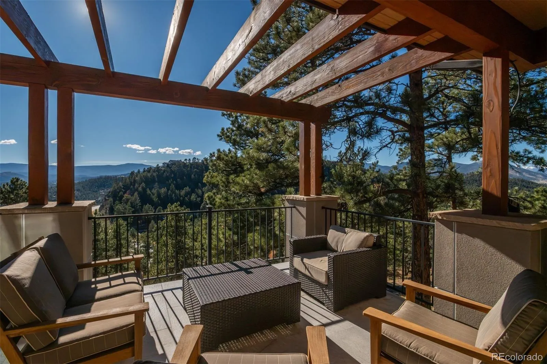


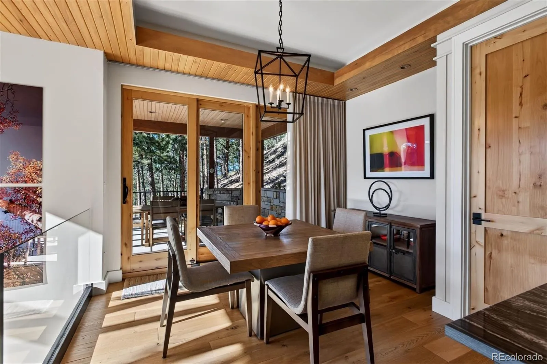
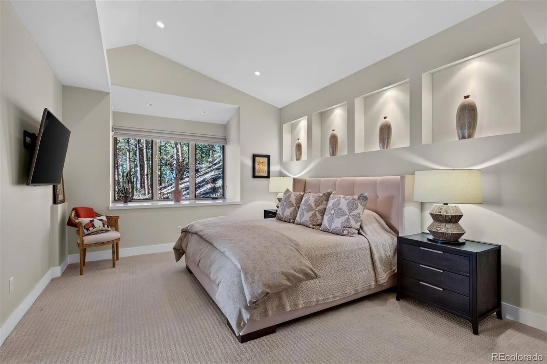

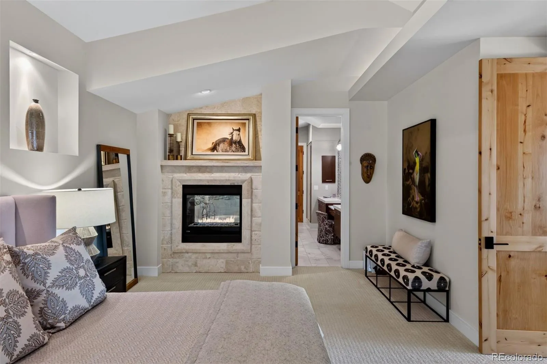


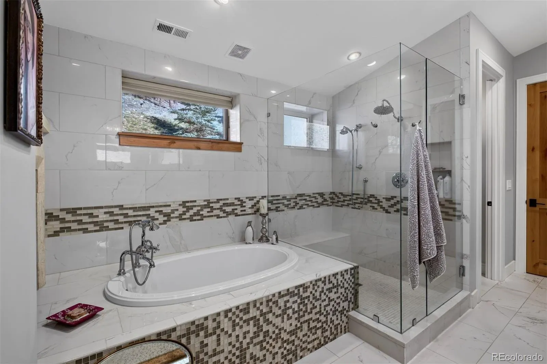


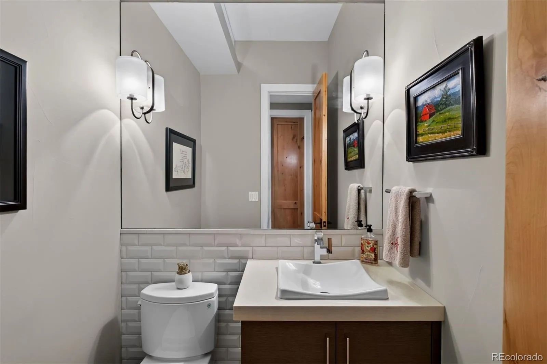


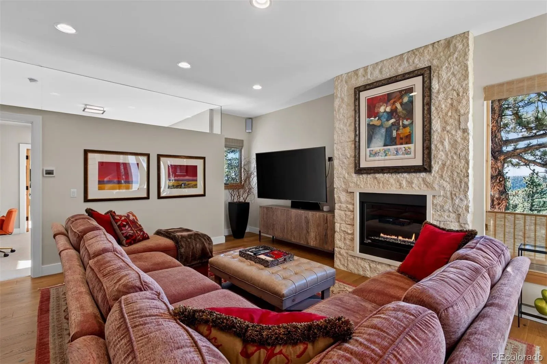
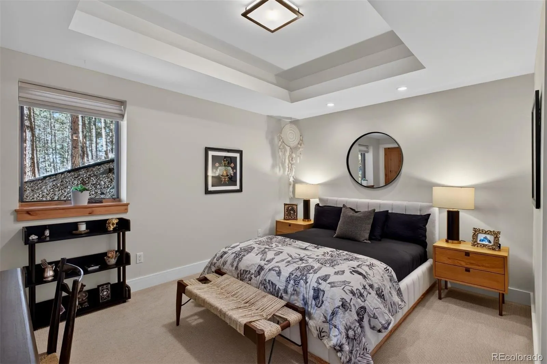


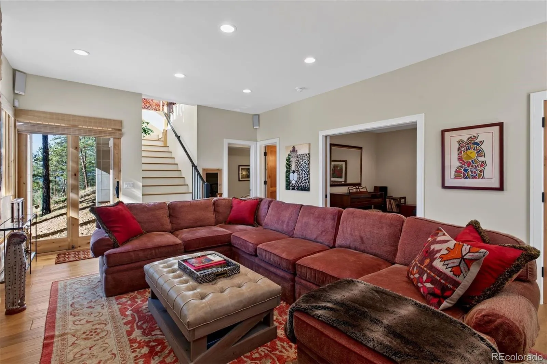
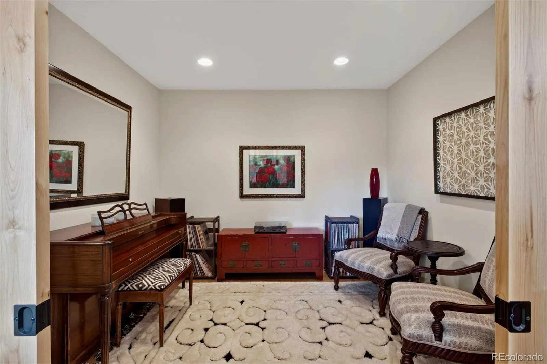

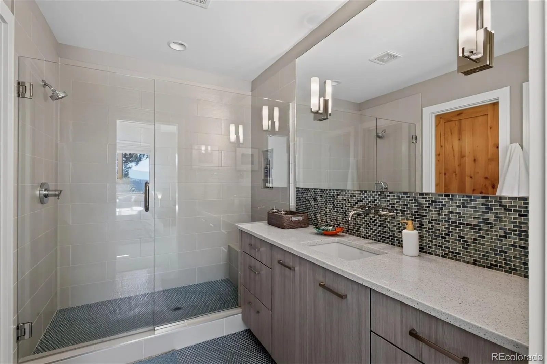
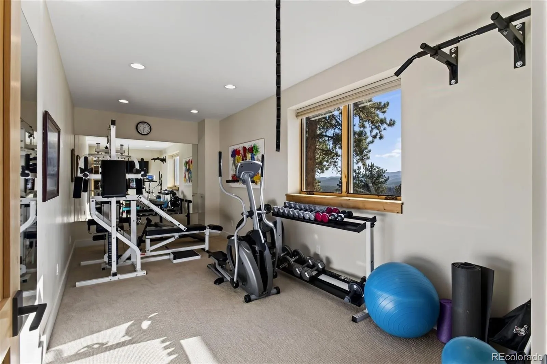

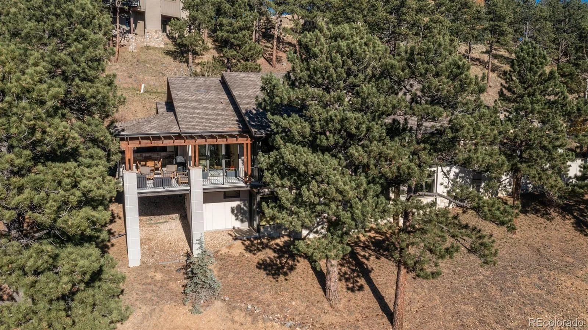

Uncompromised fine finishes and acute attention to detail define this smaller modern “edgeless design” custom home that features stunning snow capped Continental Divide views and main level living. With gated security and superb convenience to both metro Denver and Evergreen’s innumerable amenities, the home’s sunny hillside location presents sunrises, sunsets and an endless display of nature’s weather and creatures from expansive windows creating the ultra mountain living experience. Italian porcelain tiled front patio and foyer welcome visitors with far-reaching mountain views. Engineered European wide plank white oak floors combine with alder doors, oil-rubbed bronze hardware and tongue-and-groove soffits to make the perfect palette for the home’s fine finishes that include custom Shiloh cabinetry, “midnight thunder” double slab granite and quartz countertops, glass, “smoked mirror” tile and stainless steel backsplashes, three Montego gas fireplaces with limestone and stone surrounds, Hunter Douglas automated blinds plus customized sconce, chandelier and LED lighting. Open floor plan from dining room to breakfast nook is ideal for entertaining. Central gourmet kitchen has immense quartz Caesar stone center island, 2 sinks, walk-in pantry, Wolf 6-burner gas range with griddle, hood and double ovens and a Sub-Zero refrigerator. Adjoining great room offers barn wood/glass bar with beverage refrigerator. Wrap-around partially covered tiled deck has treed privacy and snow-capped views. Vaulted main floor primary suite is enhanced with quadruple lit art niches. Luxurious primary bath features Bain Ultra spa tub, double quartz vanity and double headed frameless glass shower. Big beautifully finished walk-in closet accesses laundry with exceptional storage. Powder bath is nearby. Walk-out level includes 2 bedroom suites with 3/4 baths, family room, bonus room and gym. A combination of gas forced air for heating and cooling, plus in-floor radiant heat, maximizes comfort.

Advanced Home Search
Search by square footage, location, price, bedrooms, bathrooms and more.Just Listed
These homes just hit the market. Be among the first to see them. Schedule a showing, too.New Construction
See brand new homes and homes under construction now and available soon.Features & Amenities
Find homes with views or pools, in gated communities & with other desirable features.Cities
Take a look at luxury homes in each city in Metro Denver.Neighborhoods
Find the ideal neighborhood and the home that best fits you.Counties
Have your eye on a specific county? Browse these listings.Zip Codes
Start here to find a luxury home in a particular zip code.Single-Family Homes
See photos of single-family homes, get prices, neighborhood information & more.Townhomes
Get all the details about luxury townhomes for sale now throughout Metro Denver.Condos
Are you drawn to the low-maintenance, luxury lifestyle of condo living? Start here.One-Story Homes
Looking for a main floor master? Ranch-style homes may be perfect for your lifestyle.Featured Price Ranges
We’ve done the searching for you. Find homes in popular luxury price ranges.55-Plus
Explore beautiful homes and enviable amenities available in 55-and-over communities.Your Free MLS Search Account
Create and manage saved searches and properties with the Property Organizer.Schedule a Personal Consultation
We’re happy to help any time! Schedule a no-obligation 15-minute call.


