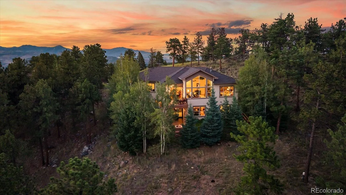
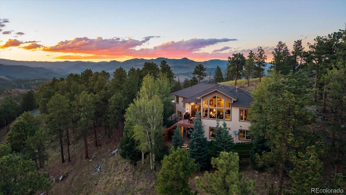
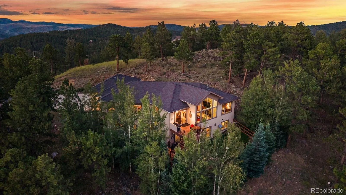
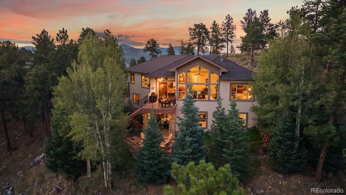
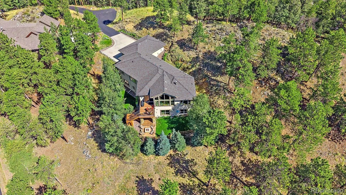
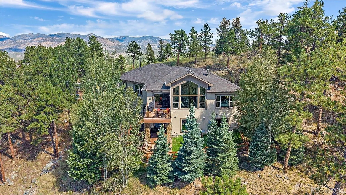
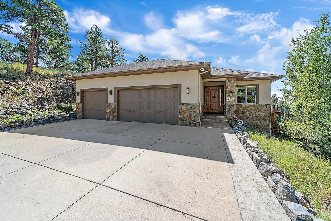
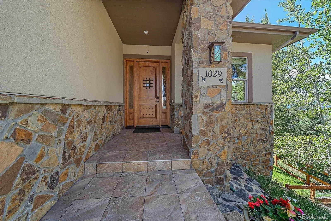
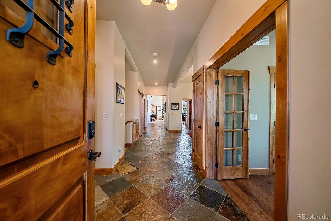
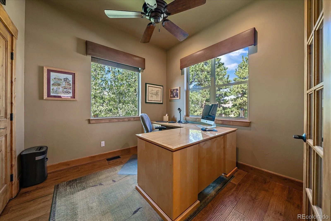
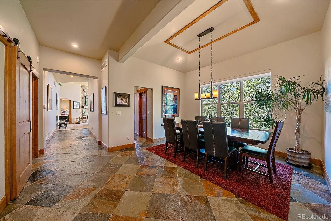
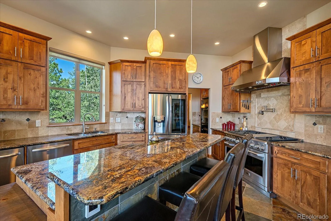
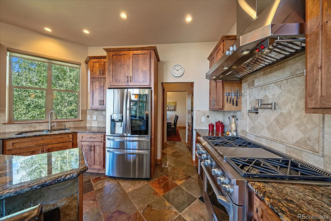
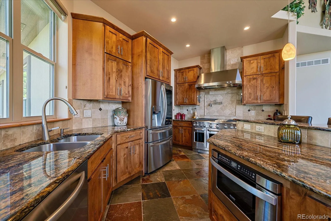
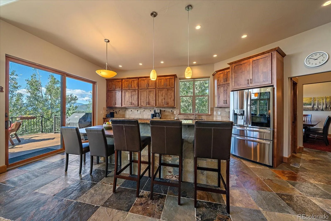
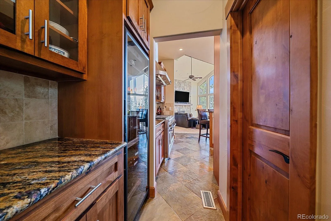
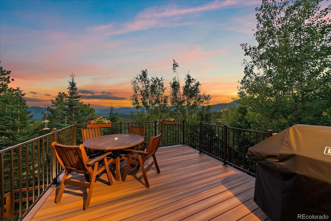
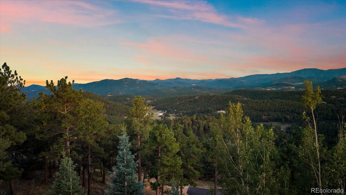
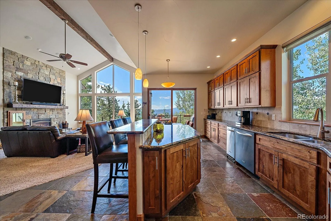
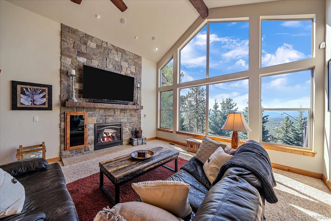
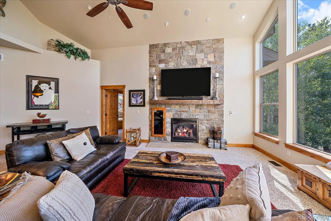
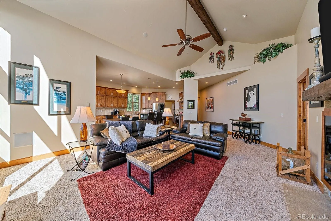
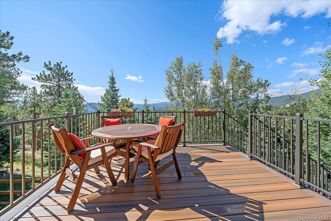
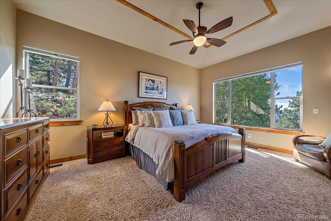
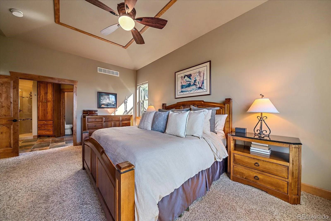
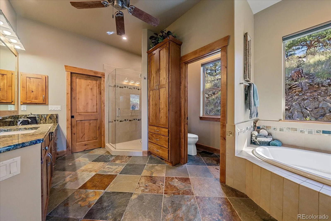
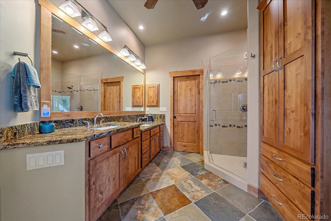
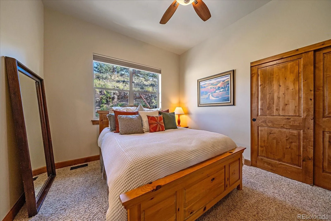
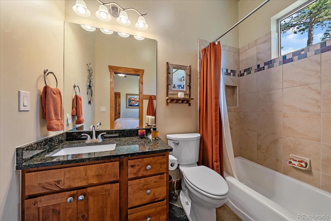
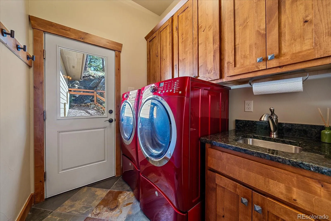
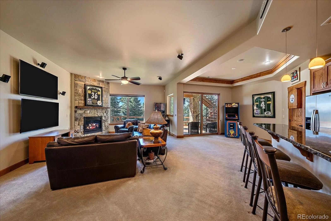
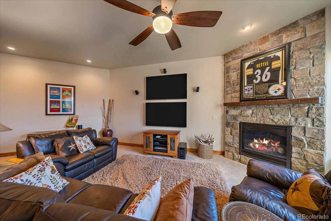
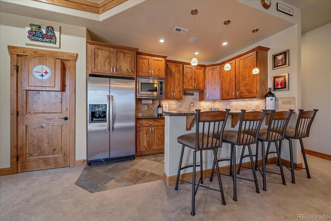
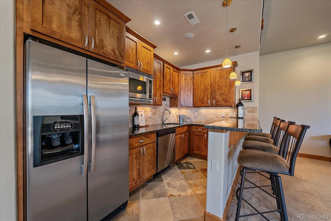
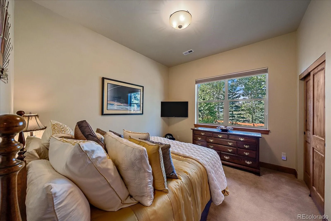
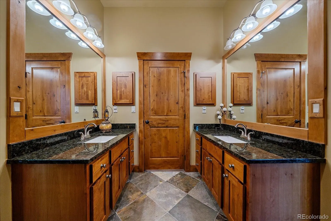
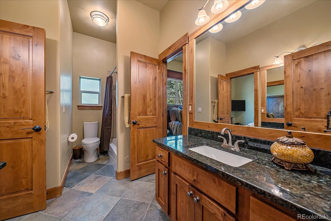
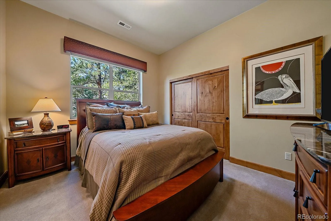
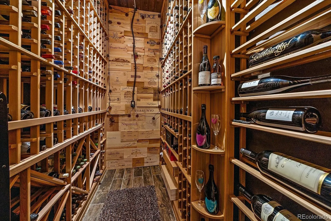
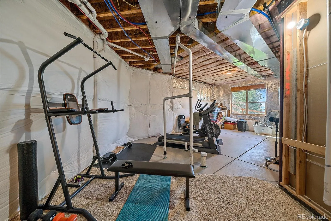
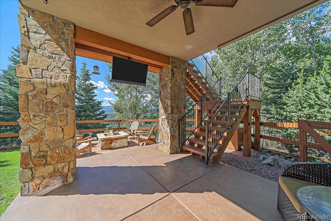
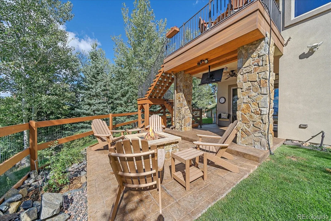
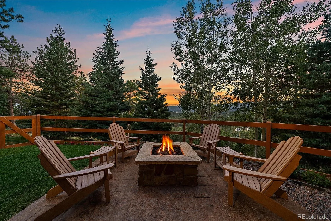
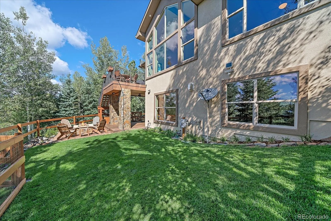
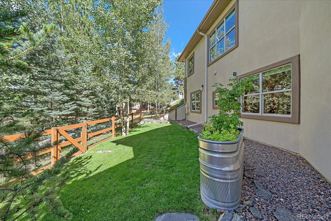

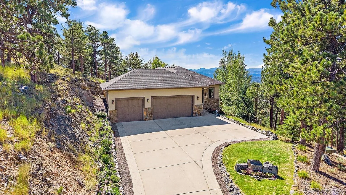
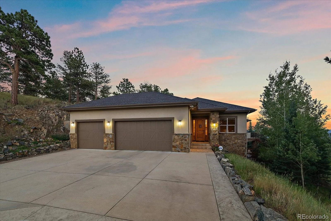
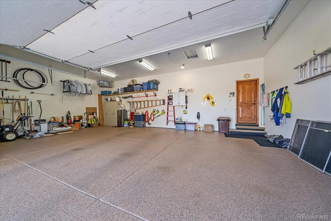
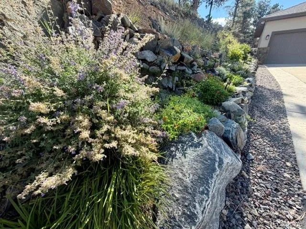
Colorado Living, Elevated. The craftsmanship is apparent from the moment you walk in. Vaulted ceilings and an open, spacious main level create an immediate sense of scale, with a dedicated office just off the entry and a formal dining room for when the occasion calls for it. The well appointed Chef’s Kitchen pairs Brazilian granite counters with an extended island and bar seating – perfect for those in-between moments before dinner is ready. Every detail reflects a home that has been thoughtfully cared for. Then there’s the view! Framed by the wall of windows in the great room and extending to the back deck, the “top of the world” panorama defines both the property and the lifestyle. Southern exposure and views to far ranges, lets in Colorado blue skies and keeps the main living spaces warm and bright, making cloud tracking & stargazing a year-round experience. Downstairs, the bar and media area is built for entertaining-game days, movie nights, with a wine cellar capable of holding 800+ bottles of your collection. An unfinished portion offers a blank canvas for whatever comes next: rec room, gym, guest suite, or storage. Outside, a walkout patio with firepit, fenced yards, established landscaping, and raised garden. The heated oversized three-car garage with epoxy floors extend the home’s livability. It’s a property that fits different visions of mountain living: room for families to grow, a private retreat for professional couples, or an easy-access second home for weekends in the mountains. The location makes it all work. Behind the gates of a private neighborhood with all paved access, it offers privacy without isolation just six minutes from I-70, easy access to Denver (25 min), Golden (15 min), Evergreen Lake (10 min), DIA (50 min) and world-class ski resorts, plus nearby trails, restaurants & shopping. Claim your slice of Colorado luxury – contact us today for a private tour! ++ Additional photos, video, floor plans, and more at: https://qrco.de/bh0OdR +

Advanced Home Search
Search by square footage, location, price, bedrooms, bathrooms and more.Just Listed
These homes just hit the market. Be among the first to see them. Schedule a showing, too.New Construction
See brand new homes and homes under construction now and available soon.Features & Amenities
Find homes with views or pools, in gated communities & with other desirable features.Cities
Take a look at luxury homes in each city in Metro Denver.Neighborhoods
Find the ideal neighborhood and the home that best fits you.Counties
Have your eye on a specific county? Browse these listings.Zip Codes
Start here to find a luxury home in a particular zip code.Single-Family Homes
See photos of single-family homes, get prices, neighborhood information & more.Townhomes
Get all the details about luxury townhomes for sale now throughout Metro Denver.Condos
Are you drawn to the low-maintenance, luxury lifestyle of condo living? Start here.One-Story Homes
Looking for a main floor master? Ranch-style homes may be perfect for your lifestyle.Featured Price Ranges
We’ve done the searching for you. Find homes in popular luxury price ranges.55-Plus
Explore beautiful homes and enviable amenities available in 55-and-over communities.Your Free MLS Search Account
Create and manage saved searches and properties with the Property Organizer.Schedule a Personal Consultation
We’re happy to help any time! Schedule a no-obligation 15-minute call.


