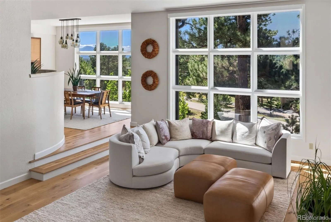
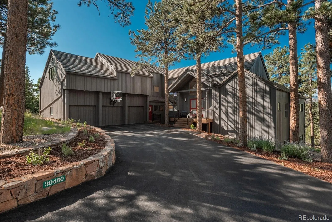
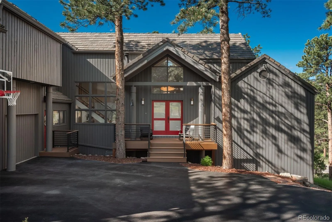
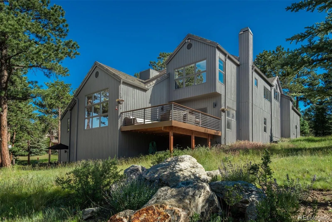
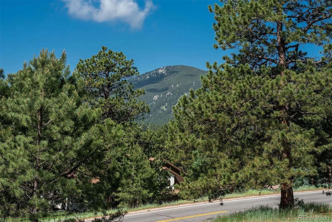
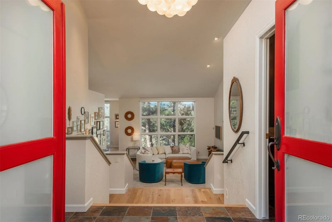
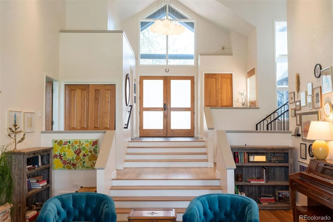
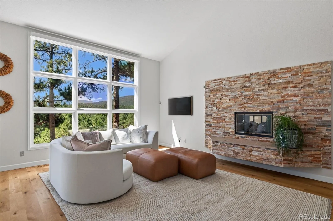
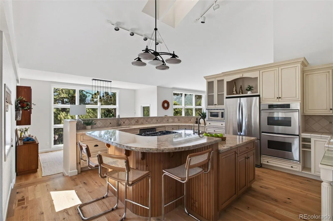
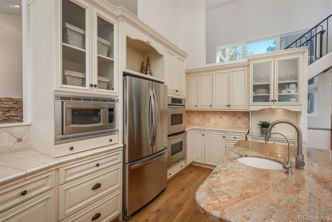
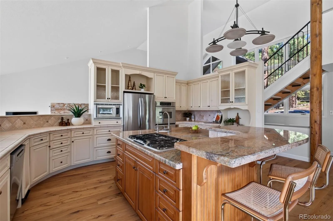
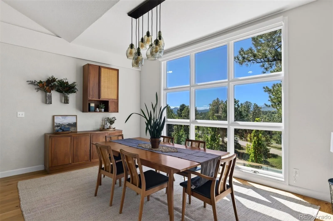
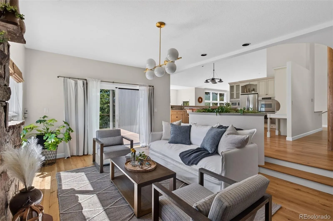
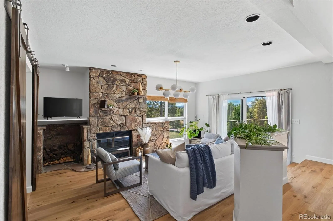
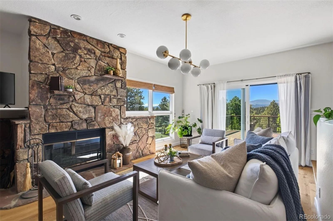
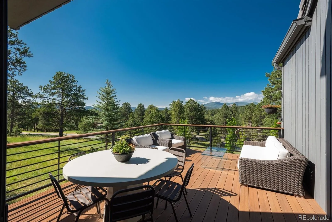
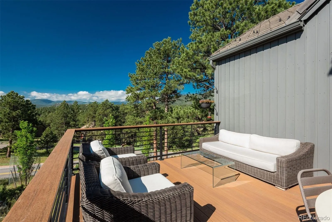
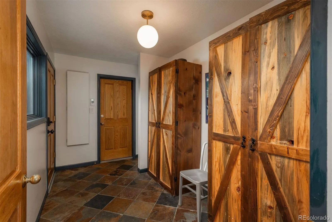
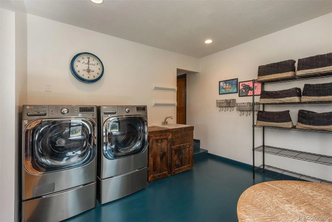
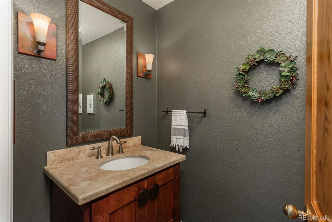
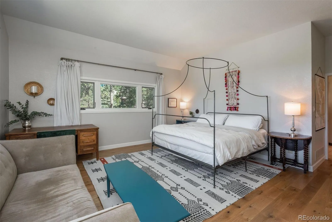
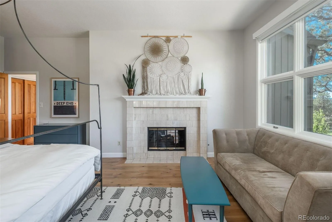
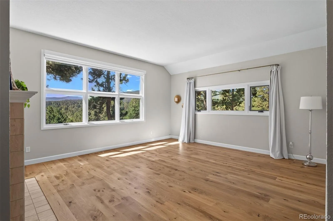
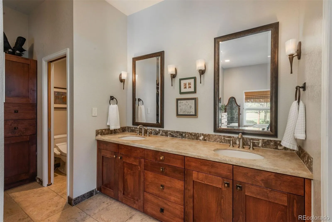
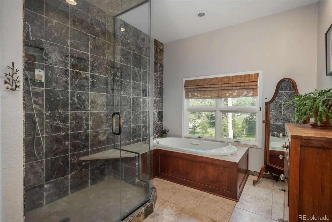
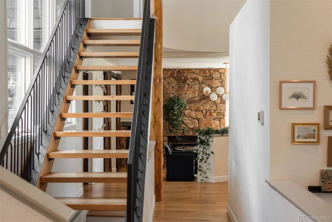
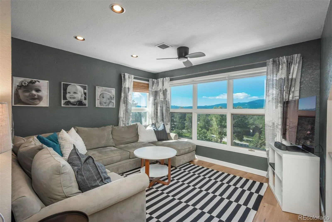
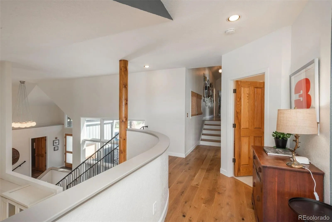
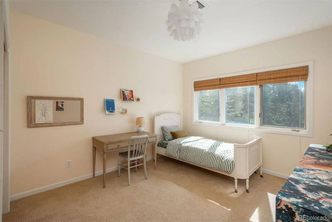
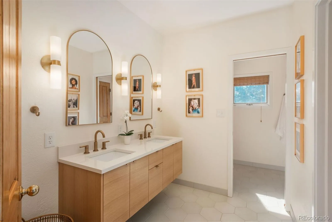
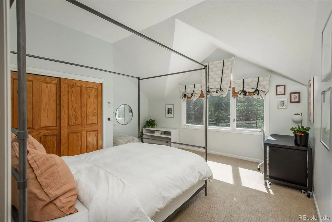
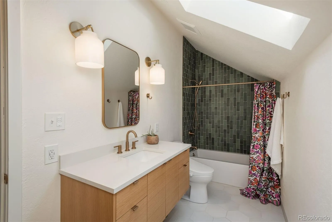
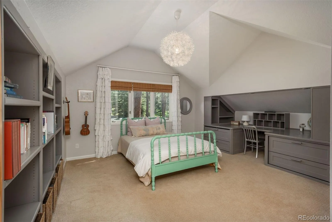
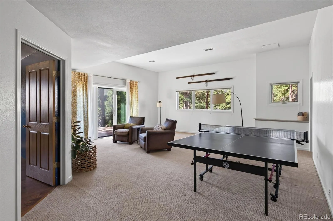
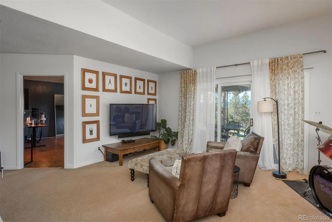
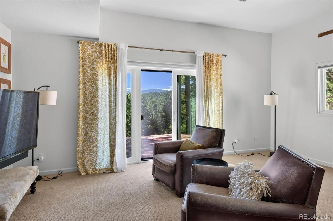
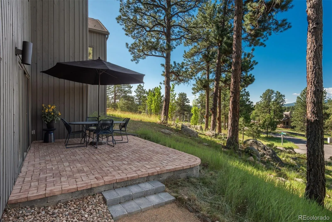
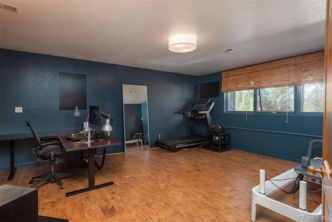
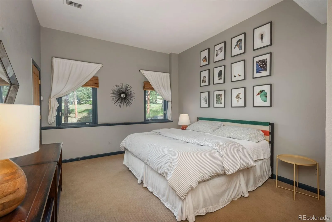
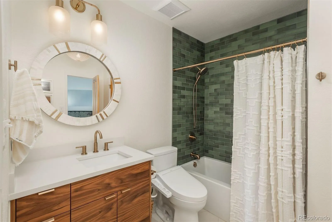
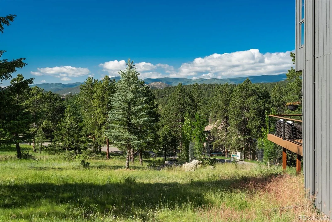
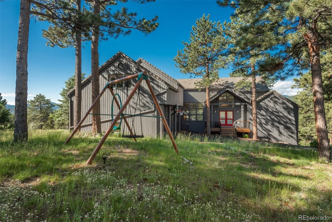
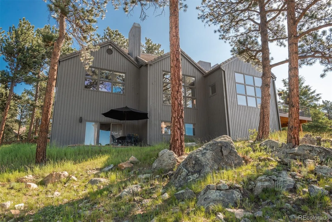
Some homes photograph beautifully. Others simply need to be experienced. This is one of those homes. Privately positioned away from neighborhood roads, the setting is remarkably peaceful, with beautiful Bergen Peak views, abundant natural light, and a floor plan that feels even better in person than it looks online. From the moment you walk in, there is an ease to this home, the rooms flow naturally, the spaces are exceptionally usable, and windows bring the outdoors and mountain views into everyday life. Set on a gentle lot in desirable North Evergreen, the home offers the privacy and mountain atmosphere buyers want without giving up convenience. Shopping, restaurants, parks, and everyday amenities are just minutes away, while inviting outdoor spaces provide the perfect setting for entertaining, relaxing, or watching the sun disappear behind the mountains. Inside, thoughtful updates include numerous new windows and doors, a classic kitchen, beautifully remodeled baths, interesting architectural details, and central air conditioning (a true upgrade!). The main-level primary suite is a standout and a rare find in Evergreen. Mountain views, a fireplace, room for a sitting area, and a beautifully appointed en-suite bath create a true retreat. Upstairs, a sunny loft offers flexibility as a family room, office, media room, playroom, or creative space. Three spacious bedrooms and two designer-quality remodeled baths complete the upper level. The walkout lower level adds another layer of versatility with a recreation room opening directly to the patio, a private guest suite with remodeled bath, and an oversized bonus room ready to adapt to whatever life requires. Private yet convenient, spacious without feeling overwhelming, and filled with natural light, this is a home whose best qualities reveal themselves once you’re inside. Come experience the setting, the views, and the way this home lives. You may find what wasn’t obvious online is exactly what makes it special.

Advanced Home Search
Search by square footage, location, price, bedrooms, bathrooms and more.Just Listed
These homes just hit the market. Be among the first to see them. Schedule a showing, too.New Construction
See brand new homes and homes under construction now and available soon.Features & Amenities
Find homes with views or pools, in gated communities & with other desirable features.Cities
Take a look at luxury homes in each city in Metro Denver.Neighborhoods
Find the ideal neighborhood and the home that best fits you.Counties
Have your eye on a specific county? Browse these listings.Zip Codes
Start here to find a luxury home in a particular zip code.Single-Family Homes
See photos of single-family homes, get prices, neighborhood information & more.Townhomes
Get all the details about luxury townhomes for sale now throughout Metro Denver.Condos
Are you drawn to the low-maintenance, luxury lifestyle of condo living? Start here.One-Story Homes
Looking for a main floor master? Ranch-style homes may be perfect for your lifestyle.Featured Price Ranges
We’ve done the searching for you. Find homes in popular luxury price ranges.55-Plus
Explore beautiful homes and enviable amenities available in 55-and-over communities.Your Free MLS Search Account
Create and manage saved searches and properties with the Property Organizer.Schedule a Personal Consultation
We’re happy to help any time! Schedule a no-obligation 15-minute call.


