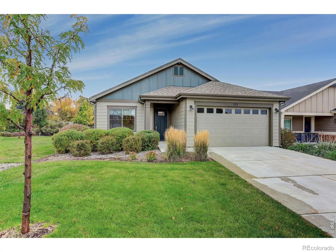
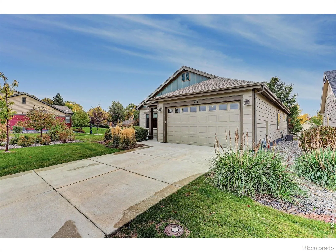
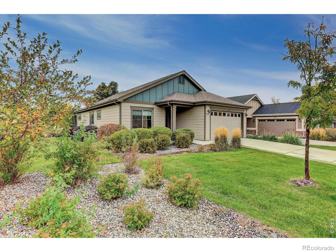
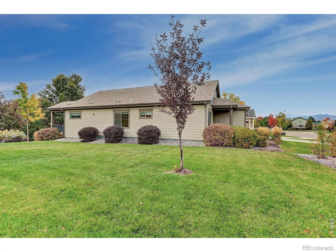
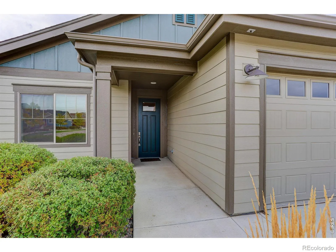
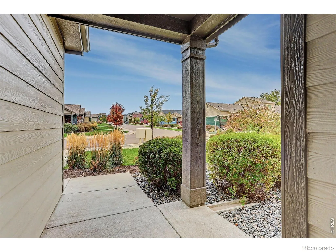
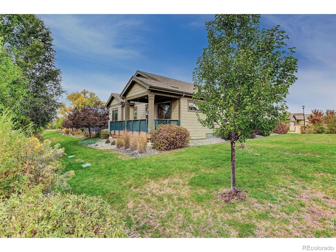
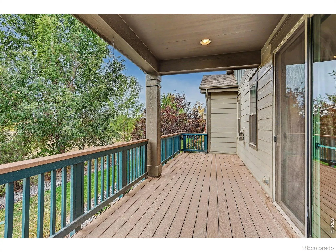
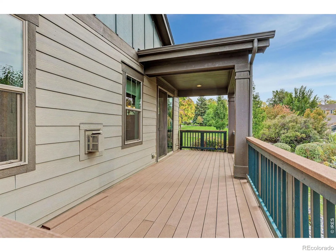
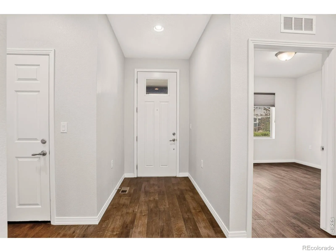
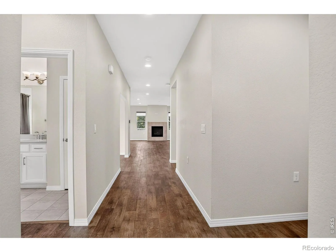
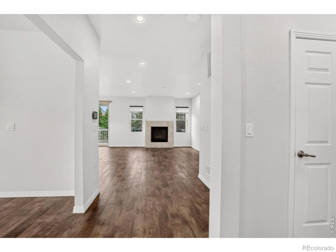
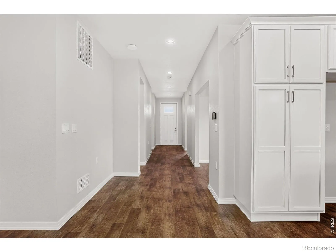
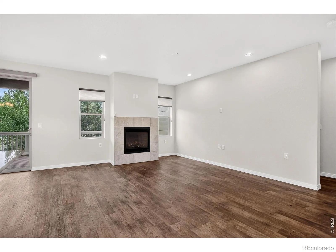
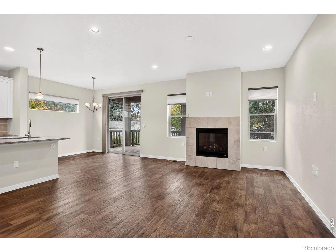
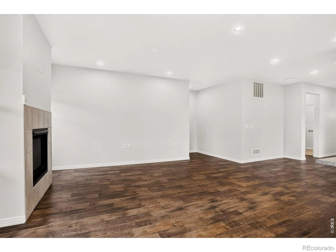
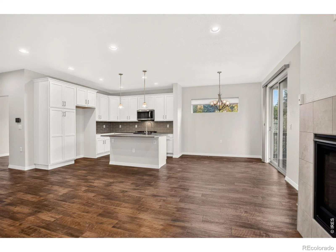
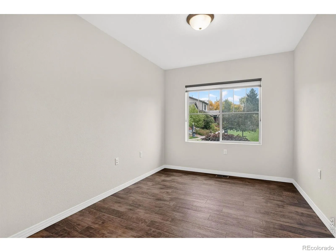
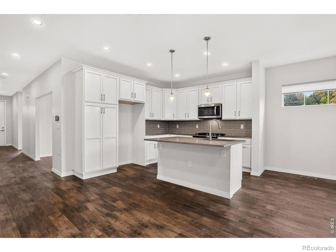
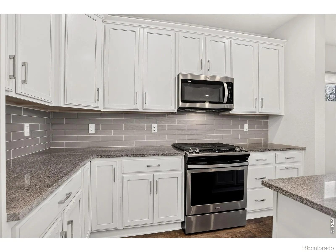
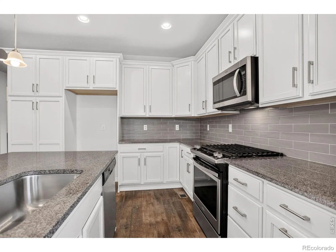
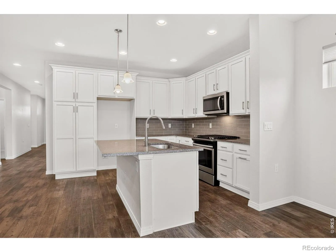
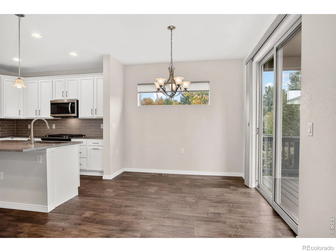
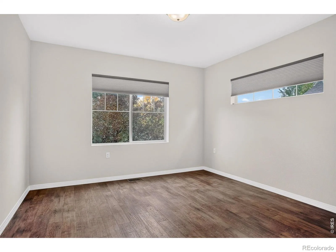
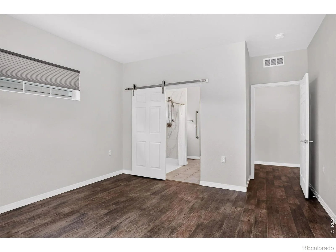
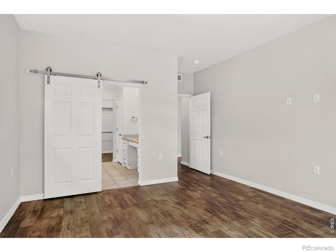
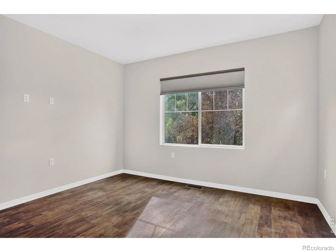
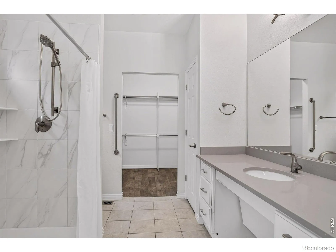
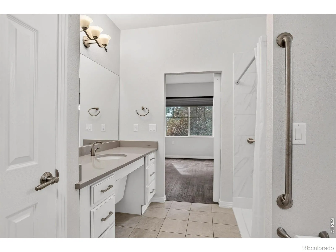
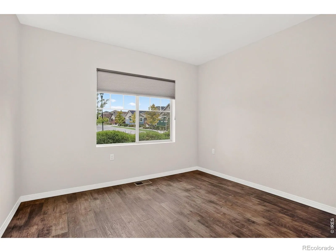
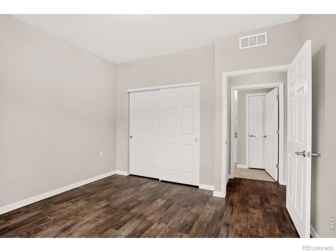
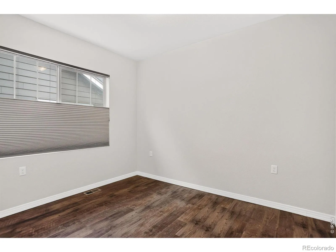
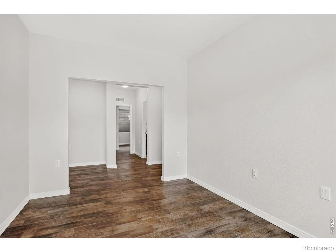
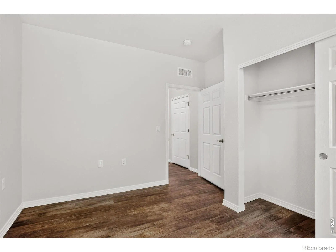
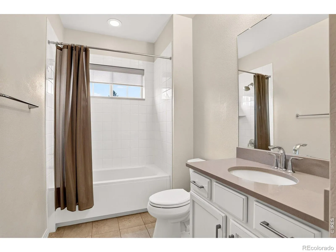
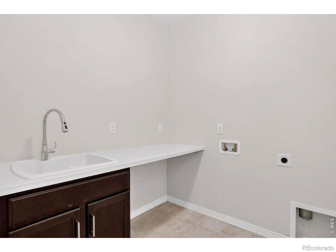
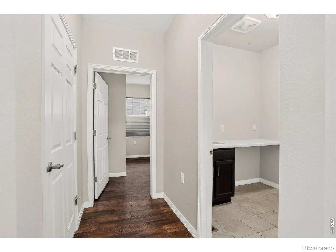
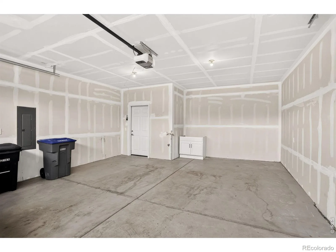
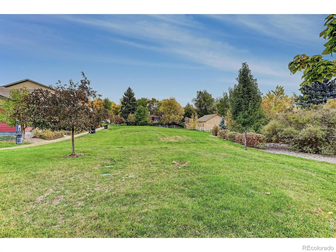
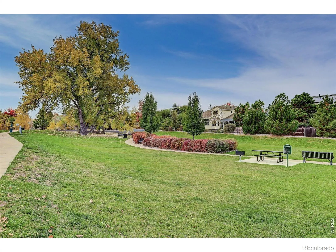
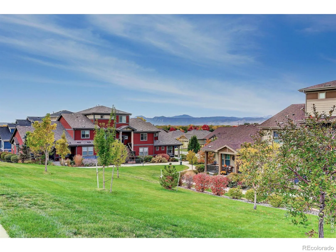

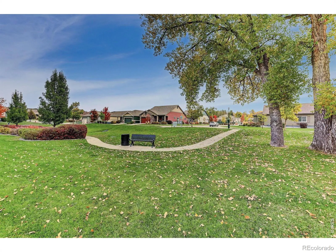
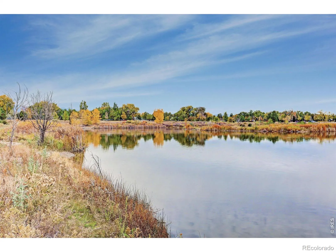
Welcome home to this pristine, move-in-ready 3-bedroom, 2-bath patio home designed with comfort, convenience, and accessibility in mind! Thoughtfully handicap-designed, this home features a step-free entrance at the front door and garage, along with wide hallways and doorways for easy maneuverability. The primary bathroom offers a convenient no-curb walk-in shower and a wheelchair-accessible sink cabinet, with a standard replacement cabinet also included and currently stored in the garage. The light and bright open floor plan features quality LVP flooring throughout, tile flooring in both bathrooms, and a cozy great room with a gas fireplace. The spacious kitchen offers an abundance of soft-close cabinetry, a gas range/oven, dishwasher, and microwave. Enjoy up-down shades throughout, plus remote-controlled blackout shades in the primary bedroom. Step outside to your private, covered Trex deck overlooking a private backyard, complete with a gas line for your grill. The home also backs to open space on the east side, adding to the sense of privacy and peaceful surroundings. Enjoy low-maintenance living with the HOA providing lawn care, snow removal, and trash service. Conveniently located near shopping, grocery stores, gas stations, the fairgrounds, and other everyday amenities, this beautifully maintained home offers an ideal combination of accessibility, comfort, and carefree living! Buyer and Buyer Agent to verify all Schools, HOA, Taxes and Square Footage

Advanced Home Search
Search by square footage, location, price, bedrooms, bathrooms and more.Just Listed
These homes just hit the market. Be among the first to see them. Schedule a showing, too.New Construction
See brand new homes and homes under construction now and available soon.Features & Amenities
Find homes with views or pools, in gated communities & with other desirable features.Cities
Take a look at luxury homes in each city in Metro Denver.Neighborhoods
Find the ideal neighborhood and the home that best fits you.Counties
Have your eye on a specific county? Browse these listings.Zip Codes
Start here to find a luxury home in a particular zip code.Single-Family Homes
See photos of single-family homes, get prices, neighborhood information & more.Townhomes
Get all the details about luxury townhomes for sale now throughout Metro Denver.Condos
Are you drawn to the low-maintenance, luxury lifestyle of condo living? Start here.One-Story Homes
Looking for a main floor master? Ranch-style homes may be perfect for your lifestyle.Featured Price Ranges
We’ve done the searching for you. Find homes in popular luxury price ranges.55-Plus
Explore beautiful homes and enviable amenities available in 55-and-over communities.Your Free MLS Search Account
Create and manage saved searches and properties with the Property Organizer.Schedule a Personal Consultation
We’re happy to help any time! Schedule a no-obligation 15-minute call.


