
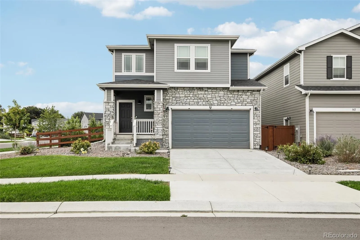
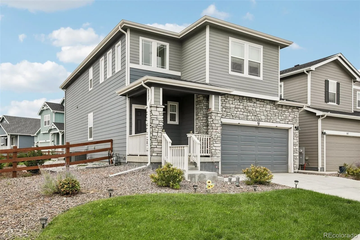
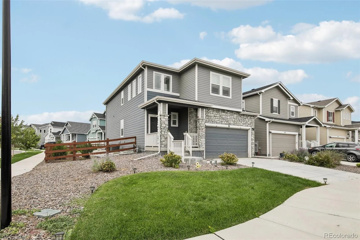
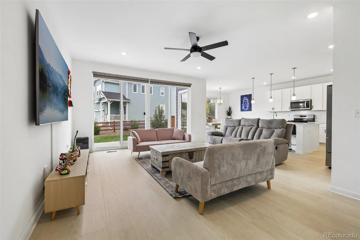
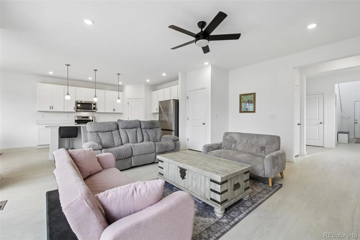
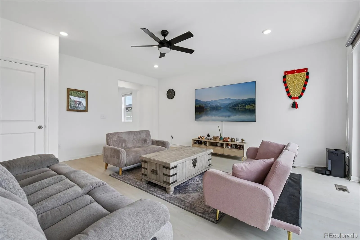
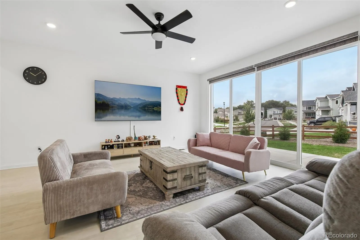
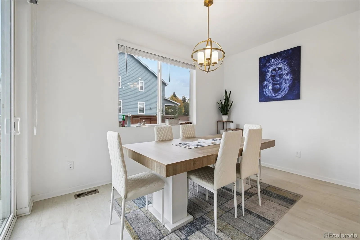
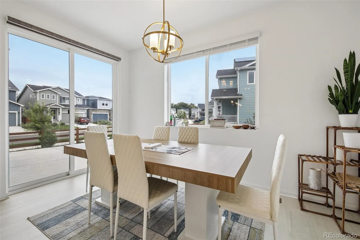
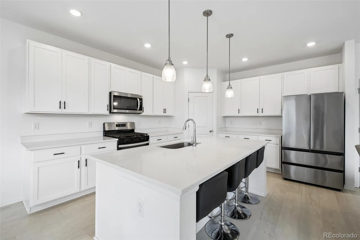
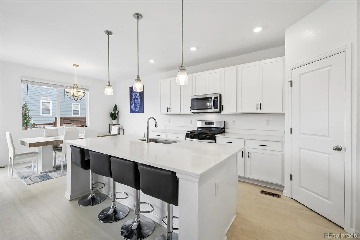
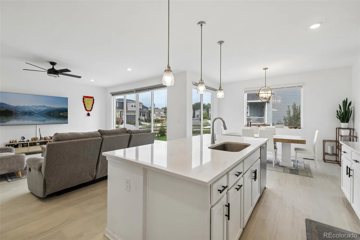
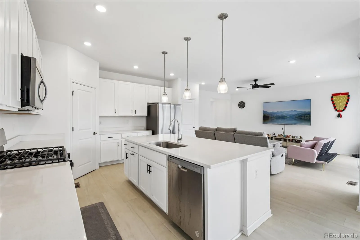
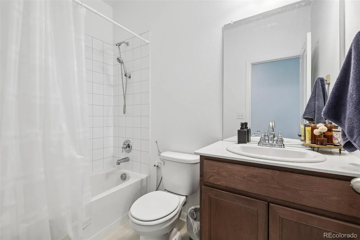
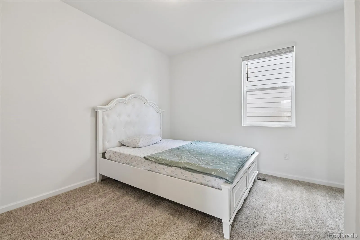
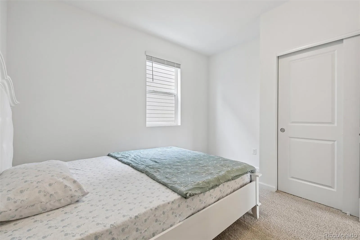
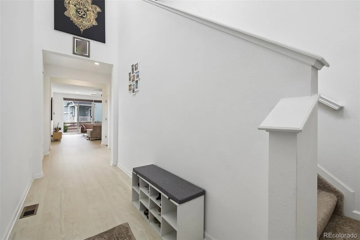
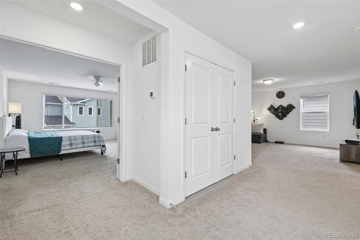
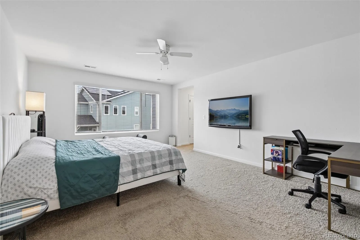
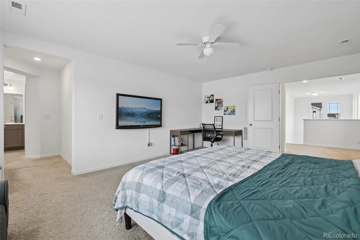
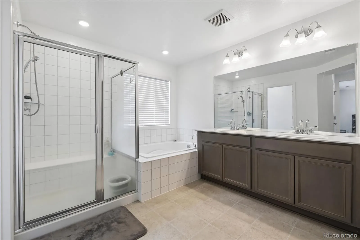
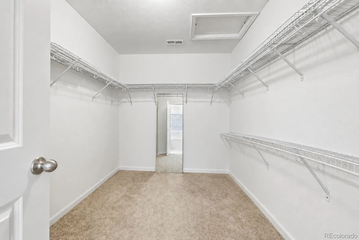
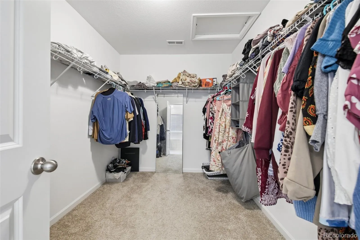
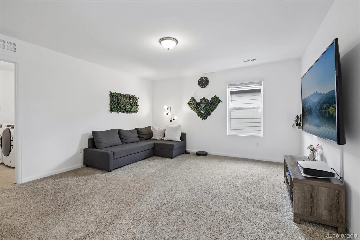
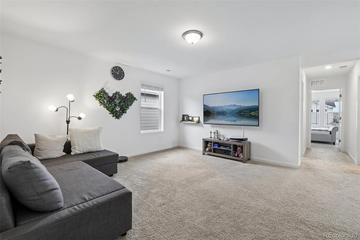
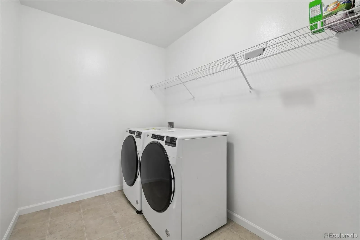
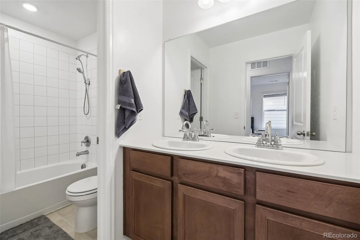
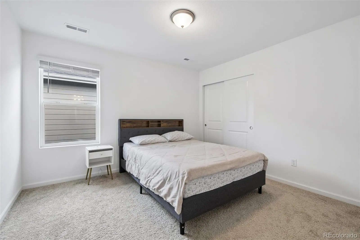
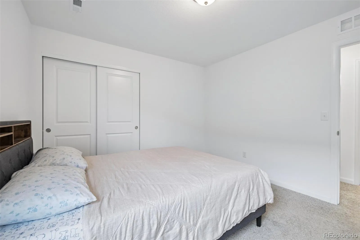
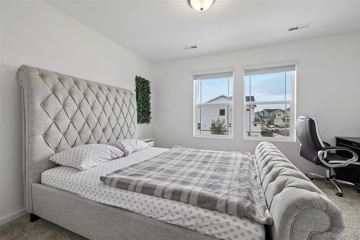
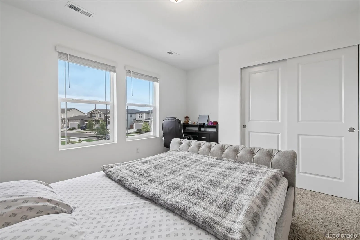
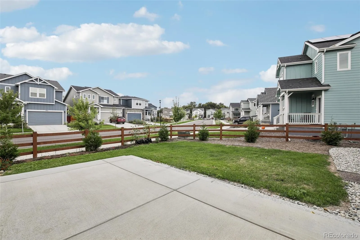
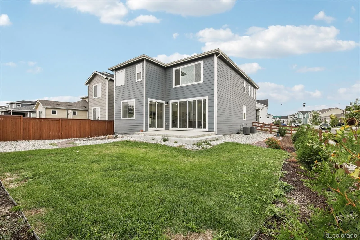
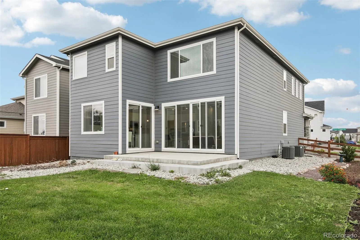
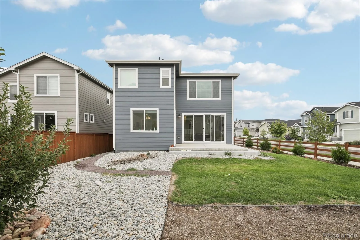
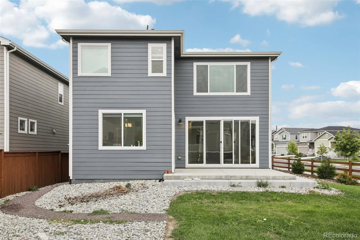
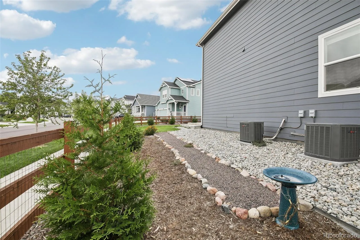
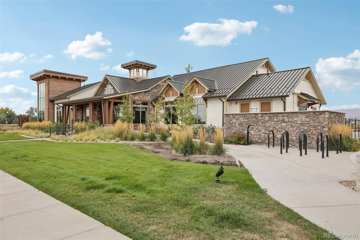
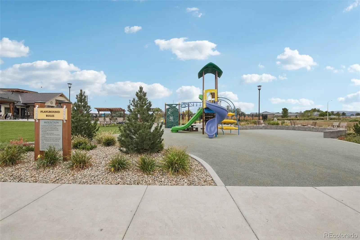
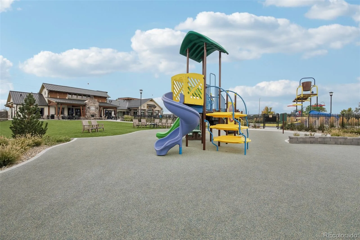
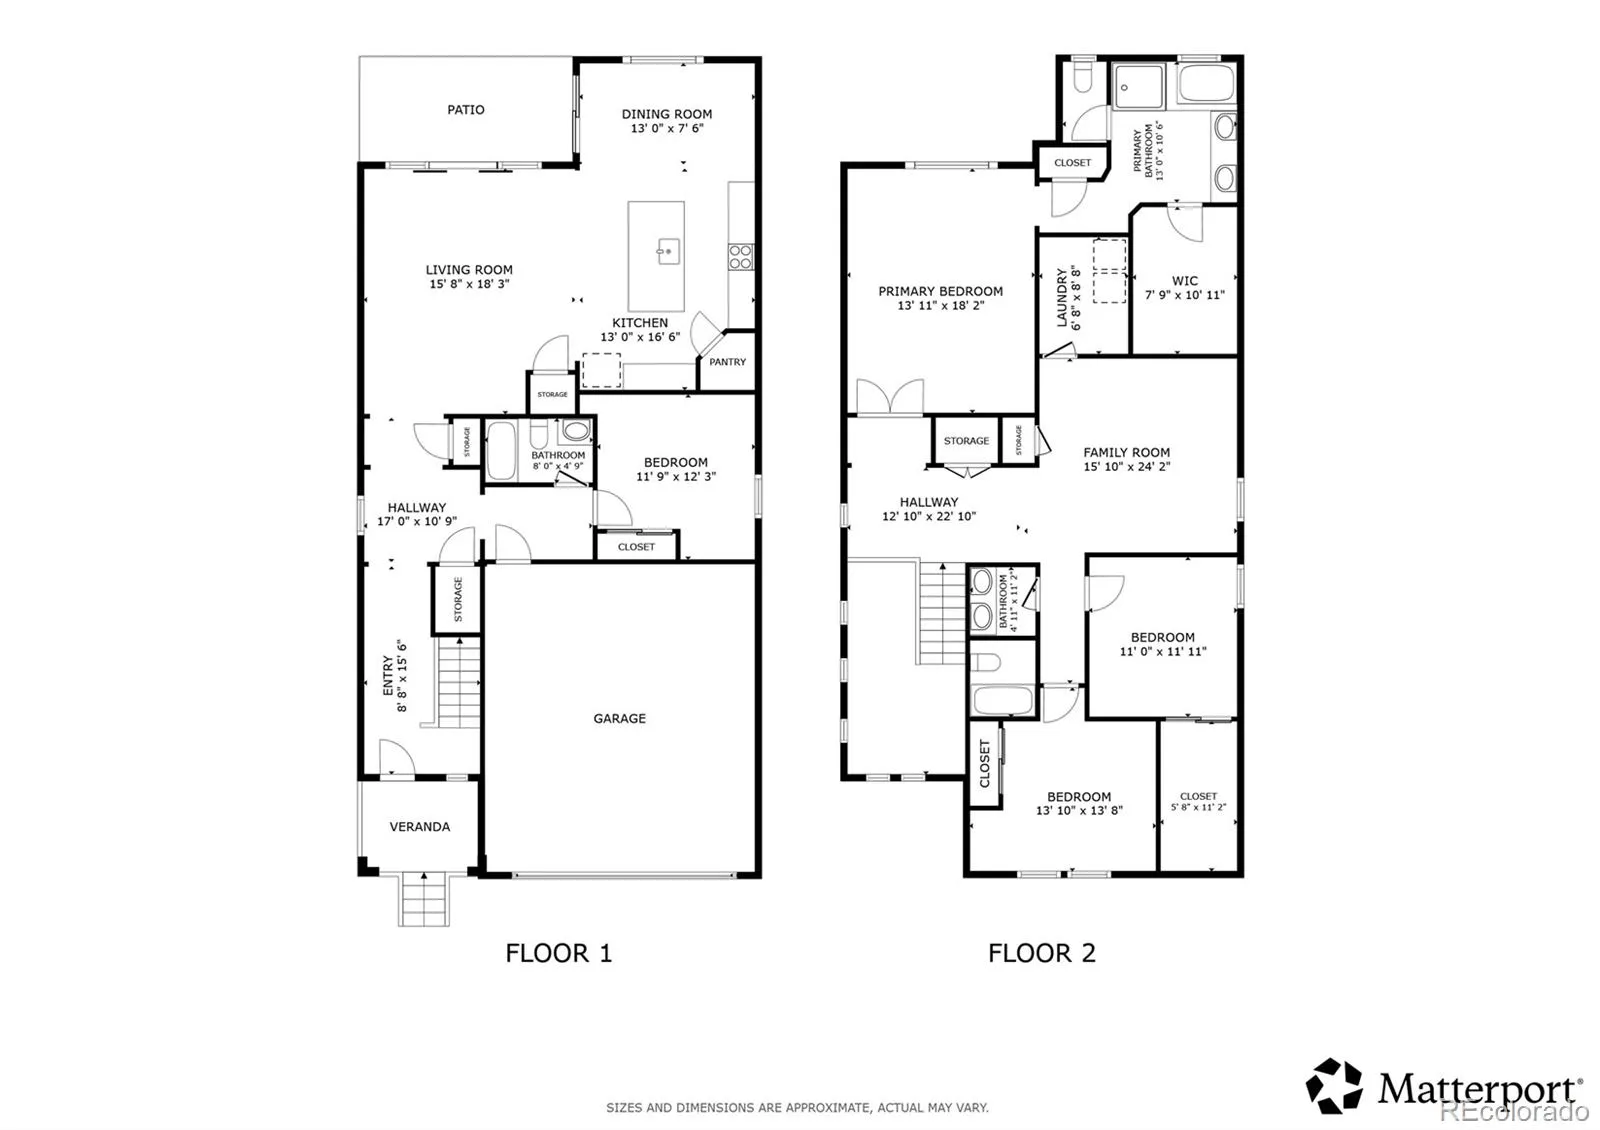
Welcome to this inviting Longmont home, where a thoughtfully designed layout, modern finishes, and versatile living spaces come together to create a home that feels both stylish and comfortable. The main level features durable vinyl plank flooring throughout, creating a seamless look from room to room. A main-floor bedroom and full bathroom offer flexibility for guests, multigenerational living, or a private home office. The spacious living room flows effortlessly into the heart of the home, where the kitchen impresses with a generous eat-in island, stainless steel appliances, and a convenient pantry. An adjoining dining area provides the perfect setting for everyday meals or gathering with friends, while access to the backyard makes indoor-outdoor living and entertaining a breeze. Upstairs, plush carpeting adds warmth throughout the upper level, where three additional bedrooms provide room to unwind and recharge. The primary suite offers a peaceful retreat, complete with a walk-in closet and a private en-suite bathroom featuring both a standing shower and a separate soaking tub for a spa-inspired experience. Two secondary bedrooms share a full bathroom, providing comfort and convenience for family or guests. A spacious loft adds valuable versatility, whether envisioned as a second living area, playroom, workout space, or home office. The upstairs laundry room keeps daily routines simple and convenient. With its open-concept main floor, flexible bedroom arrangement, and adaptable upstairs living spaces, this home offers a welcoming blend of functionality and comfort, ready to accommodate a variety of lifestyles.
Mountain Brook
61 Acorn Creek Court, Longmont, CO 80503


- 1. 2026-10-10 (Start time: 11:00 - End time: 13:00)
