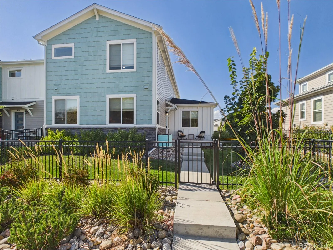
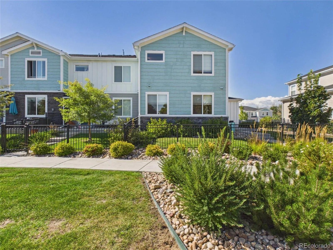
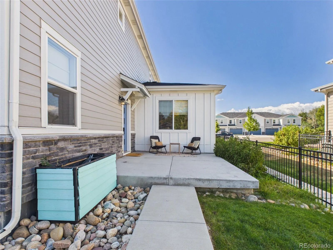
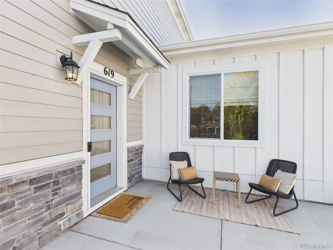
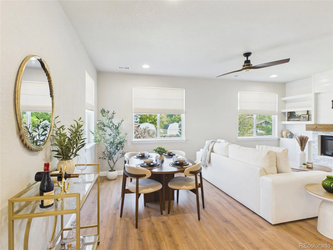
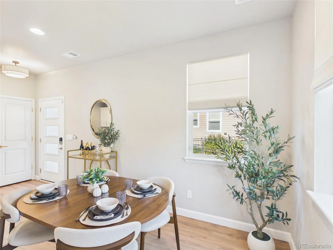
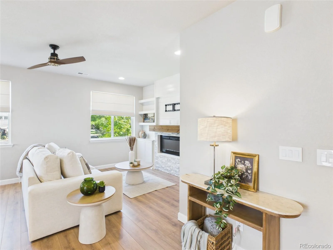
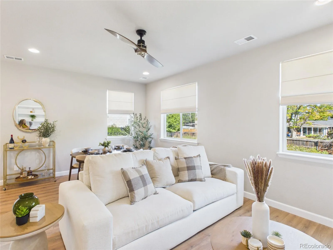
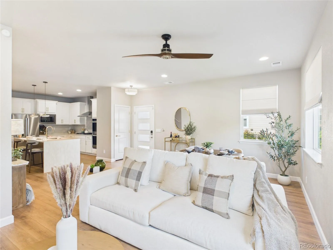

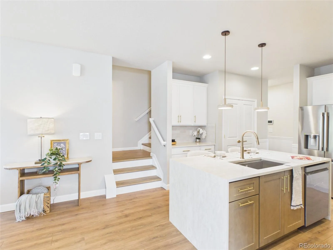
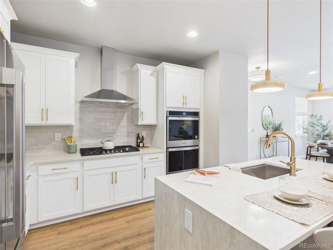
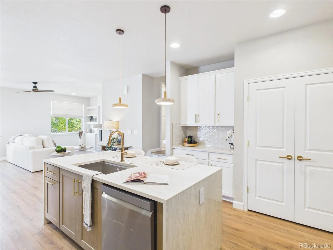
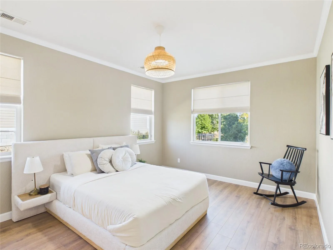
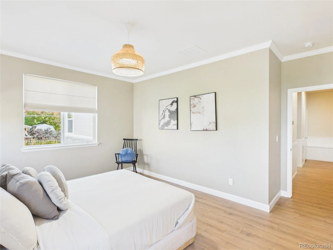
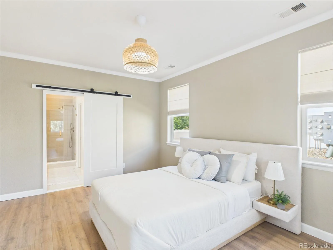
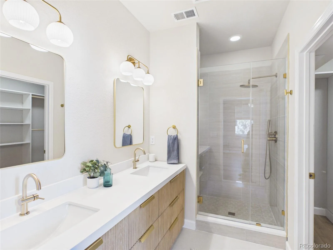
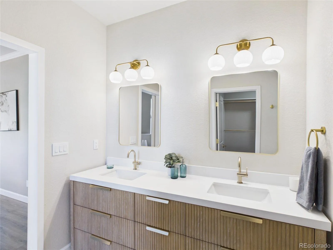
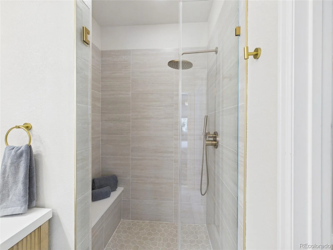
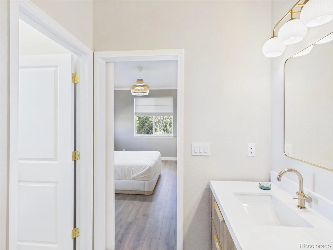
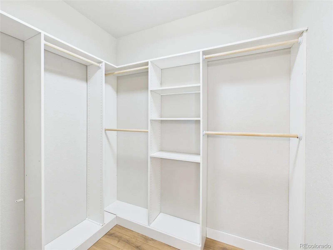
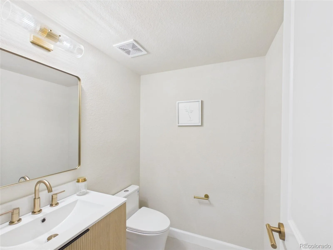
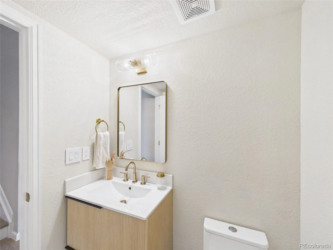
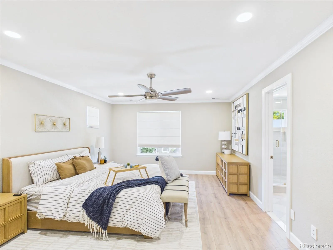
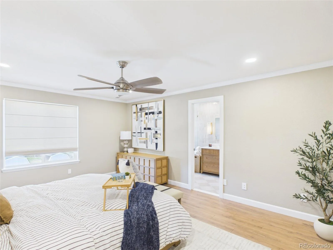
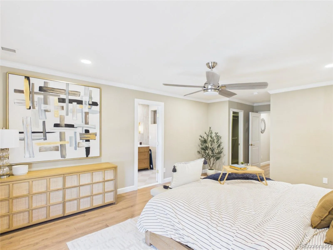
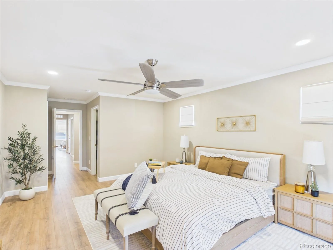
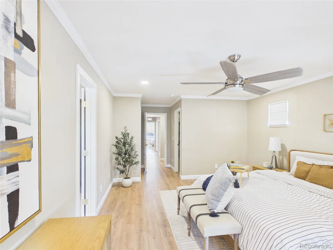
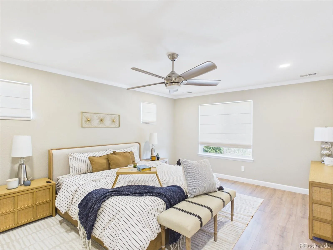
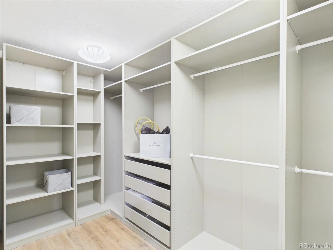
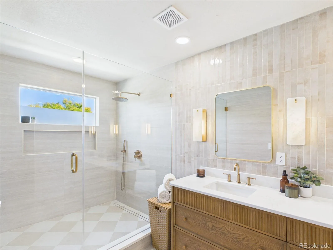
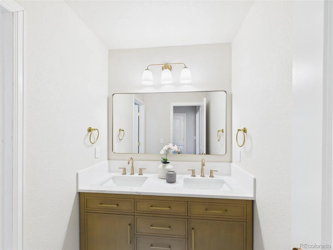
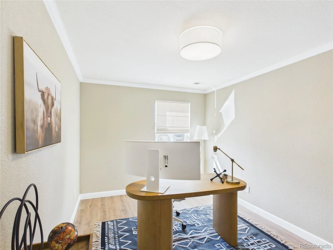
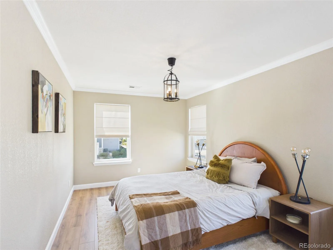
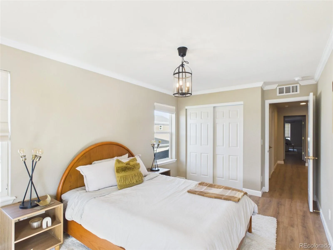
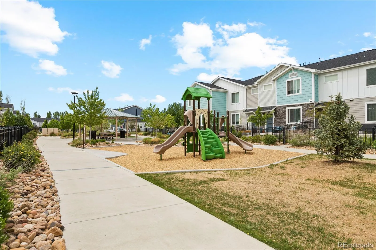
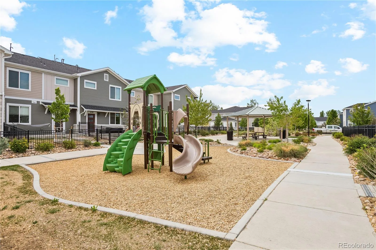
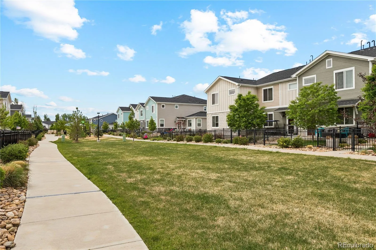
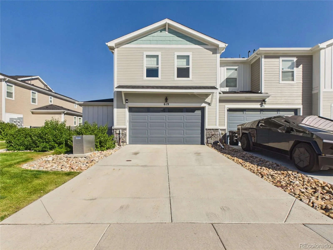
Imagine hosting everyone you know (plus a few relatives you’re less sure about) in this extensively remodeled end-unit townhome. The kitchen opens to the living and dining rooms, so the cook never misses the conversation. The large island handles the appetizers, the gas fireplace handles the ambiance, and brand-new flooring throughout makes the whole place feel fresh, bright, and ready for a housewarming. Don’t like people? No problem! Retreat upstairs to your private oasis: a primary suite with a completely renovated bath and a shower so big it deserves its own zip code. (We call it ginormous, and we mean it.) Two large walk-in closets hold all the clothes and shoes you don’t wear but won’t part with. Hate stairs? Skip them. The main level has a second primary suite of its own, with an en suite bath, double vanity, and walk-in closet. Two primary suites means nobody has to fight over who gets the big bedroom. The Parkes at Stonebridge is a neighborhood with its own park, playground, and trails, just a short stroll from your door. The HOA handles snow removal and grounds, so your weekends belong to you. Out front, the fenced patio is perfect for quiet mornings sipping coffee from your favorite mug, or for exiling the relatives when the party gets crowded. Add a 2-car attached garage and easy access to Boulder, Denver, and the mountains, and all that’s left is to come see it. Bring your appetite for entertaining and your own opinion about the shower. This home has been pre-inspected for your buying pleasure (and peace of mind)!

Advanced Home Search
Search by square footage, location, price, bedrooms, bathrooms and more.Just Listed
These homes just hit the market. Be among the first to see them. Schedule a showing, too.New Construction
See brand new homes and homes under construction now and available soon.Features & Amenities
Find homes with views or pools, in gated communities & with other desirable features.Cities
Take a look at luxury homes in each city in Metro Denver.Neighborhoods
Find the ideal neighborhood and the home that best fits you.Counties
Have your eye on a specific county? Browse these listings.Zip Codes
Start here to find a luxury home in a particular zip code.Single-Family Homes
See photos of single-family homes, get prices, neighborhood information & more.Townhomes
Get all the details about luxury townhomes for sale now throughout Metro Denver.Condos
Are you drawn to the low-maintenance, luxury lifestyle of condo living? Start here.One-Story Homes
Looking for a main floor master? Ranch-style homes may be perfect for your lifestyle.Featured Price Ranges
We’ve done the searching for you. Find homes in popular luxury price ranges.55-Plus
Explore beautiful homes and enviable amenities available in 55-and-over communities.Your Free MLS Search Account
Create and manage saved searches and properties with the Property Organizer.Schedule a Personal Consultation
We’re happy to help any time! Schedule a no-obligation 15-minute call.


