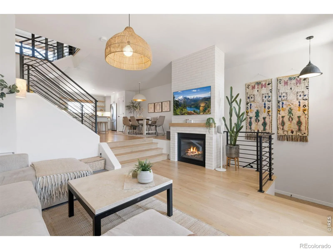
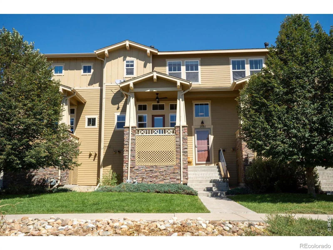
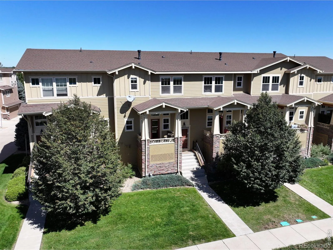
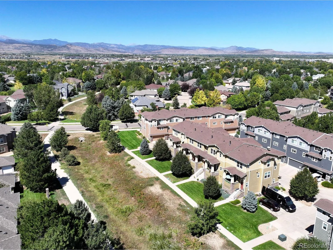
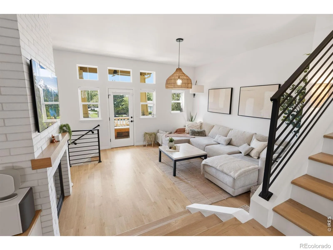
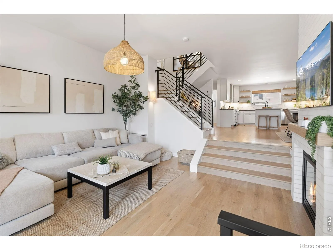
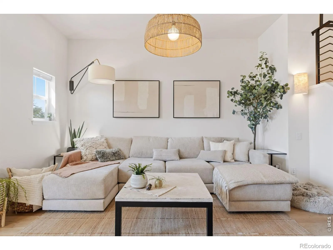
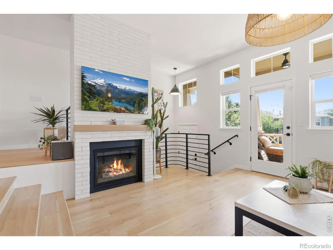
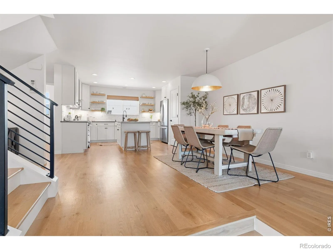
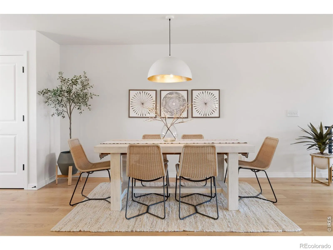
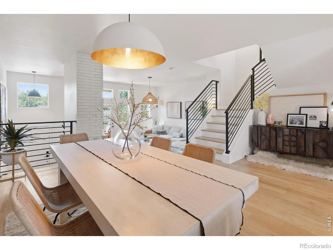
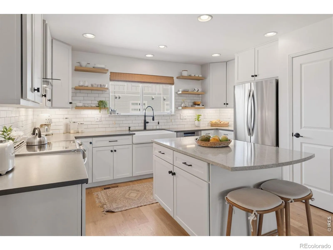
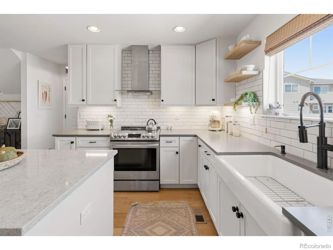
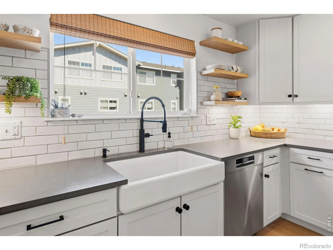
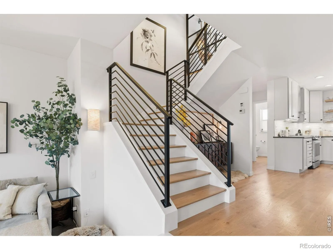
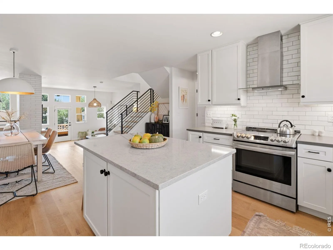
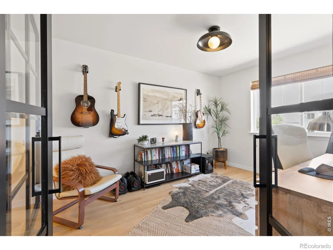
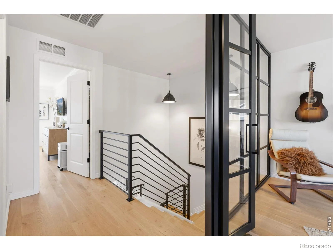
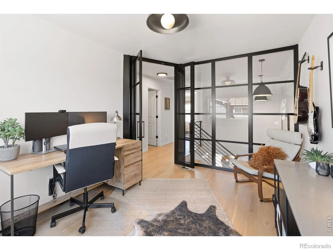
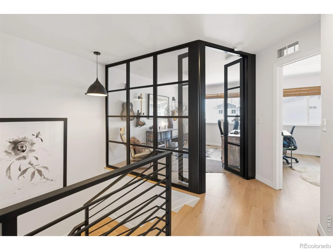
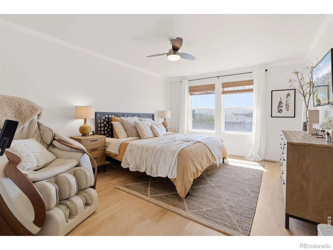
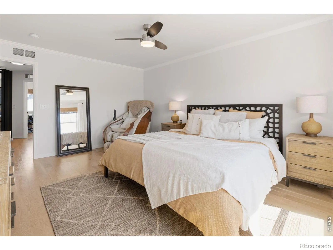
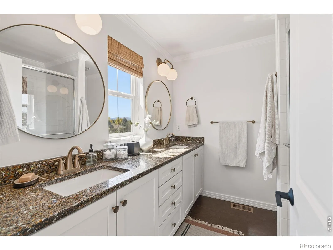
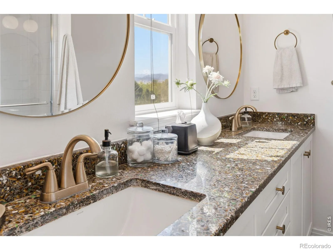
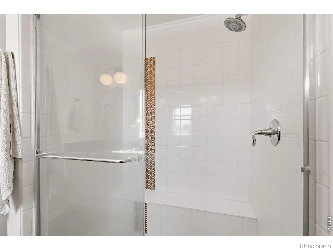
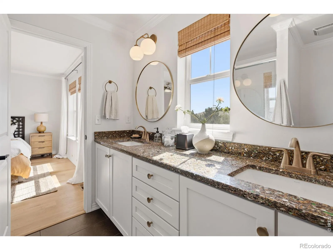
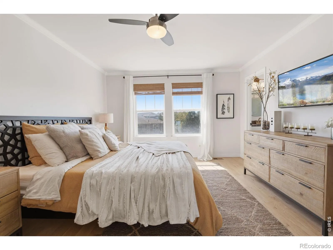
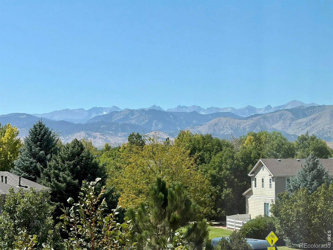
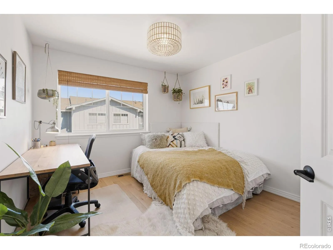
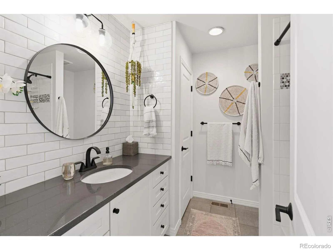
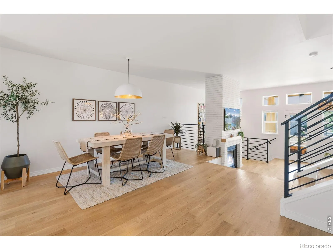
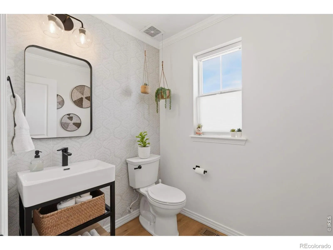
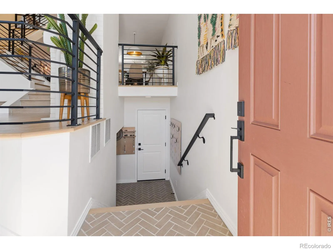
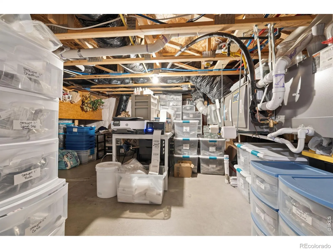
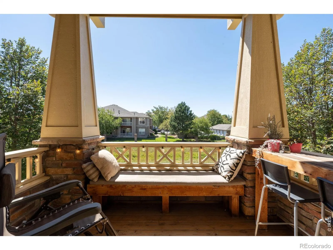
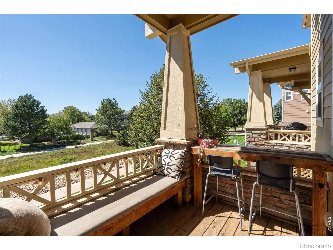
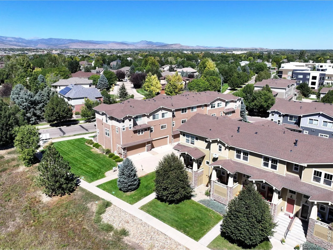
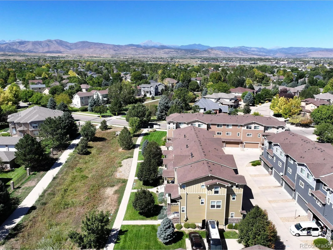
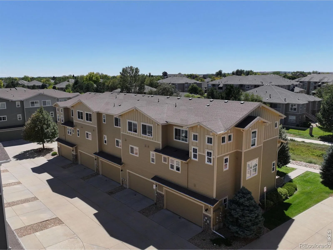
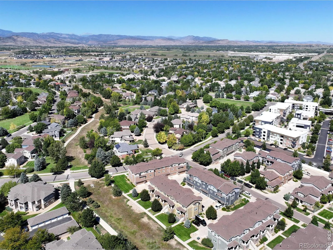
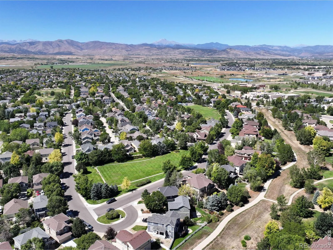
Stunning completely renovated south facing Townhouse in SW Longmont with walking trails right outside your front door. Situated on a green belt of open space with mature trees and mountain views from your deck and primary bedroom. Remodel includes smooth walls, solid hardwood flooring throughout, custom powder coated railings, designer lighting and so much more. Welcome to this exceptionally light and flowing floorplan that radiates comfortable luxury throughout. The kitchen has been updated with an oven hood, new backsplash and countertops, undercabinet lighting, floating shelves and all new appliances. Bathrooms have new plumbing hardware, tile, flooring and cabinet pulls. The materials used in this remodel were non-toxic creating a healthy home with optimal indoor air quality. In addition, for those with mold or chemical sensitivity, measures have always been taken to prevent any moisture issues throughout the home. Additionally, no smoke or fragrances have been used. Lots of storage with 300 sq ft of storage in the 2-car attached garage and additional locked storage outside for bikes, skis and outdoor gear. Fantastic location with the trails leading to parks and schools and just minutes from Whole Foods, Sprouts, target and many other stores and restaurants. Located in one of the most desired areas of SW Longmont, just 12 minutes from Boulder, easy access to the mountains, and endless open space. Ample parking for guests off Venice Lane. See the list of Remodel Details in documents or better yet, schedule a tour of this exceptional property today before it is gone. Experience what healthy low maintenance Colorado living feels like.

Advanced Home Search
Search by square footage, location, price, bedrooms, bathrooms and more.Just Listed
These homes just hit the market. Be among the first to see them. Schedule a showing, too.New Construction
See brand new homes and homes under construction now and available soon.Features & Amenities
Find homes with views or pools, in gated communities & with other desirable features.Cities
Take a look at luxury homes in each city in Metro Denver.Neighborhoods
Find the ideal neighborhood and the home that best fits you.Counties
Have your eye on a specific county? Browse these listings.Zip Codes
Start here to find a luxury home in a particular zip code.Single-Family Homes
See photos of single-family homes, get prices, neighborhood information & more.Townhomes
Get all the details about luxury townhomes for sale now throughout Metro Denver.Condos
Are you drawn to the low-maintenance, luxury lifestyle of condo living? Start here.One-Story Homes
Looking for a main floor master? Ranch-style homes may be perfect for your lifestyle.Featured Price Ranges
We’ve done the searching for you. Find homes in popular luxury price ranges.55-Plus
Explore beautiful homes and enviable amenities available in 55-and-over communities.Your Free MLS Search Account
Create and manage saved searches and properties with the Property Organizer.Schedule a Personal Consultation
We’re happy to help any time! Schedule a no-obligation 15-minute call.


