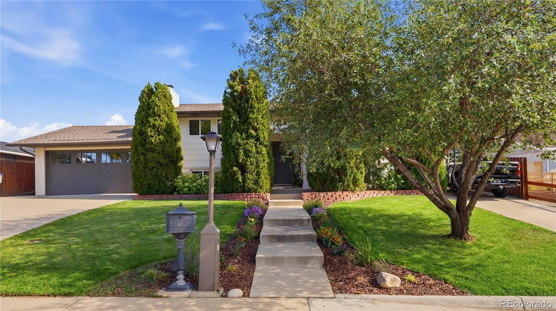
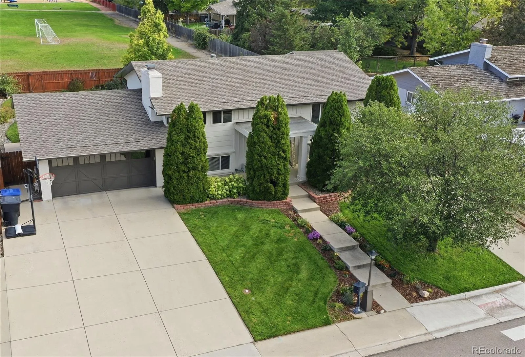
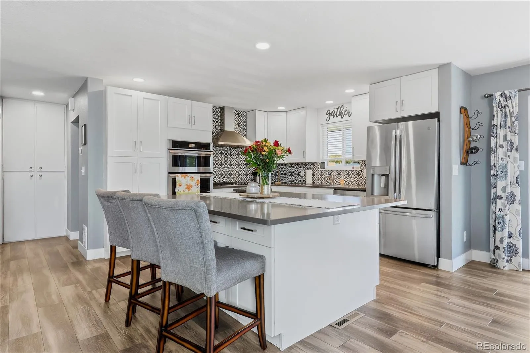
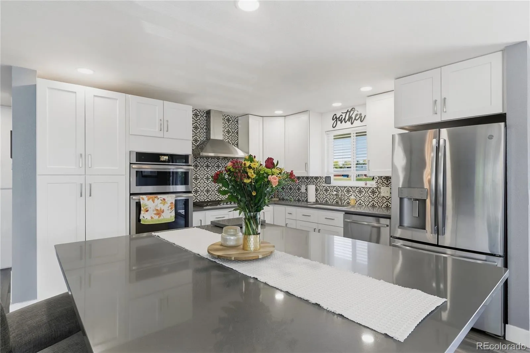
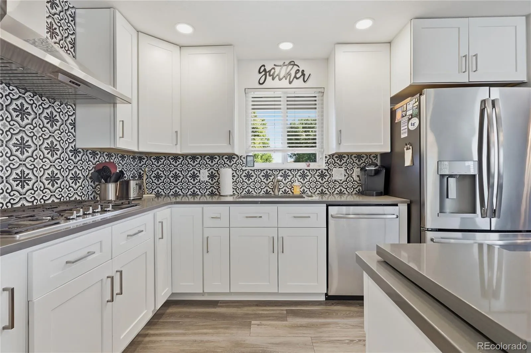
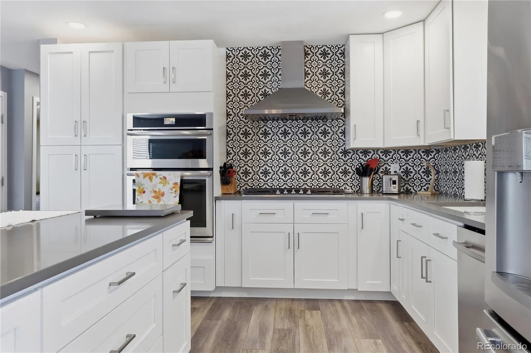

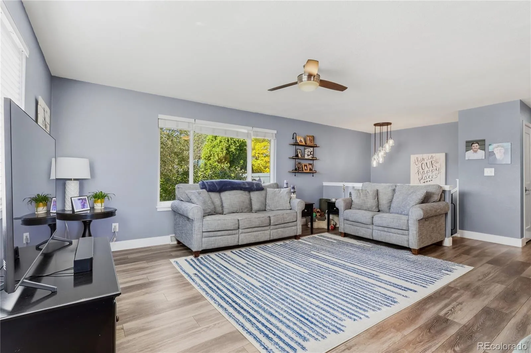
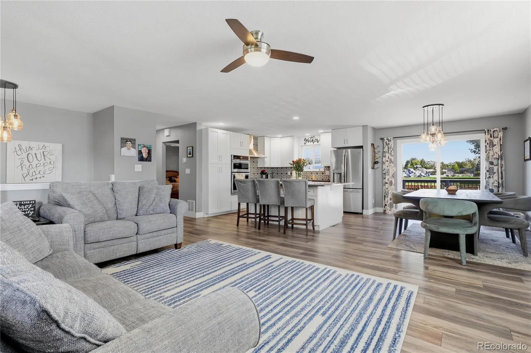
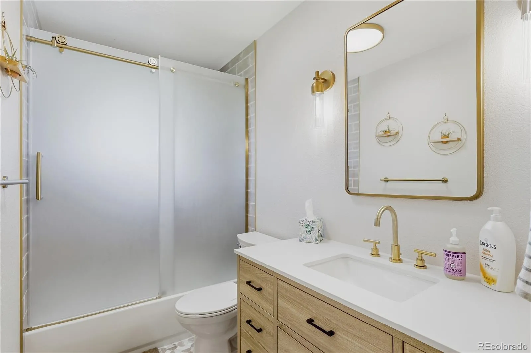
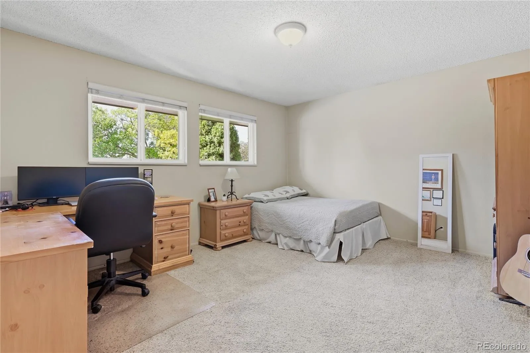
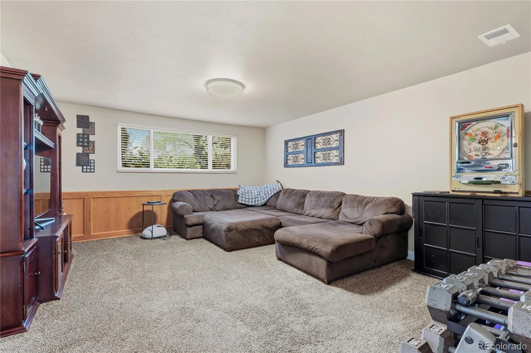
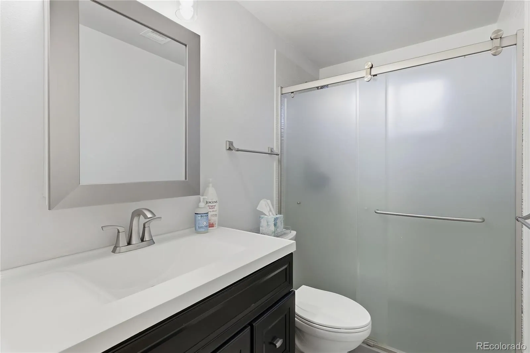
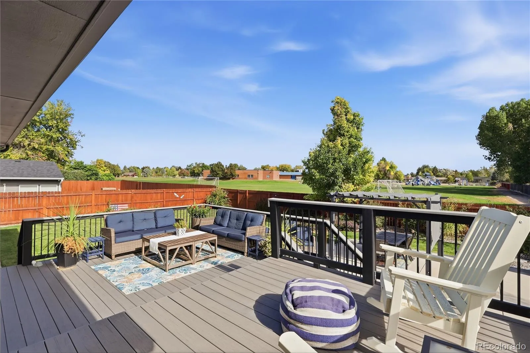
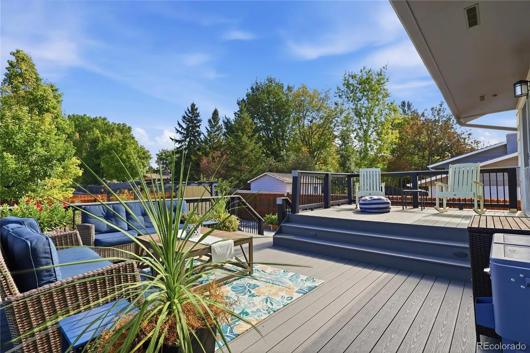
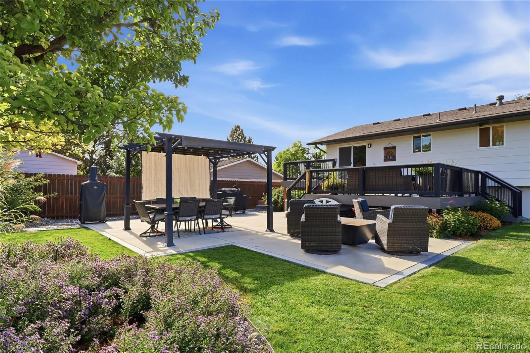
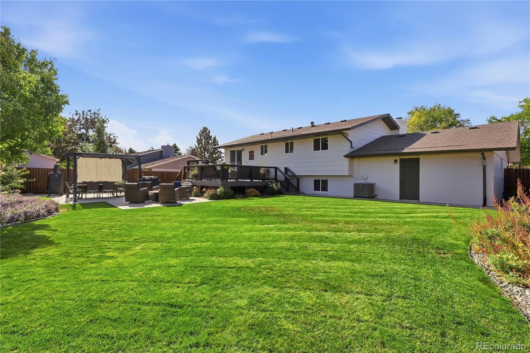
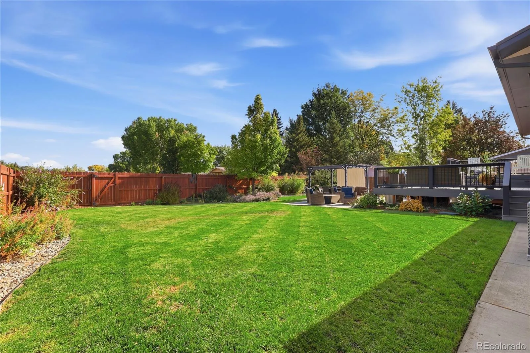

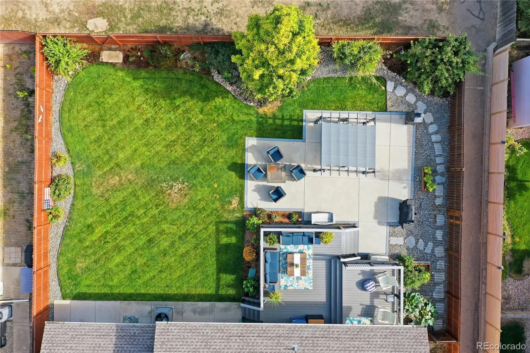
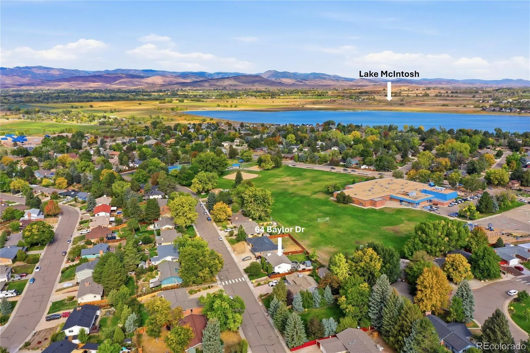
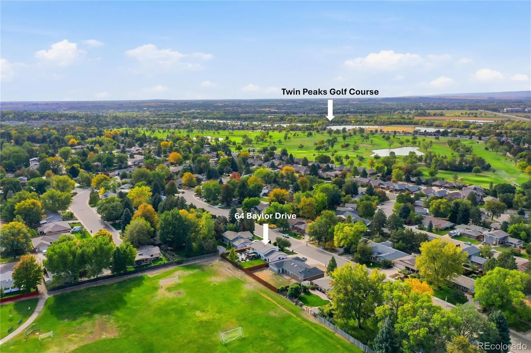
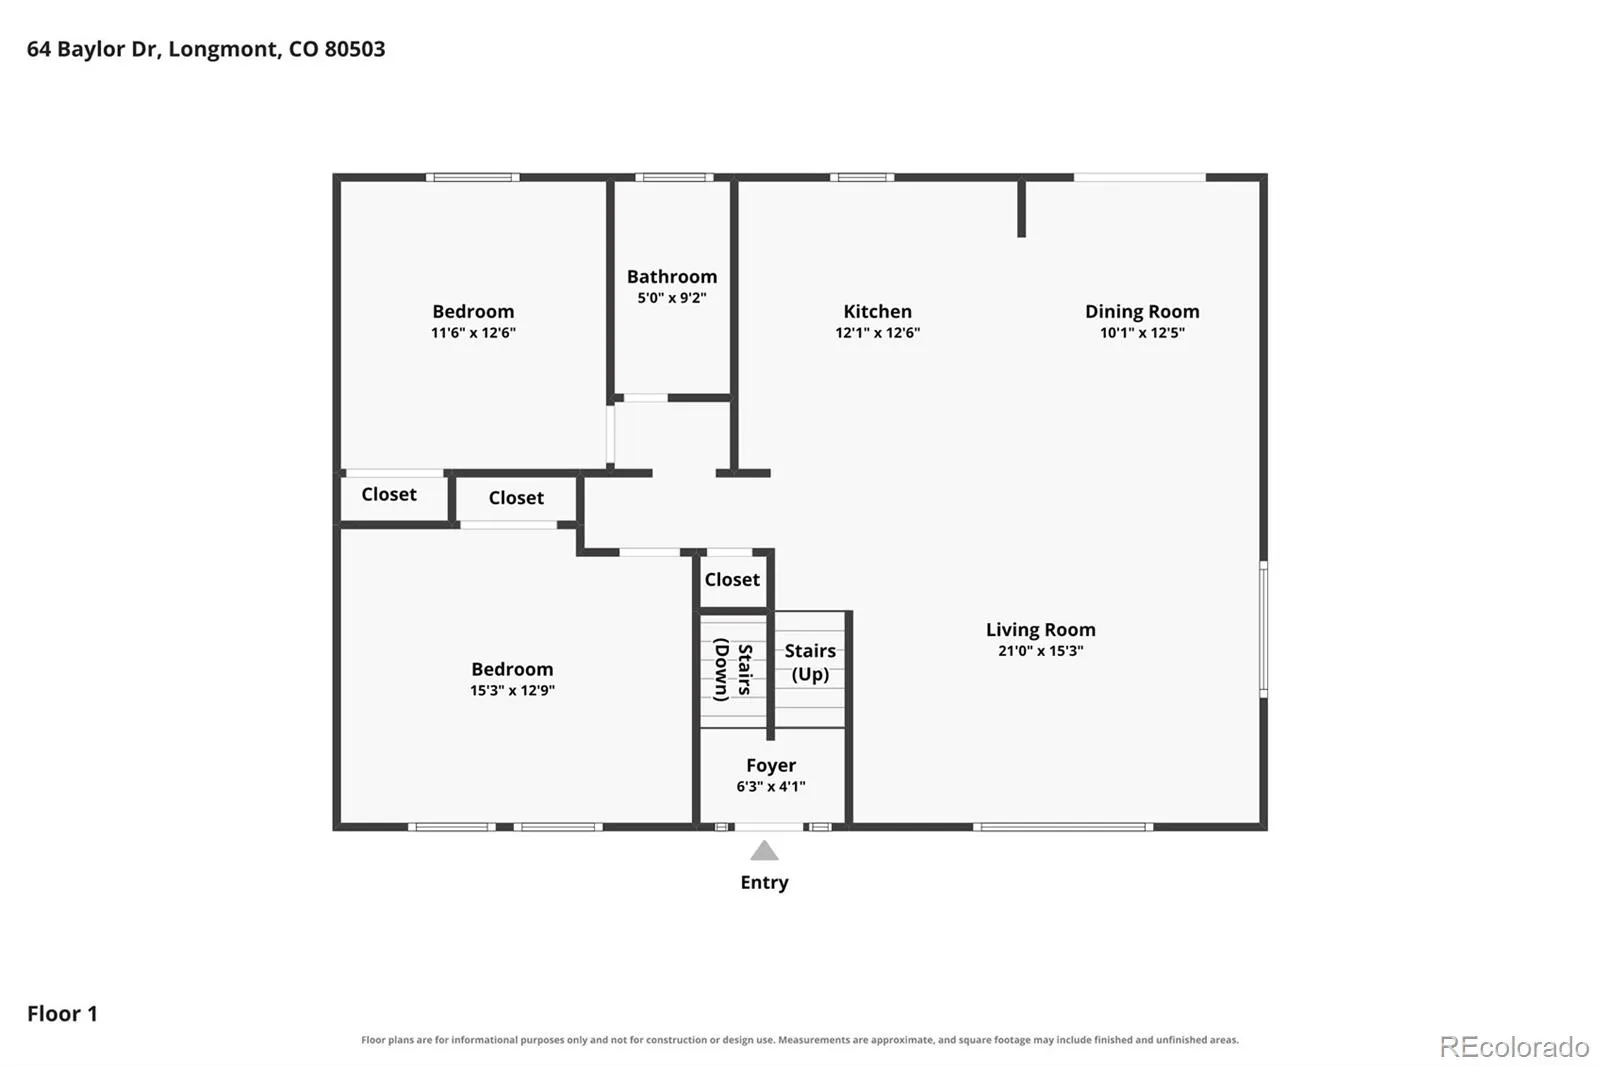
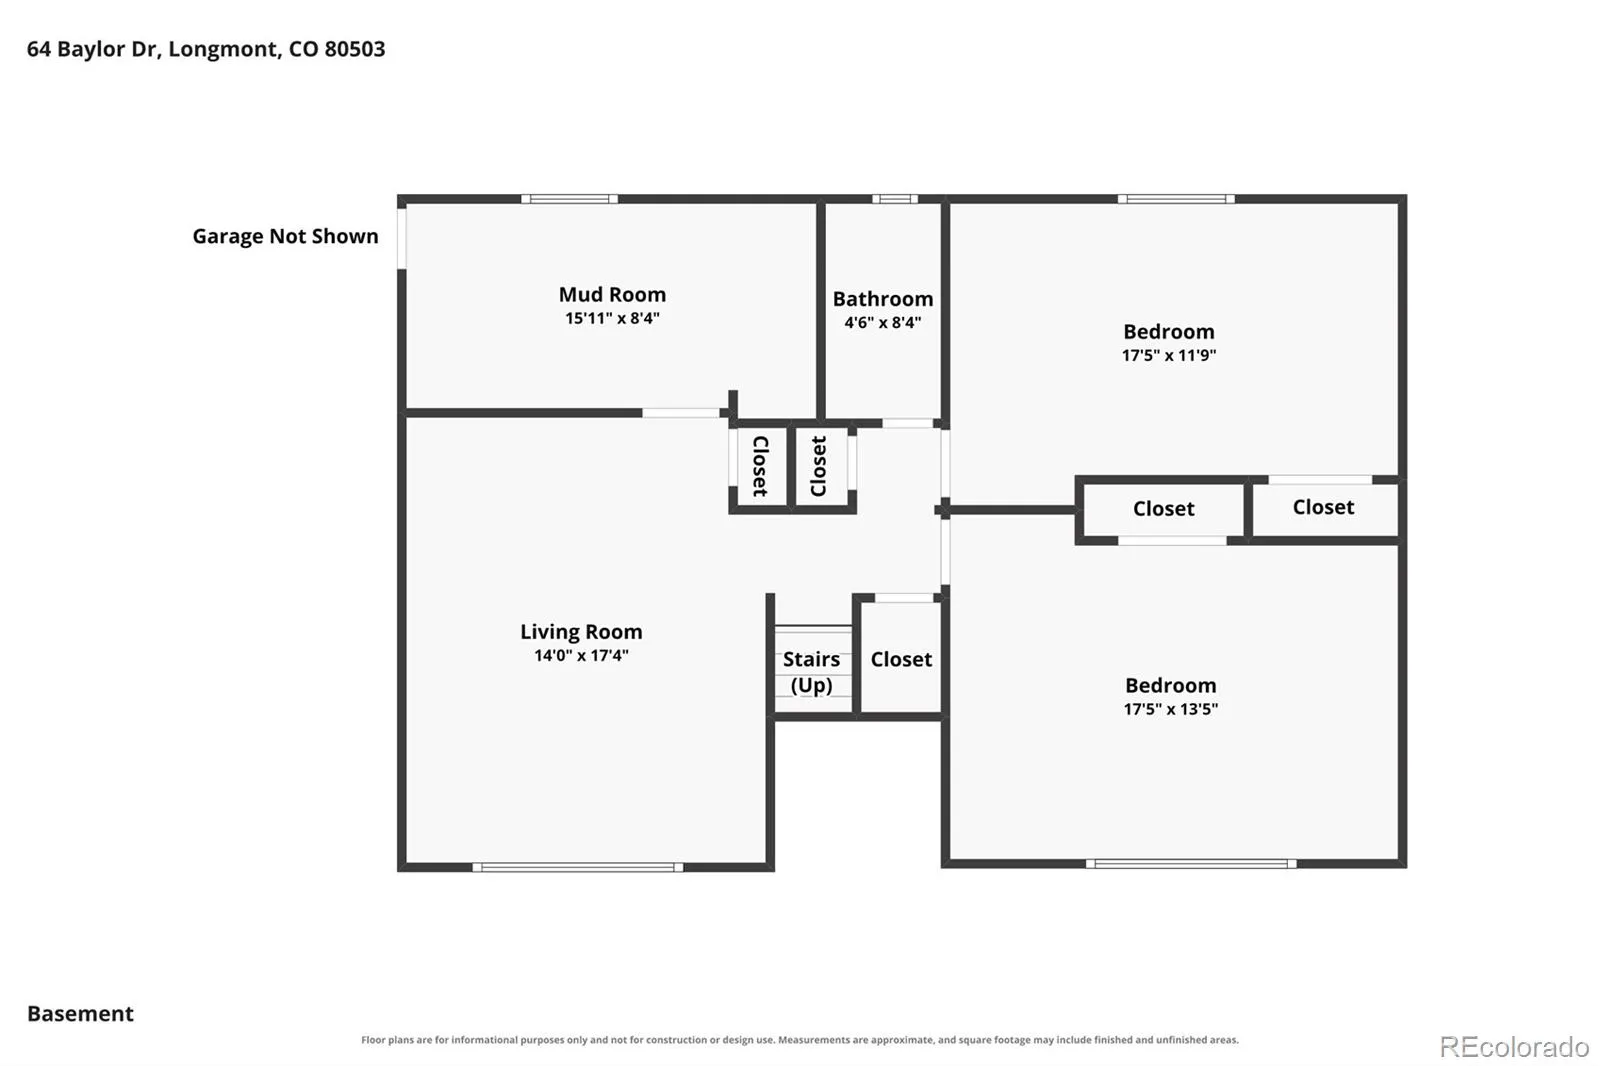
Welcome to 64 Baylor Drive, a beautifully updated home in Longmont Estates. In an exceptional location backing directly to 5-acre Pratt Park and Longmont Estates elementary. The open floor plan creates a bright, welcoming flow for everyday living and entertaining, while the completely remodeled kitchen serves as the heart of the home with a large island, stainless steel appliances, soft close drawers, roll-out shelving in the pantry, and a gas cooktop. The updated bathrooms add a fresh, modern feel throughout the home. Step outside and discover a truly luxurious, resort-like backyard designed for relaxing and entertaining. Surrounded by mature trees and colorful flowers, the outdoor space features a multi-level deck, pergola, built-in gas fire pit, and a convenient gas line for your grill. With Pratt Park directly behind the property, the backyard offers an incredible sense of space and room to play and entertain. An added bonus is the proximity to top-rated elementary and middle schools, as well as the welcoming neighborhood setting, all within walking distance to McIntosh Lake and Twin Peaks Golf Course. Major updates provide added peace of mind, including a roof, exterior paint, and gutters all less than three years old, plus a newer furnace and air conditioner. An additional driveway provides valuable off-street parking for an RV, boat, or extra vehicles. With its stylish interior, spectacular outdoor living spaces, park-adjacent setting, and thoughtful updates, this home offers a wonderful combination of comfort, convenience, and Colorado lifestyle living.

Advanced Home Search
Search by square footage, location, price, bedrooms, bathrooms and more.Just Listed
These homes just hit the market. Be among the first to see them. Schedule a showing, too.New Construction
See brand new homes and homes under construction now and available soon.Features & Amenities
Find homes with views or pools, in gated communities & with other desirable features.Cities
Take a look at luxury homes in each city in Metro Denver.Neighborhoods
Find the ideal neighborhood and the home that best fits you.Counties
Have your eye on a specific county? Browse these listings.Zip Codes
Start here to find a luxury home in a particular zip code.Single-Family Homes
See photos of single-family homes, get prices, neighborhood information & more.Townhomes
Get all the details about luxury townhomes for sale now throughout Metro Denver.Condos
Are you drawn to the low-maintenance, luxury lifestyle of condo living? Start here.One-Story Homes
Looking for a main floor master? Ranch-style homes may be perfect for your lifestyle.Featured Price Ranges
We’ve done the searching for you. Find homes in popular luxury price ranges.55-Plus
Explore beautiful homes and enviable amenities available in 55-and-over communities.Your Free MLS Search Account
Create and manage saved searches and properties with the Property Organizer.Schedule a Personal Consultation
We’re happy to help any time! Schedule a no-obligation 15-minute call.


