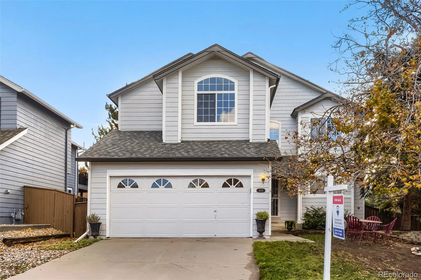
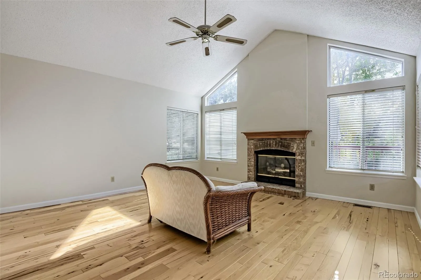
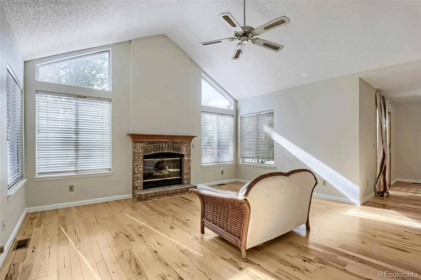
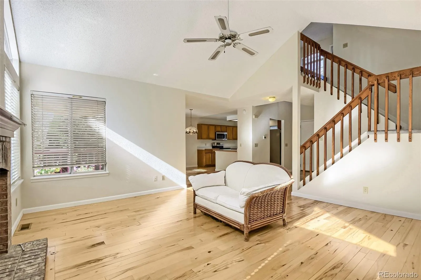
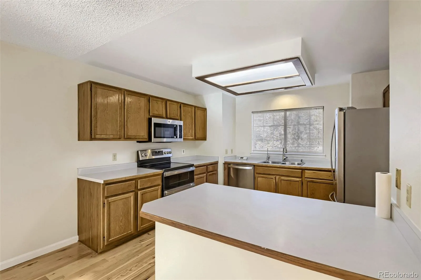
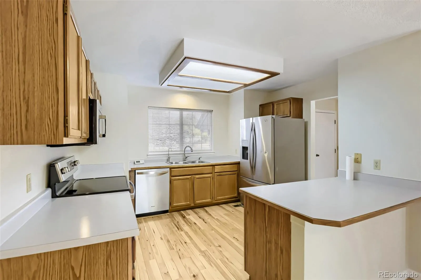
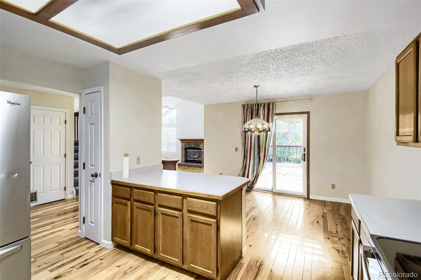
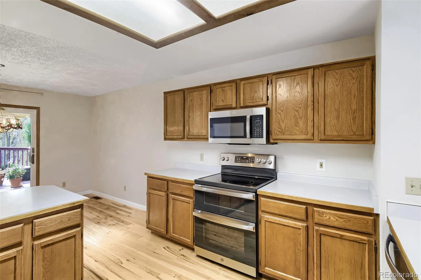
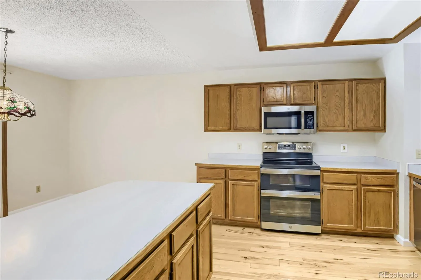
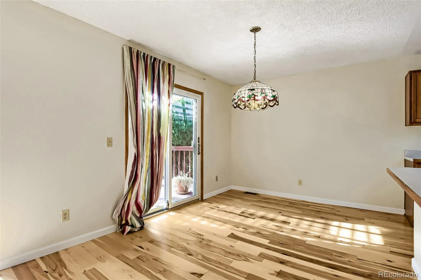
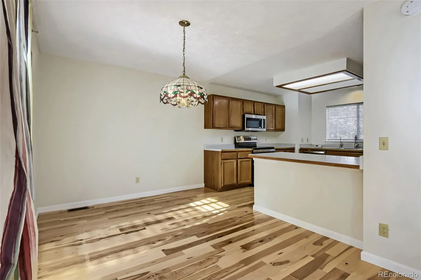
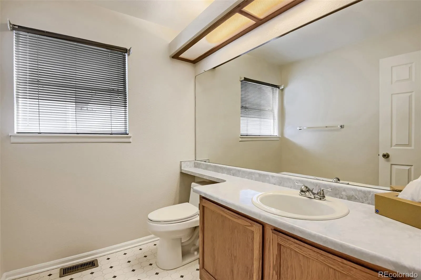
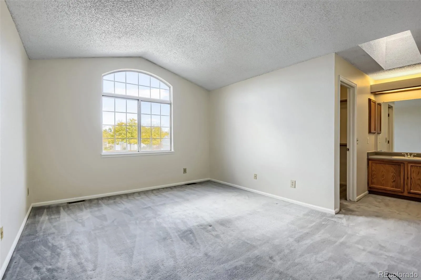
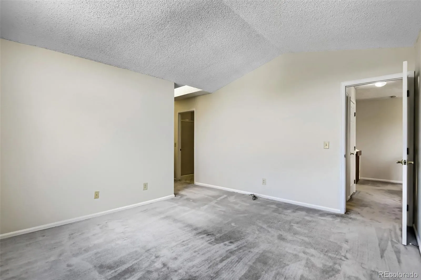
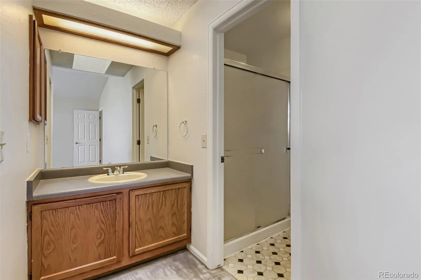
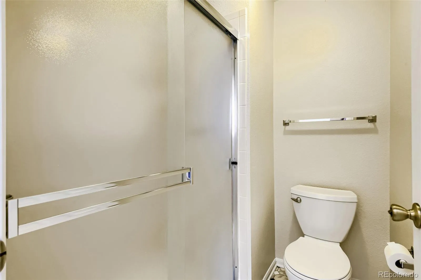
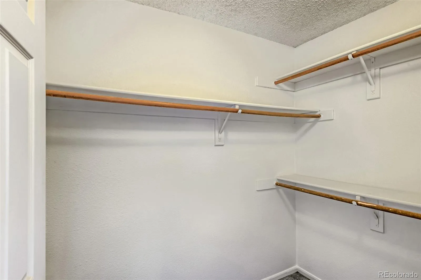
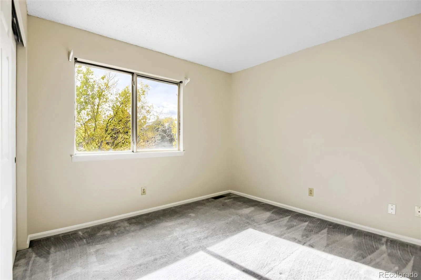
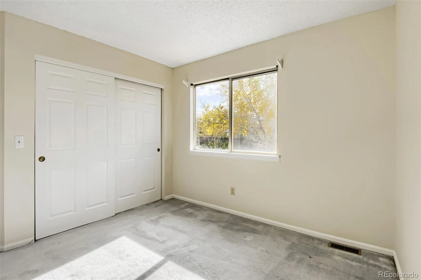
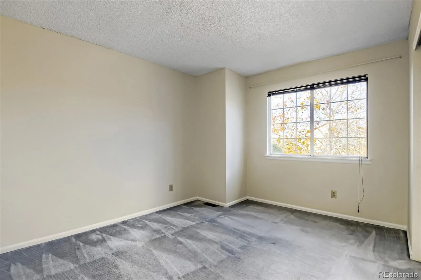
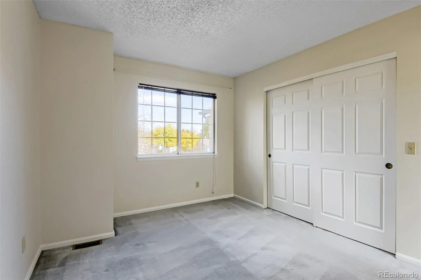
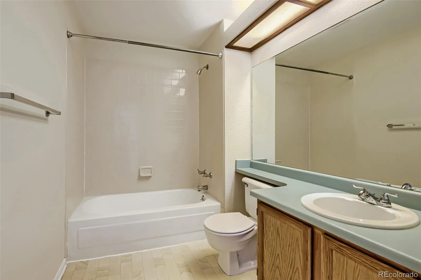
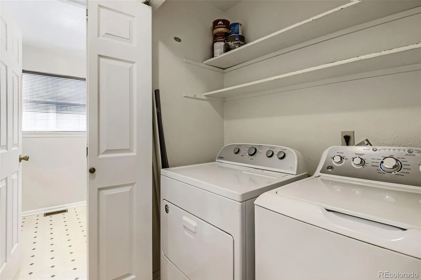
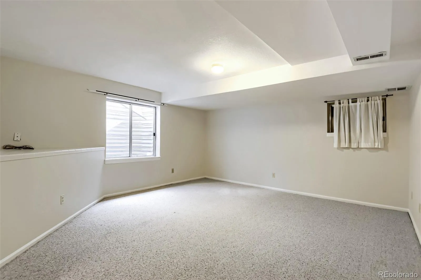
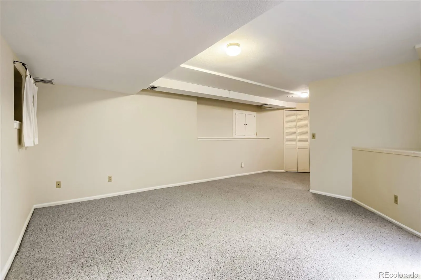
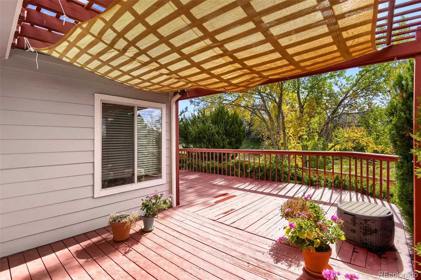
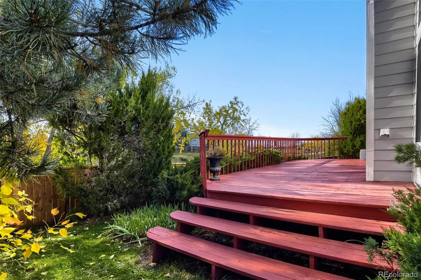
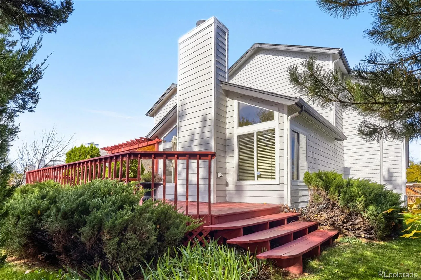
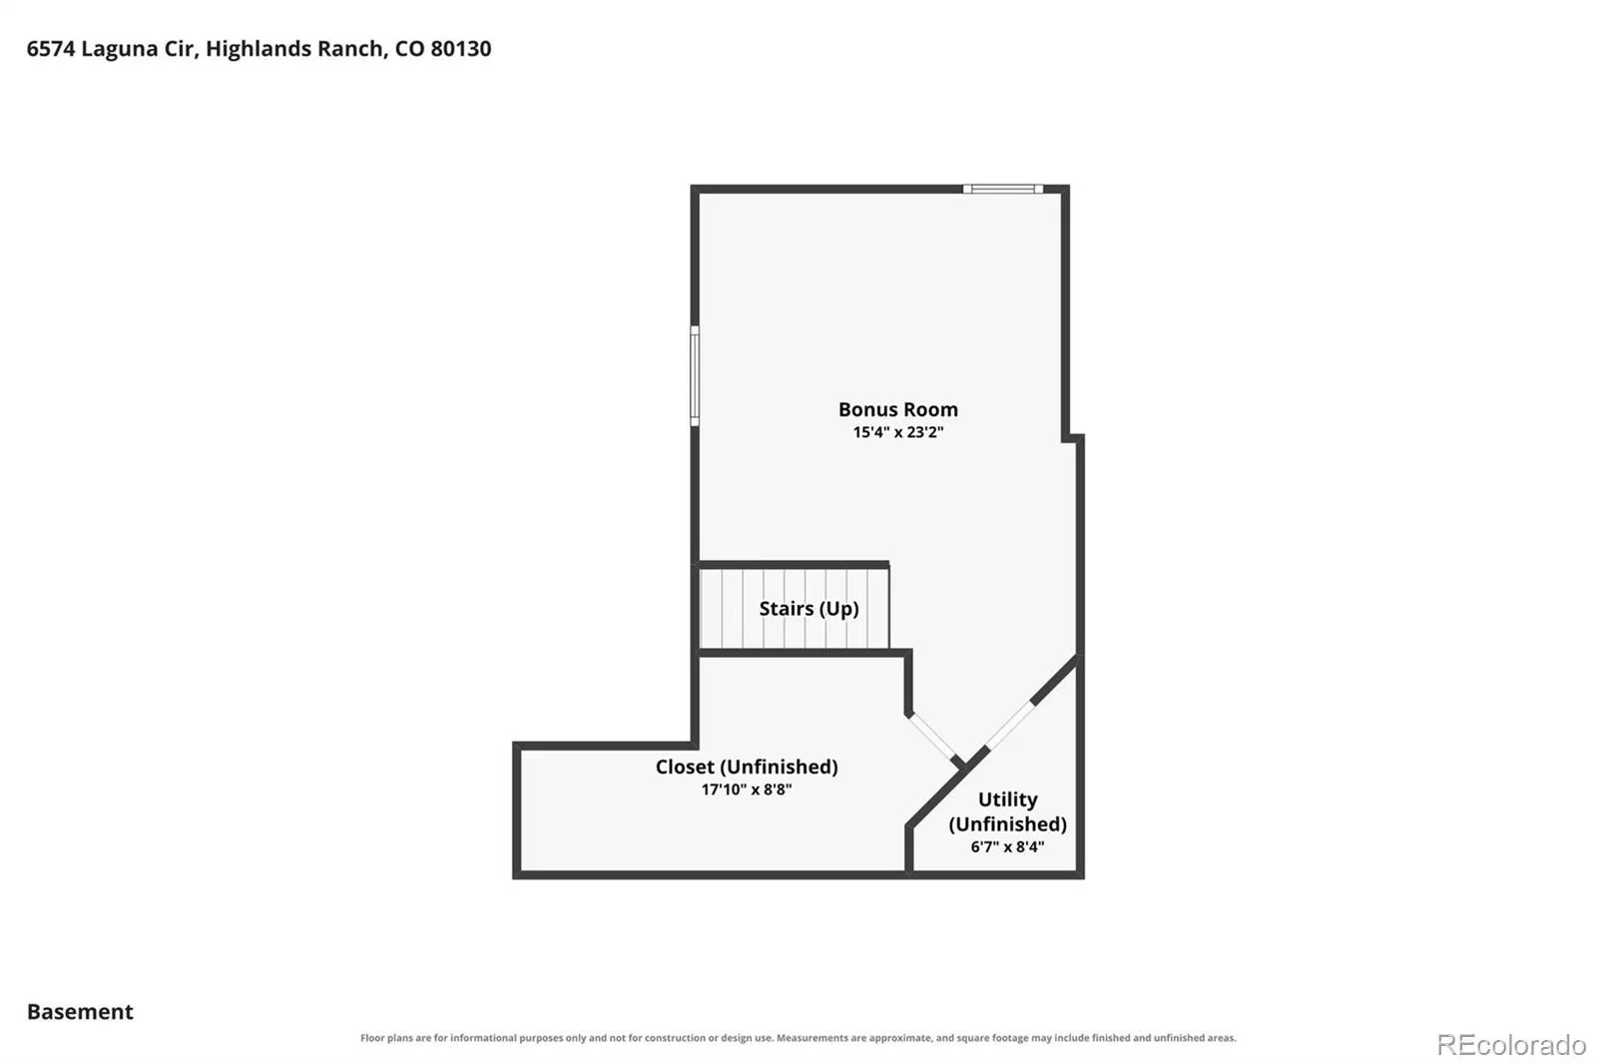
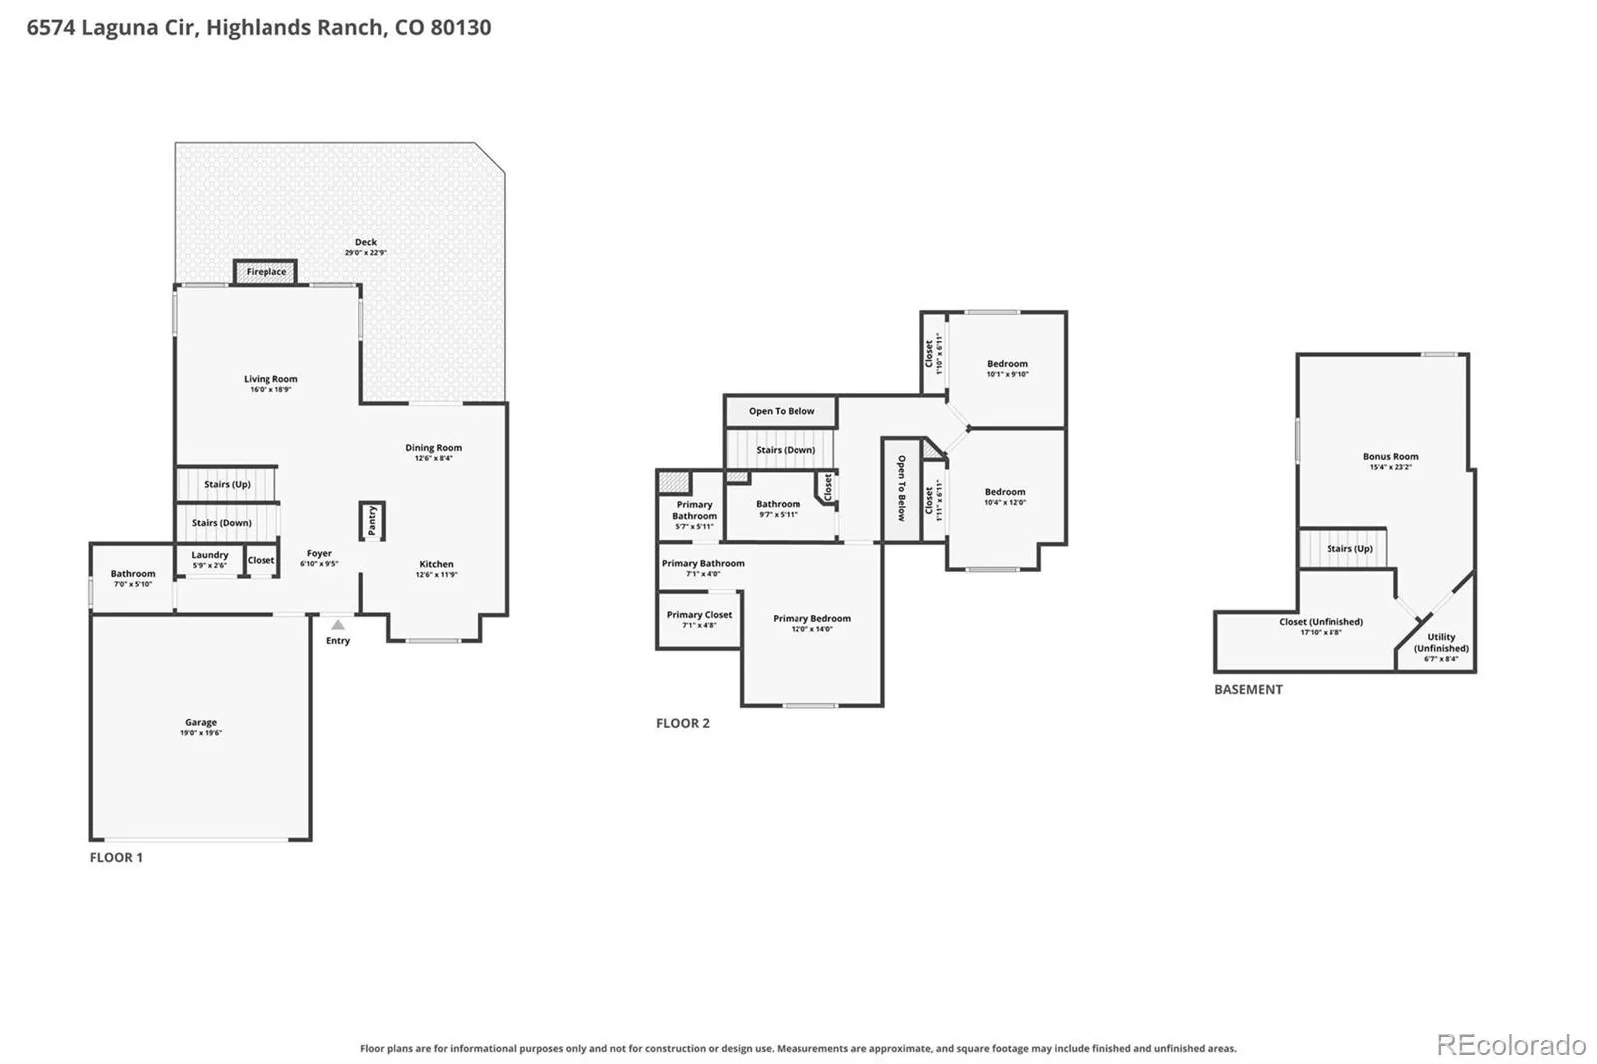
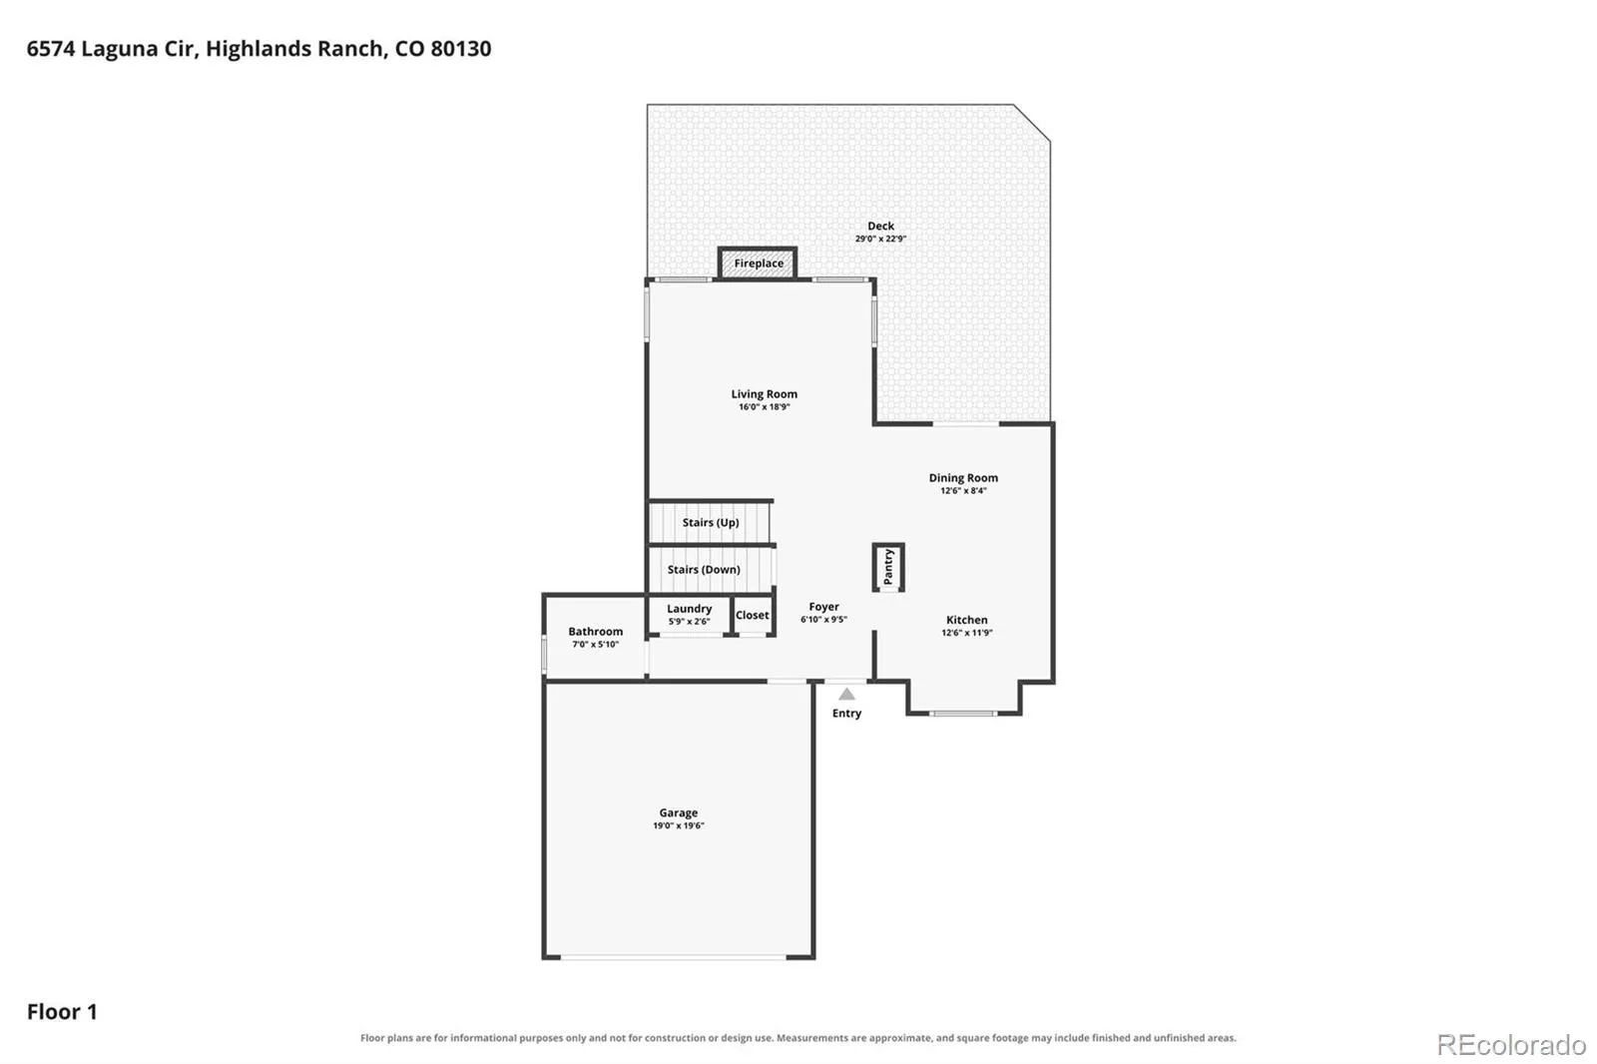
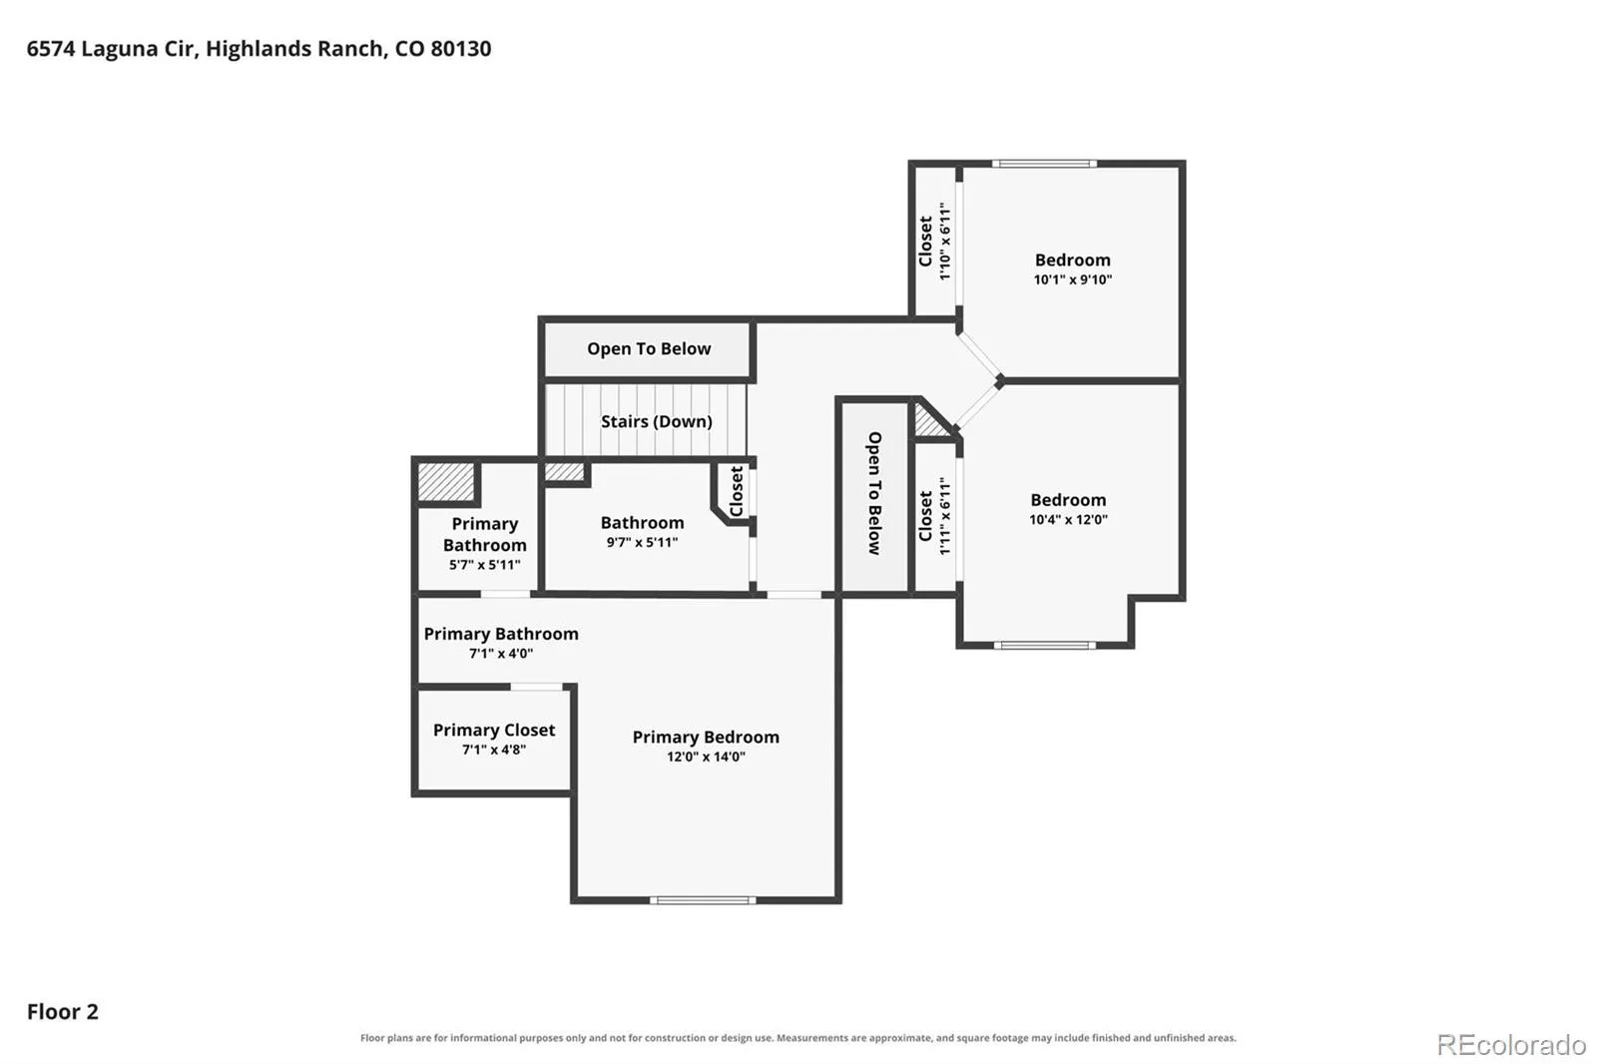
Enjoy the Best of Comfortable Living in a Beautiful Greenbelt Setting! Welcome to this inviting two-story home, perfectly positioned to back to a peaceful greenbelt, offering a wonderful blend of open living spaces, natural light, and indoor-outdoor enjoyment. Step inside to discover an open floor plan highlighted by soaring 12+ foot vaulted ceilings and a spacious living room featuring a cozy gas fireplace and expansive windows overlooking the tranquil greenbelt. The kitchen offers abundant cabinetry, generous counter space, and a convenient breakfast bar, making everyday living and entertaining a pleasure. Just off the dining area, a new Andersen sliding glass door opens to an oversized wraparound deck, creating the perfect setting for morning coffee, summer gatherings, or simply relaxing while enjoying the beautiful surroundings * The spacious primary suite provides a welcome retreat with vaulted ceilings, a walk-in closet, and an adjoining bathroom featuring a skylight. Downstairs, the finished 562-square-foot basement adds valuable living space with a comfortable family room, bringing the home’s total finished square footage to 2, 047, including 1, 485 square feet above grade * Energy-conscious buyers will appreciate the solar system on a purchase plan, helping reduce electricity costs. Additional improvements include a roof replaced approximately two years ago with Class 4 impact-resistant shingles, new gutters, exterior paint completed in September 2025, and freshly painted interior walls throughout. Other desirable features include newer appliances, a whole-house water softener, reverse osmosis drinking water system with regularly replaced filters, and beautiful hardwood flooring in very good condition throughout the main level * A wonderful opportunity to enjoy an inviting home, thoughtful updates, and the added appeal of a serene greenbelt backdrop. Come see all this home has to offer!

Advanced Home Search
Search by square footage, location, price, bedrooms, bathrooms and more.Just Listed
These homes just hit the market. Be among the first to see them. Schedule a showing, too.New Construction
See brand new homes and homes under construction now and available soon.Features & Amenities
Find homes with views or pools, in gated communities & with other desirable features.Cities
Take a look at luxury homes in each city in Metro Denver.Neighborhoods
Find the ideal neighborhood and the home that best fits you.Counties
Have your eye on a specific county? Browse these listings.Zip Codes
Start here to find a luxury home in a particular zip code.Single-Family Homes
See photos of single-family homes, get prices, neighborhood information & more.Townhomes
Get all the details about luxury townhomes for sale now throughout Metro Denver.Condos
Are you drawn to the low-maintenance, luxury lifestyle of condo living? Start here.One-Story Homes
Looking for a main floor master? Ranch-style homes may be perfect for your lifestyle.Featured Price Ranges
We’ve done the searching for you. Find homes in popular luxury price ranges.55-Plus
Explore beautiful homes and enviable amenities available in 55-and-over communities.Your Free MLS Search Account
Create and manage saved searches and properties with the Property Organizer.Schedule a Personal Consultation
We’re happy to help any time! Schedule a no-obligation 15-minute call.


