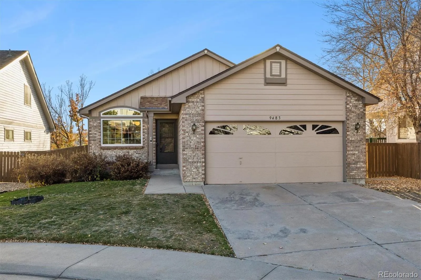
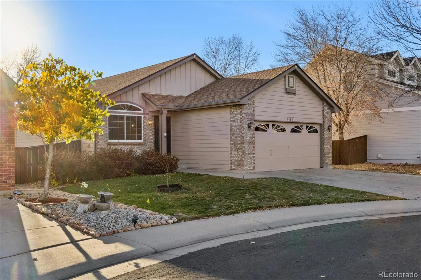
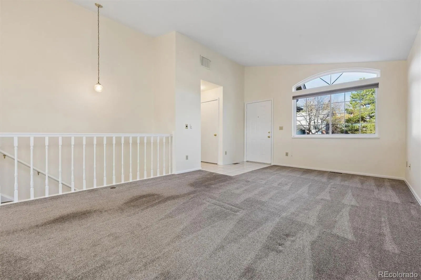
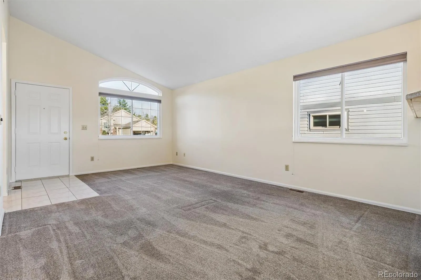
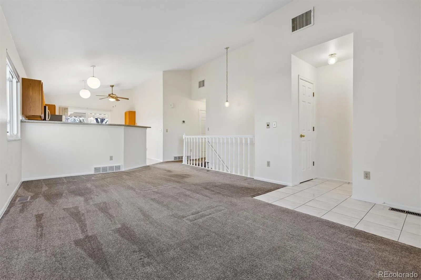
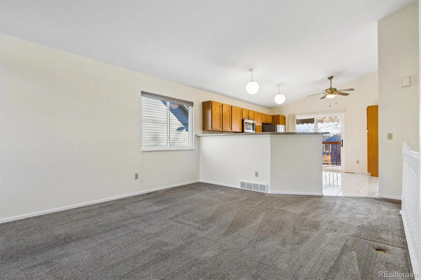
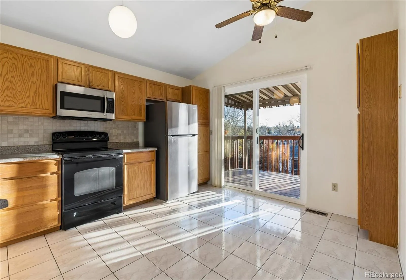
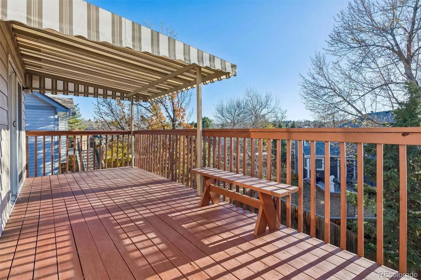
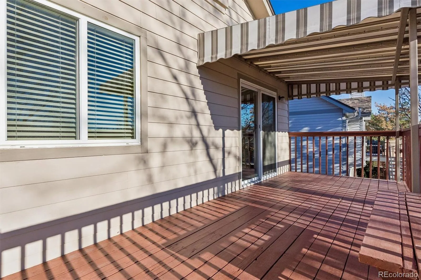
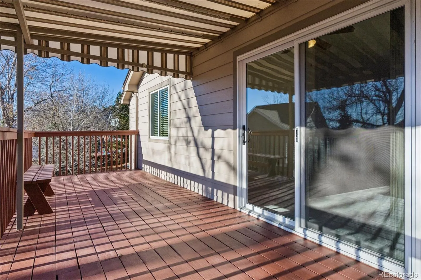
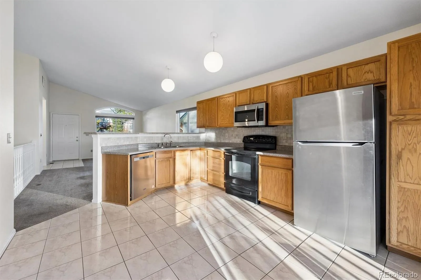
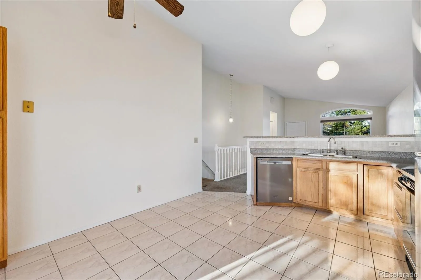
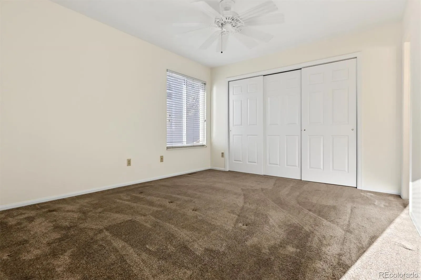
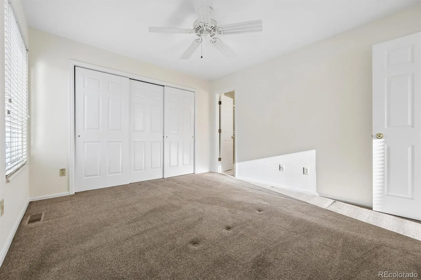
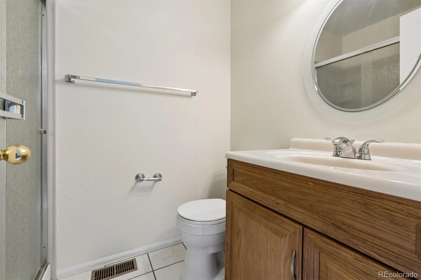
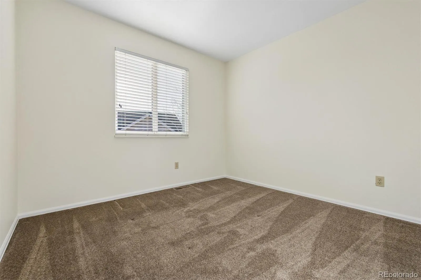
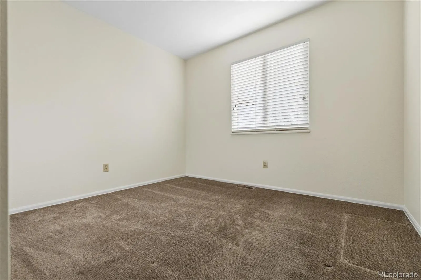
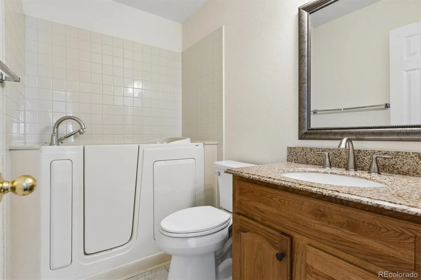
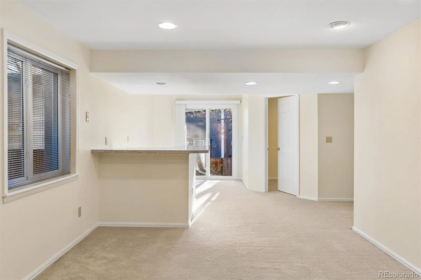
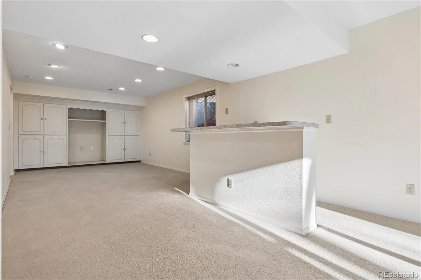
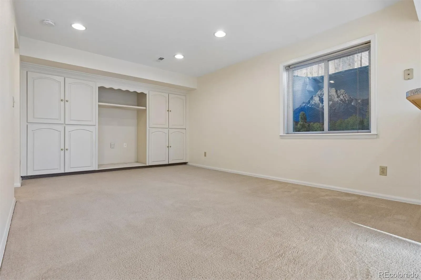
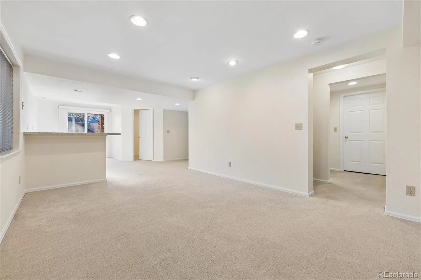
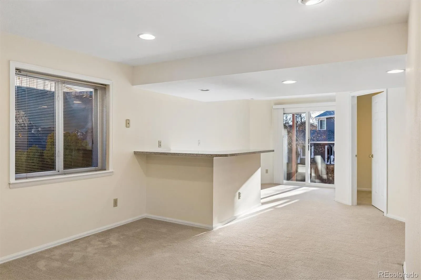
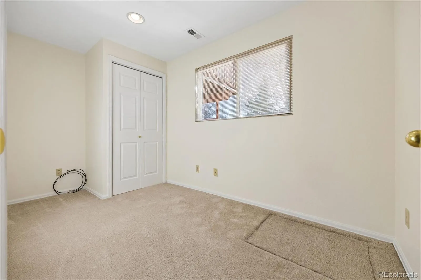
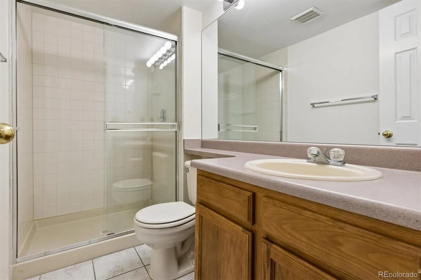
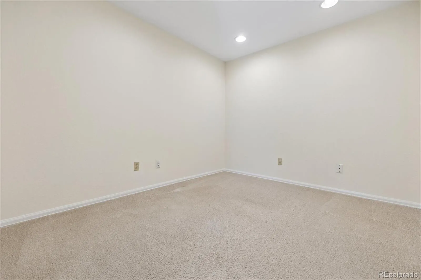
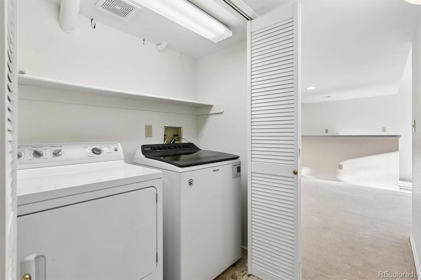
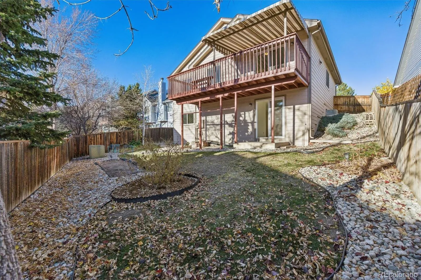
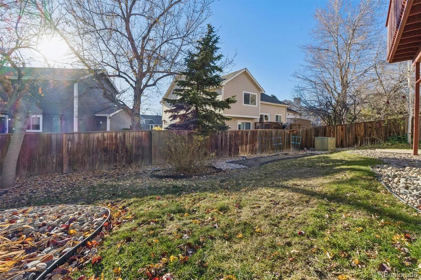
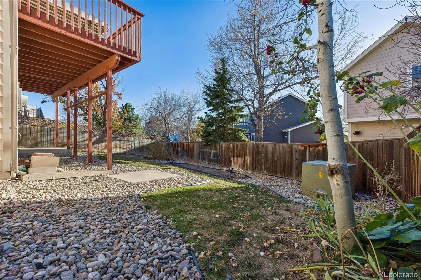
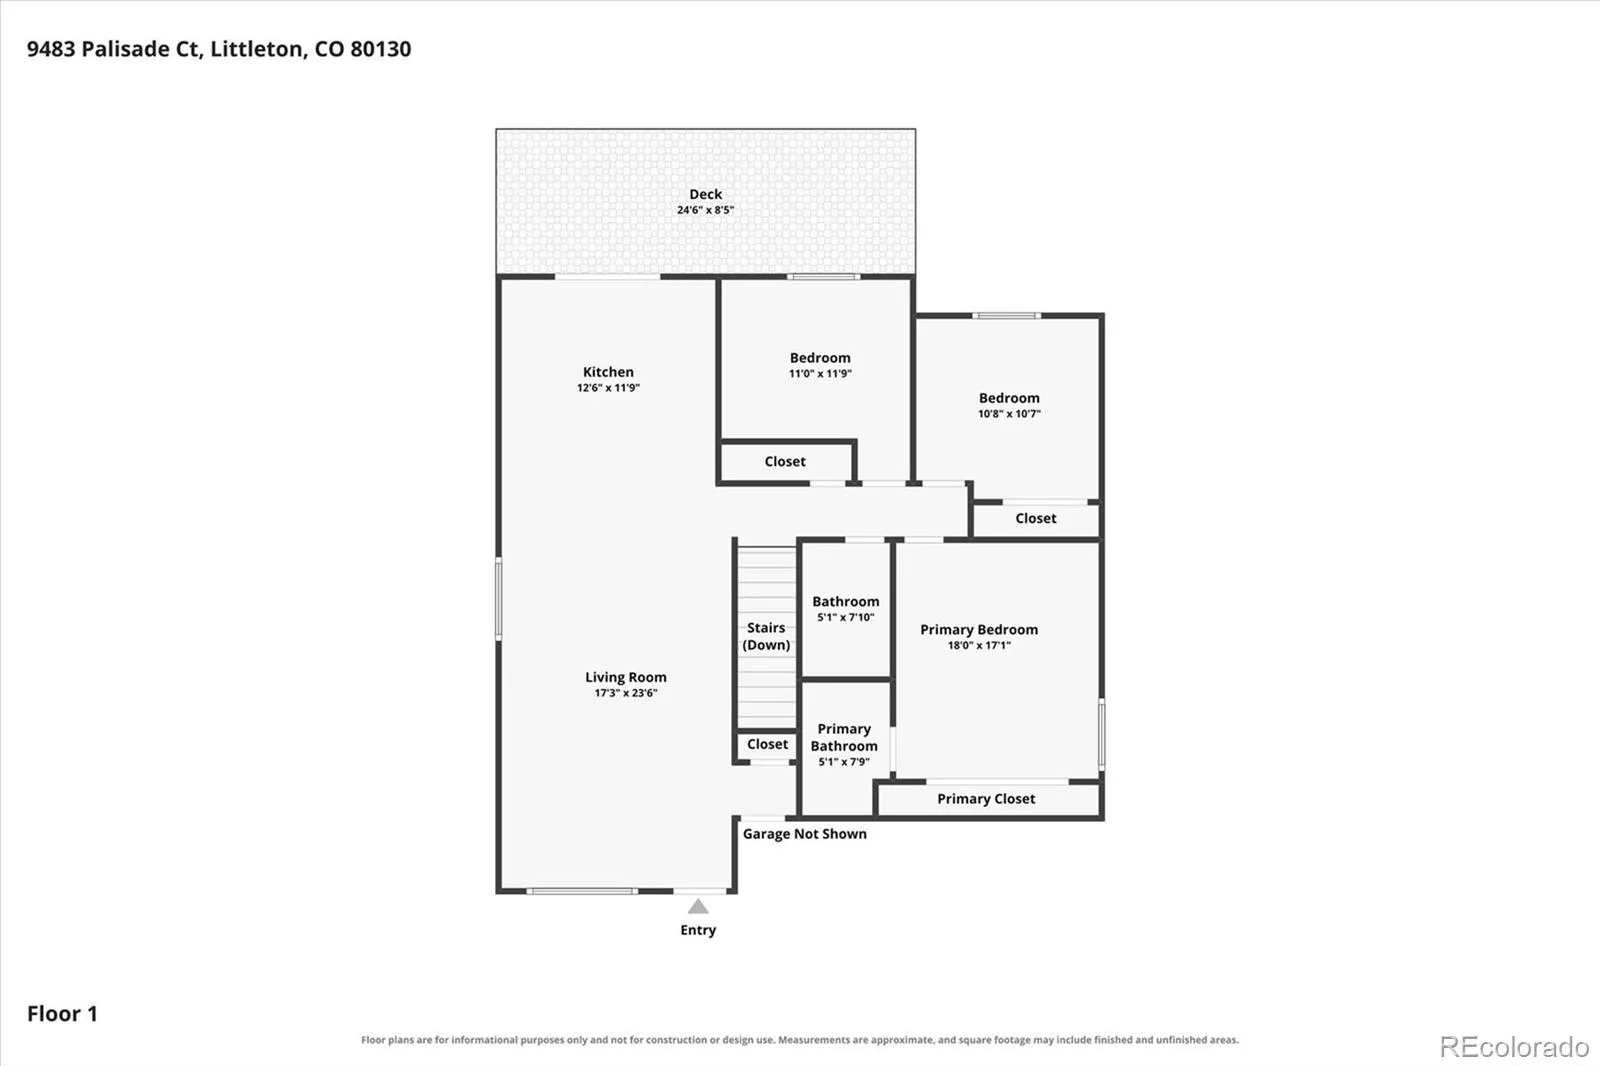
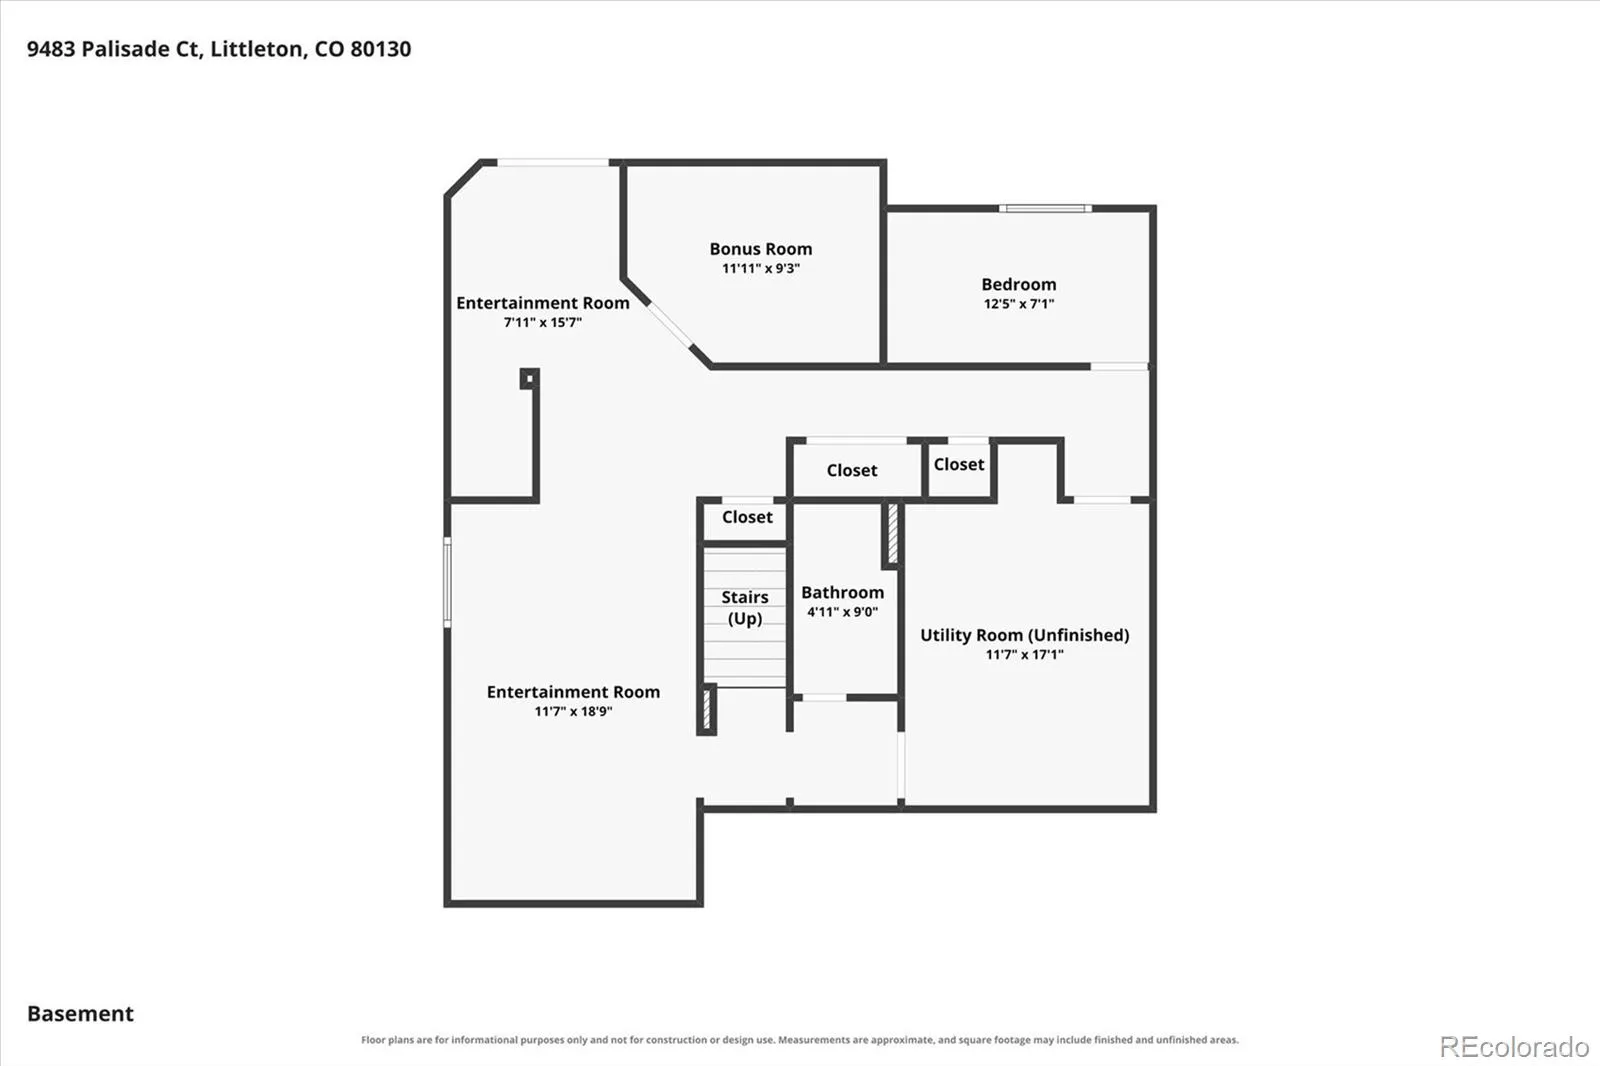
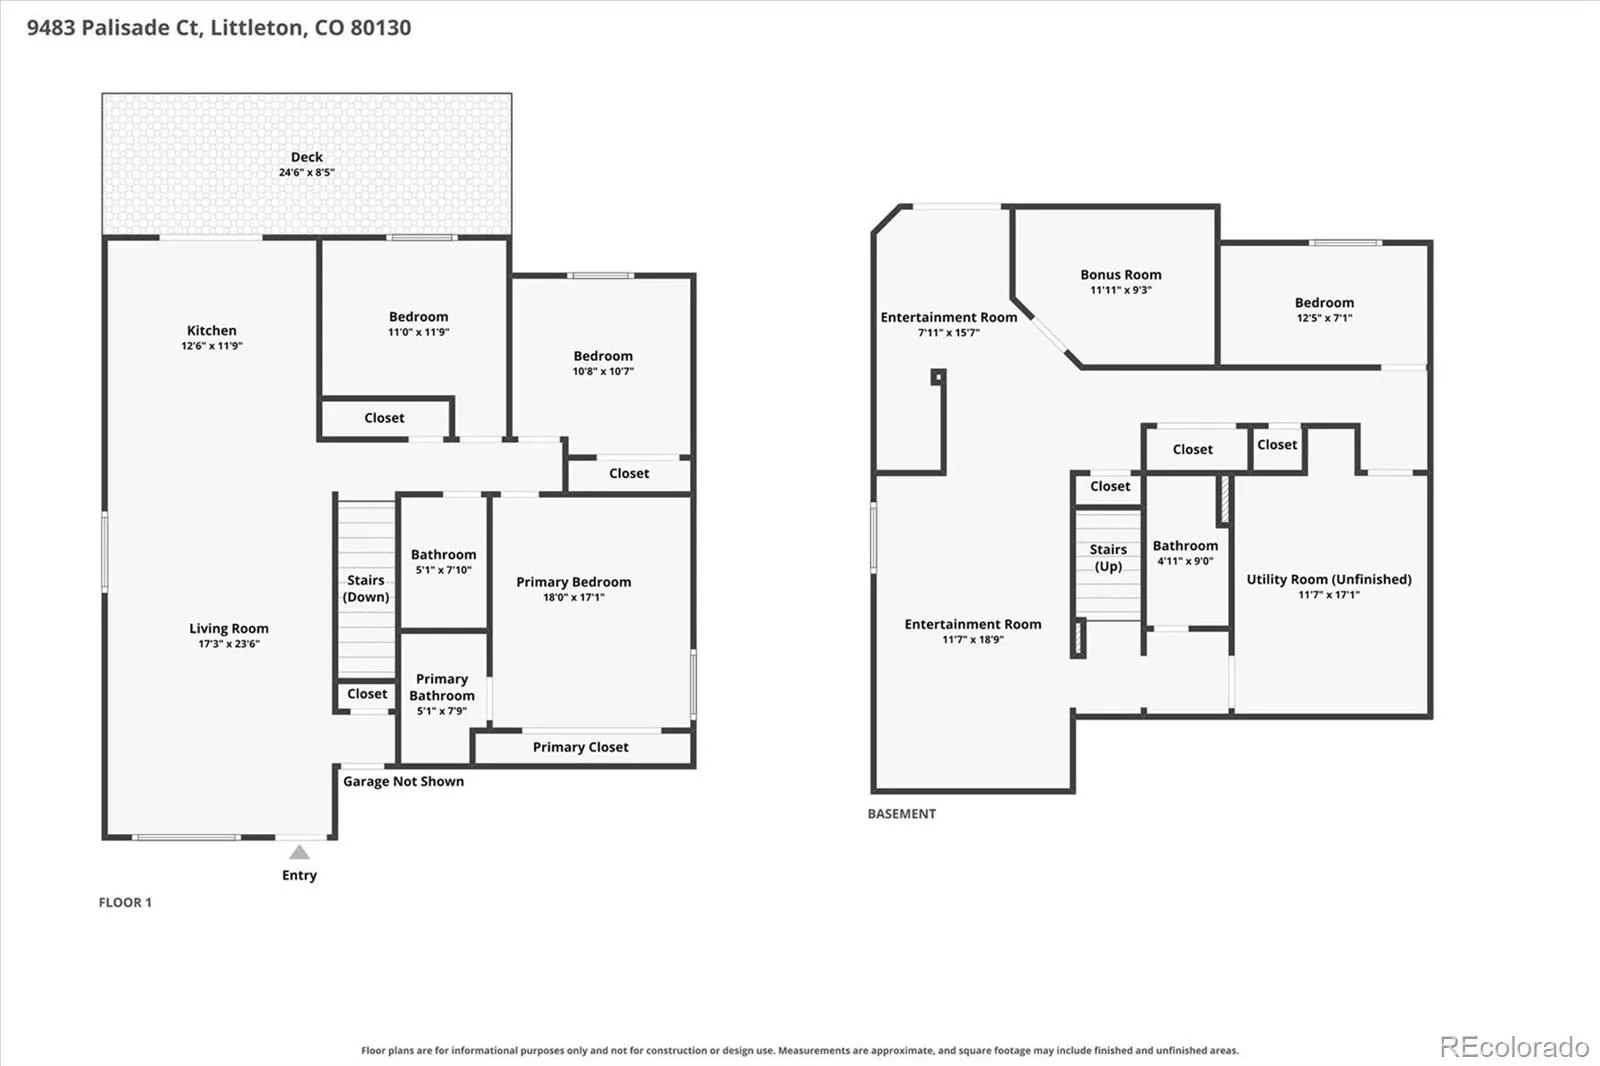
Charming ranch style home with walk-out basement on nice cul-de-sac lot. Very clean and lovingly maintained. Move-in ready. Freshly painted interior. Exterior painted in 2025. Brand new hot water heater and newer furnace. Bright, open floor plan. Vaulted Living Room is graced by 2 large windows and a lovely arched window. Spacious vaulted Kitchen with lots of counter and cabinet space, attractive tile backsplash, stainless appliances, ceiling fan light fixture and plenty of room for a dining table. Sliding doors draw in an abundance of natural light and open to the expansive back deck with awning, which is the perfect spot to relax and watch a colorful Colorado sunset. Primary Bedroom features an ensuite ¾ bath and ceiling fan. 2 additional bedrooms are served by a nicely updated ¾ bath with granite vanity and tile flooring. Abundant additional living space in the finished walk-out basement. You will love entertaining in the large Family Room with built-in bar area – invite your friends over for a Broncos game! Canned lighting and a wall of cabinets which will help keep you organized. 4th bedroom and another ¾ bath creates an ideal private guest area for your out-of-town visitors. 12’ x 9’ Bonus Room can be used as a home office or work-out space. Plenty of storage space in basement. Sunlight pours in through the sliding glass door which opens to a lower patio and fenced back yard with garden area. Great location within the community – steps from Timberline Park and a short walk to restaurants and shopping.

Advanced Home Search
Search by square footage, location, price, bedrooms, bathrooms and more.Just Listed
These homes just hit the market. Be among the first to see them. Schedule a showing, too.New Construction
See brand new homes and homes under construction now and available soon.Features & Amenities
Find homes with views or pools, in gated communities & with other desirable features.Cities
Take a look at luxury homes in each city in Metro Denver.Neighborhoods
Find the ideal neighborhood and the home that best fits you.Counties
Have your eye on a specific county? Browse these listings.Zip Codes
Start here to find a luxury home in a particular zip code.Single-Family Homes
See photos of single-family homes, get prices, neighborhood information & more.Townhomes
Get all the details about luxury townhomes for sale now throughout Metro Denver.Condos
Are you drawn to the low-maintenance, luxury lifestyle of condo living? Start here.One-Story Homes
Looking for a main floor master? Ranch-style homes may be perfect for your lifestyle.Featured Price Ranges
We’ve done the searching for you. Find homes in popular luxury price ranges.55-Plus
Explore beautiful homes and enviable amenities available in 55-and-over communities.Your Free MLS Search Account
Create and manage saved searches and properties with the Property Organizer.Schedule a Personal Consultation
We’re happy to help any time! Schedule a no-obligation 15-minute call.


