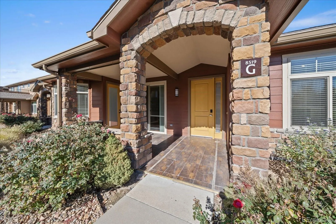
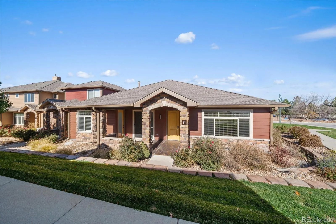
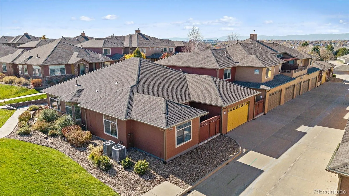
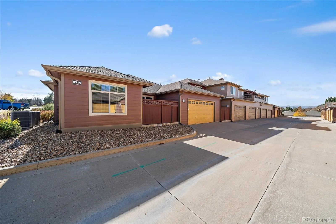
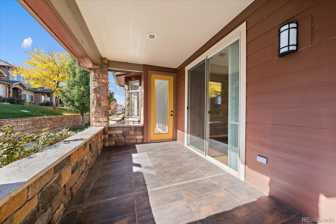
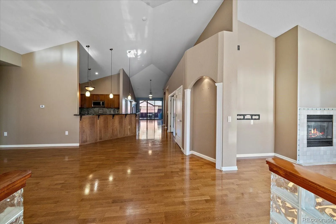
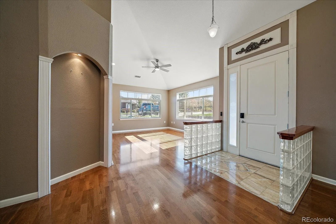
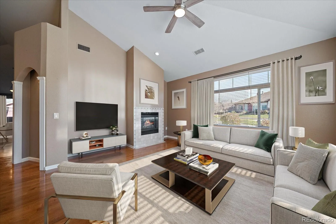
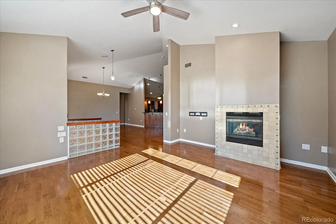
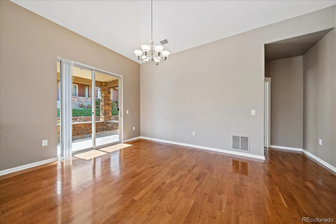
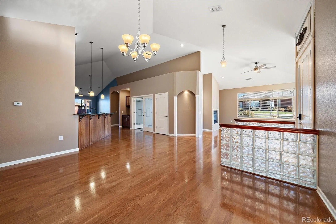
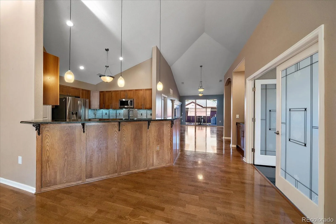
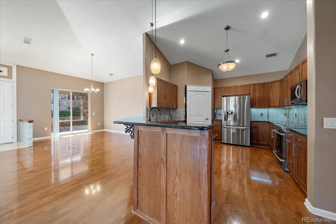
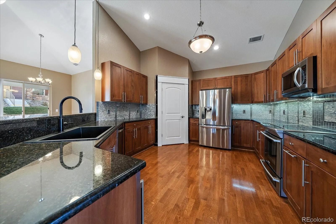
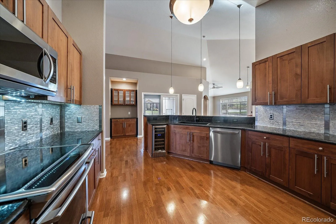
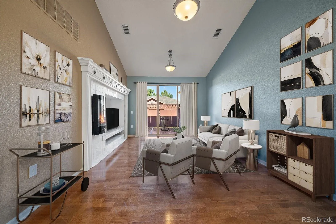
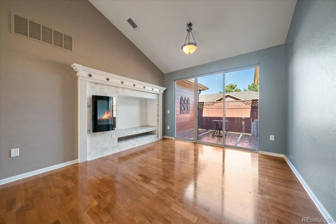
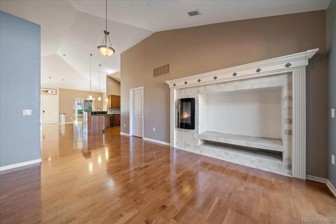
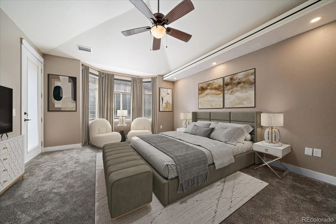
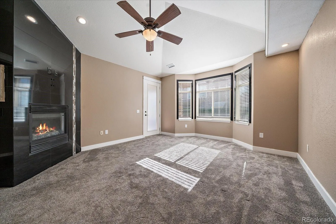
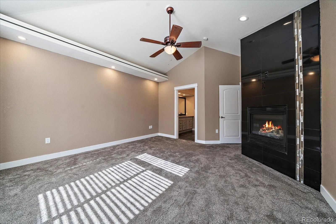
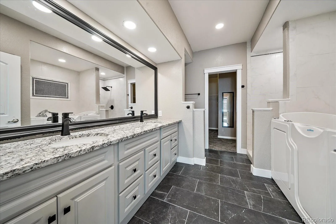
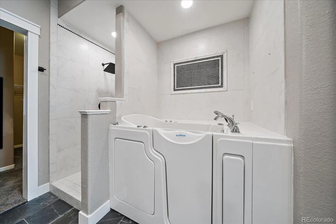
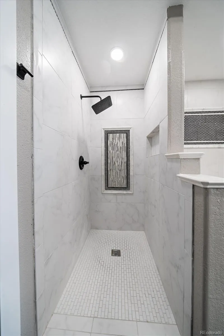
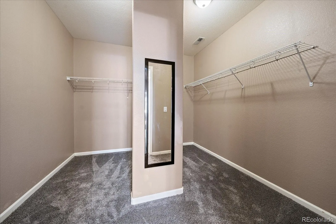
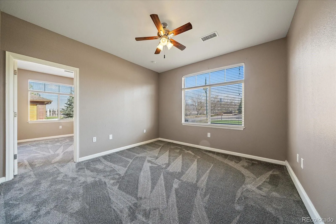
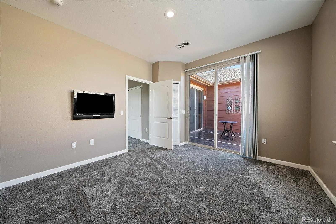
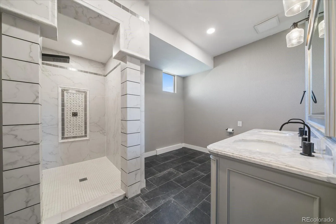
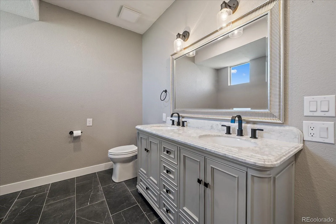
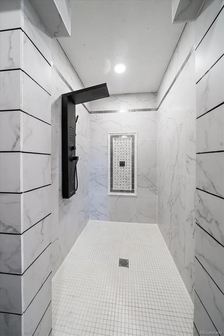
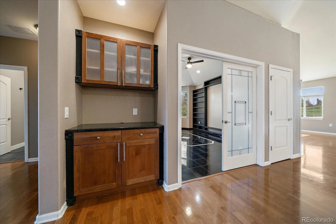
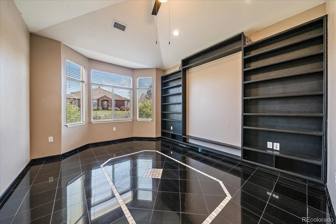
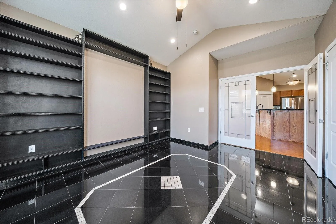
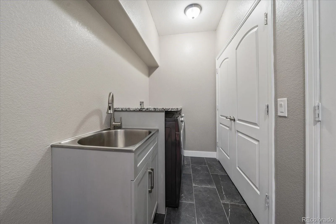
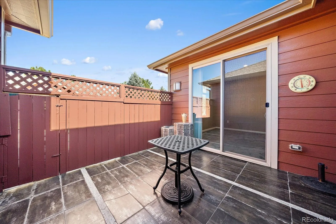
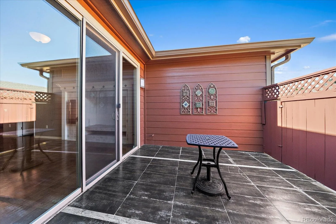
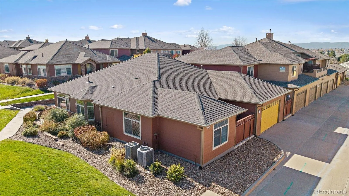
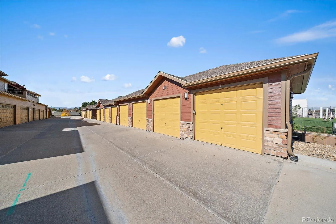
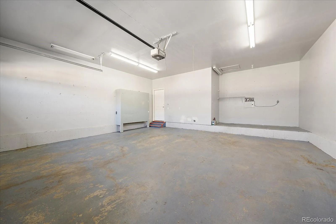
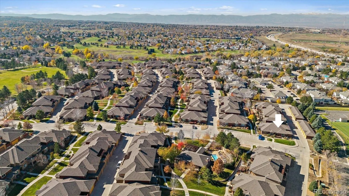
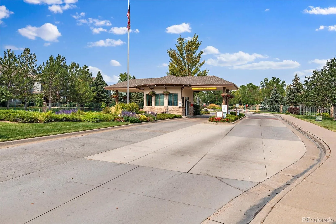
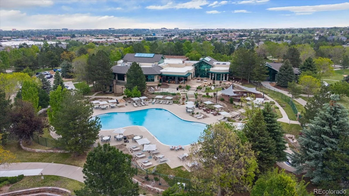
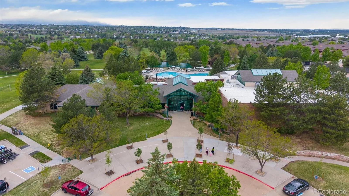
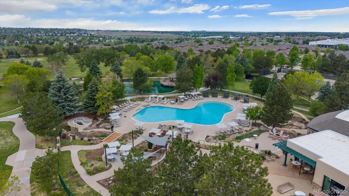
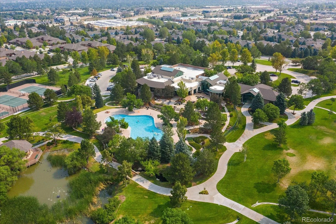
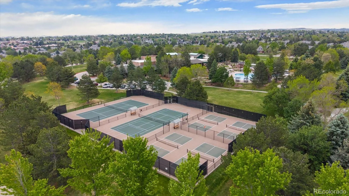
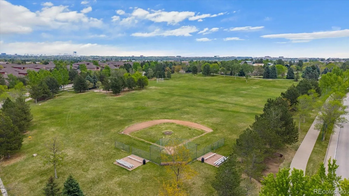
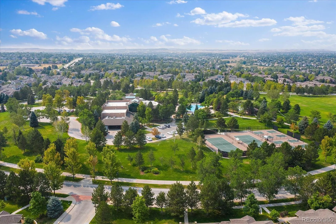
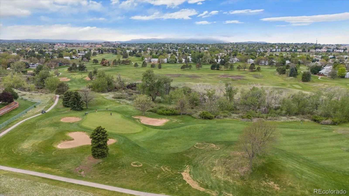
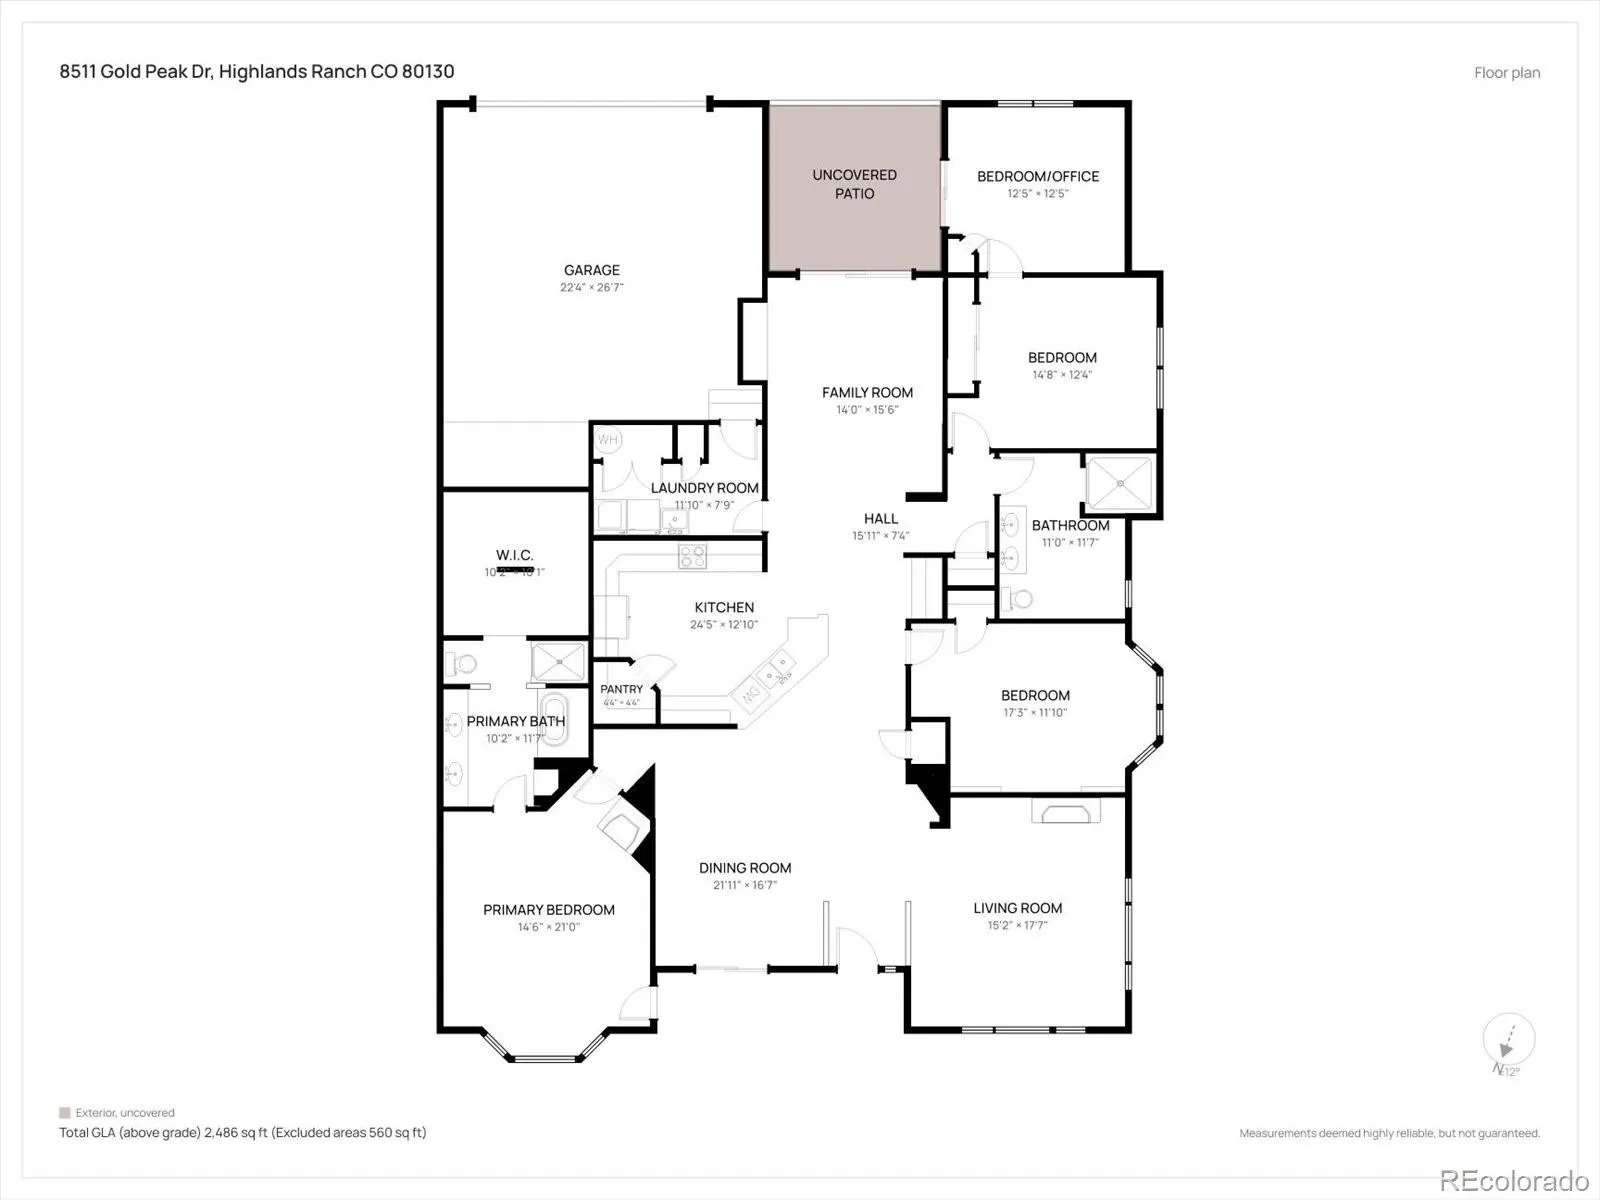
Single-level living, a rare third garage bay and a 30-acre private park just outside your door. Gold Peak is one of the villages of Palomino Park, a gated, attended community that lives more like a resort than a typical Highlands Ranch subdivision. Mature trees, a pond, a gazebo and open lawns give the grounds the settled character of an established neighborhood. The home offers 3 bedrooms, 2 baths and 2, 456 finished square feet on one floor, with a fireplace, central air, a primary bath with a walk-in tub, and a bonus room for an office, studio, gym or guests. An attached 2-car garage is joined by a detached third bay, something few homes here can claim. Well known jewelers, the original owners finished the interior with a designer’s eye, with dramatic contrast, decorative detailing and a sense of style you will not find in a builder-standard condo. Step outside to amenities most people drive across town for: pools and hot tubs, a fitness center with classes, tennis and pickleball, indoor basketball and racquetball, a putting green, and sauna and steam rooms. A community trail winds past the pond and through the trees, a neighborhood favorite for an early run or the morning dog walk. Neighbors gather at the clubhouse for community events, and the welcome is genuine. Landscaping, snow removal and grounds care are handled, leaving more time to enjoy it all and making it easy to lock the door and travel. Two minutes away, the South Suburban Sports Complex adds three sheets of ice, basketball and pickleball courts, indoor turf fields and a restaurant overlooking the rinks – did I mention this is where the Avs practice?! C-470, I-25, the Denver Tech Center, downtown and the mountains are all within easy reach. With today’s rates, this matters: the seller will contribute toward a 2-1 interest rate buydown for a qualified buyer with an acceptable offer, lowering your payment from day one. Contact us today for a private showing!

Advanced Home Search
Search by square footage, location, price, bedrooms, bathrooms and more.Just Listed
These homes just hit the market. Be among the first to see them. Schedule a showing, too.New Construction
See brand new homes and homes under construction now and available soon.Features & Amenities
Find homes with views or pools, in gated communities & with other desirable features.Cities
Take a look at luxury homes in each city in Metro Denver.Neighborhoods
Find the ideal neighborhood and the home that best fits you.Counties
Have your eye on a specific county? Browse these listings.Zip Codes
Start here to find a luxury home in a particular zip code.Single-Family Homes
See photos of single-family homes, get prices, neighborhood information & more.Townhomes
Get all the details about luxury townhomes for sale now throughout Metro Denver.Condos
Are you drawn to the low-maintenance, luxury lifestyle of condo living? Start here.One-Story Homes
Looking for a main floor master? Ranch-style homes may be perfect for your lifestyle.Featured Price Ranges
We’ve done the searching for you. Find homes in popular luxury price ranges.55-Plus
Explore beautiful homes and enviable amenities available in 55-and-over communities.Your Free MLS Search Account
Create and manage saved searches and properties with the Property Organizer.Schedule a Personal Consultation
We’re happy to help any time! Schedule a no-obligation 15-minute call.


