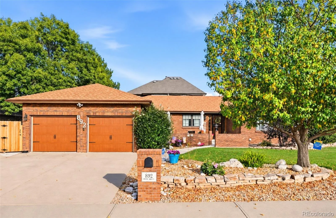
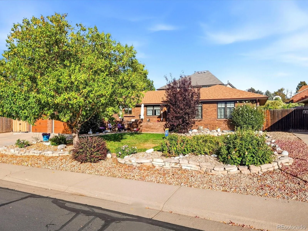
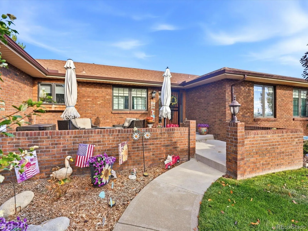
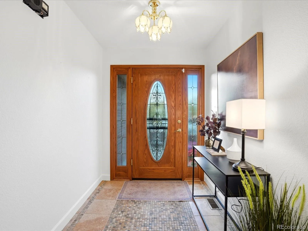
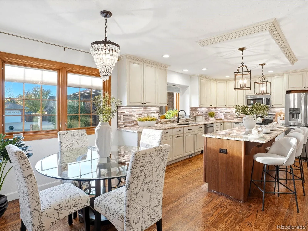
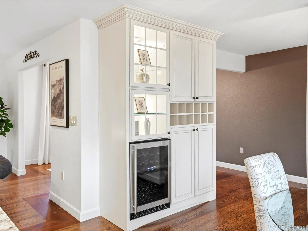
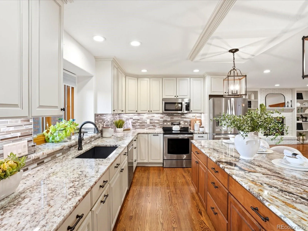
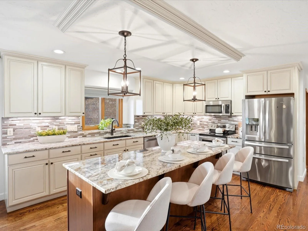
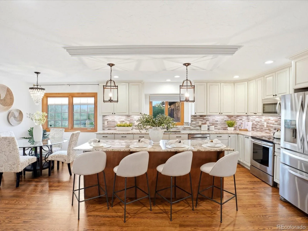
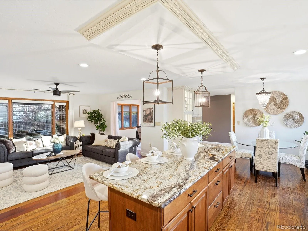
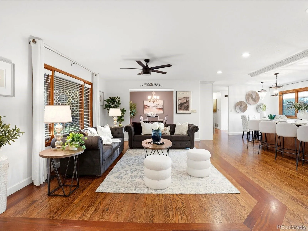
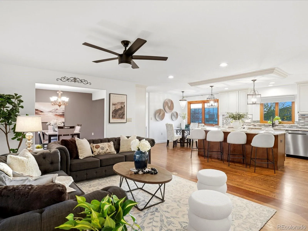
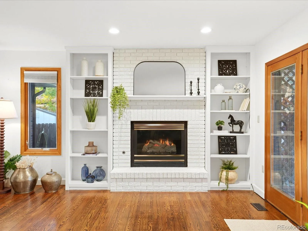
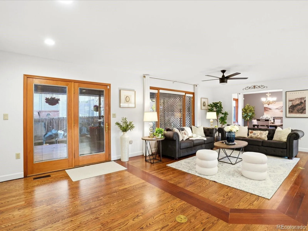
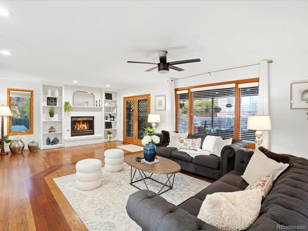
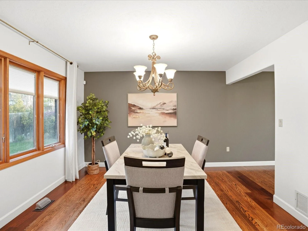
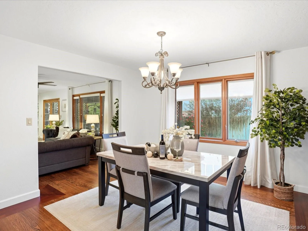
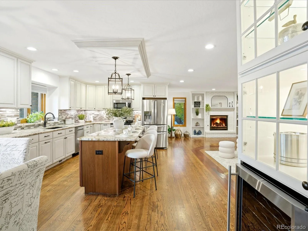
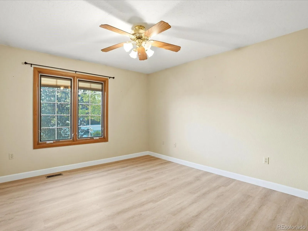
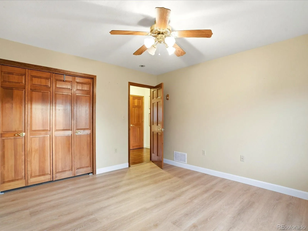
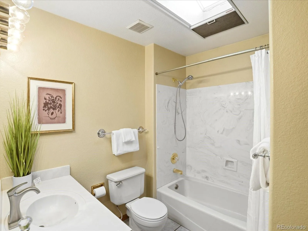
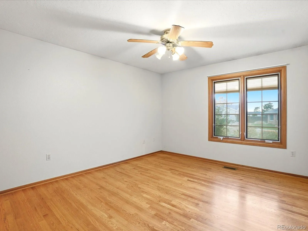
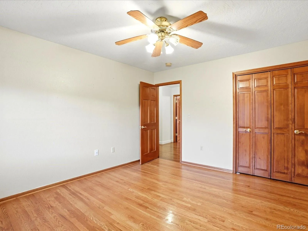
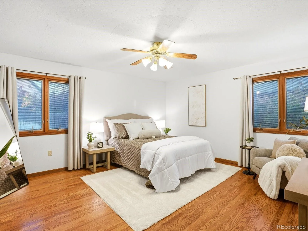
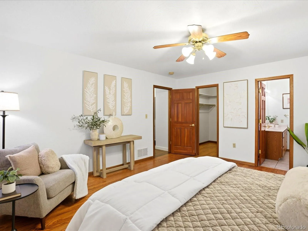
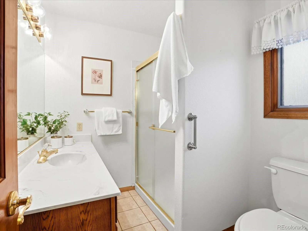
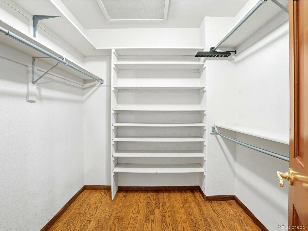
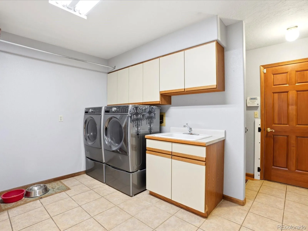
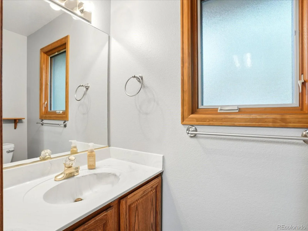
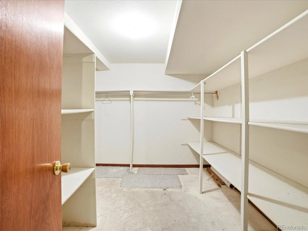
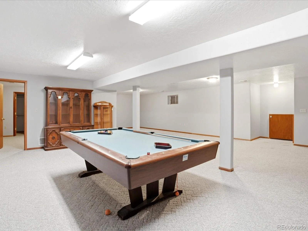
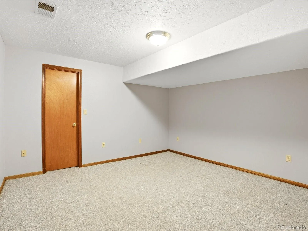
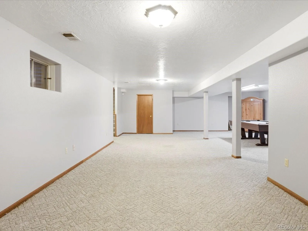
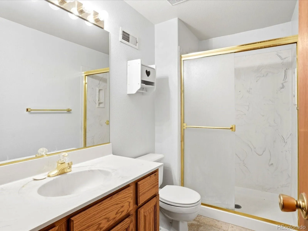
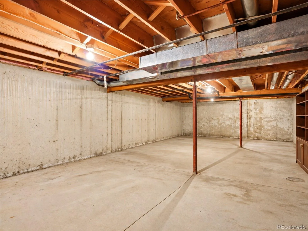
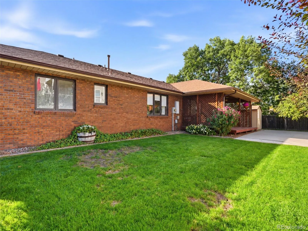
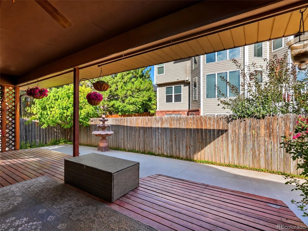
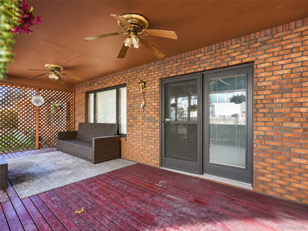
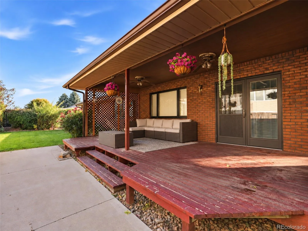
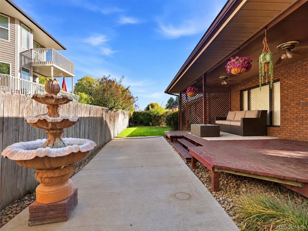
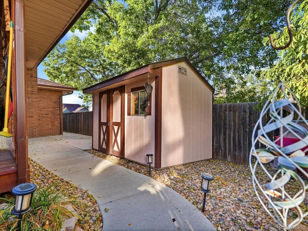
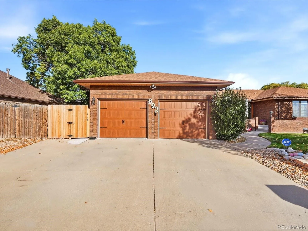
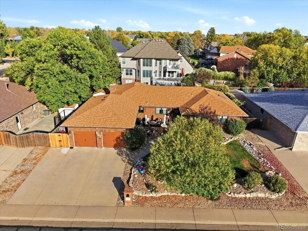
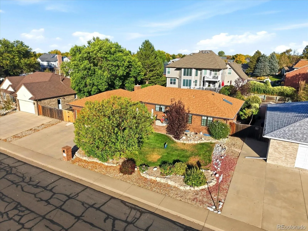
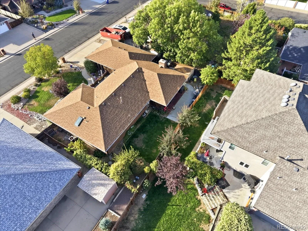
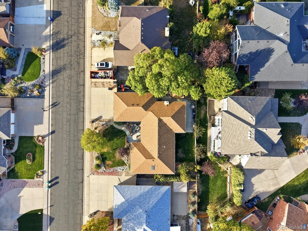
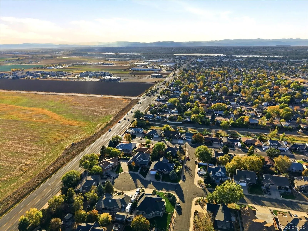
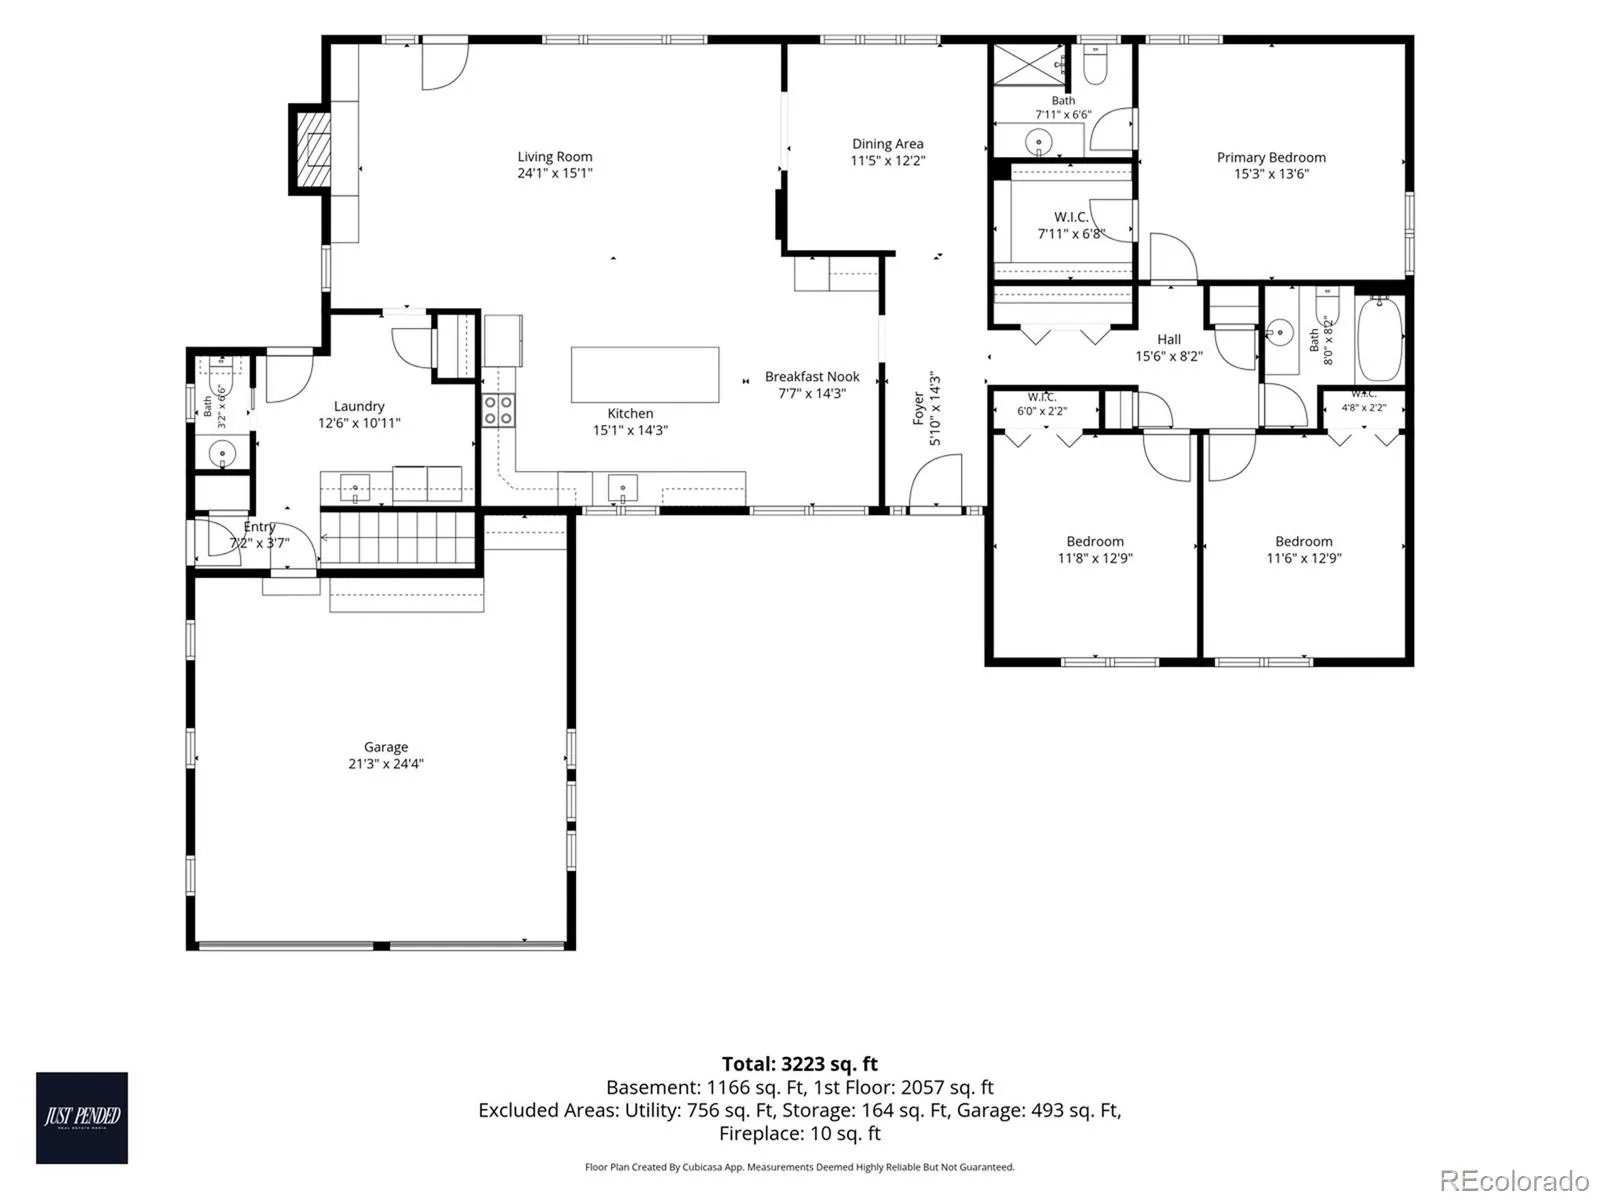
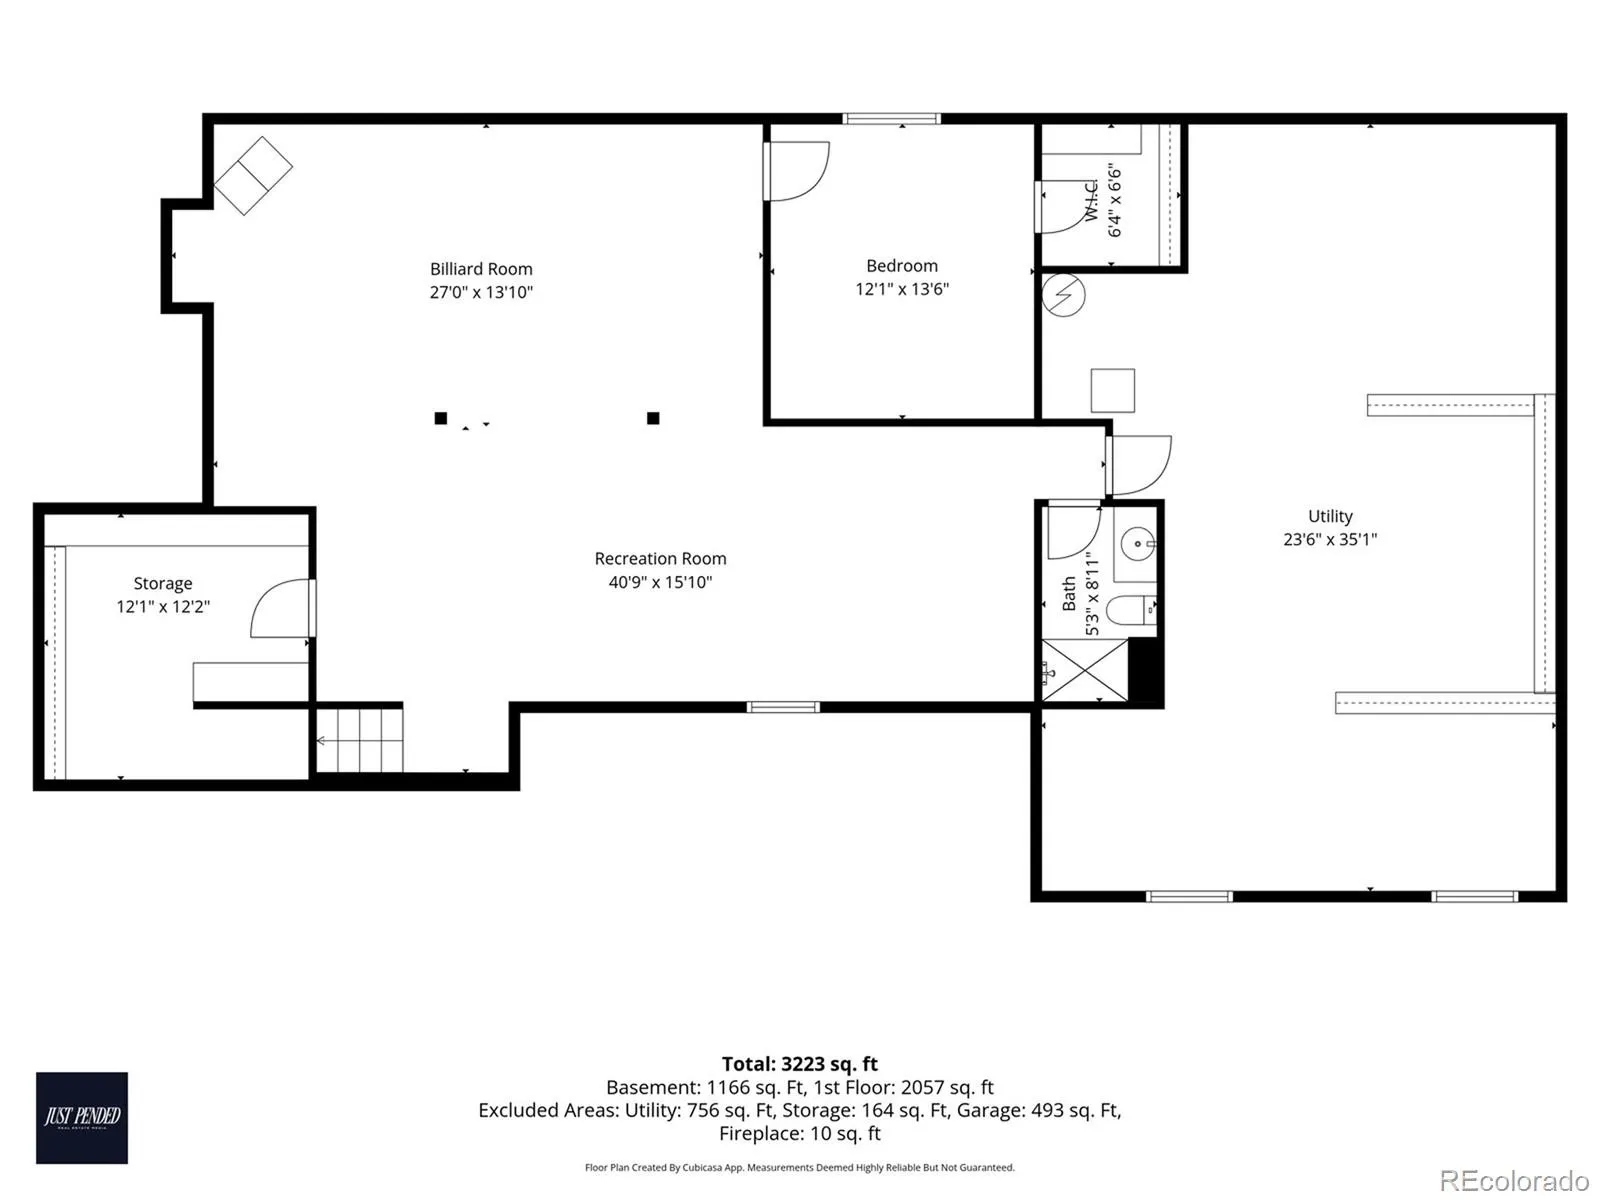
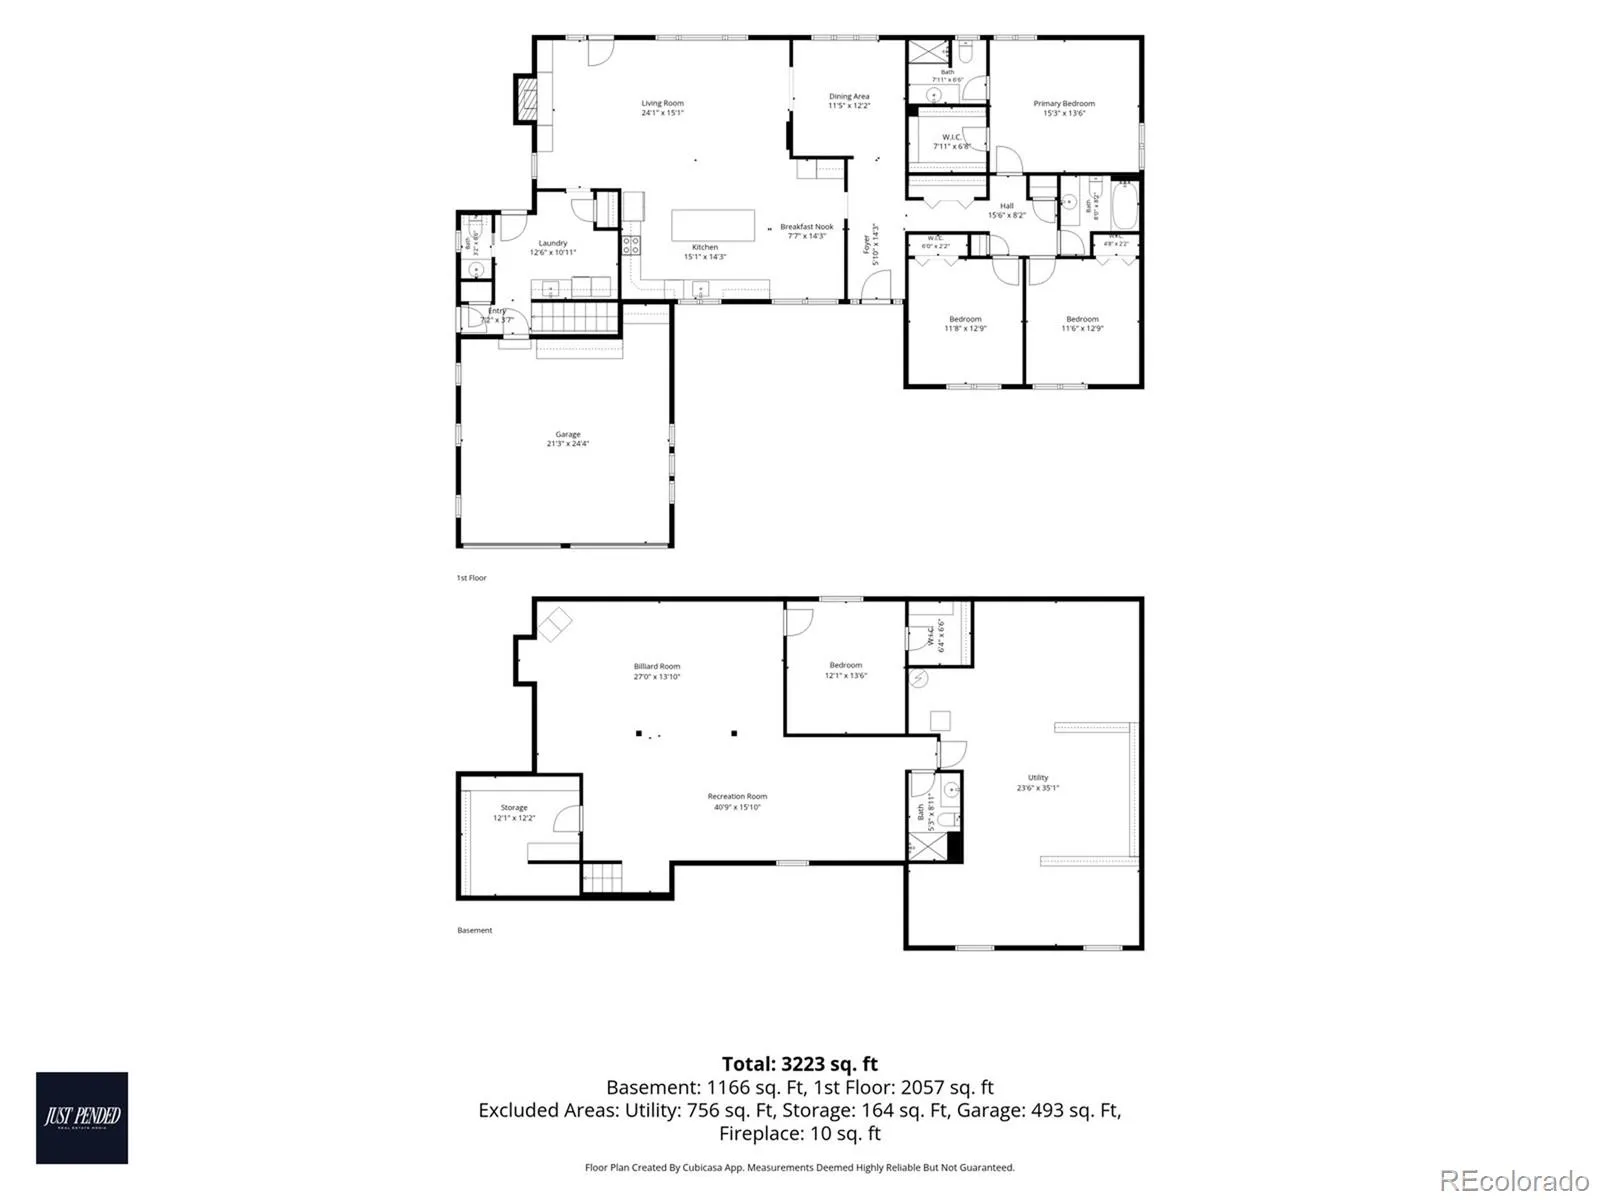
If you’re looking for a home in Brighton, Colorado, this custom brick ranch style home has approximately 4, 000 square feet, four bedrooms, a finished basement, and outdoor living spaces front and back. A dedicated entry welcomes you in, and the remodeled kitchen opens to a spacious living room with natural hardwood floors and a fireplace. The kitchen was redone within the past three years with upgraded granite countertops, a single-bowl granite sink, and updated appliances. There’s room to gather between the kitchen and living room, plus a separate formal dining room. Three bedrooms are on the main level, including the primary suite with a private bath and walk-in closet. The other two bedrooms are just steps from the hall bath. The laundry and mudroom has its own powder room and plenty of space for everyday gear, cleaning supplies, and pet essentials. The basement spans the full footprint of the house and is mostly finished, with a fourth bedroom, a full bathroom, and a large open area with room for a home theater, gym, pool table, or recreation space. There’s also a dedicated storage room. Out front, a patio overlooks the professionally landscaped yard. Out back, a large covered deck opens to the backyard, with a storage shed in the side yard. The property also features a two-car garage, room to park an RV, a newer roof, and replacement Pella windows along the entire west side of the home. Brighton’s bike path is just steps away and connects to Benedict Park. Natural Grocers, King Soopers, Prairie Center, and downtown Brighton are all a short drive away, with easy access to Highway 85 and I-76 for trips to Denver International Airport or downtown Denver. You don’t find a ton of custom homes in Brighton, especially a ranch style with over 4, 000 sqft. Schedule your showing today

Advanced Home Search
Search by square footage, location, price, bedrooms, bathrooms and more.Just Listed
These homes just hit the market. Be among the first to see them. Schedule a showing, too.New Construction
See brand new homes and homes under construction now and available soon.Features & Amenities
Find homes with views or pools, in gated communities & with other desirable features.Cities
Take a look at luxury homes in each city in Metro Denver.Neighborhoods
Find the ideal neighborhood and the home that best fits you.Counties
Have your eye on a specific county? Browse these listings.Zip Codes
Start here to find a luxury home in a particular zip code.Single-Family Homes
See photos of single-family homes, get prices, neighborhood information & more.Townhomes
Get all the details about luxury townhomes for sale now throughout Metro Denver.Condos
Are you drawn to the low-maintenance, luxury lifestyle of condo living? Start here.One-Story Homes
Looking for a main floor master? Ranch-style homes may be perfect for your lifestyle.Featured Price Ranges
We’ve done the searching for you. Find homes in popular luxury price ranges.55-Plus
Explore beautiful homes and enviable amenities available in 55-and-over communities.Your Free MLS Search Account
Create and manage saved searches and properties with the Property Organizer.Schedule a Personal Consultation
We’re happy to help any time! Schedule a no-obligation 15-minute call.


