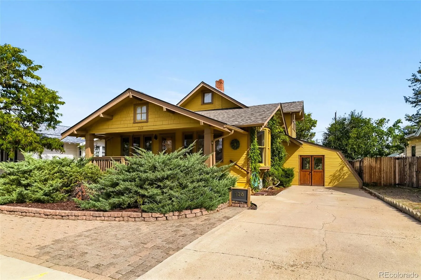
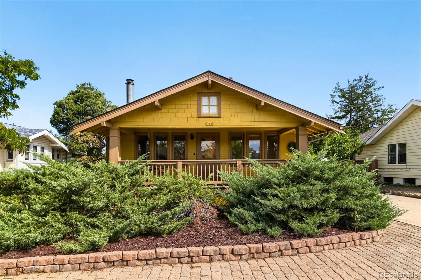
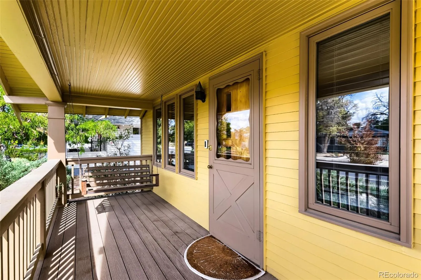
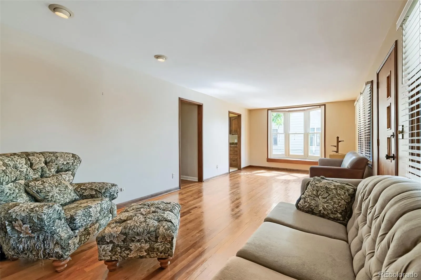
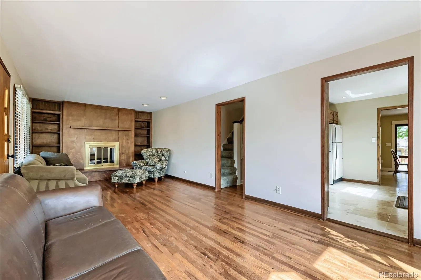
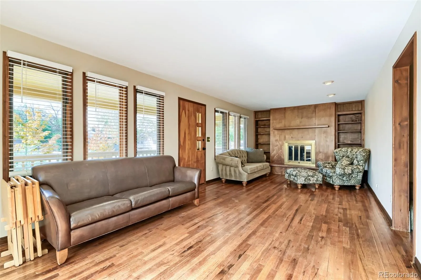
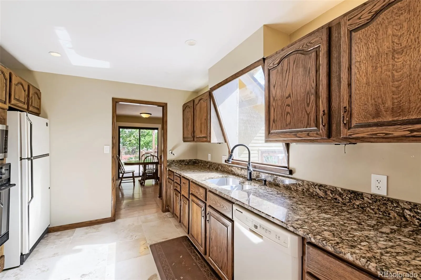
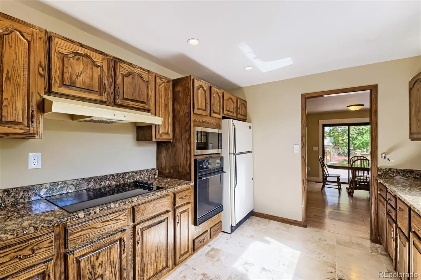
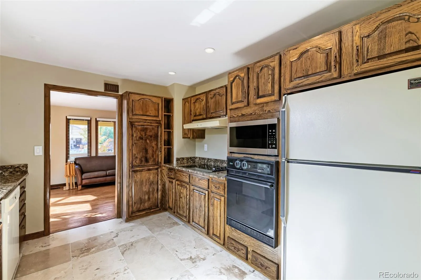
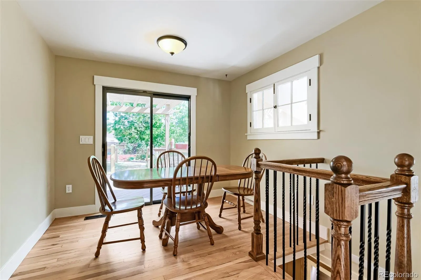
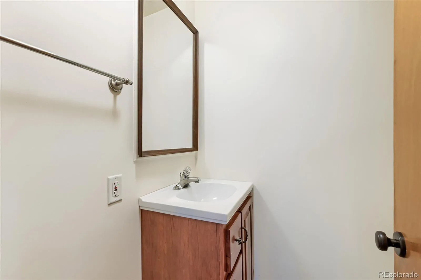
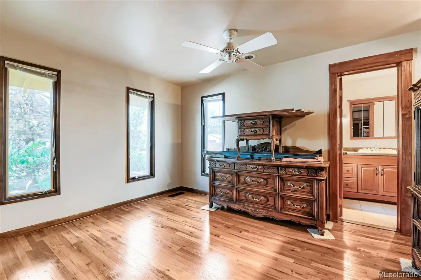
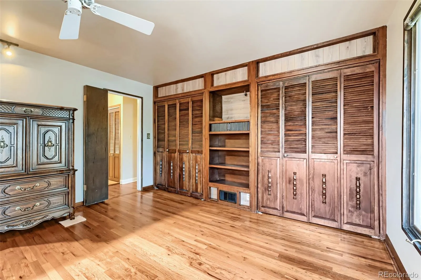
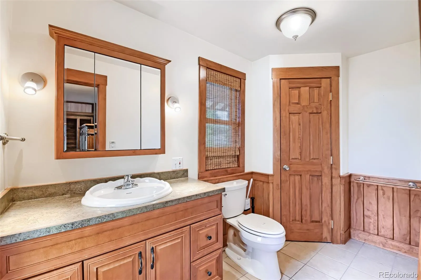
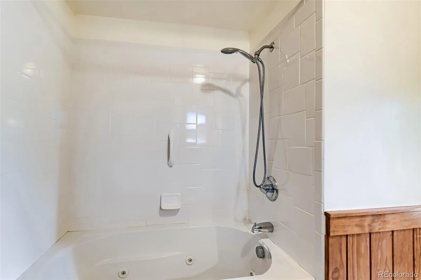
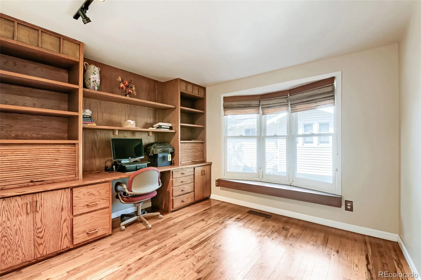
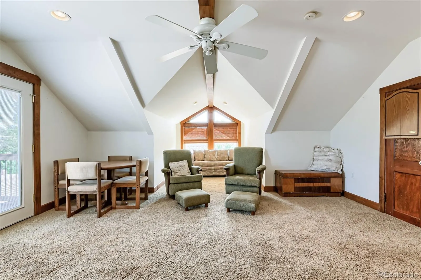
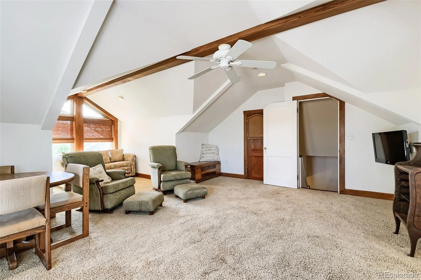
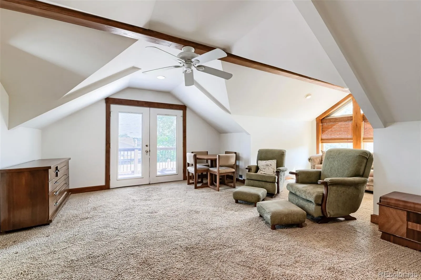
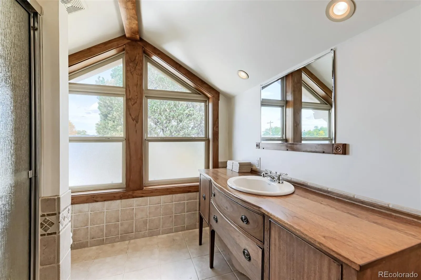
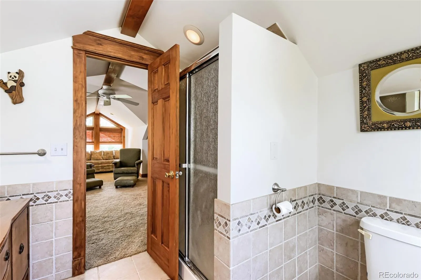
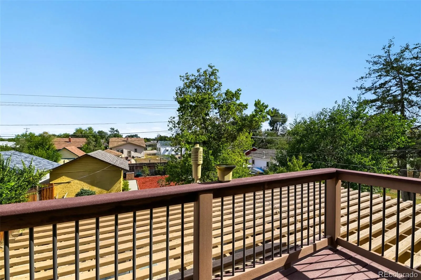
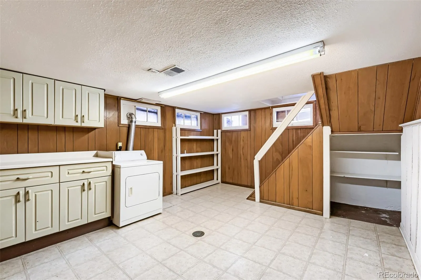
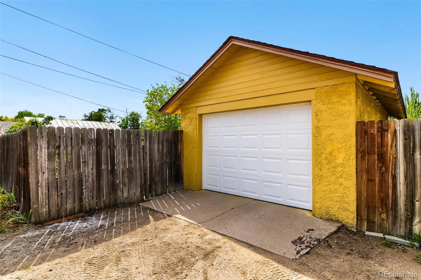
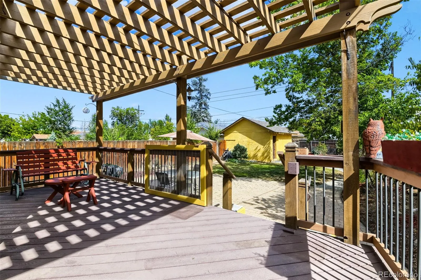
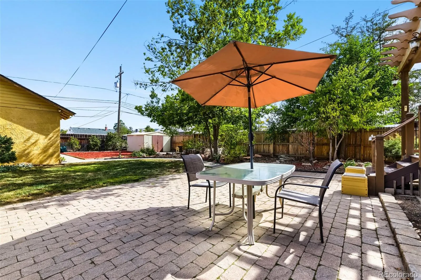
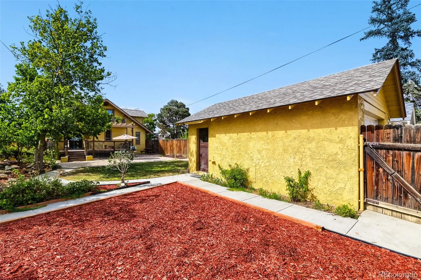
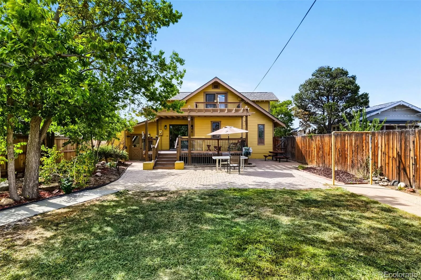
For more than 60 years, this home has been deeply loved and thoughtfully cared for by the same family, creating a special sense of warmth, character, and history that can be felt throughout. The inviting living room features a cozy fireplace and beautiful built-ins, creating a wonderful space to gather, relax, and make memories. The main floor offers two comfortable bedrooms, including a bedroom with its own built-in storage, along with a primary bedroom featuring custom built-ins that add both charm and functionality. A full primary bathroom and convenient half bath complete the main level. Upstairs you will find the spacious primary bedroom that offers a large walk-in closet, a 3/4 bathroom, and a truly special feature, the private balcony. Imagine starting your morning with a cup of coffee or ending your day by stepping outside and enjoying a little fresh air from your own private retreat. One of the home’s most delightful spaces is the gorgeous sunroom, filled with warmth and endless possibilities. Whether used as a reading nook, home office, hobby room, or simply a peaceful place to enjoy the seasons, this inviting space is sure to become a favorite. Step outside to the large backyard, where there is plenty of room to garden, entertain, relax, and enjoy the outdoors. The pergola covered deck creates a welcoming gathering space, while the expansive yard offers room to grow a fabulous garden and even hang clothes on a classic clothesline. The detached garage provides additional storage with built-in shelving and convenient alley access. After more than six decades of family memories, this special home is ready for its next chapter. The love, care, and joy that have filled these rooms are waiting to welcome a new family and become the backdrop for memories yet to come.

Advanced Home Search
Search by square footage, location, price, bedrooms, bathrooms and more.Just Listed
These homes just hit the market. Be among the first to see them. Schedule a showing, too.New Construction
See brand new homes and homes under construction now and available soon.Features & Amenities
Find homes with views or pools, in gated communities & with other desirable features.Cities
Take a look at luxury homes in each city in Metro Denver.Neighborhoods
Find the ideal neighborhood and the home that best fits you.Counties
Have your eye on a specific county? Browse these listings.Zip Codes
Start here to find a luxury home in a particular zip code.Single-Family Homes
See photos of single-family homes, get prices, neighborhood information & more.Townhomes
Get all the details about luxury townhomes for sale now throughout Metro Denver.Condos
Are you drawn to the low-maintenance, luxury lifestyle of condo living? Start here.One-Story Homes
Looking for a main floor master? Ranch-style homes may be perfect for your lifestyle.Featured Price Ranges
We’ve done the searching for you. Find homes in popular luxury price ranges.55-Plus
Explore beautiful homes and enviable amenities available in 55-and-over communities.Your Free MLS Search Account
Create and manage saved searches and properties with the Property Organizer.Schedule a Personal Consultation
We’re happy to help any time! Schedule a no-obligation 15-minute call.


