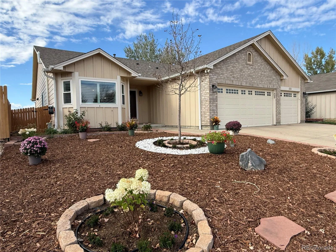
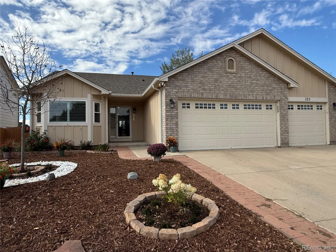
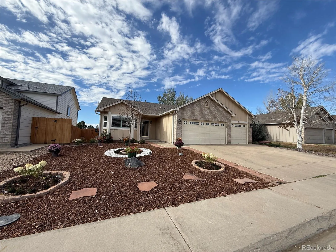
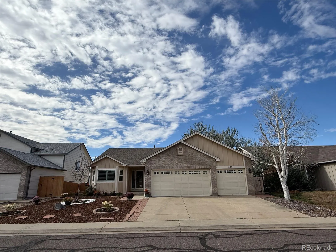
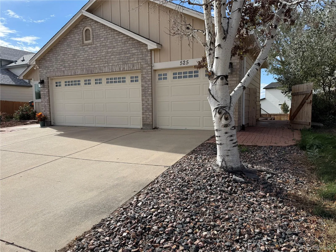
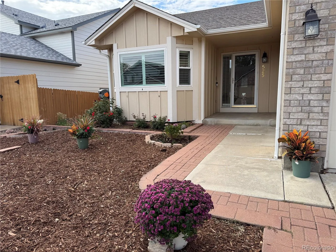
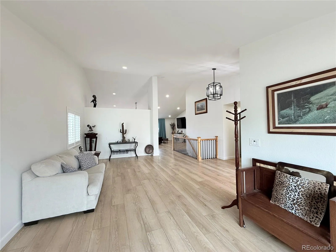
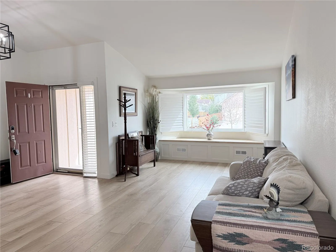
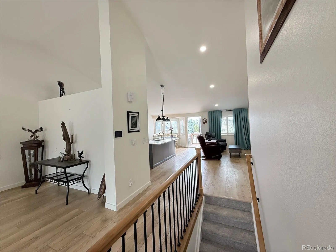
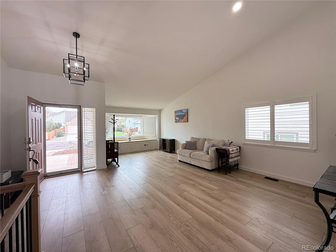
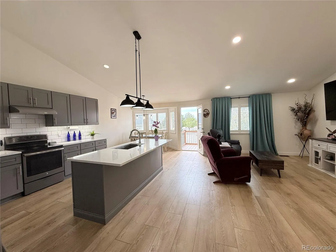
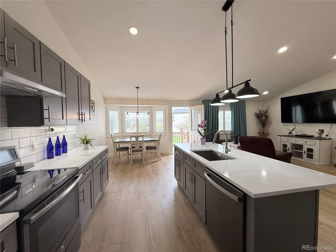
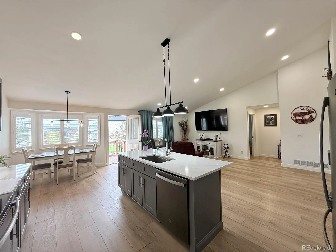
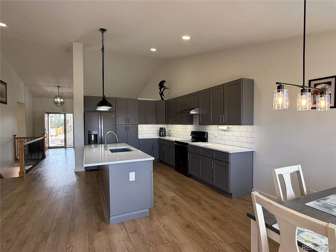
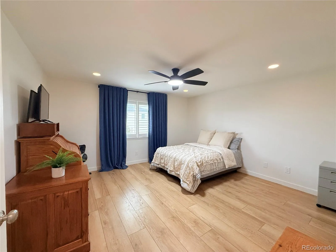
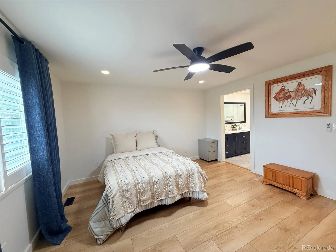
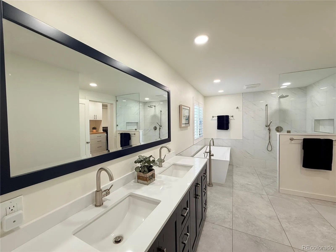
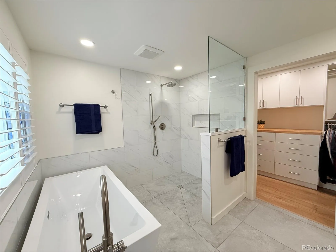
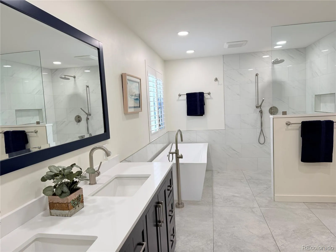
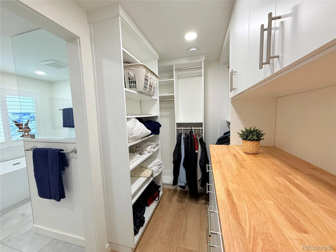
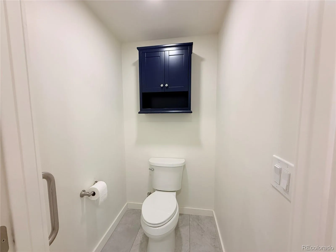
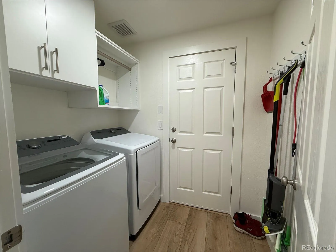
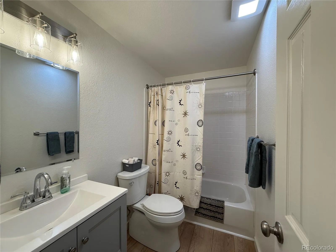
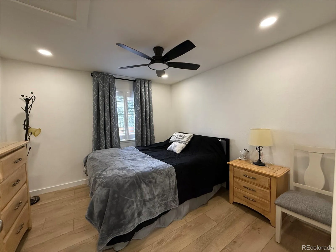
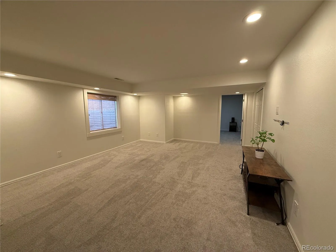
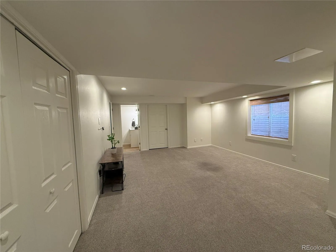
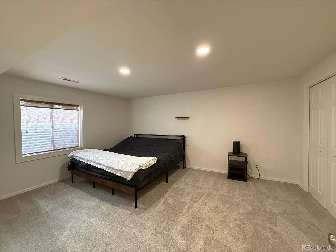
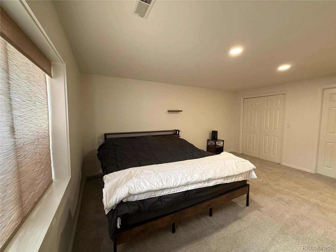
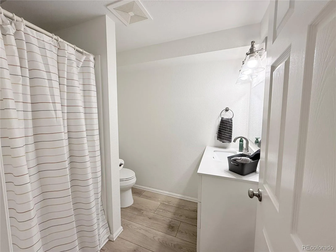
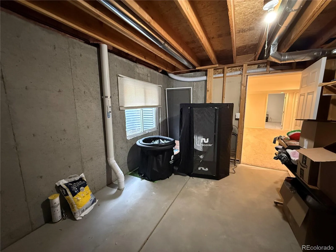
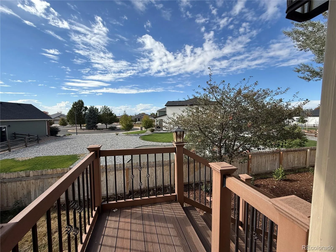
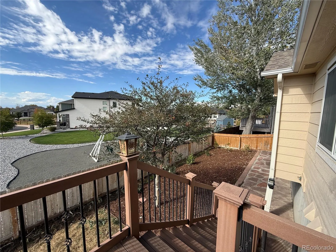
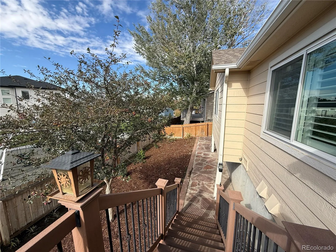
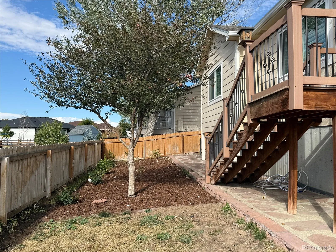
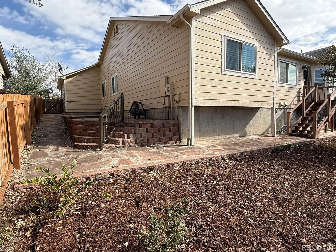
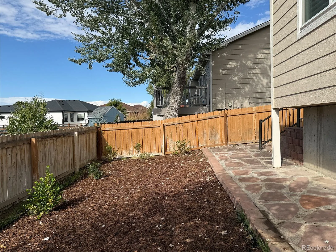
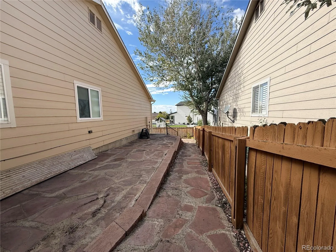
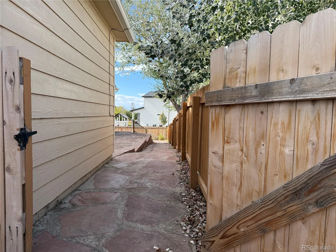
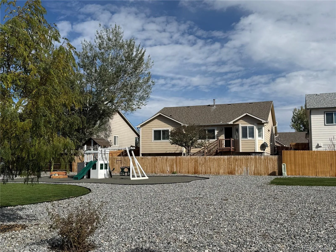
Welcome home to this beautifully fully remodeled three bedroom home in Bromley Creek. Enjoy ease of living with the newly xeroiscaped front yard. Upon entering you will be delighted by the soaring ceiling heights and open and airy floor plan. You will find a beautiful bay window overlooking your front yard, a perfect place to watch the world go by or read a book. As you walk back you will enter your remodeled kitchen with updated appliances. A spacious island anchors the room with space to eat. With dining nook connected you can look out to your unobstructed mountain views; the only view like it in the neighborhood. The primary suite is just off the family room. With a beautifully updated full bathroom, luxurious soaking tub and large closet attached. If entering the main level through your three car garage you will find your washer and dryer with room to drop all of your daily necessities. Straight across from the laundry room you will find another full bathroom for guests and the bedroom that sits adjacent. Don’t forget the basement which has a spacious recreation room with additional bed and bathroom with egress windows. You will also find your utility room and a crawl space. Your back yard has a little bit of everything. Mountain views, grass, xeriscaped rose garden and stone patio along the side of the home. This neighborhood is known for convenience and calm surroundings. From here, you’re close to parks, walking trails, Brighton’s popular water park, shopping, restaurants, and the local hospital. Everything you need is just minutes away.If you’re looking for a bright, updated, move-in-ready ranch with great space, mountain views, and a finished basement, this home is worth a visit. Schedule a showing and experience how easy it is to imagine yourself living here!

Advanced Home Search
Search by square footage, location, price, bedrooms, bathrooms and more.Just Listed
These homes just hit the market. Be among the first to see them. Schedule a showing, too.New Construction
See brand new homes and homes under construction now and available soon.Features & Amenities
Find homes with views or pools, in gated communities & with other desirable features.Cities
Take a look at luxury homes in each city in Metro Denver.Neighborhoods
Find the ideal neighborhood and the home that best fits you.Counties
Have your eye on a specific county? Browse these listings.Zip Codes
Start here to find a luxury home in a particular zip code.Single-Family Homes
See photos of single-family homes, get prices, neighborhood information & more.Townhomes
Get all the details about luxury townhomes for sale now throughout Metro Denver.Condos
Are you drawn to the low-maintenance, luxury lifestyle of condo living? Start here.One-Story Homes
Looking for a main floor master? Ranch-style homes may be perfect for your lifestyle.Featured Price Ranges
We’ve done the searching for you. Find homes in popular luxury price ranges.55-Plus
Explore beautiful homes and enviable amenities available in 55-and-over communities.Your Free MLS Search Account
Create and manage saved searches and properties with the Property Organizer.Schedule a Personal Consultation
We’re happy to help any time! Schedule a no-obligation 15-minute call.


