Metro Denver Luxury Homes For Sale

Property Description

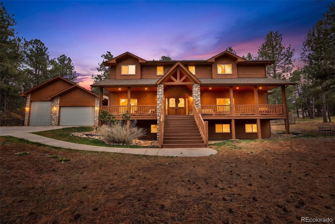
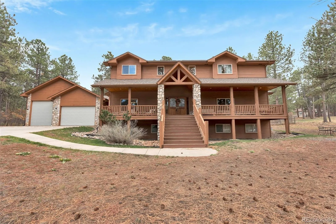
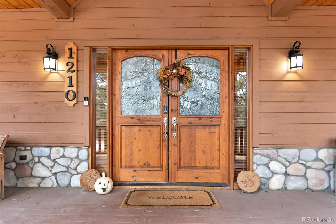
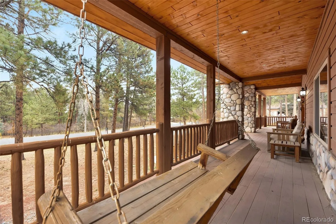
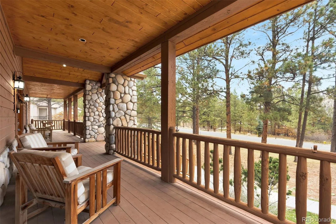
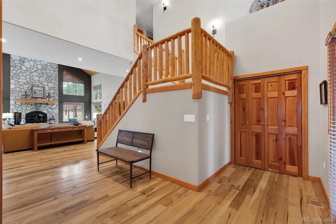
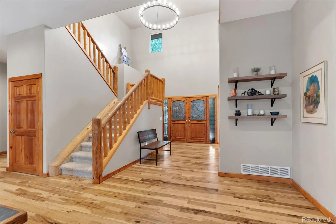
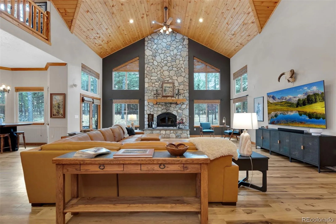
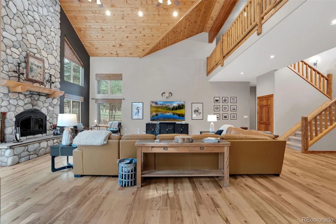
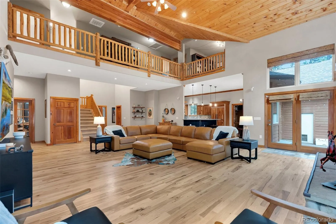
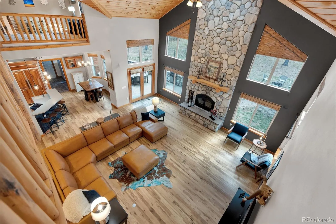
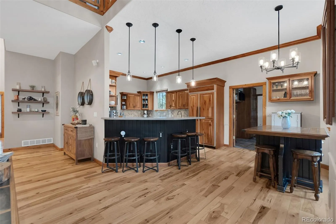
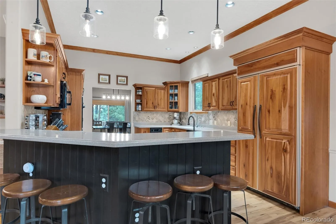
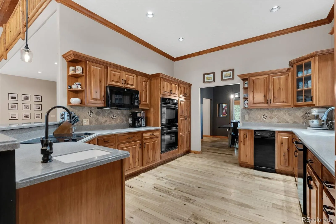
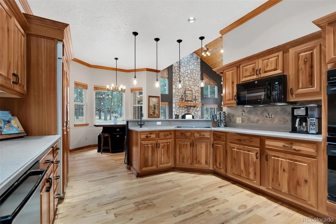
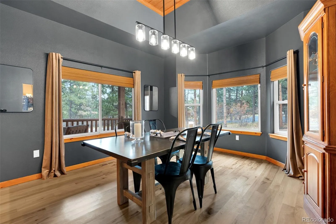
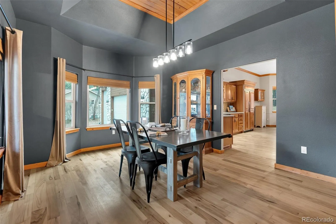
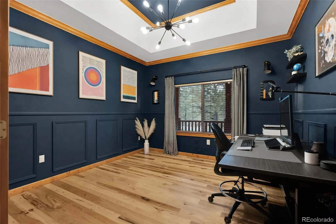
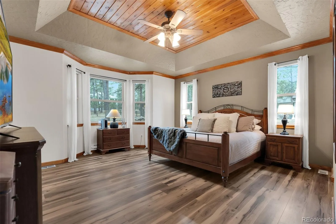
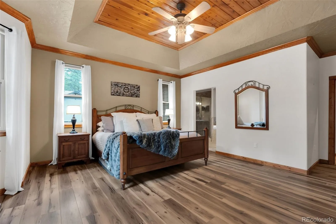
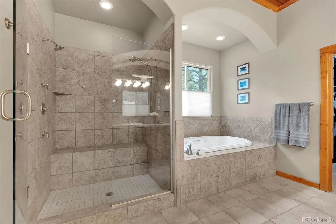
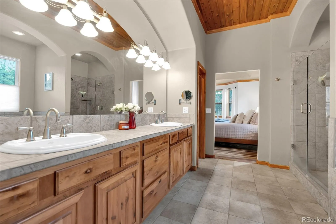
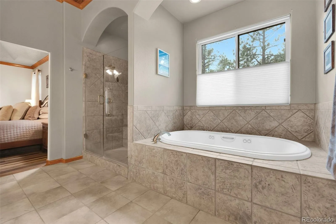
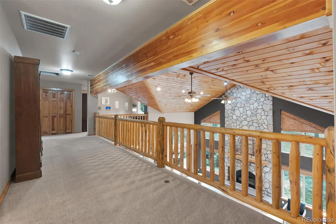
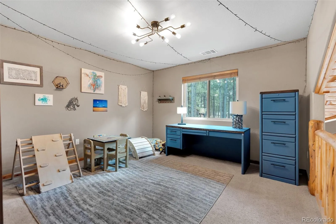
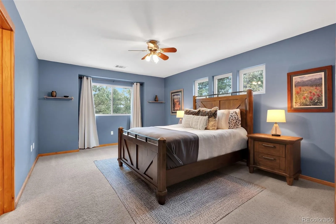
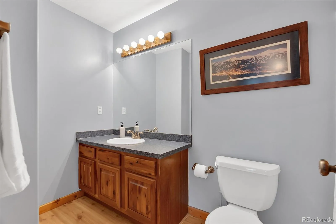
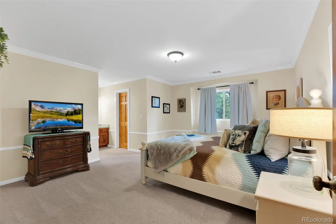
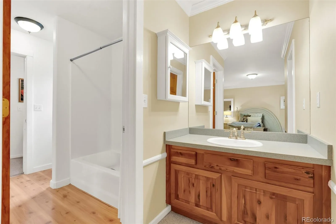
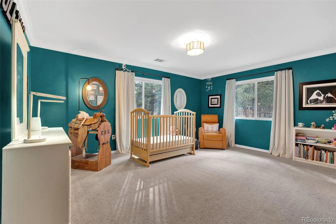
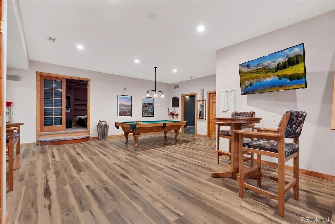
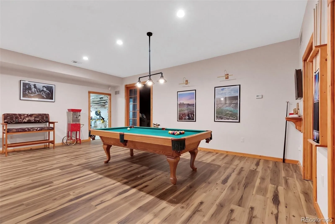
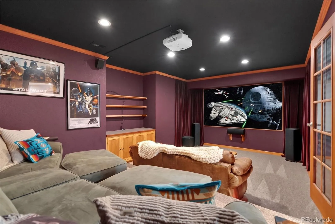
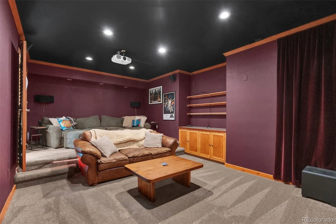
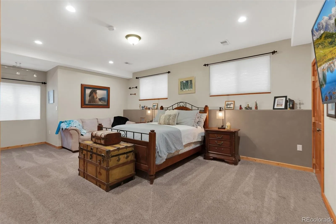
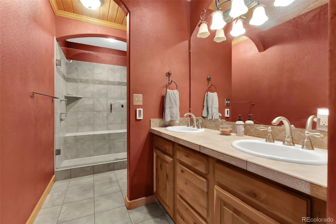
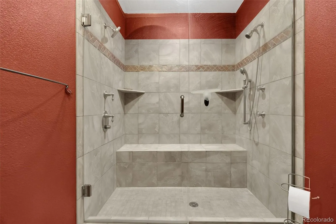
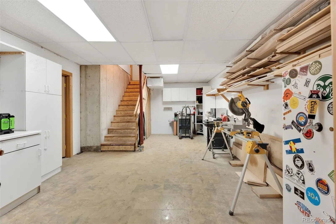
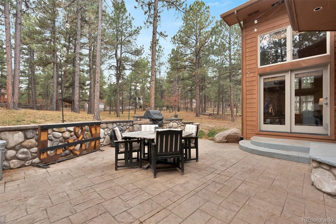
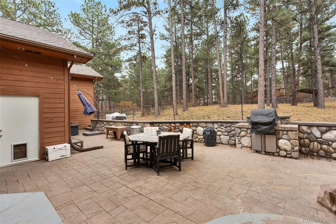
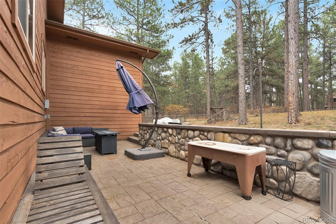
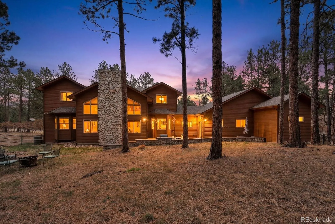
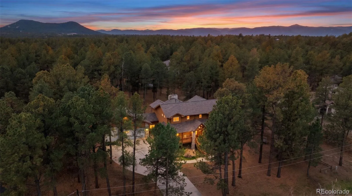
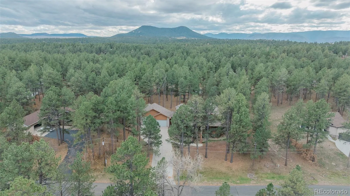
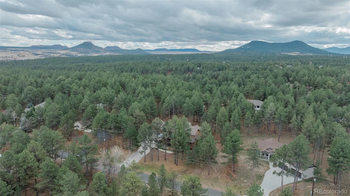
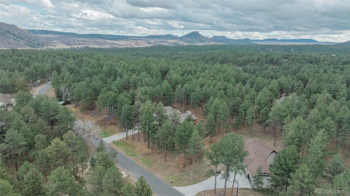
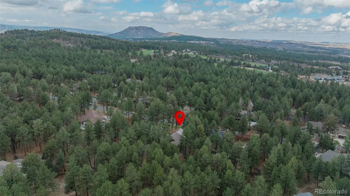
| Rustic lodge-inspired home set within the SagePort community of Larkspur | .9-acre lot | Attached four-car garage with oversized RV bay and additional uncovered RV parking | Heated garage with 220-volt electrical service | Flexible multi-generational floor plan with a secondary suite on the upper level and a second secondary suite in the finished basement | Covered front porch | 20-foot entry foyer with open staircase | Living room with 20-foot vaulted ceilings and floor-to-ceiling river rock fireplace | Main-level hickory hardwood floors | Tongue-and-groove wood detailing | Formal dining room with bay window | Main-level primary suite with bay window and five-piece bathroom | Heated floors in primary bedroom and bathroom | Main-level office | Main-level laundry | Catwalk and loft overlooking the main-floor living room | Basement recreation room with wet bar and pool table | Basement theater room with projector and built-in 7.1 surround sound | Dedicated workshop with built-in air-filtration, cabinetry and storage | Three furnaces and two central air conditioning systems | Concrete Patio with built-in BBQ and hot-tub ready pad |

Features
: Forced Air, Radiant Floor
: Central Air
: Finished
: Full
: Living Room, Wood Burning
: Carbon Monoxide Detector(s), Smoke Detector(s), Smart Locks
: Covered, Front Porch, Patio
: 5
: Cooktop, Dishwasher, Disposal, Microwave, Refrigerator, Double Oven, Sump Pump
: Concrete, Heated Garage, Oversized, Finished Garage, Insulated Garage, Storage, 220 Volts, Dry Walled, RV Garage
: Composition
: Public Sewer
: Bath
Address Map
CO
Douglas
Larkspur
80118
Kenosha
1210
Drive
W105° 5' 32.8''
N39° 15' 31.1''
Additional Information
$50
Annually
: Frame, Wood Siding, Stone
2
Please use GPS
: 220 Volts, 110V
Larkspur
: Barbecue, Private Yard, Rain Gutters, Gas Grill
1
: Wood, Vinyl
4
Castle View
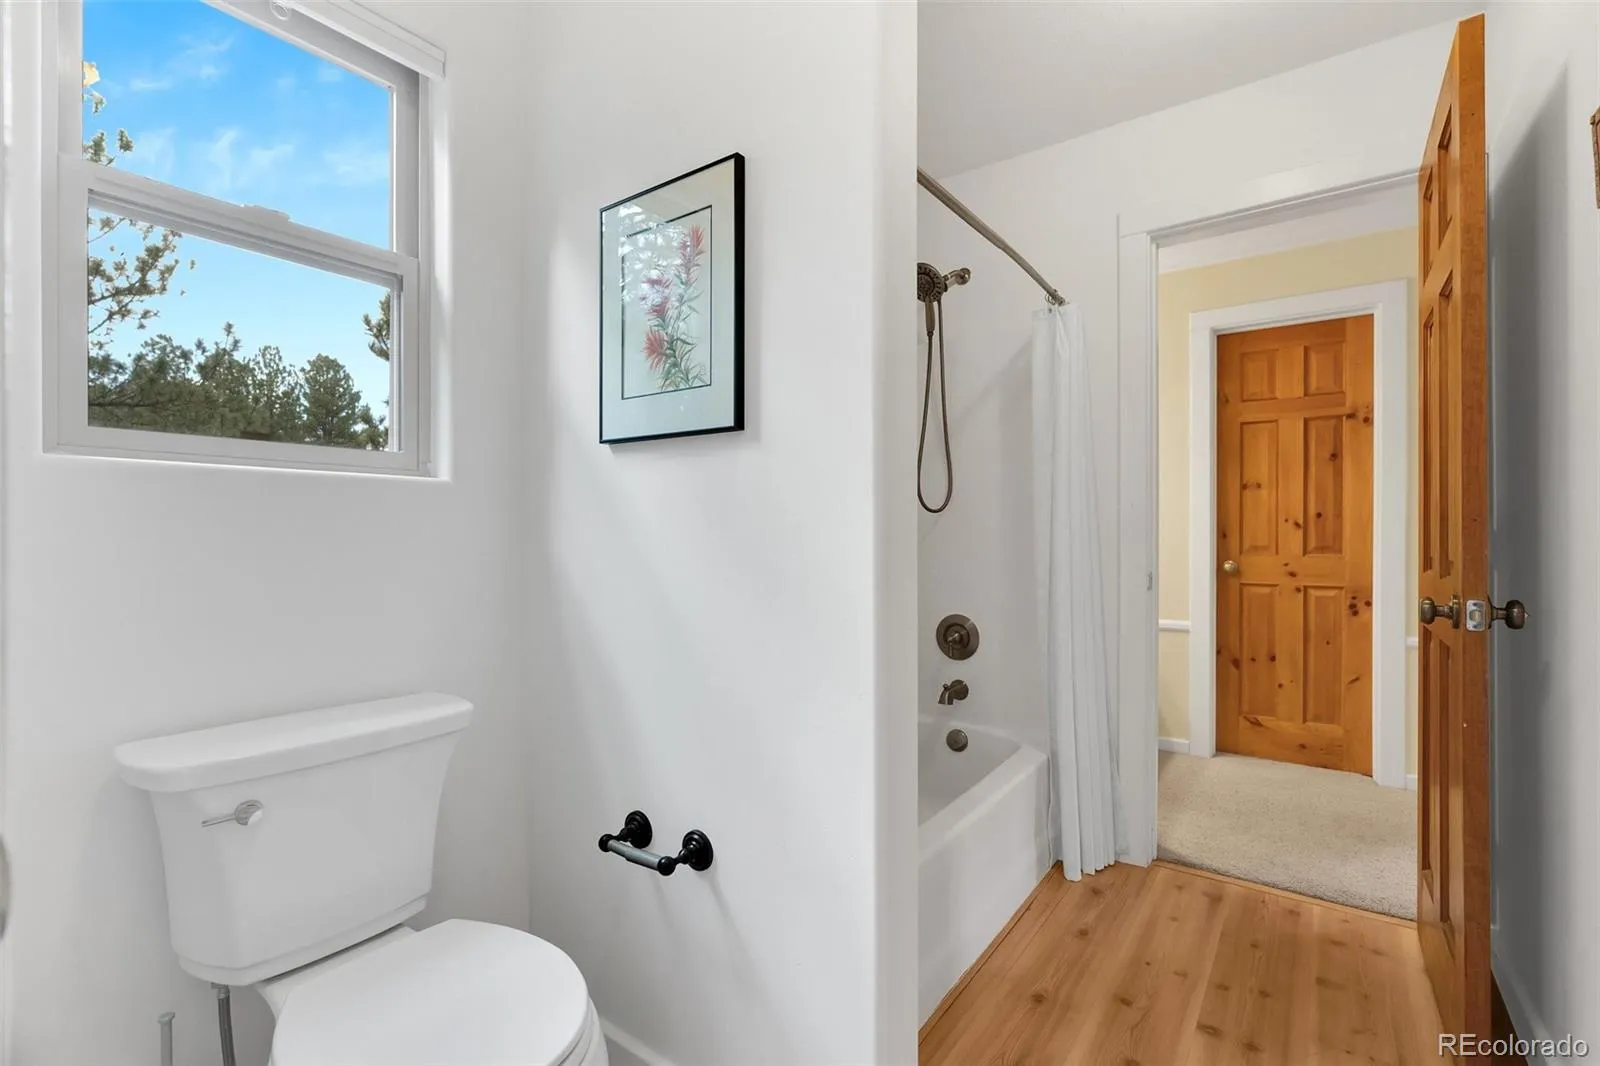
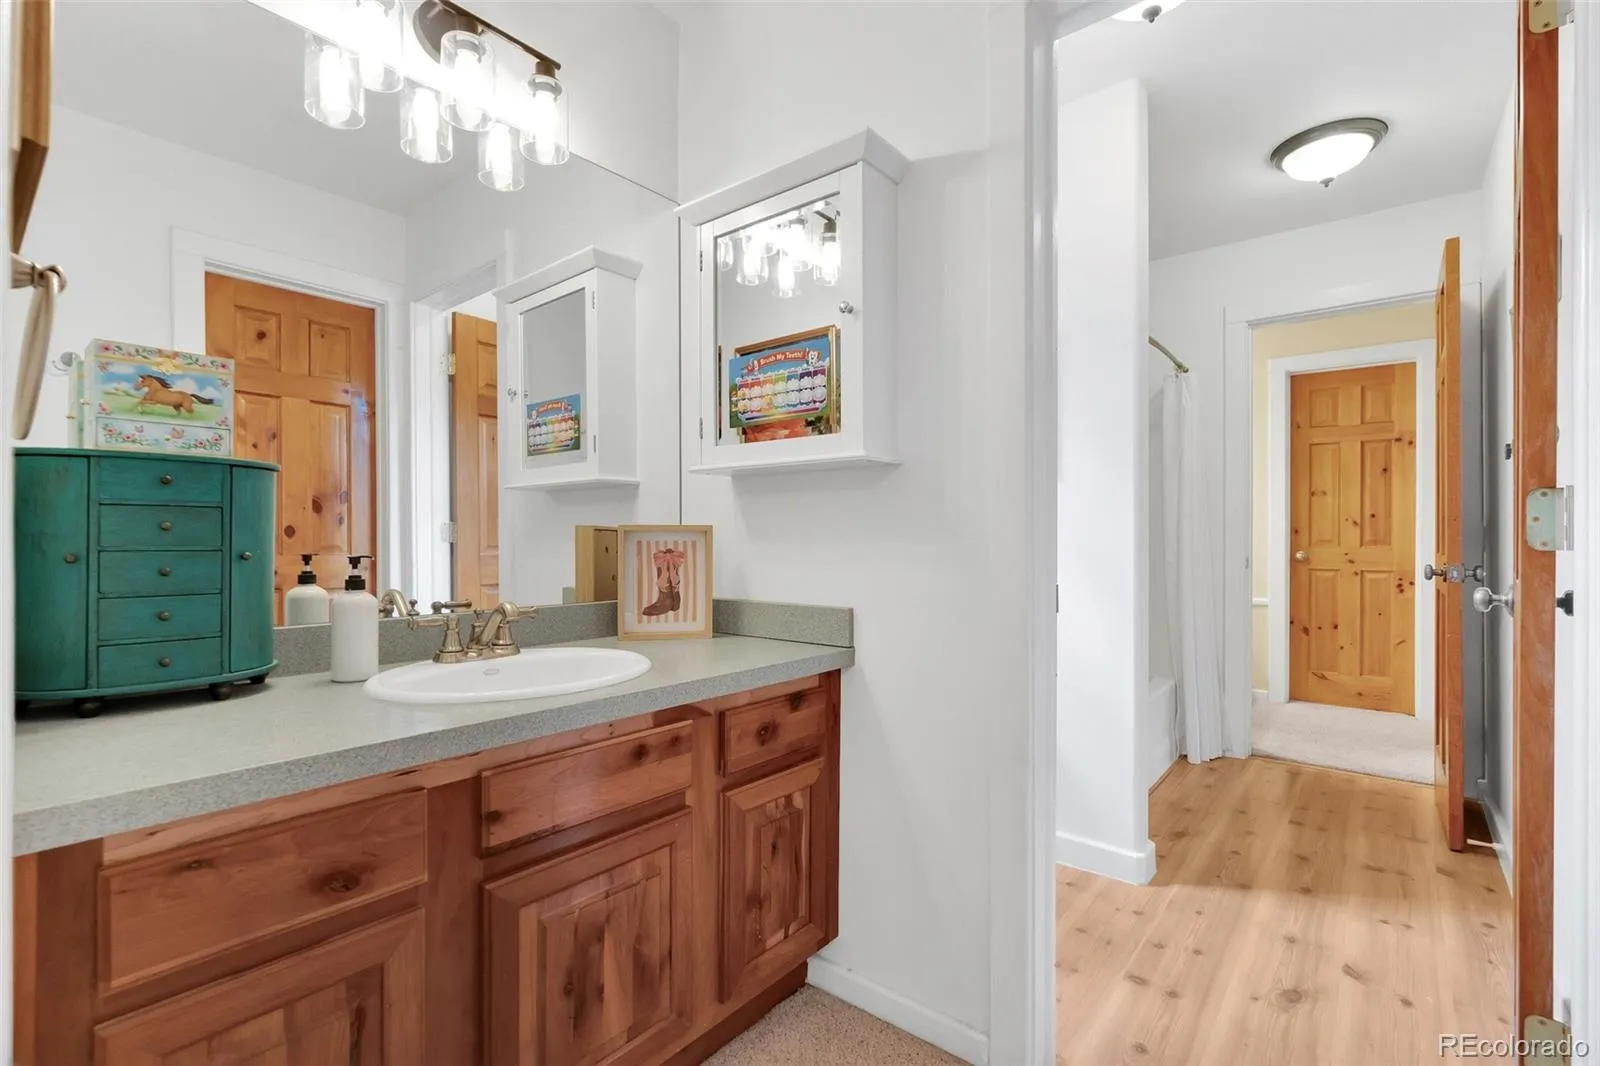
: Pantry, High Ceilings, Open Floorplan, Smoke Free, Kitchen Island, Solid Surface Counters, Vaulted Ceiling(s), Wet Bar, Ceiling Fan(s), Entrance Foyer, Built-in Features, Primary Suite, Five Piece Bath, Jack & Jill Bathroom, Walk-In Closet(s), Breakfast Bar
Yes
Yes
Cash, Conventional, FHA
: Sprinklers In Front, Landscaped, Secluded, Many Trees, Sprinklers In Rear, Irrigated
Castle Rock
Keller Williams Action Realty LLC
R0067281
: None
: House
Sage Port
$7,949
2025
: Cable Available, Electricity Connected, Natural Gas Connected
: Bay Window(s)
11/05/2026
6195
Active
Yes
1
Douglas RE-1
Douglas RE-1
Douglas RE-1
11/06/2026
11/05/2026
Public
: Two

Sage Port

1210 Kenosha Drive, Larkspur, CO 80118

5 Bedrooms
5 Total Baths
6,000 Square Feet
$1,350,000
Listing ID #1819929
Basic Details
Property Type : Residential
Listing Type : For Sale
Listing ID : 1819929
Price : $1,350,000
Bedrooms : 5
Rooms : 20
Total Baths : 5
Full Bathrooms : 4
1/2 Bathrooms : 1
Square Footage : 6,000 Square Feet
Year Built : 2000
Lot Area : 0.90 Acres
Lot Acres : 0.9
Property Sub Type : Single Family Residence
Status : Active
Originating System Name : REcolorado
Mortgage Calculator
$
$ %
years
%
$ %per year
$ %per year

$
Contact Agent
Open Dates
  • 1. 2026-11-07 (Start time: 10:00 - End time: 12:00)

