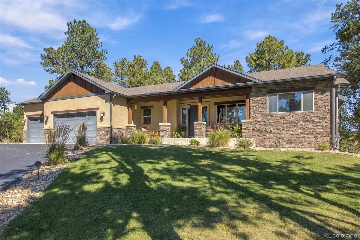
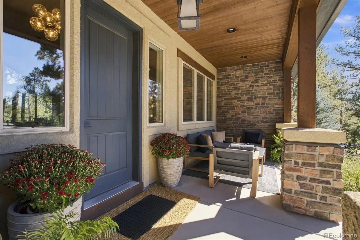
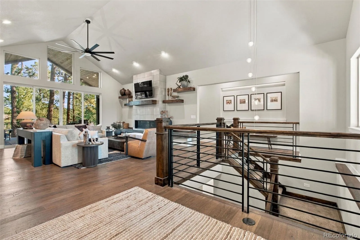
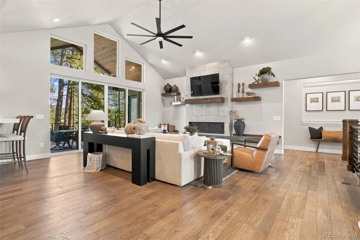
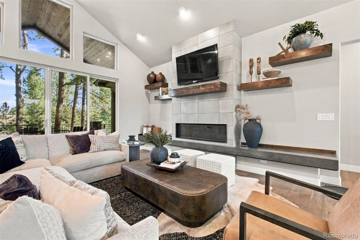
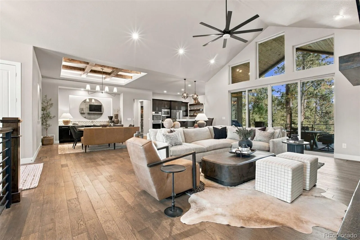
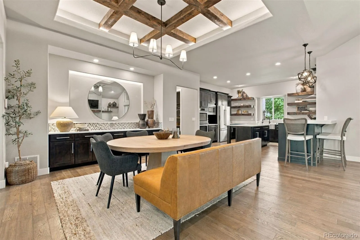
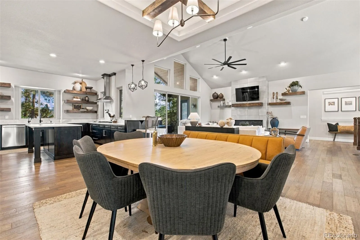
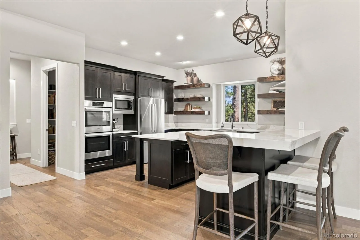
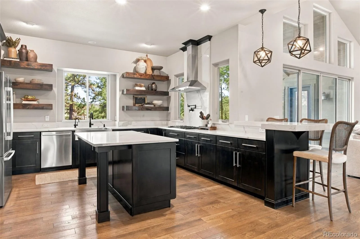
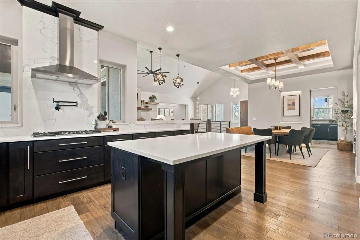
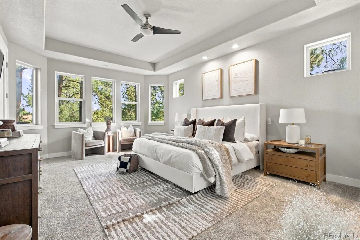
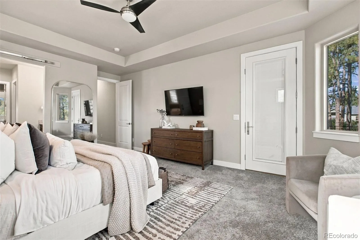
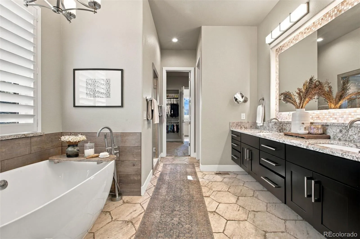
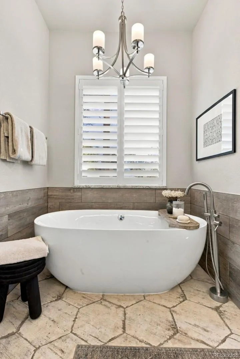
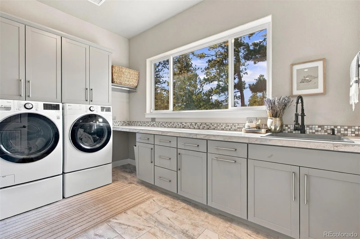
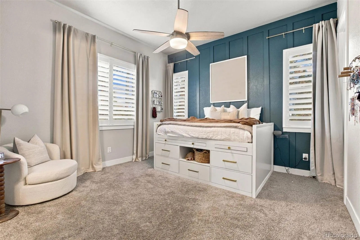
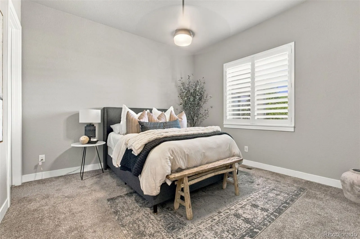
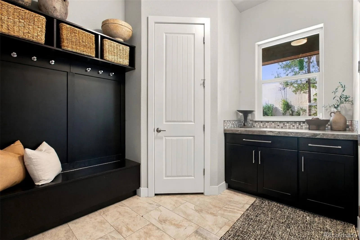
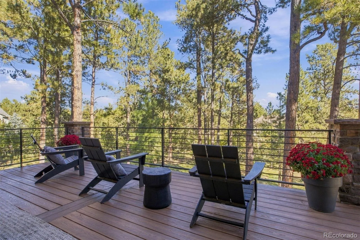
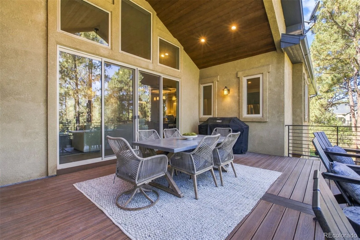
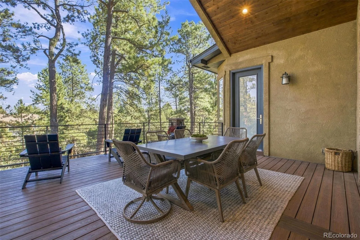
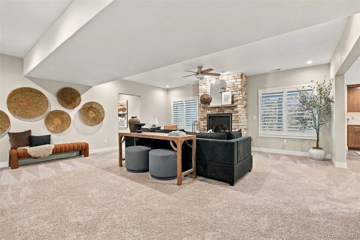
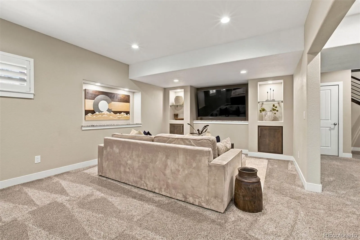
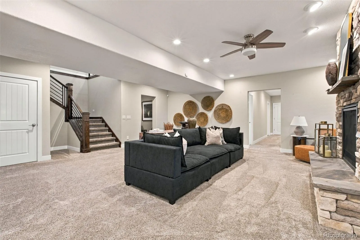
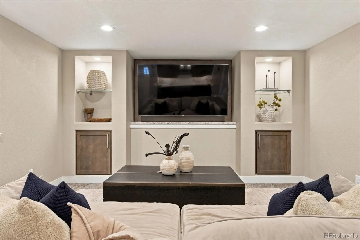
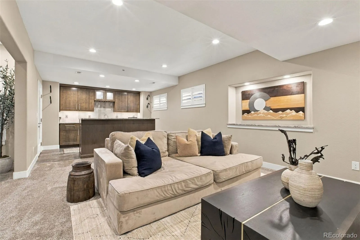
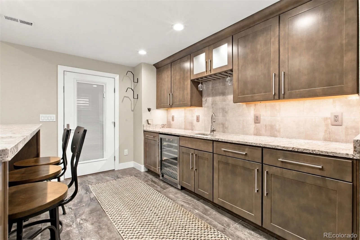
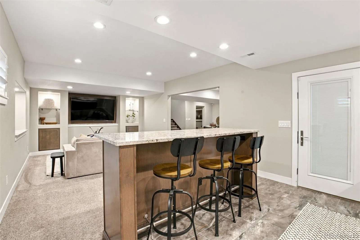
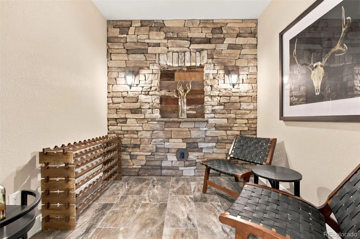
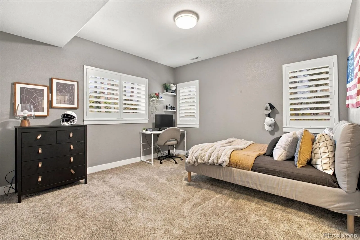
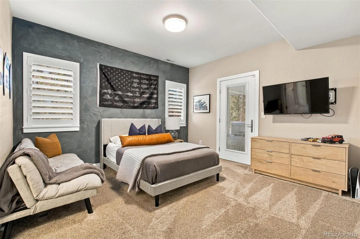
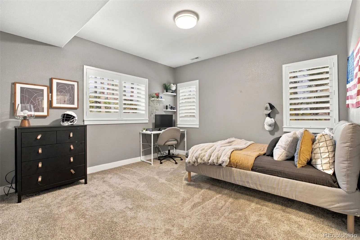
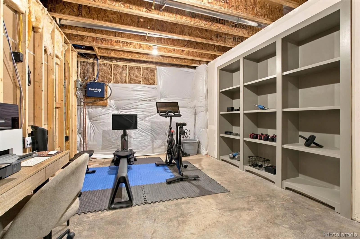
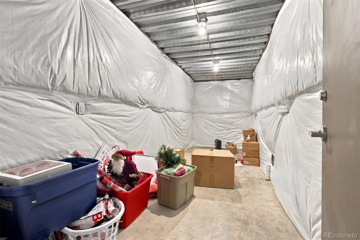
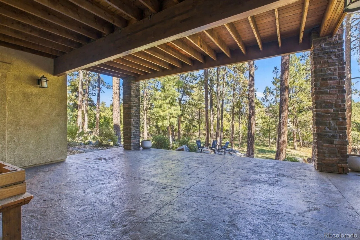
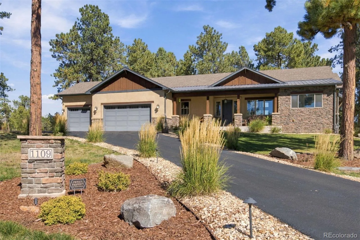
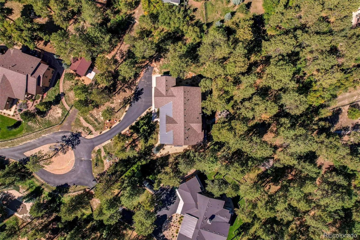
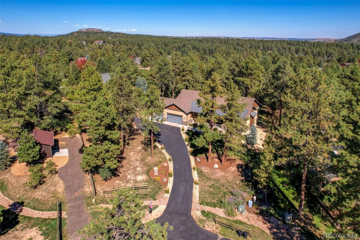
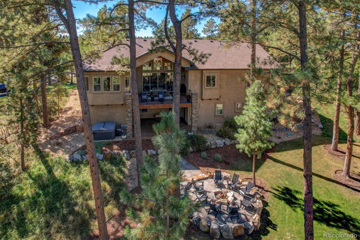
CUSTOM-BUILT LUXURY HOME | 5, 424 SQ. FT. | .98 ACREWelcome to 1109 Tenderfoot Dr, an exceptional custom-built Colorado home offering approximately 5, 424 square feet of beautifully designed living space on .98 of an acre.This impressive 5-bedroom, 5-bathroom residence combines custom craftsmanship, high-end finishes, spacious living areas, and thoughtful features throughout. From the moment you enter, the quality and attention to detail are evident.The expansive floor plan offers plenty of room for both everyday living and entertaining, with generous gathering spaces and beautiful finishes throughout the home. Two fireplaces add warmth and character, creating inviting spaces to relax and enjoy with family and friends.Step outside and experience your own Colorado retreat. The outdoor fire pit and private hot tub create an incredible setting for entertaining, relaxing under the stars, or enjoying Colorado’s beautiful seasons.One of the home’s most unique features is a dedicated safe room, providing an exceptional level of security and peace of mind.Set on nearly an acre in beautiful Larkspur, Colorado, the property offers space, privacy, and the peaceful feel of Colorado living while remaining conveniently located between Denver and Colorado Springs.PROPERTY HIGHLIGHTS• Custom-built luxury home• Approximately 5, 400 sq. ft.• .98-acre lot• 5 bedrooms• 5 bathrooms• High-end finishes throughout• Dedicated safe room• Two fireplaces• Outdoor fire pit• Private hot tub• Spacious entertaining areas• Exceptional indoor/outdoor living• Beautiful Colorado setting• Conveniently located between Denver and Colorado SpringsA rare opportunity to own a substantial custom-built home with nearly an acre of land, high-end finishes, and exceptional amenities in beautiful Larkspur.Come experience the craftsmanship, space, and lifestyle that make 1109 Tenderfoot Dr truly special.

Advanced Home Search
Search by square footage, location, price, bedrooms, bathrooms and more.Just Listed
These homes just hit the market. Be among the first to see them. Schedule a showing, too.New Construction
See brand new homes and homes under construction now and available soon.Features & Amenities
Find homes with views or pools, in gated communities & with other desirable features.Cities
Take a look at luxury homes in each city in Metro Denver.Neighborhoods
Find the ideal neighborhood and the home that best fits you.Counties
Have your eye on a specific county? Browse these listings.Zip Codes
Start here to find a luxury home in a particular zip code.Single-Family Homes
See photos of single-family homes, get prices, neighborhood information & more.Townhomes
Get all the details about luxury townhomes for sale now throughout Metro Denver.Condos
Are you drawn to the low-maintenance, luxury lifestyle of condo living? Start here.One-Story Homes
Looking for a main floor master? Ranch-style homes may be perfect for your lifestyle.Featured Price Ranges
We’ve done the searching for you. Find homes in popular luxury price ranges.55-Plus
Explore beautiful homes and enviable amenities available in 55-and-over communities.Your Free MLS Search Account
Create and manage saved searches and properties with the Property Organizer.Schedule a Personal Consultation
We’re happy to help any time! Schedule a no-obligation 15-minute call.


