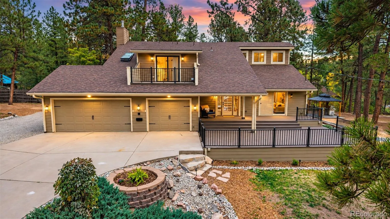
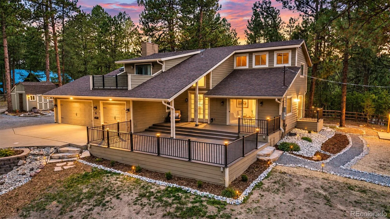
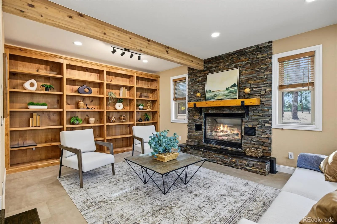
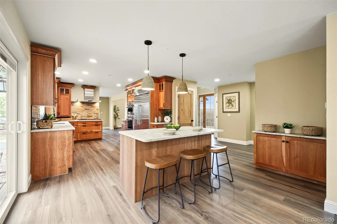
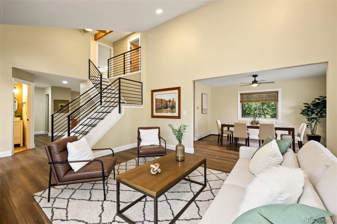
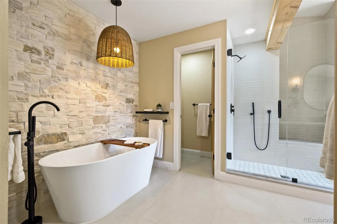
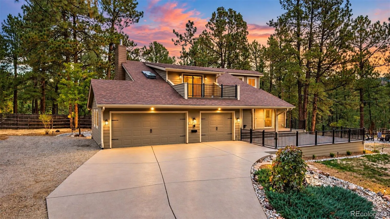
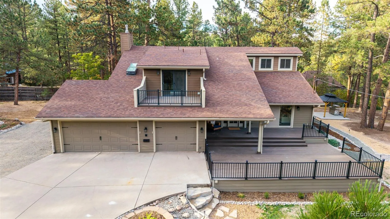
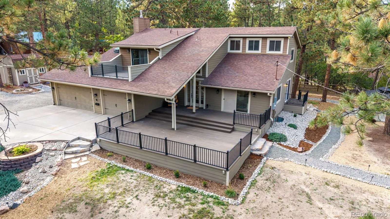
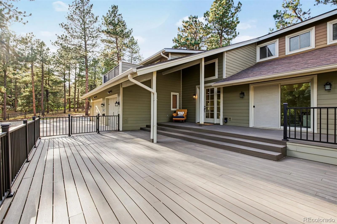
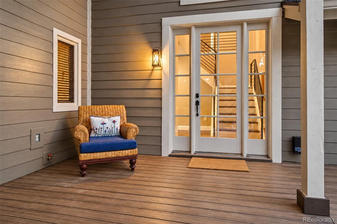
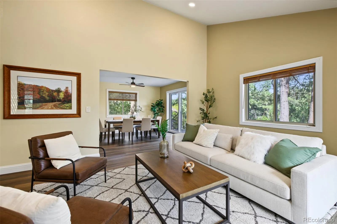
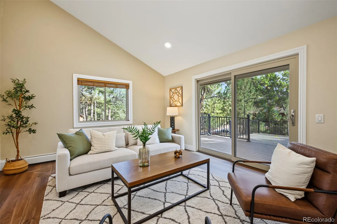
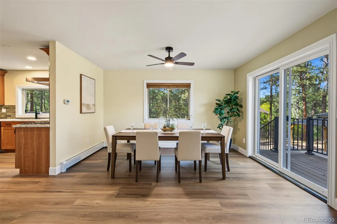
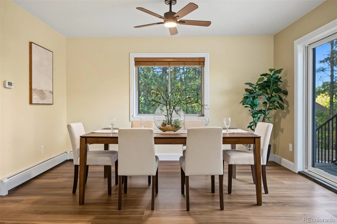
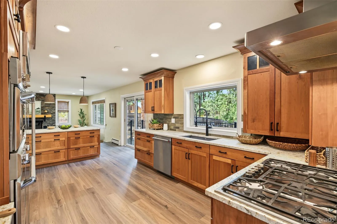
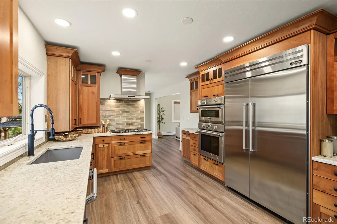
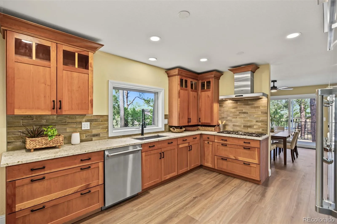
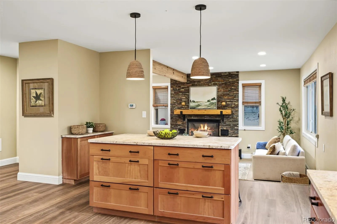
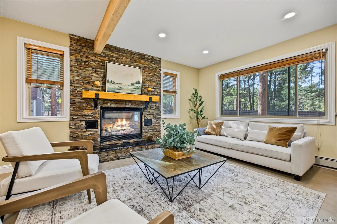
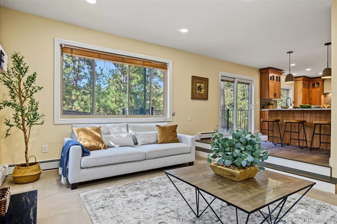
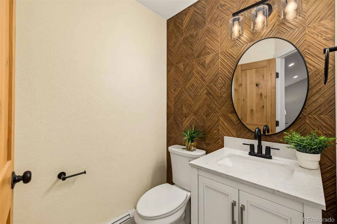
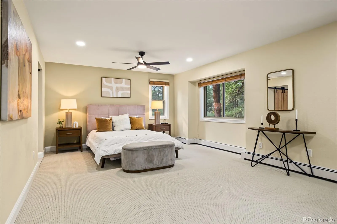
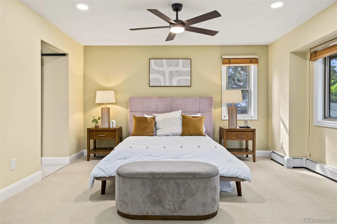
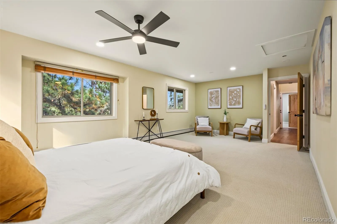
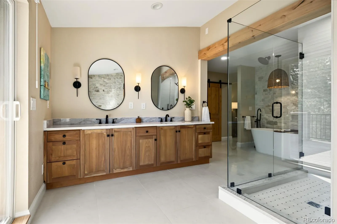
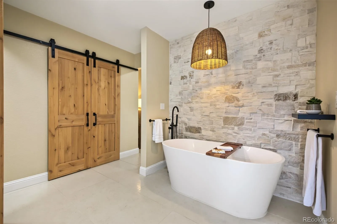
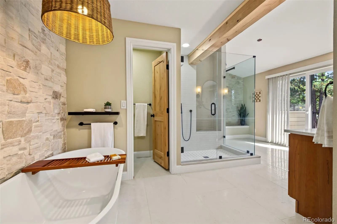
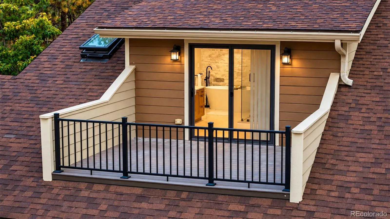
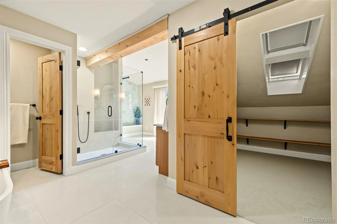
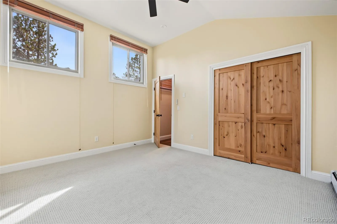
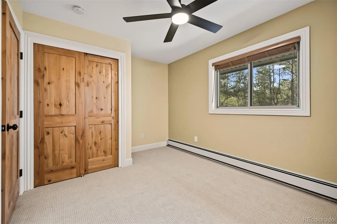
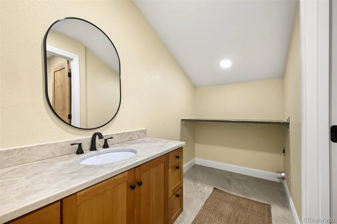
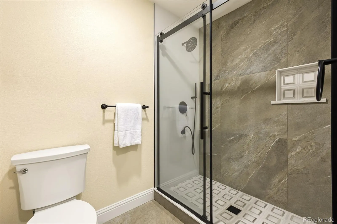
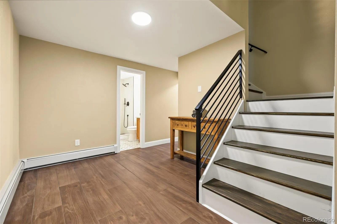
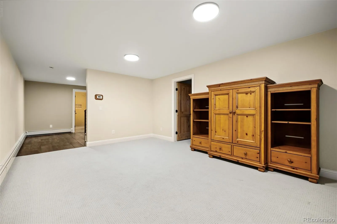
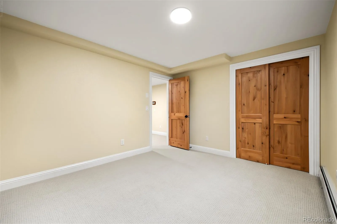
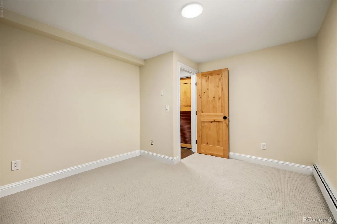
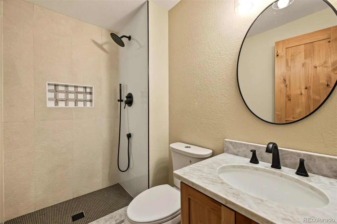
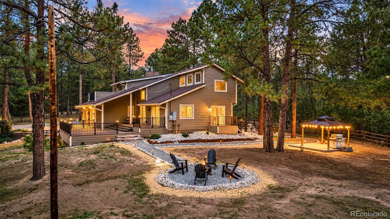
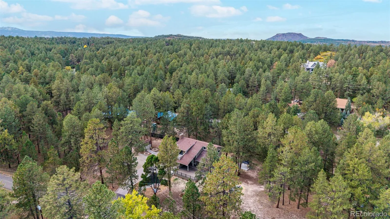
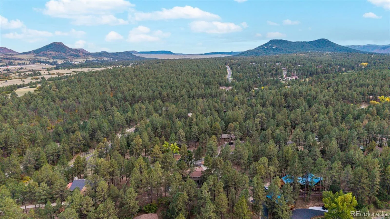
Welcome to Larkspur living at its finest. For additional photos, videos and info, see: https://623westonroad80118.relahq.com. This fully remodeled 5-bed, 4-bath mountain retreat offers approximately 3, 700 sq ft on nearly an acre of towering ponderosa pines. You’re minutes from Bear Dance Golf Club, with quick I-25 access and a new Costco coming down the road. Nothing was left untouched. Rustic Colorado soul meets crisp, modern design in every room. Step onto the sweeping wraparound deck and into a vaulted living room flooded with light. Then prepare to fall for the kitchen: rich cherry Shaker cabinetry, granite counters, a gathering-sized island and a full Thermador package with gas cooktop, double wall ovens and a built-in refrigerator. It flows straight into the family room, where a floor-to-ceiling stacked stone fireplace, a timber beam and custom built-ins set the scene for cozy mountain nights. Upstairs, the primary suite is pure escape. Sip your morning coffee on your private balcony, then unwind in a spa-worthy bath with a freestanding soaking tub against a dramatic stone wall, a frameless glass shower, a double vanity, barn doors and a skylit walk-in closet. Upper bedrooms share a stylish updated bath, and a designer powder room adds flair to the main level. The finished lower level brings a rec room, two more bedrooms and a 3/4 bath, so there’s room for guests, hobbies or a home office. Then step outside and stay awhile. Fire up the built-in grill under the lighted gazebo (it stays!), gather around the fire pit under the stars, or wander the glowing stone-lined paths past your own rock water feature. A paver patio, storage shed and 3-car garage round out the package. Remodeled, move-in ready and surrounded by pines, this is the one you’ve been waiting for.

Advanced Home Search
Search by square footage, location, price, bedrooms, bathrooms and more.Just Listed
These homes just hit the market. Be among the first to see them. Schedule a showing, too.New Construction
See brand new homes and homes under construction now and available soon.Features & Amenities
Find homes with views or pools, in gated communities & with other desirable features.Cities
Take a look at luxury homes in each city in Metro Denver.Neighborhoods
Find the ideal neighborhood and the home that best fits you.Counties
Have your eye on a specific county? Browse these listings.Zip Codes
Start here to find a luxury home in a particular zip code.Single-Family Homes
See photos of single-family homes, get prices, neighborhood information & more.Townhomes
Get all the details about luxury townhomes for sale now throughout Metro Denver.Condos
Are you drawn to the low-maintenance, luxury lifestyle of condo living? Start here.One-Story Homes
Looking for a main floor master? Ranch-style homes may be perfect for your lifestyle.Featured Price Ranges
We’ve done the searching for you. Find homes in popular luxury price ranges.55-Plus
Explore beautiful homes and enviable amenities available in 55-and-over communities.Your Free MLS Search Account
Create and manage saved searches and properties with the Property Organizer.Schedule a Personal Consultation
We’re happy to help any time! Schedule a no-obligation 15-minute call.


