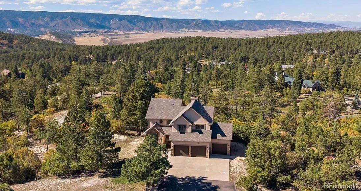
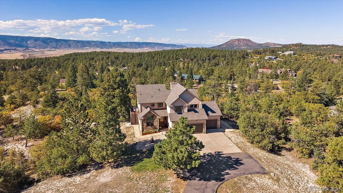
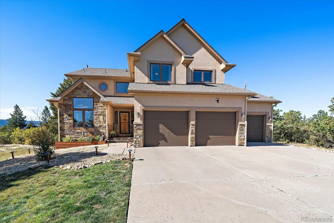
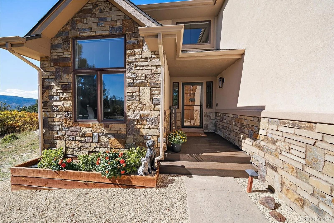
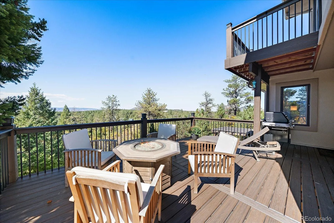
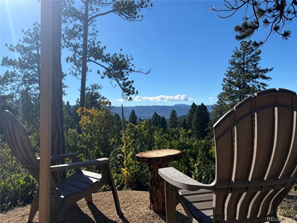
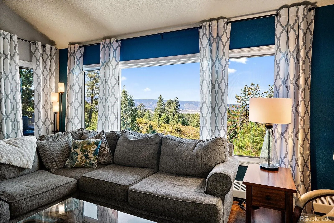
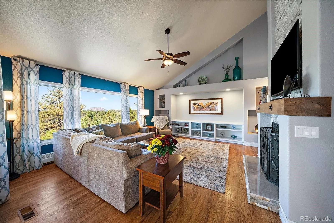
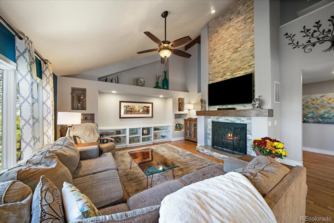
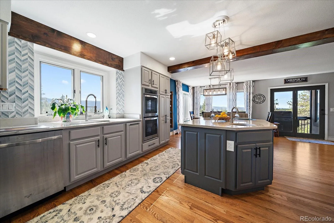
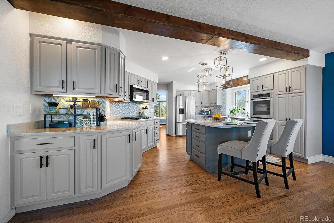
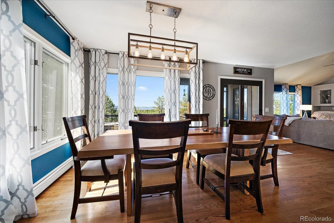
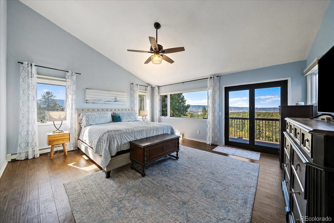
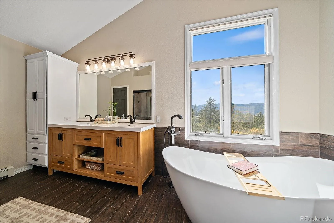
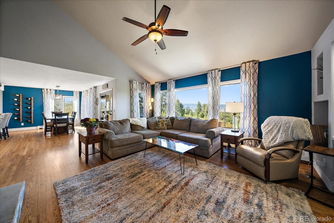
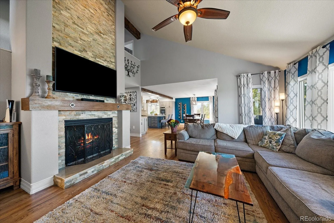
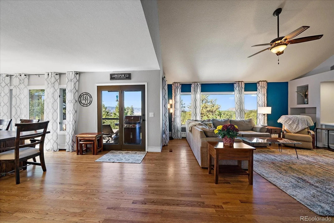
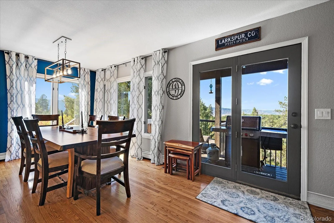
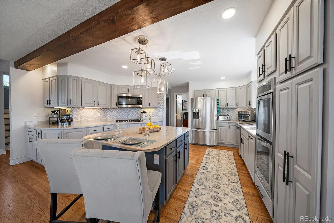
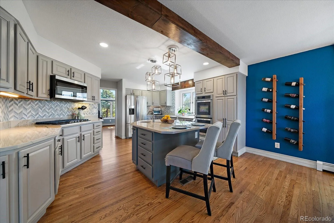
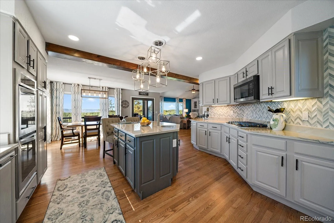
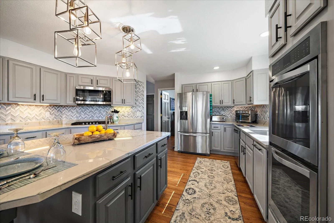
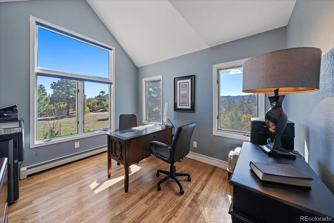
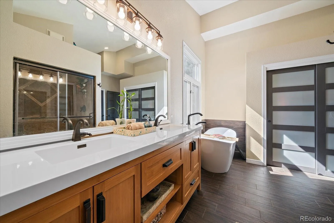
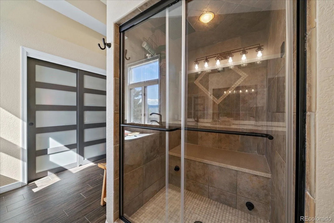
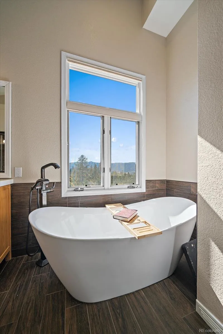
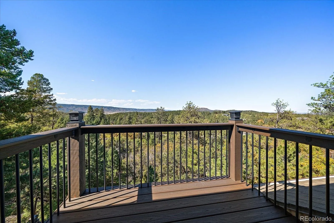
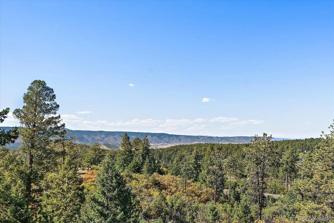
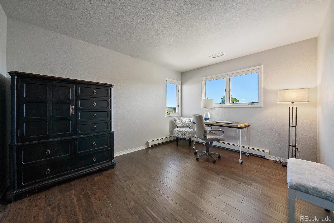
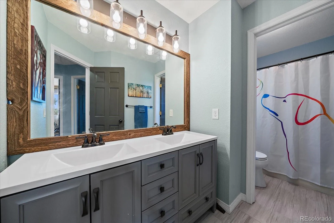
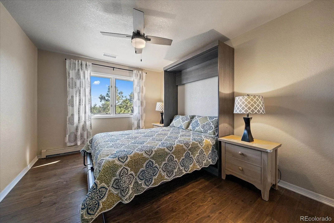
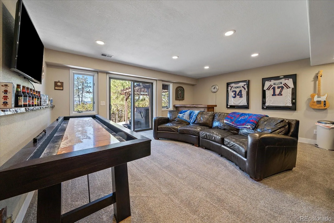
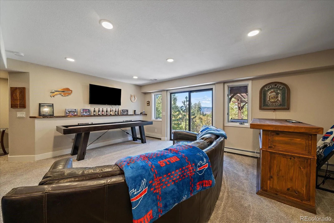
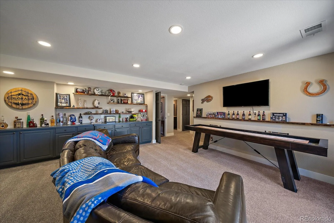
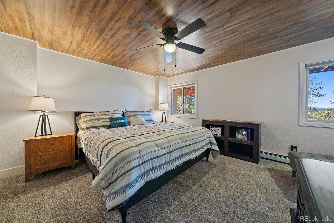
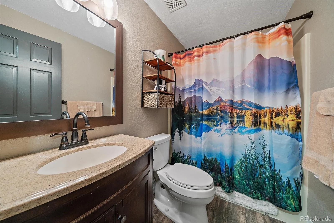
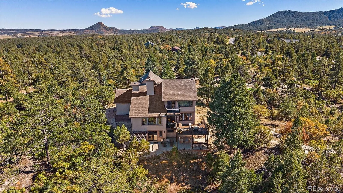
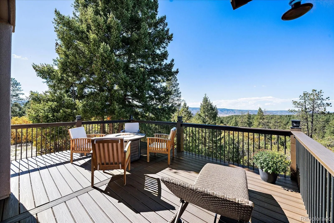
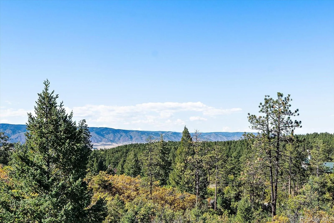
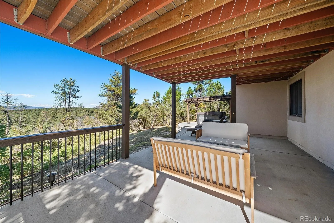
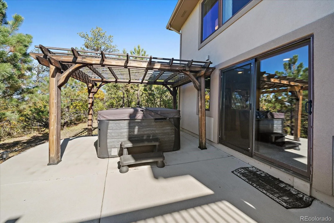
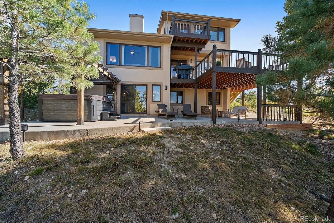
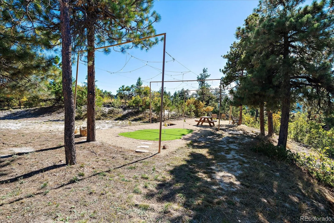
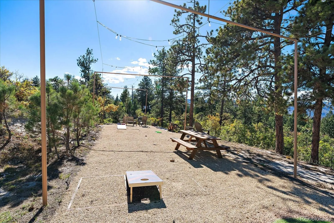
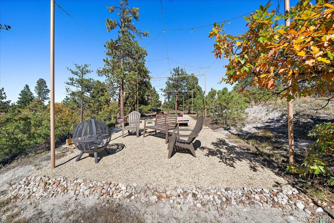
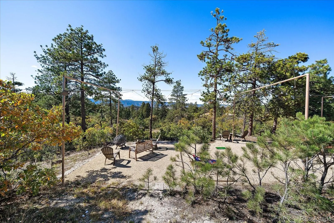
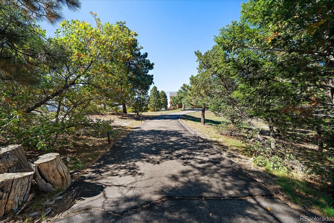
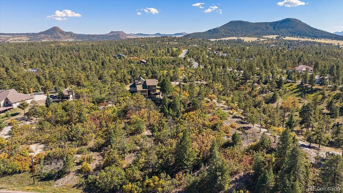
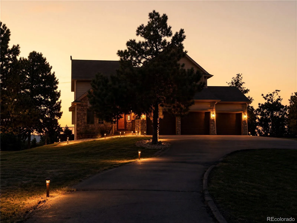
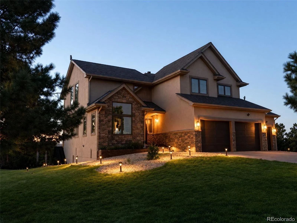
Unobstructed Pike National Forest foothill views and refined interior updates define this exceptional 4-bedroom, 4-bathroom residence set on 5 private acres in Perry Park East. Offering ~3, 258 finished square feet, this property seamlessly pairs Colorado mountain living with high-end modern finishes throughout. Soaring vaulted ceilings, oak-tread stairs, fresh paint, and a living room centered on a picture window welcome you upon entering the main level. Designed for culinary enthusiasm, the gourmet kitchen features quartz countertops, newly painted cabinetry, stainless steel appliances with a gas cooktop and double oven, prep sink island, updated pendant lighting, and character-rich wood beam accents. An adjoining light-filled dining room showcases massive windows and opens directly to a two-level Trex deck for effortless indoor-outdoor entertaining. French doors open to a dedicated home office complete with cathedral vaulted ceilings and private views. Engineered hardwood flooring spans the entirety of the upper level. Highlighting the accommodations, a private primary suite boasts a Trex balcony alongside a fully remodeled 5-piece bath with a walk-in steam shower, view-framing soaking tub, dual-sink quartz vanity, and an organized walk-in closet. Secondary bedrooms deliver flexible living options, including one with a built-in Murphy bed and another featuring a custom LVP wood accent ceiling. Downstairs, a walk-out lower level reveals a cozy family room with new carpet, fresh paint, built-in cabinetry with display shelving, a dry bar, and sliding glass doors out to a concrete patio. Outside, the lifestyle retreat features a hot tub, pergola, fire pit area, putting green, cornhole court, pet fence, rock paths, and landscape lighting. Key structural highlights include a new roof, stucco/stone exterior, fiber internet, dual A/C units, and a new water heater.

Advanced Home Search
Search by square footage, location, price, bedrooms, bathrooms and more.Just Listed
These homes just hit the market. Be among the first to see them. Schedule a showing, too.New Construction
See brand new homes and homes under construction now and available soon.Features & Amenities
Find homes with views or pools, in gated communities & with other desirable features.Cities
Take a look at luxury homes in each city in Metro Denver.Neighborhoods
Find the ideal neighborhood and the home that best fits you.Counties
Have your eye on a specific county? Browse these listings.Zip Codes
Start here to find a luxury home in a particular zip code.Single-Family Homes
See photos of single-family homes, get prices, neighborhood information & more.Townhomes
Get all the details about luxury townhomes for sale now throughout Metro Denver.Condos
Are you drawn to the low-maintenance, luxury lifestyle of condo living? Start here.One-Story Homes
Looking for a main floor master? Ranch-style homes may be perfect for your lifestyle.Featured Price Ranges
We’ve done the searching for you. Find homes in popular luxury price ranges.55-Plus
Explore beautiful homes and enviable amenities available in 55-and-over communities.Your Free MLS Search Account
Create and manage saved searches and properties with the Property Organizer.Schedule a Personal Consultation
We’re happy to help any time! Schedule a no-obligation 15-minute call.


