
Metro Denver Luxury Homes For Sale

Property Description

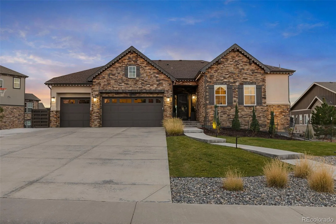
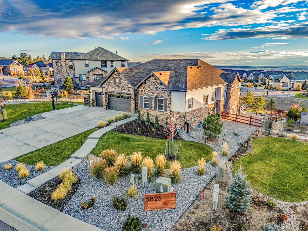
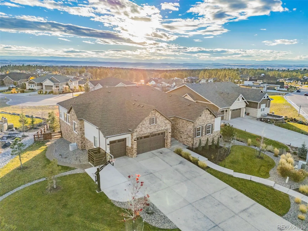
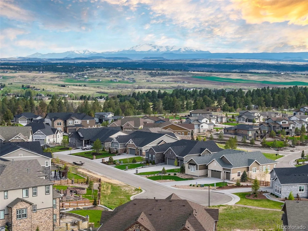
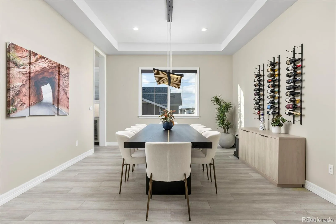
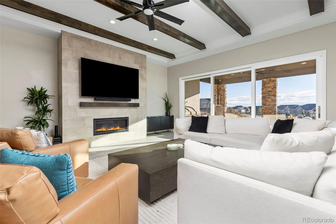
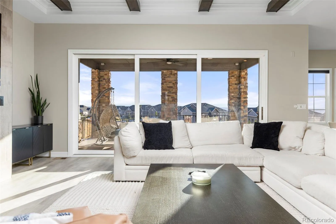
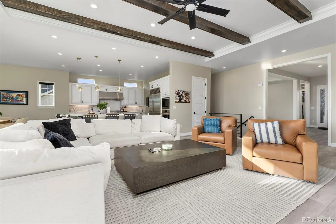
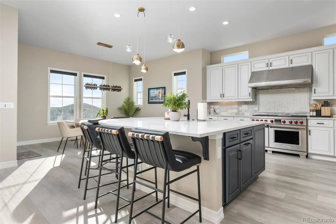
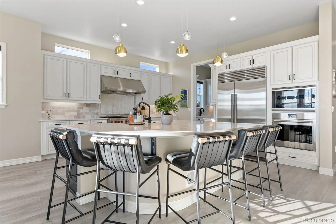
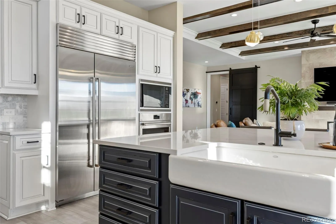
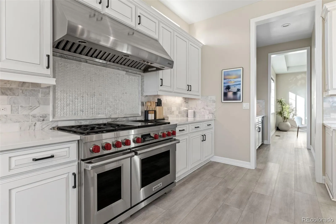
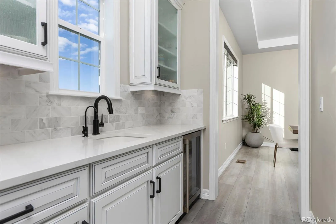
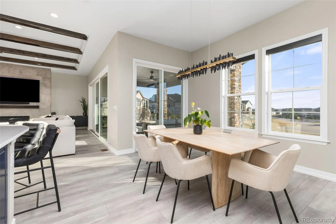
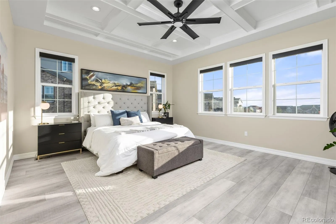
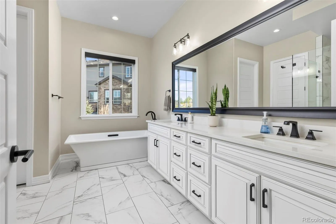
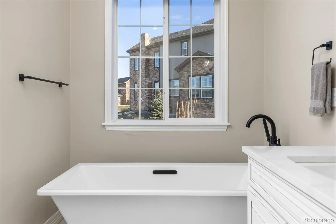
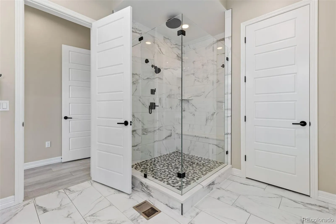
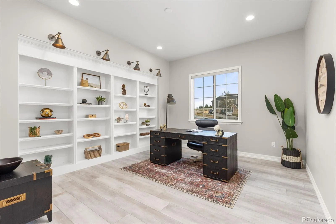
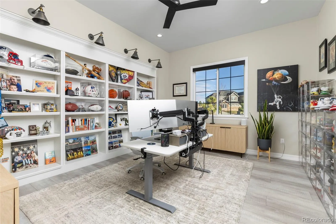
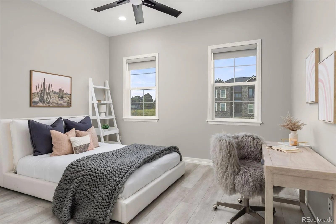
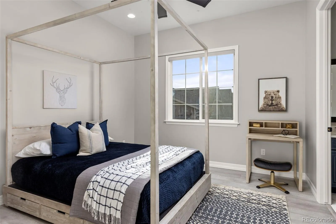
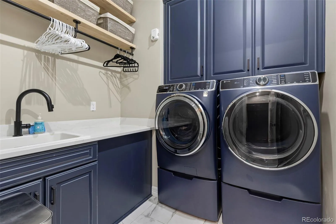
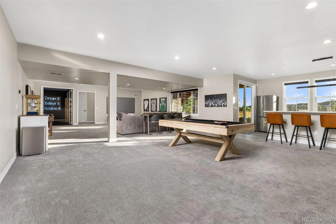
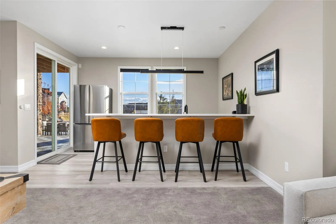
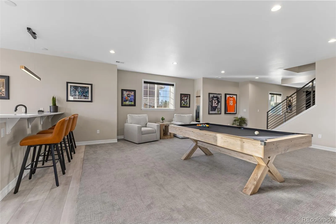
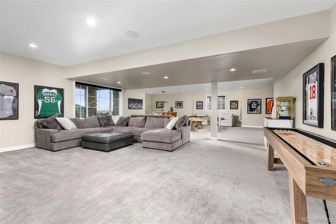
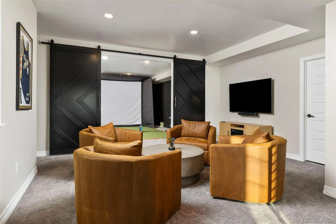
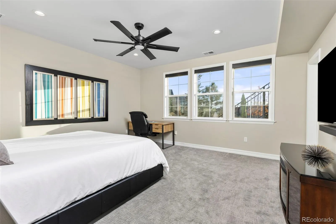
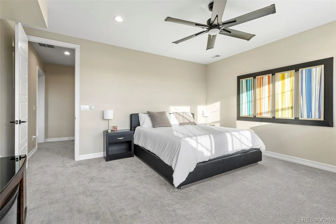
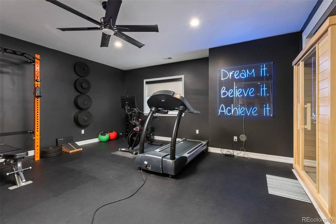
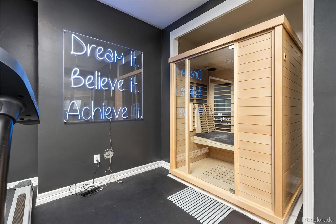
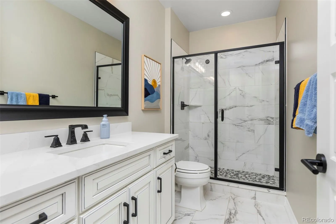
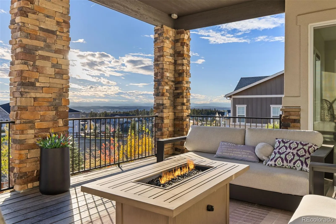
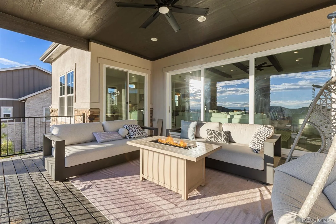
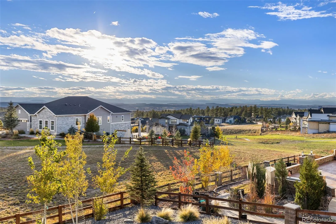
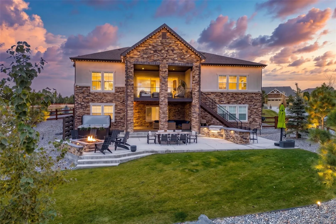
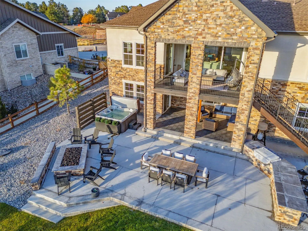
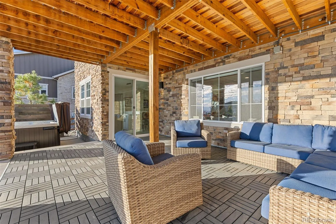
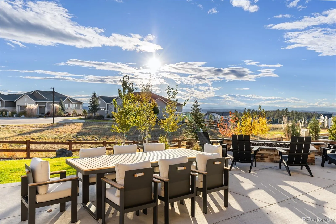
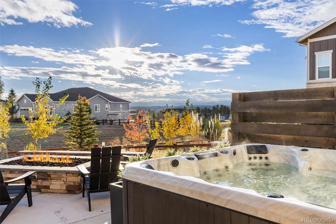
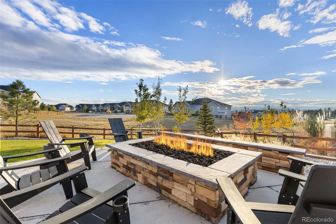
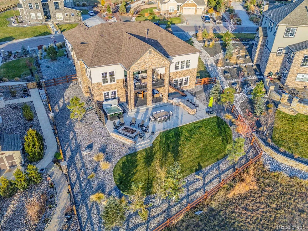
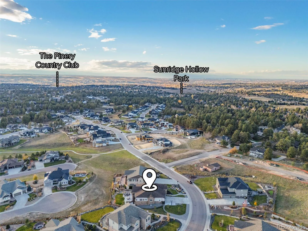
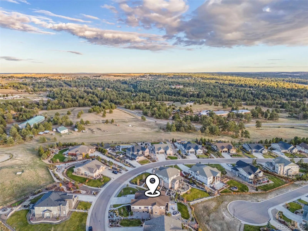
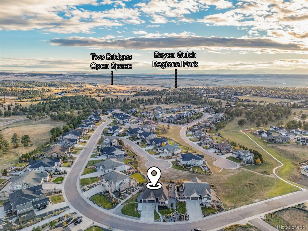
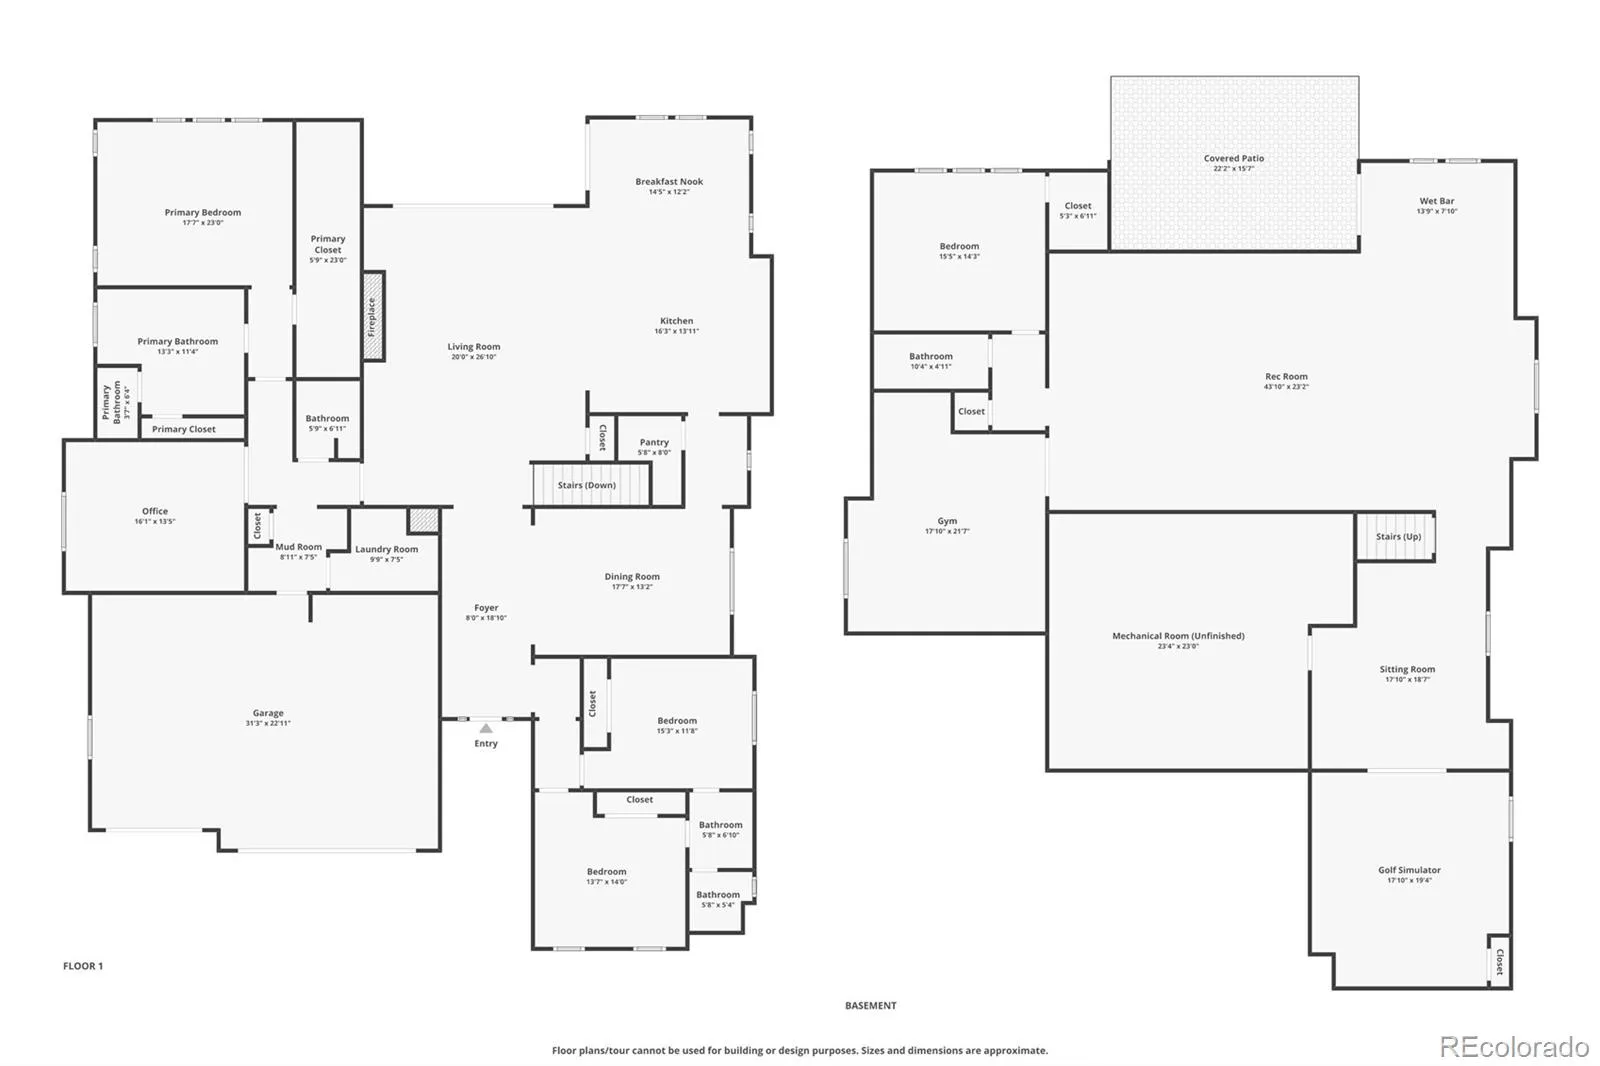
Set against the scenic backdrop of Timbers at the Pinery, this exceptional ranch-style home brings together expansive mountain views, thoughtful design, and inviting spaces for everyday living and entertaining. A bright, open floor plan creates an easy flow between the main living areas, while accordion-style patio doors extend the gathering space outdoors to a covered patio. At the heart of the home, the chef-inspired kitchen offers generous workspace and a butler’s pantry, making meal preparation and hosting feel effortless. The spacious primary retreat features a large walk-in closet with custom organizers, while a dedicated office provides a comfortable place to work or focus. A well-appointed laundry area with a convenient coat rack adds everyday function. The finished walk-out basement offers room to make every day your own, with a golf simulator, theatre room, and game or bonus area. Outside, enjoy a beautifully designed setting complete with a hot tub, outdoor kitchen, and firepit – an inviting setting for relaxed evenings and memorable gatherings beneath Colorado’s wide-open skies. Located in Parker’s sought-after Timbers at the Pinery community, the home is surrounded by native trees, rolling hills, open spaces, and opportunities to enjoy the outdoors. Nearby trails and parks invite walking and biking, while golf, equestrian recreation, shopping, dining, and the cultural events of downtown Parker are within reach. This is Colorado living with room to gather, unwind, and take in the views.

Features
: Forced Air
: Central Air
: Finished, Full, Exterior Entry, Daylight, Walk-Out Access
: Partial
: Mountain(s)
: Family Room, Outside
: Carbon Monoxide Detector(s), Smoke Detector(s), Video Doorbell
: Covered, Deck, Patio
: 3
: Cooktop, Dryer, Dishwasher, Disposal, Microwave, Range, Refrigerator, Range Hood, Self Cleaning Oven, Washer, Oven, Double Oven, Water Softener, Smart Appliance(s)
: Traditional, Urban Contemporary
: Playground, Park, Trail(s)
: Concrete, Finished Garage, Electric Vehicle Charging Station(s), 220 Volts
: Composition
: Public Sewer
Address Map
CO
Douglas
Parker
80134
Heritage Oak
5825
Drive
W105° 17' 52.8''
N39° 26' 48.6''
Additional Information
$400
Annually
: Maintenance Grounds, Trash
: Stone, Stucco
1
Northeast
SOUTH ON PARKER ROAD TO THE SOUTH PINERY PARKWAY--GO LEFT AT THE LIGHT-- STAY ON THE SOUTH PINERY PARKWAY TO MAJESTIC OAK WAY-- GO RIGHT ON MAJESTIC OAK WAY-- RIGHT ON HERITAGE OAK DRIVE.
Mountain View
: Balcony, Lighting, Fire Pit, Spa/Hot Tub
2
: Laminate, Wood
3
Ponderosa
: Pantry, High Ceilings, Open Floorplan, Quartz Counters, Smoke Free, Kitchen Island, Eat-in Kitchen, Vaulted Ceiling(s), Ceiling Fan(s), Entrance Foyer, Built-in Features, Primary Suite, Five Piece Bath, Walk-In Closet(s), Breakfast Bar, In-Law Floorplan
Yes
Yes
Cash, Conventional
: Level, Sprinklers In Front, Landscaped, Open Space, Sprinklers In Rear, Greenbelt, Master Planned, Mountainous
Sagewood
8z Real Estate
R0600018
: None
: House
TIMBERS AT THE PINERY
$12,204
2025
: Cable Available, Electricity Available, Natural Gas Available
: Double Pane Windows
11/04/2026
6535
Active
Yes
1
Douglas RE-1
Slab
Douglas RE-1
Douglas RE-1
11/05/2026
11/05/2026
Public
: One

TIMBERS AT THE PINERY

5825 Heritage Oak Drive, Parker, CO 80134

5 Bedrooms
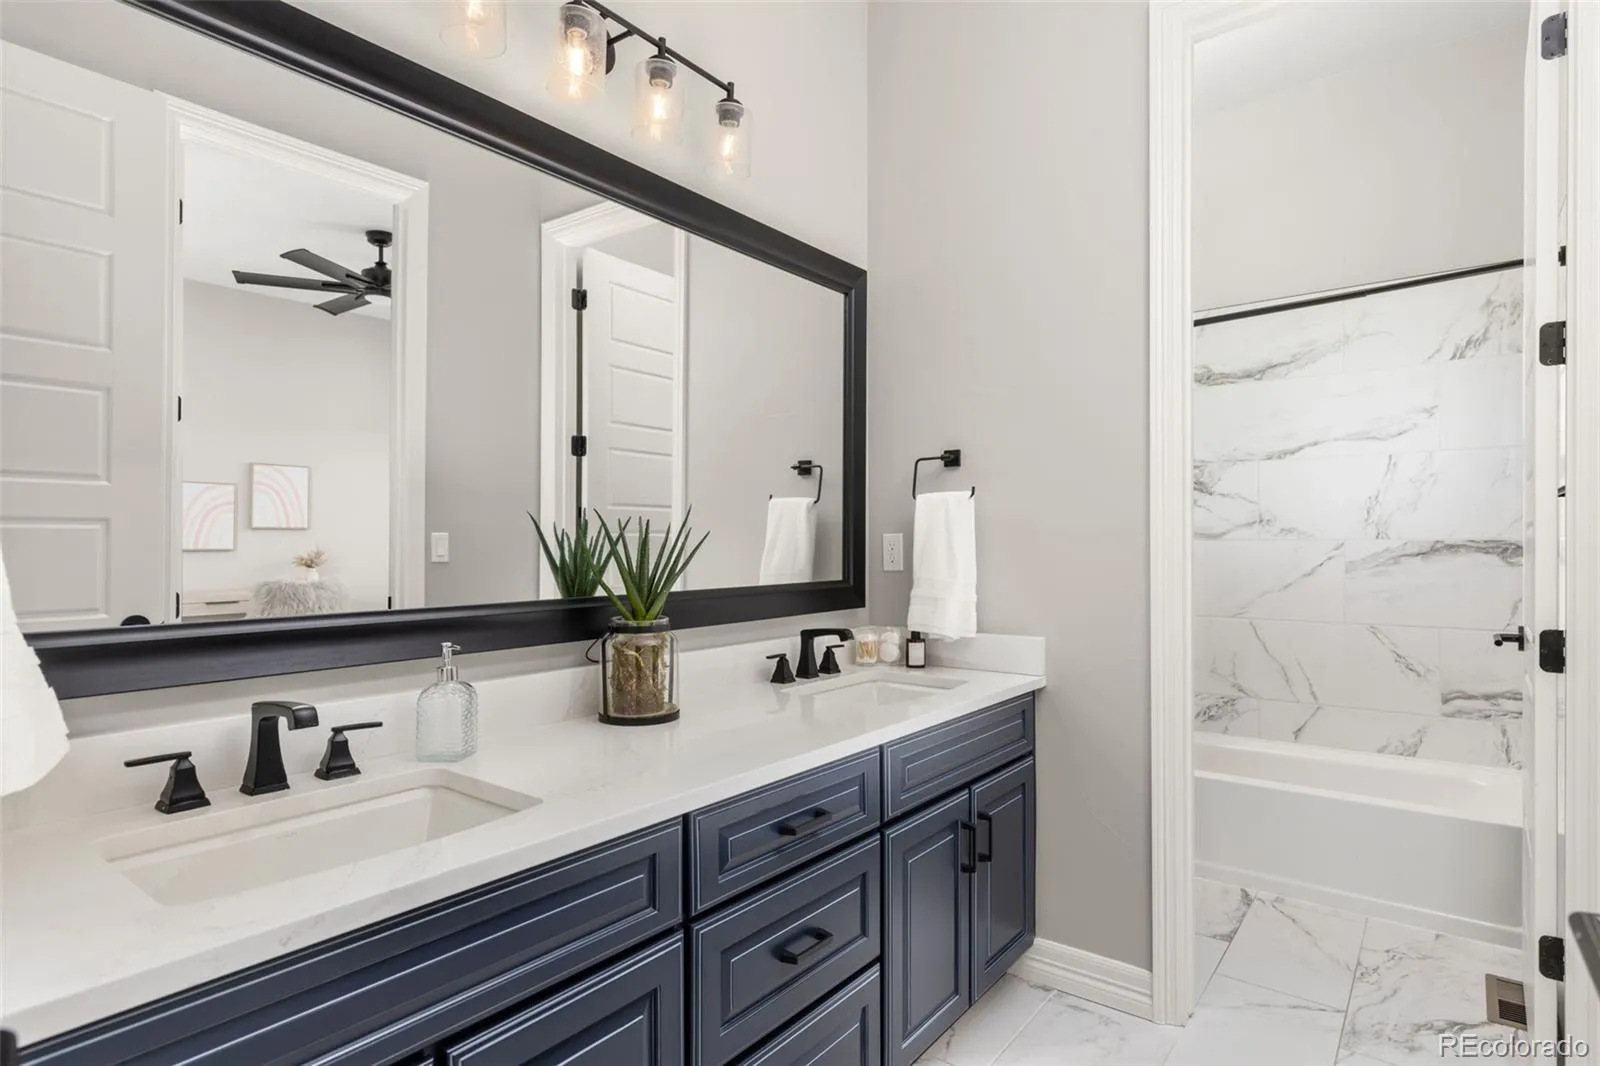
4 Total Baths
5,355 Square Feet
$1,600,000
Listing ID #6460129
Basic Details
Property Type : Residential
Listing Type : For Sale
Listing ID : 6460129
Price : $1,600,000
Bedrooms : 5
Rooms : 18
Total Baths : 4
Full Bathrooms : 2
3/4 Bathrooms : 1
1/2 Bathrooms : 1
Square Footage : 5,355 Square Feet
Year Built : 2021
Lot Area : 19,820 Acres
Lot Acres : 0.46
Property Sub Type : Single Family Residence
Status : Active
Originating System Name : REcolorado
Mortgage Calculator
$
$ %
years
%
$ %per year
$ %per year

$
Contact Agent
Open Dates
  • 1. 2026-11-07 (Start time: 11:00 - End time: 13:00)

