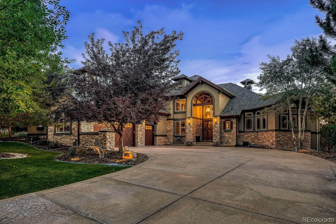
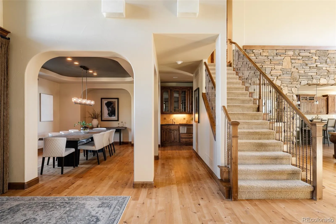
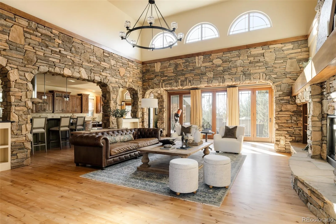
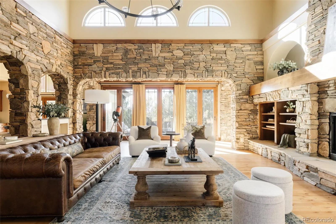
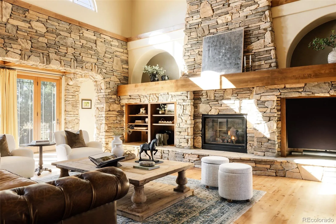
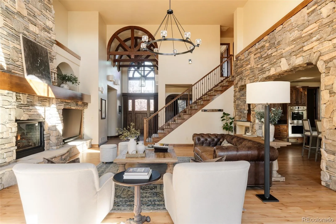
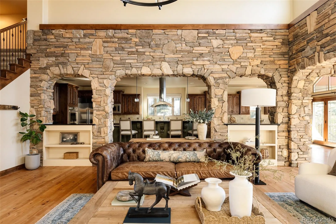
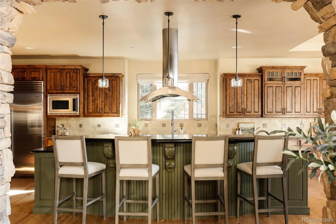
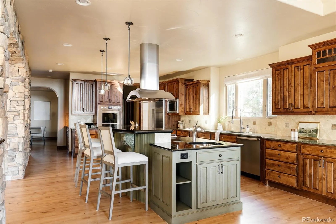
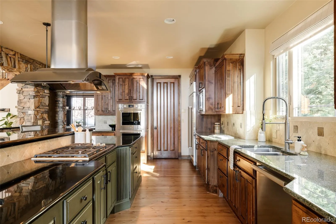

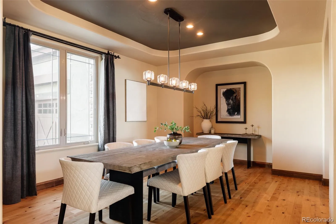
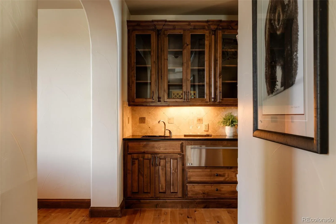
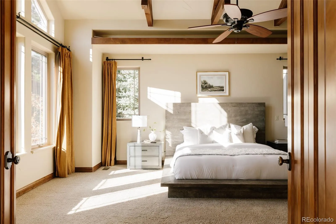
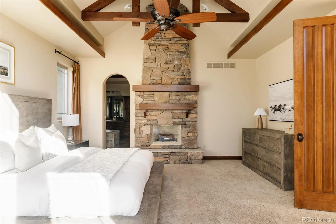
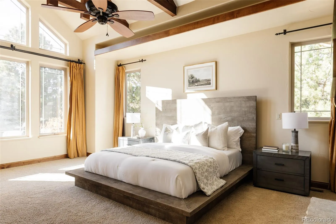
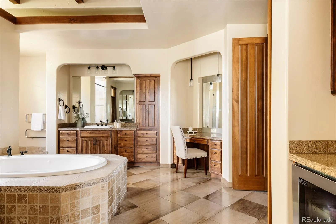
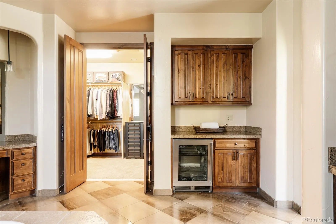
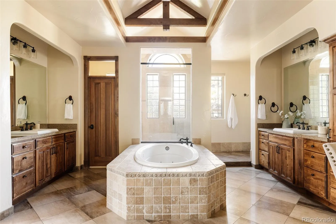
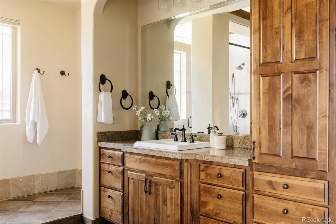
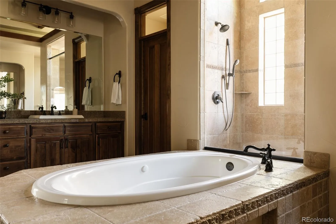
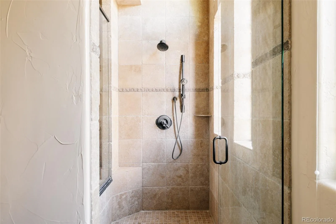
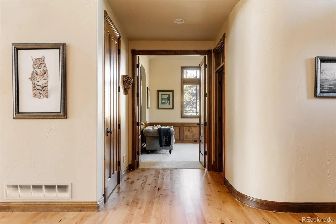
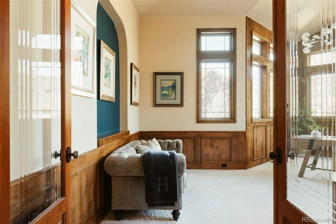
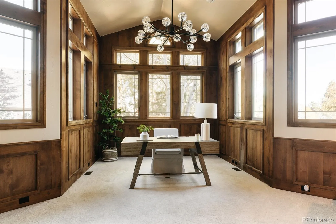
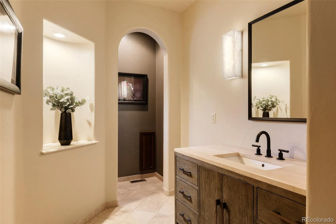
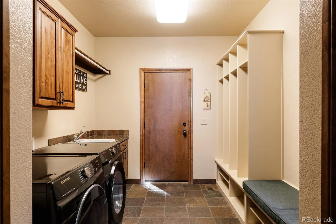
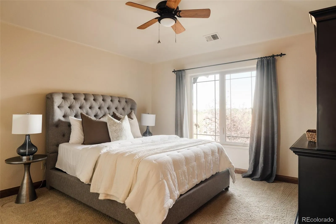
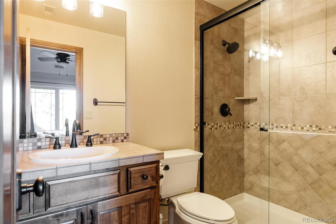
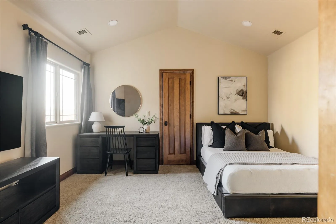
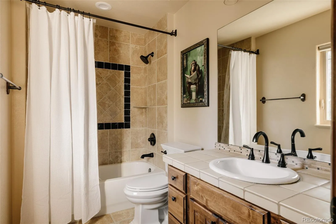
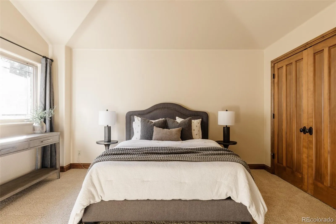
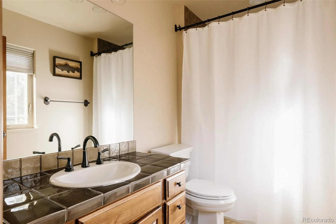
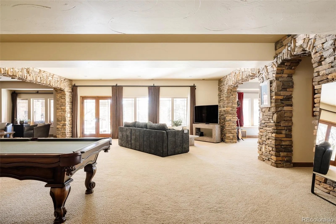
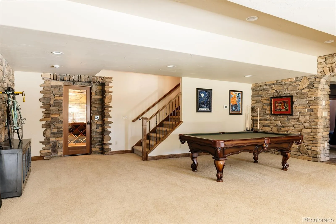
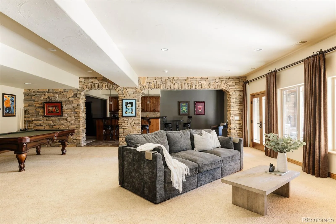
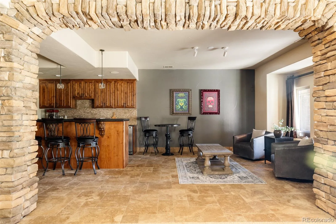
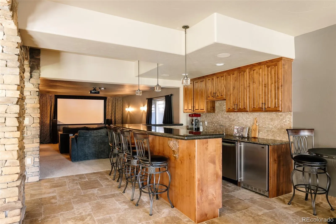
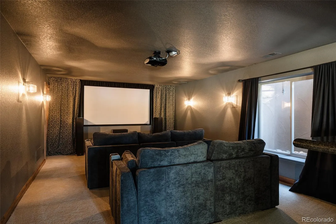
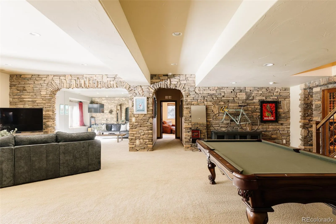
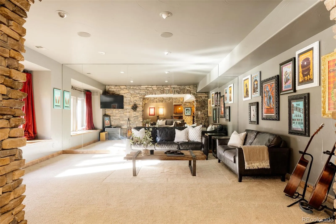
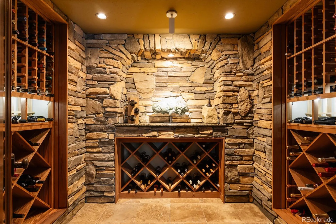
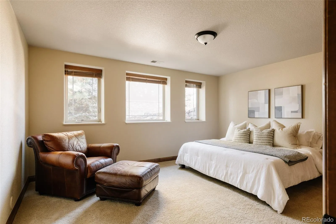
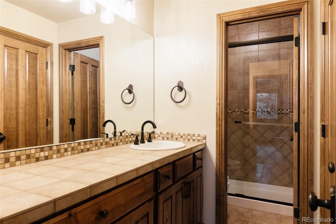
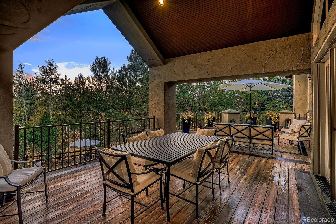
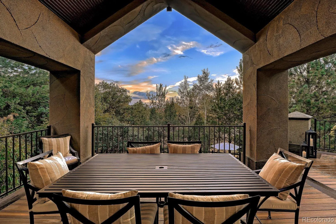
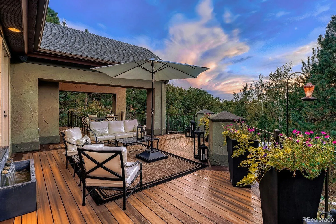
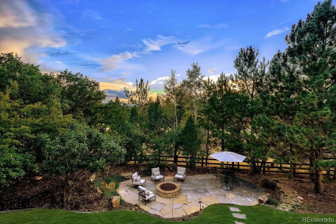

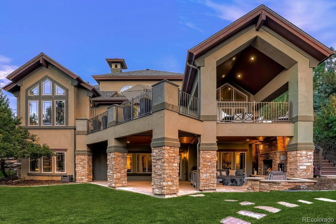
Tucked away on a quiet, private street surrounded by mature trees minutes from The Pinery Country Club, Pradera Golf Club & Colorado Golf Club, this five-bedroom, six-bath Mountain Modern residence blends timber elements, rugged stonework & high-end finishes in a warm neutral palette. The entry features custom wood beam ceilings in an arched timber truss design, an arched transom window & archways, with refinished alder hardwood floors & Restoration Hardware lighting throughout the main living areas. The open living area is anchored by a gas-log fireplace with a stacked-stone surround, expansive windows & designer stone feature walls. A formal dining room near the front of the home is ideal for hosting. The gourmet kitchen showcases new Wolf appliances, granite countertops, full tile backsplash, a beverage station & a stone archway entrance, with a casual dining nook just off the kitchen. The main-floor primary suite includes its own gas fireplace, wood beam accents & a spa-like bath with double vanity, makeup dressing table, soaking tub, walk-in shower & custom closet system. A sun-filled executive office & laundry room complete the main level. Upstairs, three en-suite bedrooms each have a private bath. The finished walkout basement is made for entertaining with a full wet bar, wine display, home theater, flex space for a gym or lounge, private guest suite & oversized storage room. A new basement furnace with a steam humidifier adds comfort. Outside, the private, fenced backyard offers mature trees, an expansive patio & outdoor gas fireplace. Additional highlights include a 3-car attached garage, fresh paint & a newer roof. Located nearby Pinery Loop, Kinney Creek & Cherry Creek Regional trails and just 15 minutes to Sky Ridge Medical Center & Parker Adventist Hospital.

Advanced Home Search
Search by square footage, location, price, bedrooms, bathrooms and more.Just Listed
These homes just hit the market. Be among the first to see them. Schedule a showing, too.New Construction
See brand new homes and homes under construction now and available soon.Features & Amenities
Find homes with views or pools, in gated communities & with other desirable features.Cities
Take a look at luxury homes in each city in Metro Denver.Neighborhoods
Find the ideal neighborhood and the home that best fits you.Counties
Have your eye on a specific county? Browse these listings.Zip Codes
Start here to find a luxury home in a particular zip code.Single-Family Homes
See photos of single-family homes, get prices, neighborhood information & more.Townhomes
Get all the details about luxury townhomes for sale now throughout Metro Denver.Condos
Are you drawn to the low-maintenance, luxury lifestyle of condo living? Start here.One-Story Homes
Looking for a main floor master? Ranch-style homes may be perfect for your lifestyle.Featured Price Ranges
We’ve done the searching for you. Find homes in popular luxury price ranges.55-Plus
Explore beautiful homes and enviable amenities available in 55-and-over communities.Your Free MLS Search Account
Create and manage saved searches and properties with the Property Organizer.Schedule a Personal Consultation
We’re happy to help any time! Schedule a no-obligation 15-minute call.


