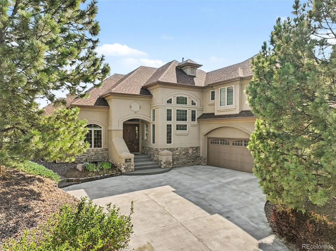
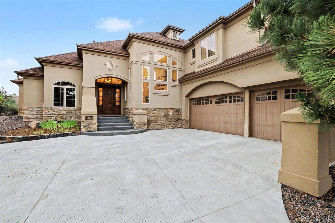
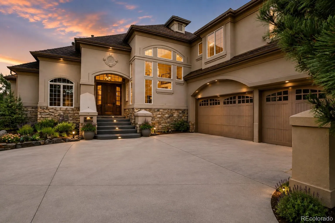
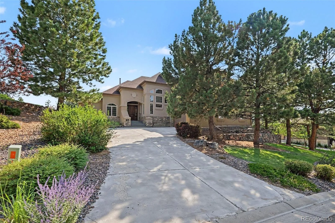
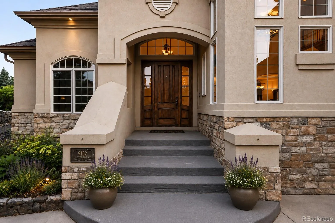
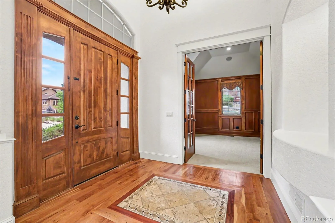
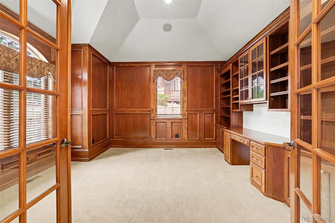
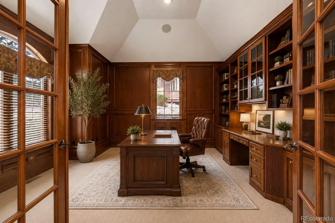
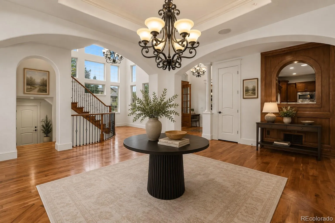
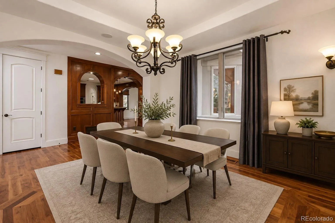
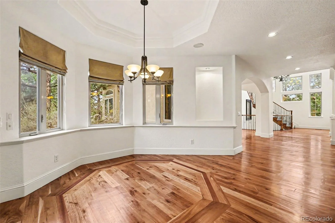
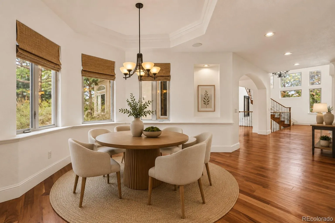
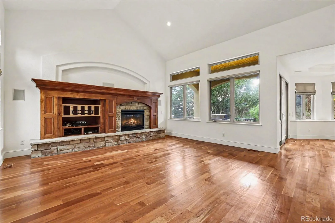
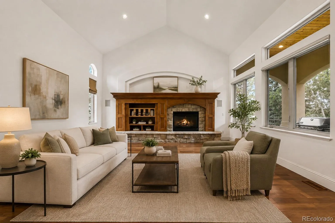
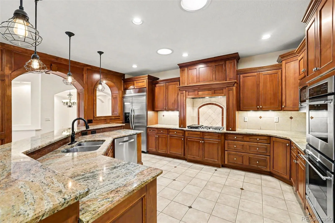
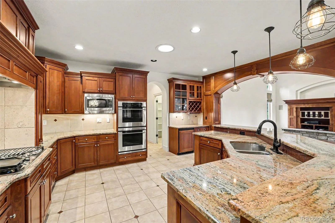
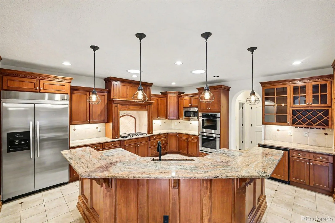
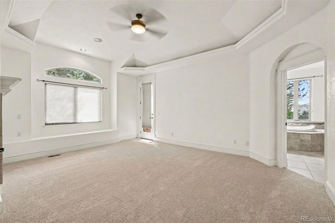
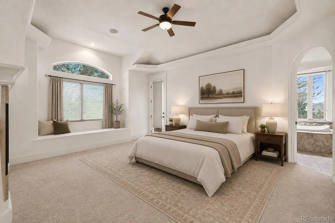
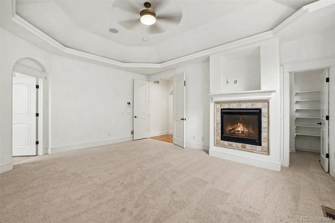
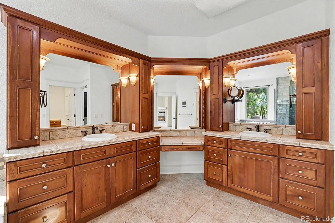
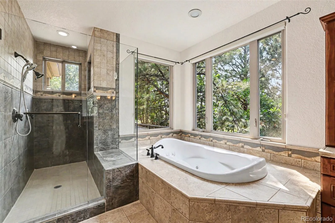
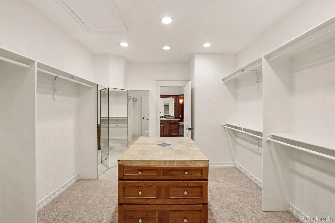
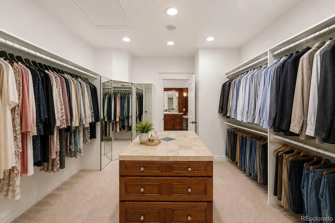
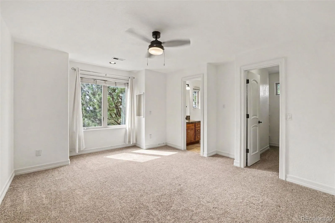
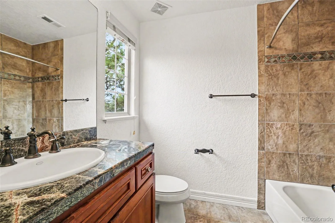
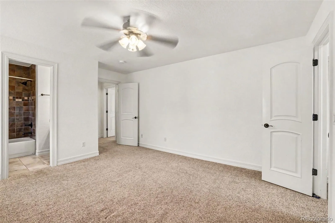
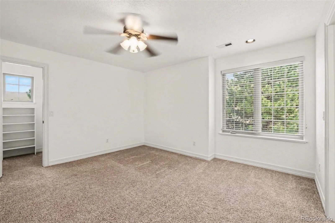
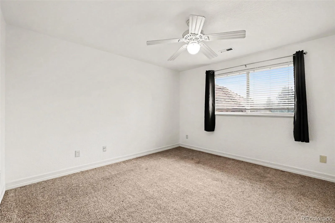
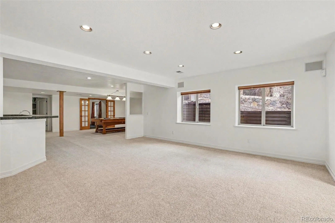
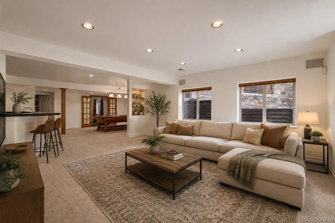
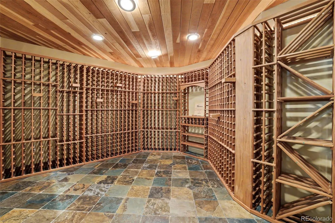
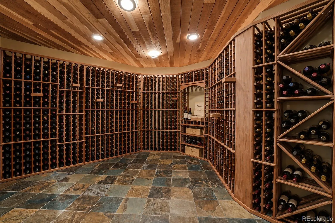
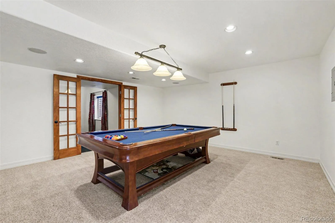
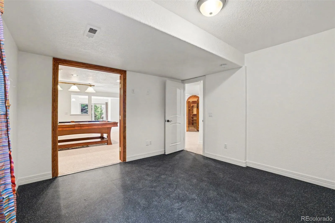
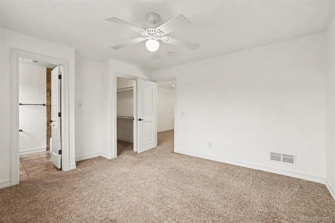
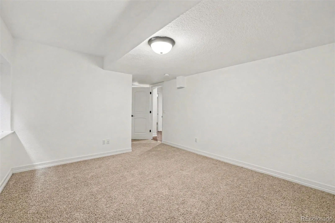
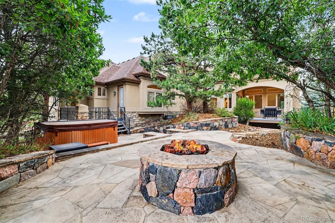
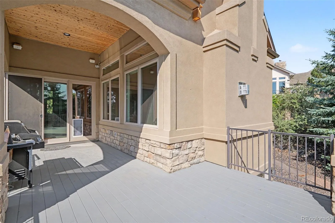
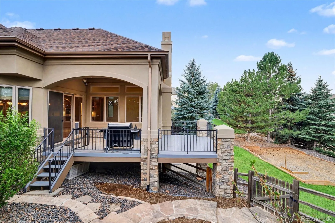
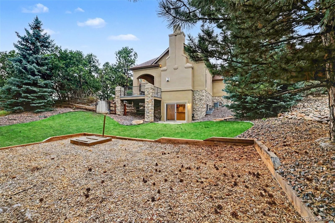
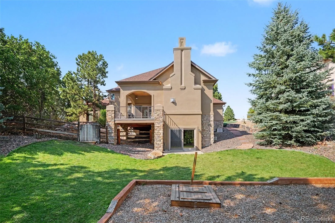
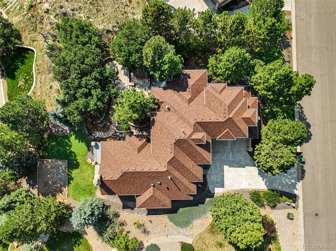
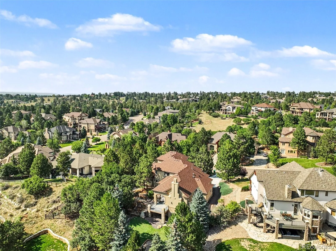
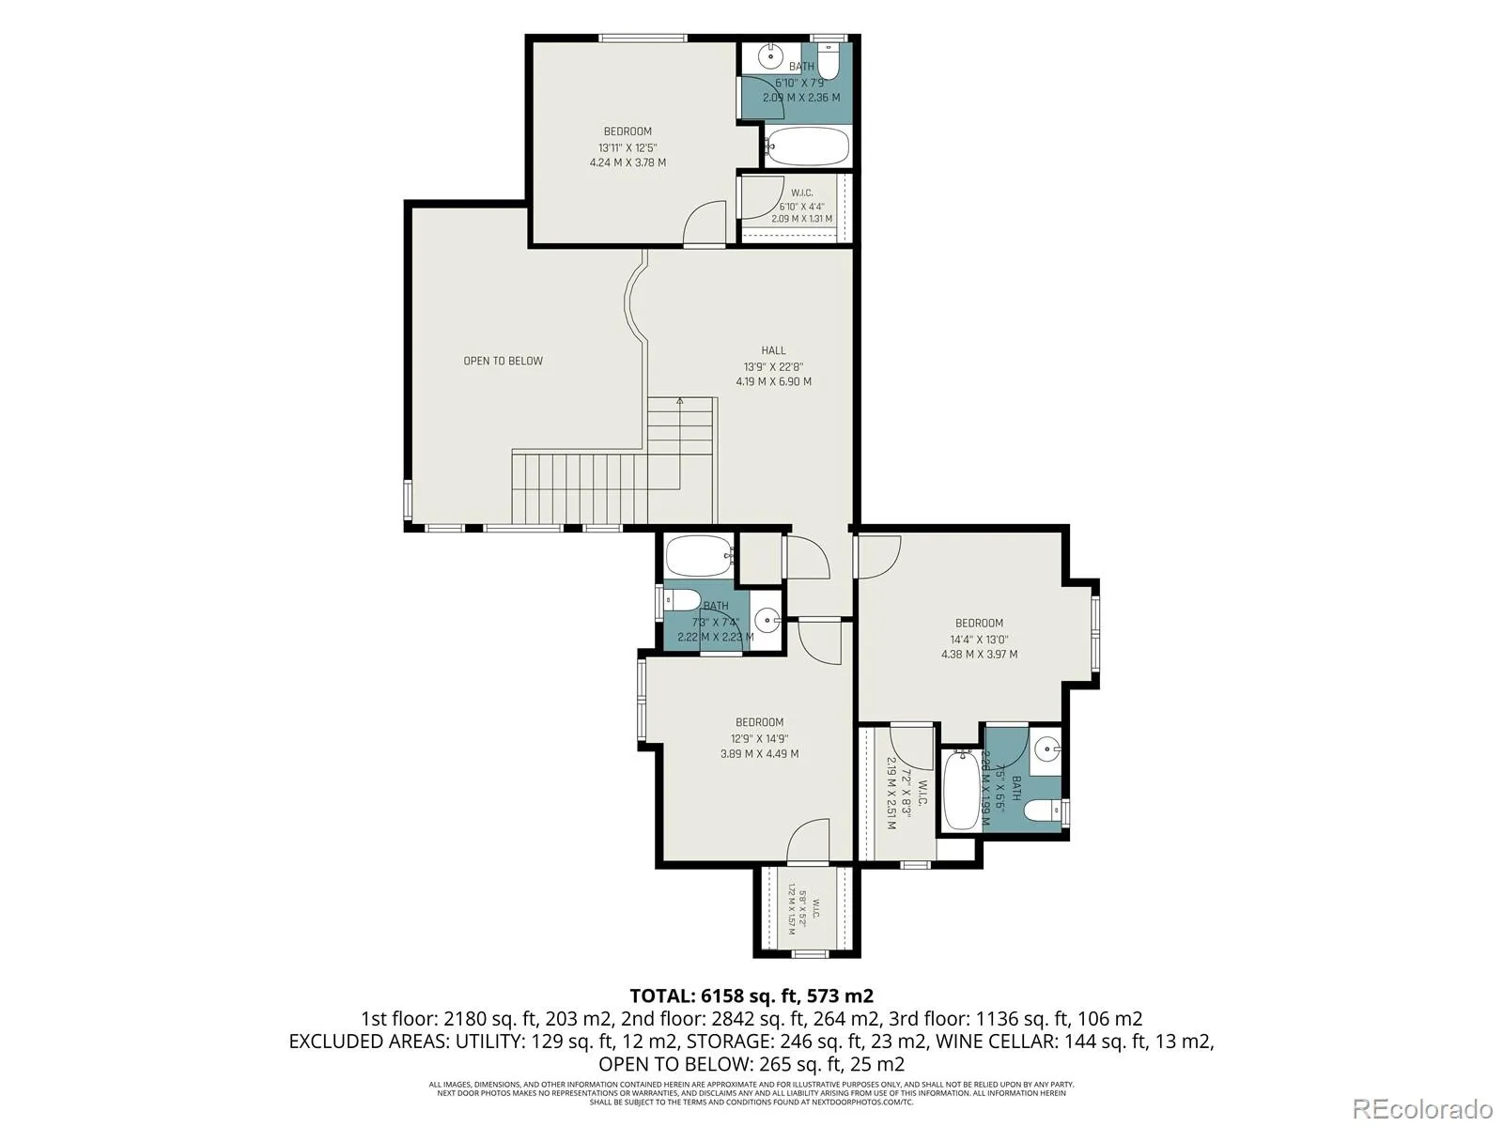
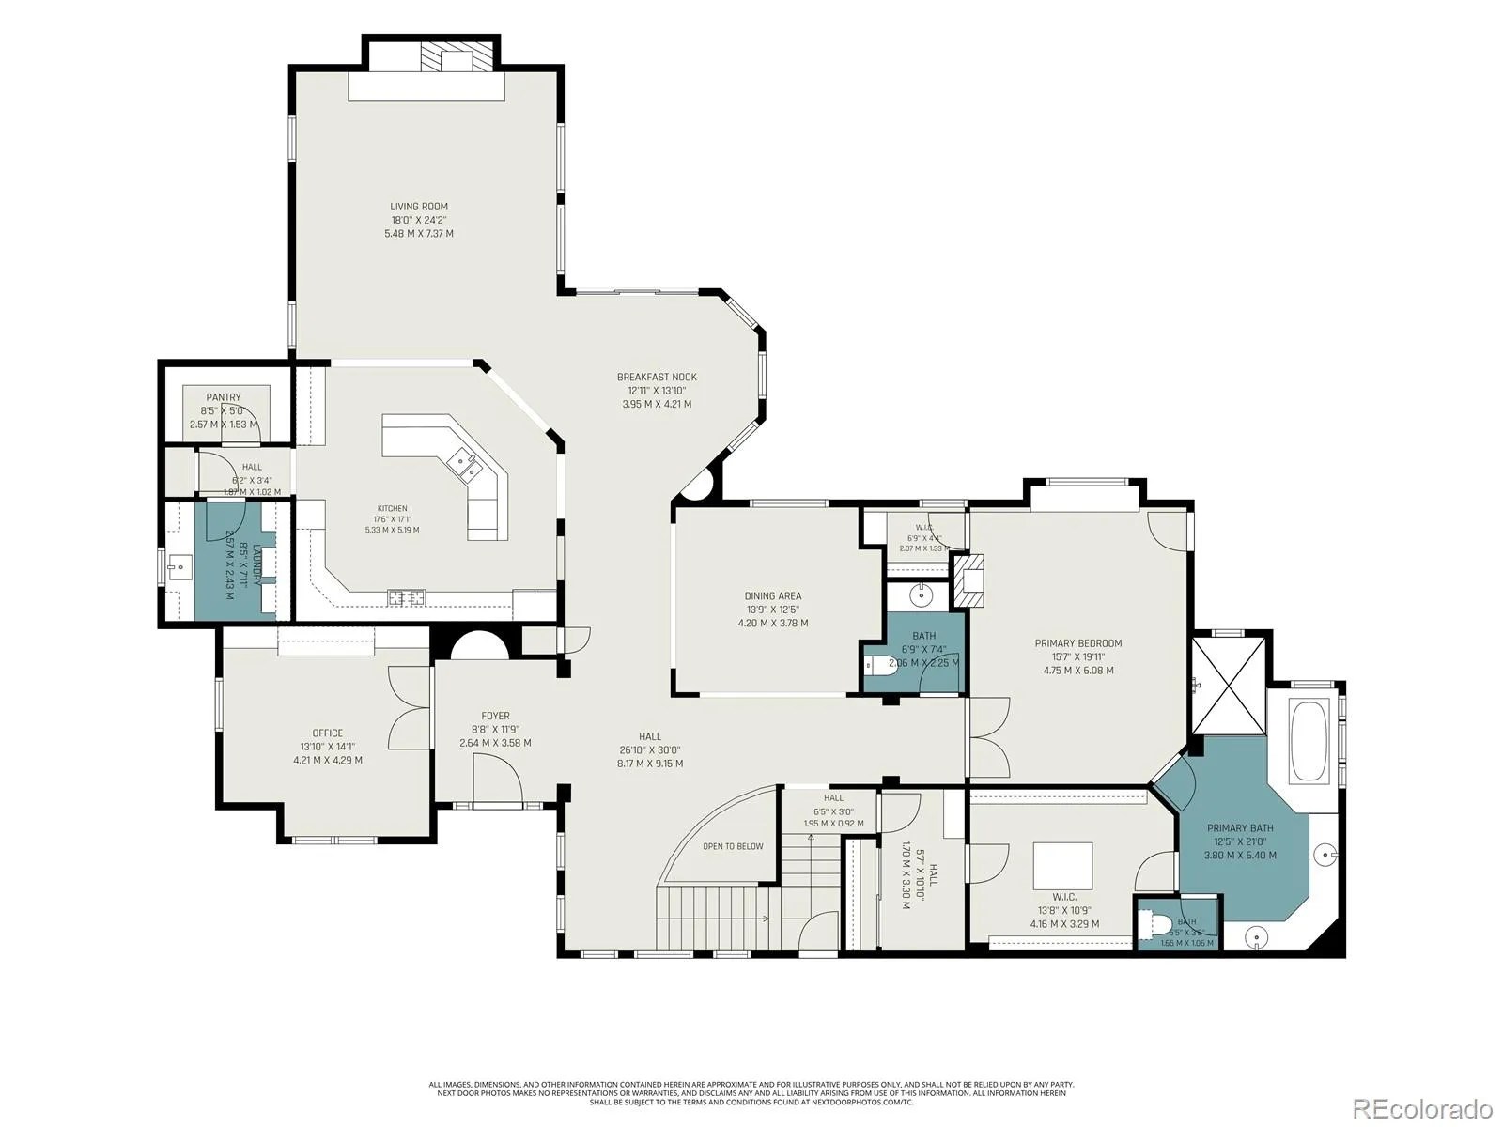
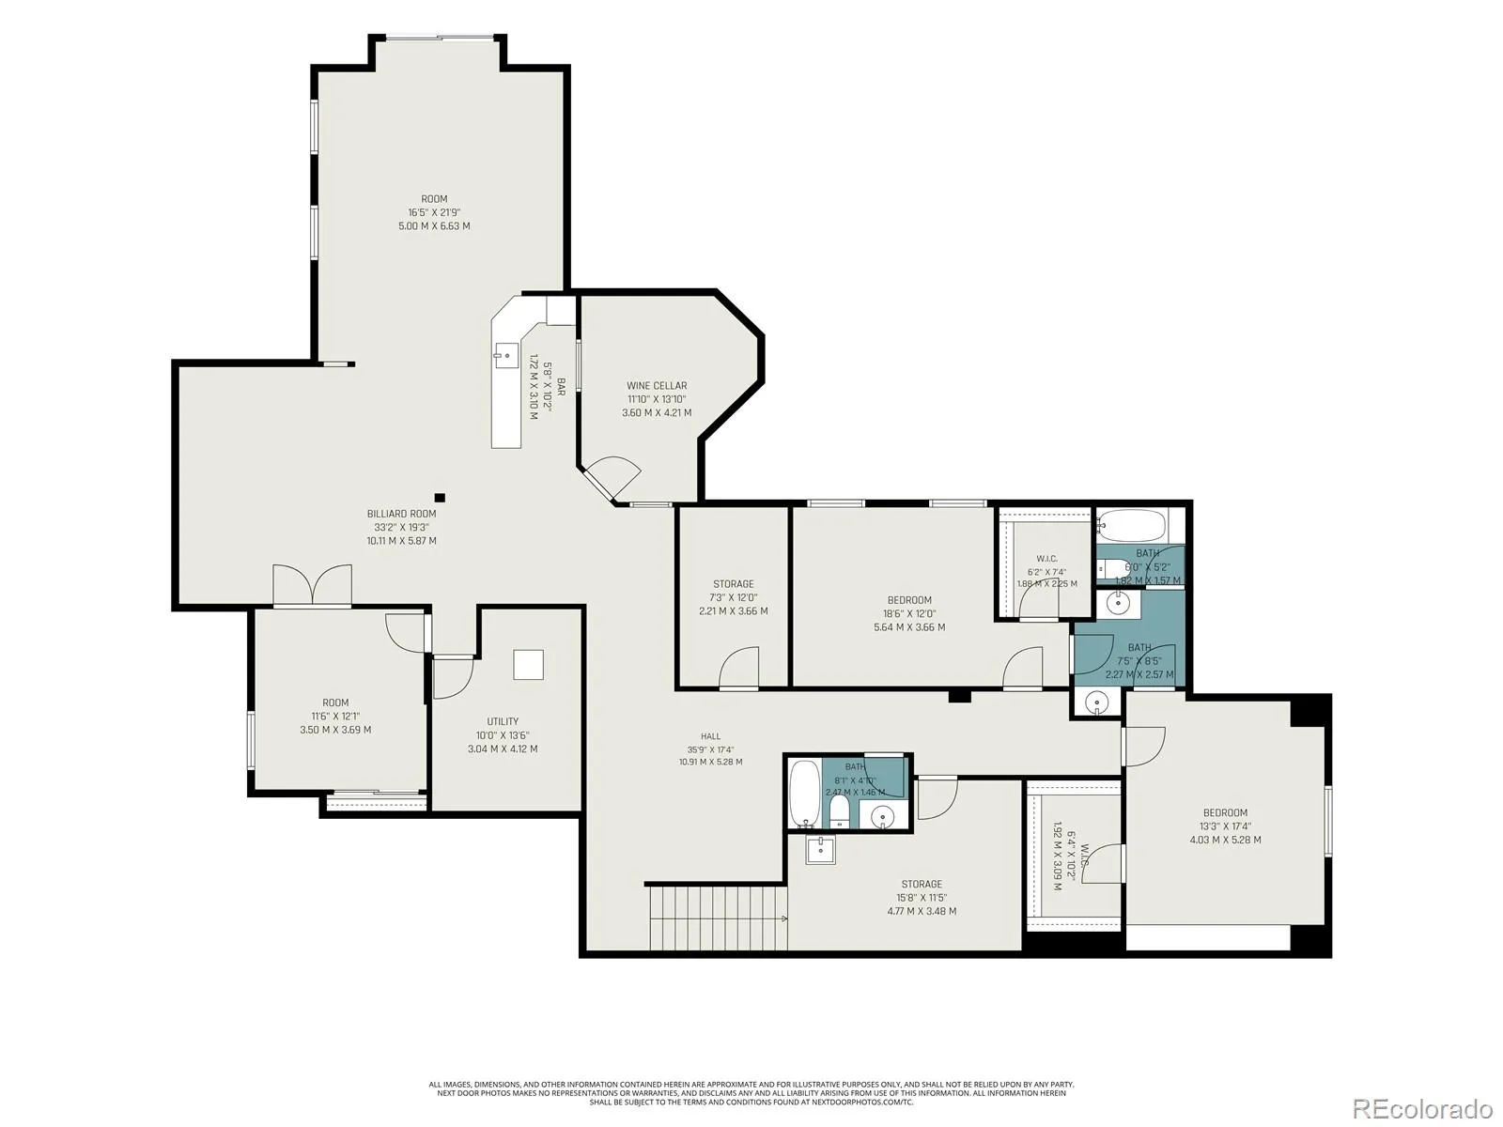
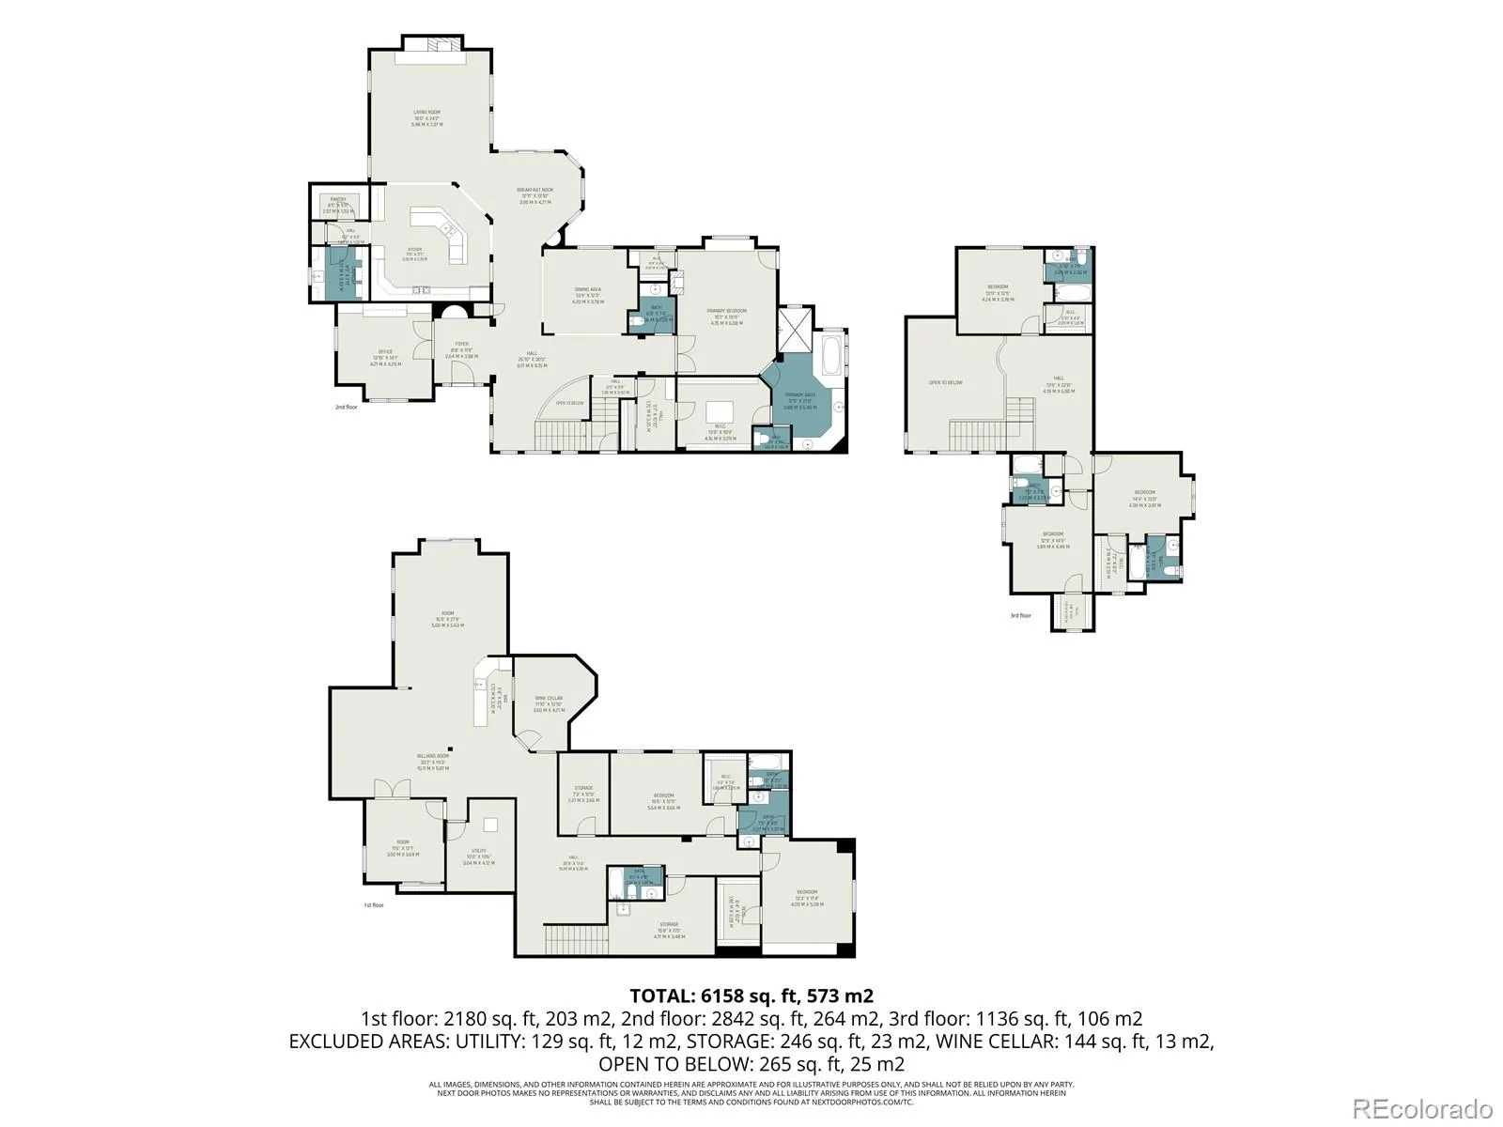
Finding a home in Timbers At The Pinery at this price in unheard of, let alone a home that spans almost 7, 000 square feet on almost half an acre! An updated inspection report can be found in the MLS supplements. Built in 2005 as a custom home, this is mountain contemporary living with soaring ceilings and high-end artisan finishes designed for incredible daily live. The surrounding natural environment is extraordinary; wildlife sightings are a near daily occurrence. The home office just inside the front door will make working from home feel like a privilege. The chef-caliber kitchen is the heart of this home including professional grade appliances such as a gas range with adjacent spice drawers, double ovens, Bosch dishwasher, and built-in fridge in addition to the wine chiller, and a large walk-in pantry. Two eating areas combined with the large living space lead out onto one of the back decks to enjoy the fresh air and bird song. The primary suite on the main level includes another fireplace, two walk-in closets, and an en-suite bath that feels like a day at the spa. Step out from the bedroom onto another private deck, then down to your own hot tub and fire pit. A second laundry room is adjacent this room, and doubles as a mud room. The upper level includes three more large bedrooms, each with their own walk-in closet and en-suite bath. Follow the stairs down to the large finished walk-out basement that includes a climate controlled wine cellar, wet bar, rec room, exercise room, two more bedrooms and bathrooms. You are literally and figuratively living large in this home! Driveway repairs have recently been made. Don’t let this one pass you by! Click the Virtual Tour link to view the 3D walkthrough. At this price point, you can make this home exactly what you want it to be, but don’t miss this opportunity to get into this house!!

Advanced Home Search
Search by square footage, location, price, bedrooms, bathrooms and more.Just Listed
These homes just hit the market. Be among the first to see them. Schedule a showing, too.New Construction
See brand new homes and homes under construction now and available soon.Features & Amenities
Find homes with views or pools, in gated communities & with other desirable features.Cities
Take a look at luxury homes in each city in Metro Denver.Neighborhoods
Find the ideal neighborhood and the home that best fits you.Counties
Have your eye on a specific county? Browse these listings.Zip Codes
Start here to find a luxury home in a particular zip code.Single-Family Homes
See photos of single-family homes, get prices, neighborhood information & more.Townhomes
Get all the details about luxury townhomes for sale now throughout Metro Denver.Condos
Are you drawn to the low-maintenance, luxury lifestyle of condo living? Start here.One-Story Homes
Looking for a main floor master? Ranch-style homes may be perfect for your lifestyle.Featured Price Ranges
We’ve done the searching for you. Find homes in popular luxury price ranges.55-Plus
Explore beautiful homes and enviable amenities available in 55-and-over communities.Your Free MLS Search Account
Create and manage saved searches and properties with the Property Organizer.Schedule a Personal Consultation
We’re happy to help any time! Schedule a no-obligation 15-minute call.


