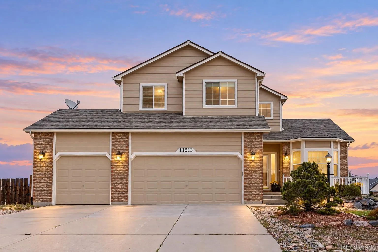
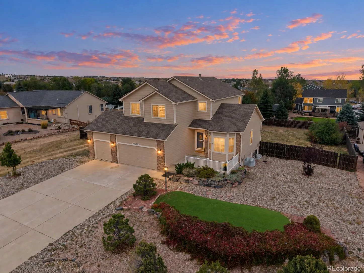
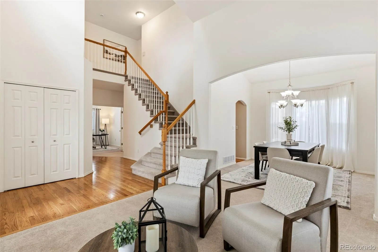
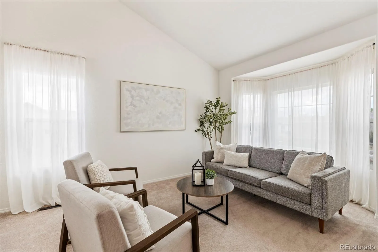
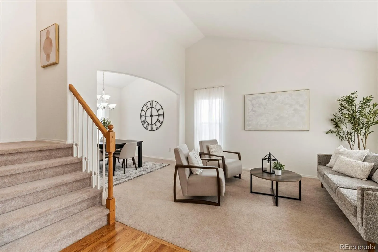
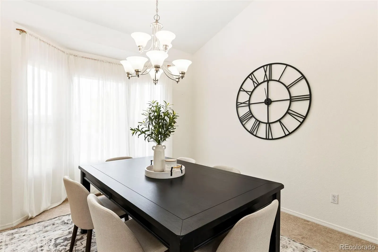
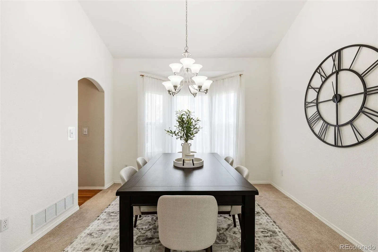
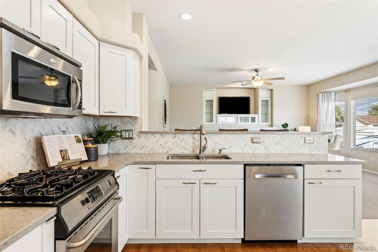
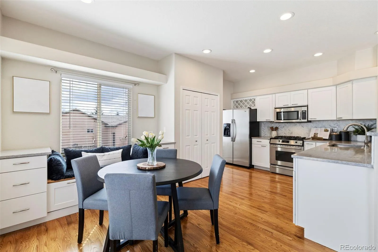
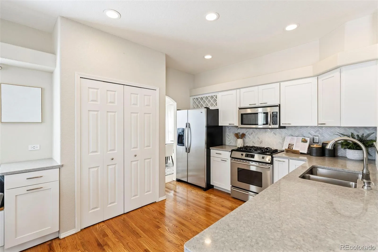
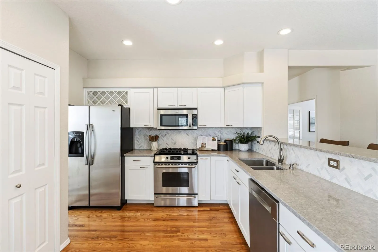
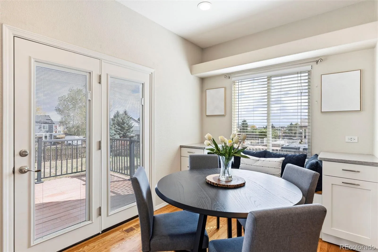
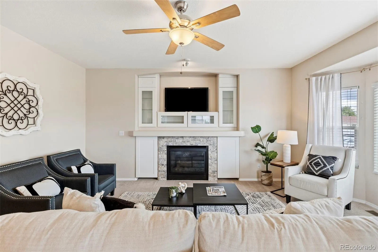
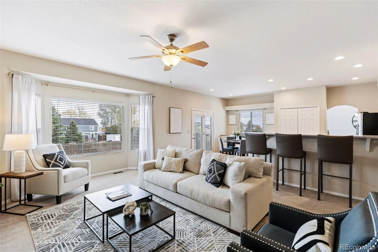
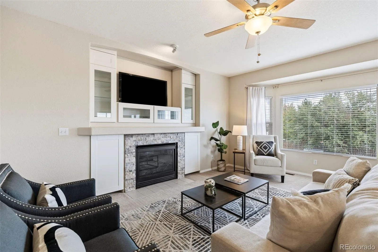
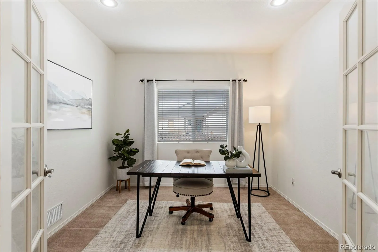
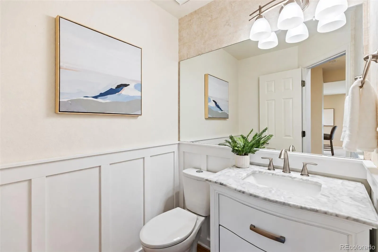
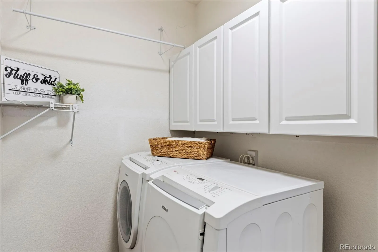
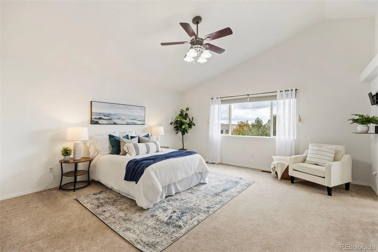
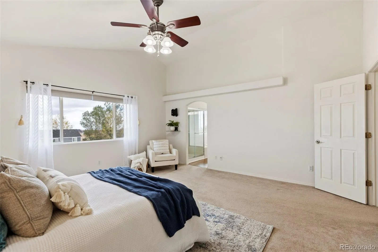
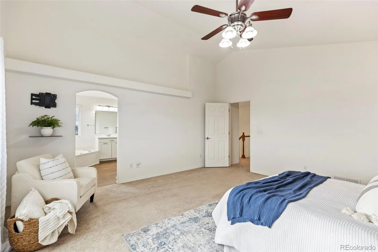
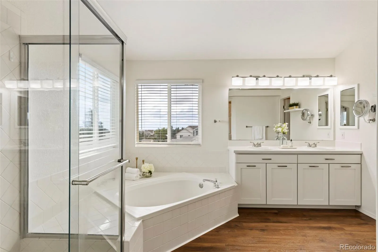
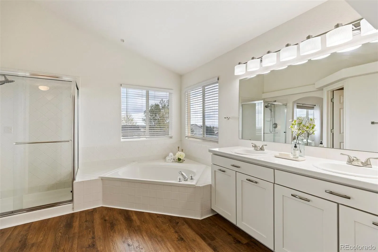
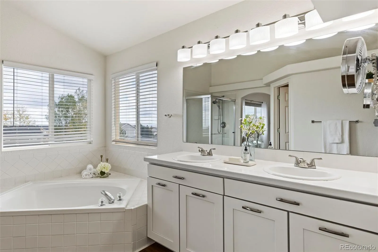
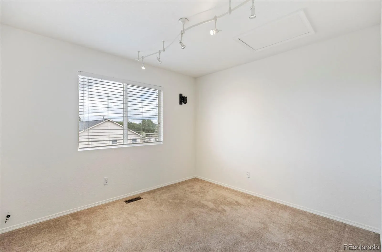
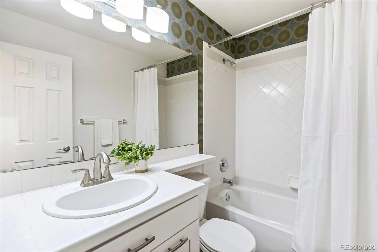
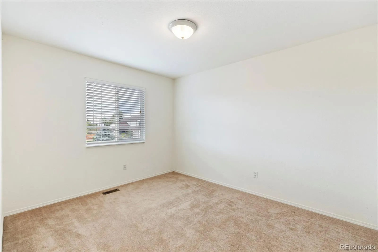
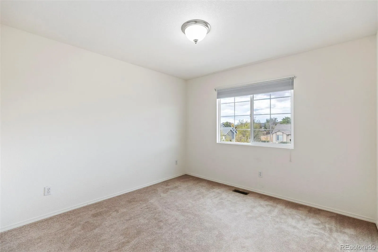
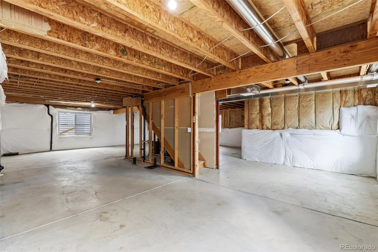
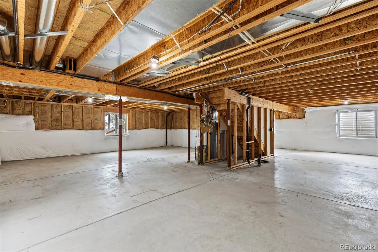
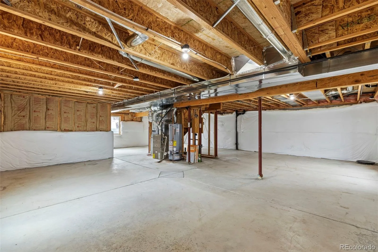
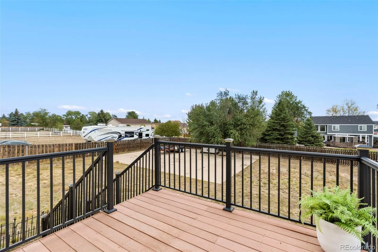
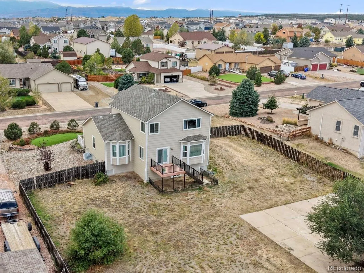
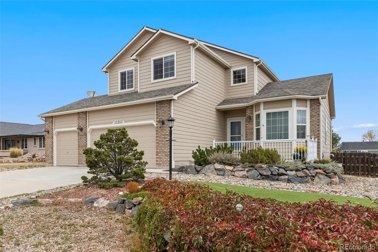
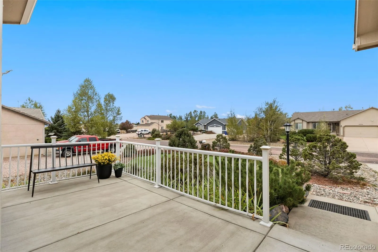
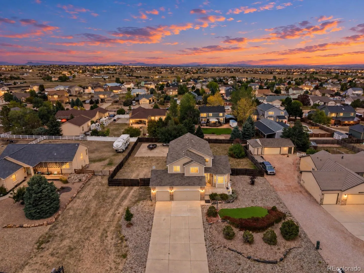
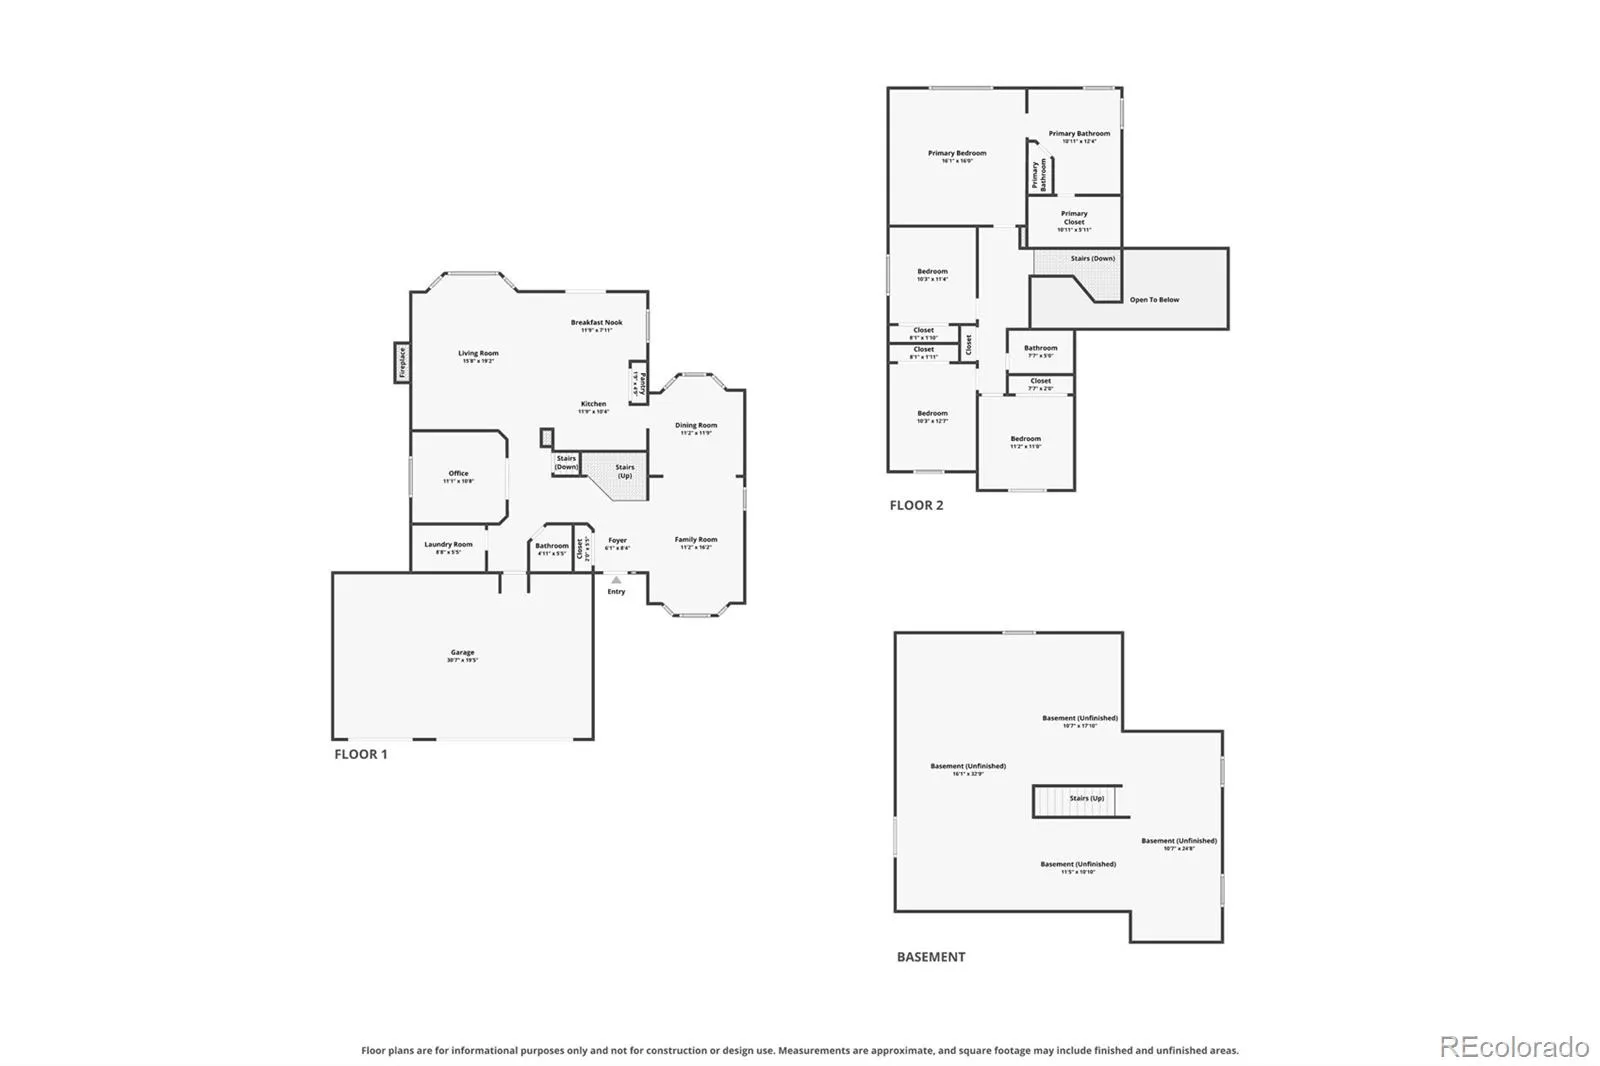
Welcome to this beautifully updated Paint Brush Hills home offering 3, 817 sq ft on nearly half an acre with no HOA, RV parking allowed, four upstairs bedrooms, main-level office, central air conditioning, and an oversized three-car garage. Vaulted ceilings, solid wood floors, and bay windows bring natural light into the formal living and dining rooms. The remodeled kitchen features Shenandoah hardwood cabinets, quartz countertops, gas range, stainless steel appliances, large pantry, Rev-a-Shelf custom storage accessories, convection oven and a banquette with new cabinetry and seating. The adjoining family room features a stone-surround gas fireplace with built-in entertainment center and large bay window. The main level includes a private office with French doors, updated powder room with marble-topped vanity, wainscoting and modern lighting, plus a laundry room with LVT flooring, cabinetry, washer/dryer included, and both gas/electric hookups. Upstairs, the primary suite includes a five-piece bath with dual vanities, soaking tub, spa-style walk-in shower, oversized walk-in closet, updated LVT flooring, new cabinetry, and modern lighting. Two of the three secondary bedrooms offer mountain views, and all three share an updated full bath. The unfinished garden-level basement is plumbed for a bathroom and offers additional potential for future living space. Outside, the xeriscaped front yard with expansive front porch provides a great spot for morning coffee or visiting with friends and neighbors. The updated composite rear deck features black metal fencing and solar lighting. The fully fenced backyard includes a concrete slab, ideal for basketball, pickleball or outdoor seating/entertaining. The exterior was painted within the last two years, and the home features a Class 4 composite roof. The oversized three-car garage includes a built-in workshop, storage shelving, and cabinetry. Conveniently located near schools, shopping, dining, and military bases. Move in ready!

Advanced Home Search
Search by square footage, location, price, bedrooms, bathrooms and more.Just Listed
These homes just hit the market. Be among the first to see them. Schedule a showing, too.New Construction
See brand new homes and homes under construction now and available soon.Features & Amenities
Find homes with views or pools, in gated communities & with other desirable features.Cities
Take a look at luxury homes in each city in Metro Denver.Neighborhoods
Find the ideal neighborhood and the home that best fits you.Counties
Have your eye on a specific county? Browse these listings.Zip Codes
Start here to find a luxury home in a particular zip code.Single-Family Homes
See photos of single-family homes, get prices, neighborhood information & more.Townhomes
Get all the details about luxury townhomes for sale now throughout Metro Denver.Condos
Are you drawn to the low-maintenance, luxury lifestyle of condo living? Start here.One-Story Homes
Looking for a main floor master? Ranch-style homes may be perfect for your lifestyle.Featured Price Ranges
We’ve done the searching for you. Find homes in popular luxury price ranges.55-Plus
Explore beautiful homes and enviable amenities available in 55-and-over communities.Your Free MLS Search Account
Create and manage saved searches and properties with the Property Organizer.Schedule a Personal Consultation
We’re happy to help any time! Schedule a no-obligation 15-minute call.


