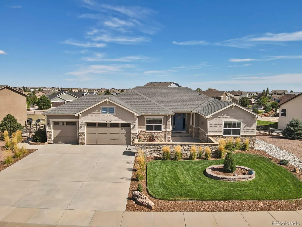
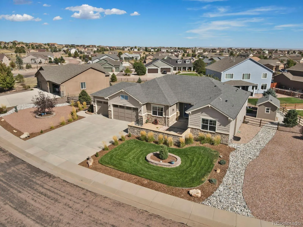
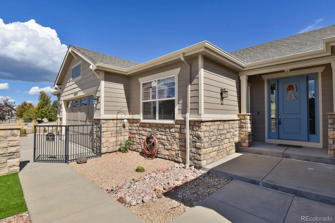
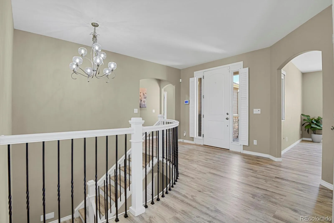
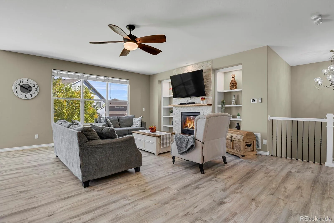
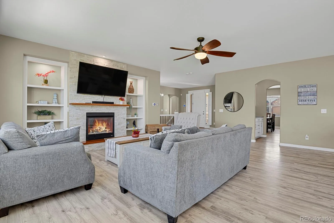
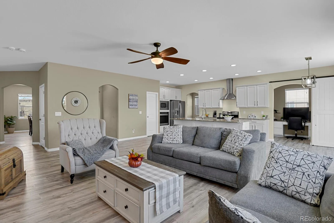
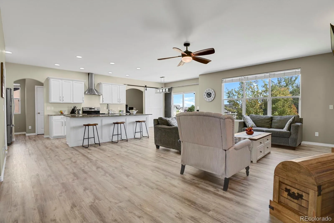
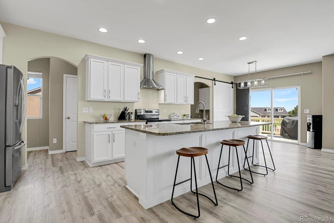
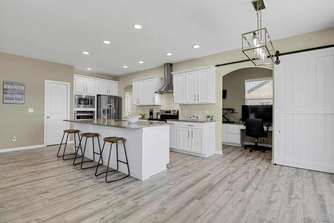
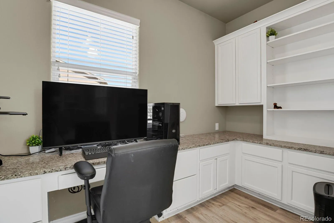
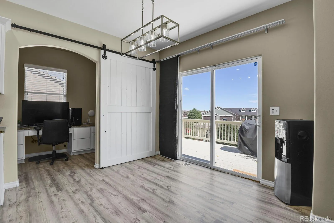
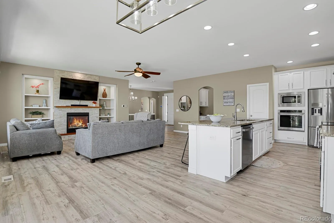
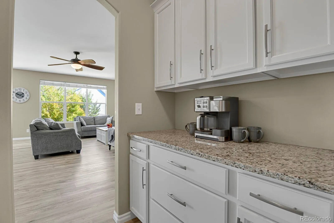
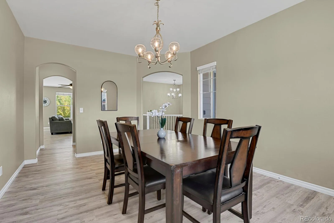
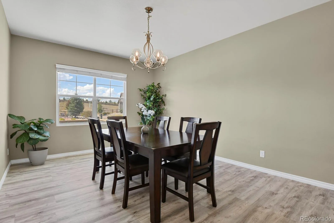
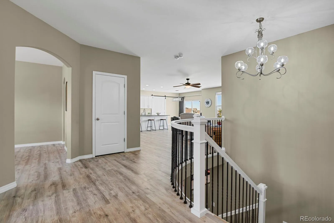
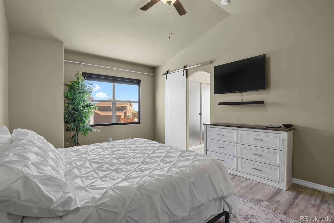
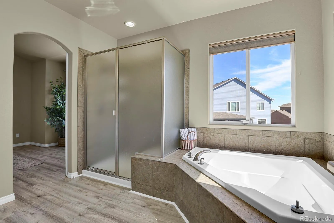
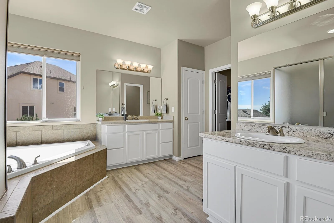
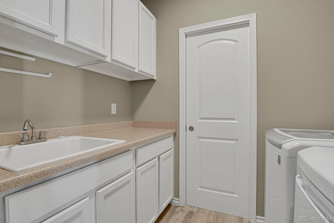
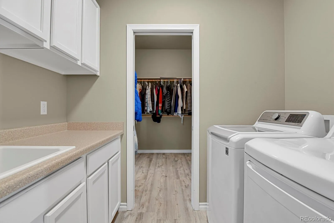
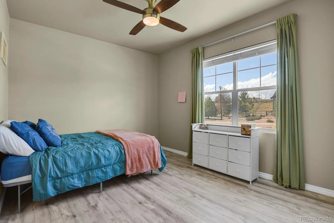
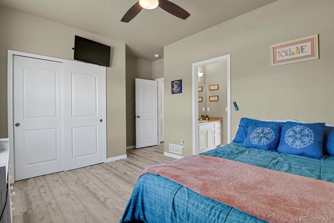
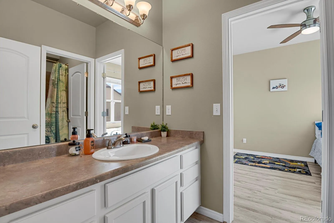
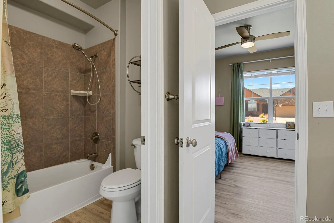
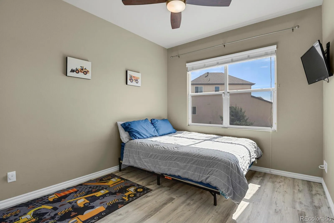
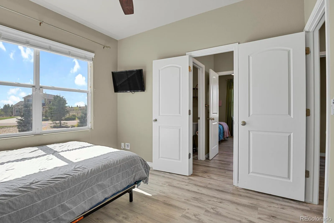
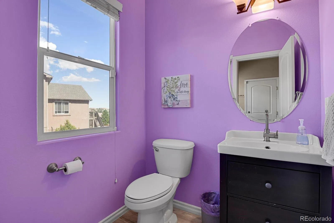
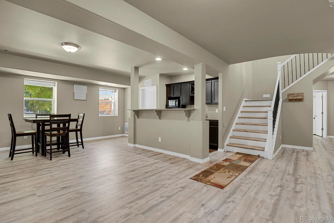
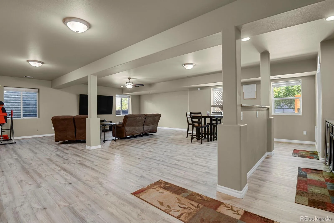
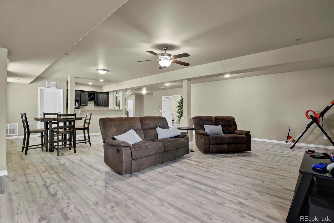
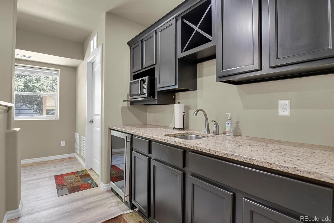
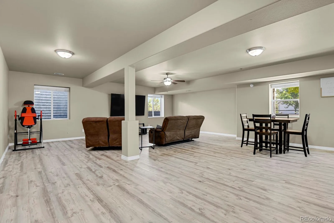
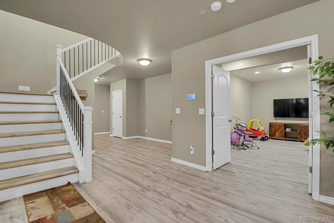
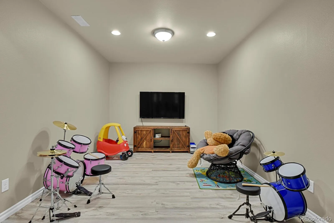
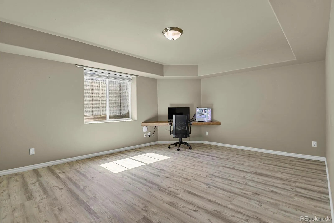
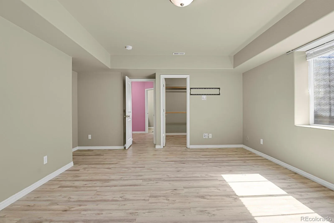
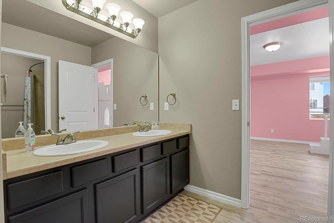
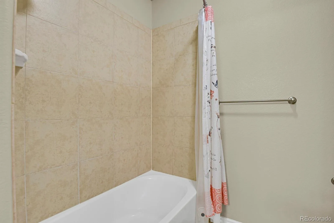
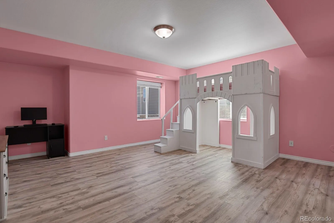
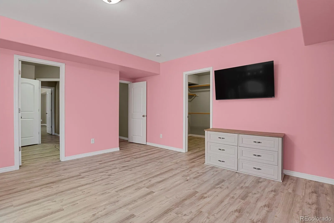
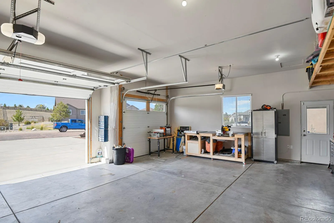
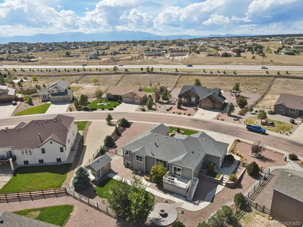
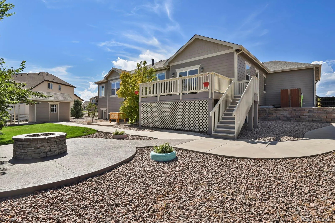
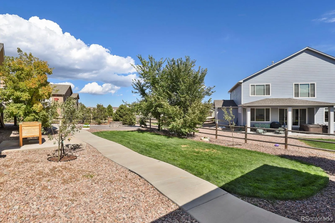
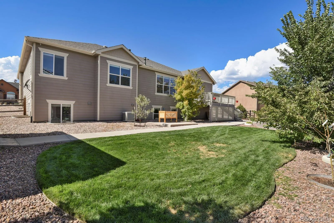
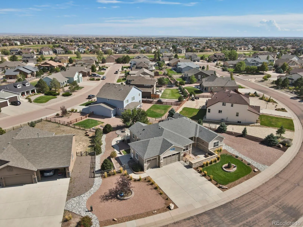
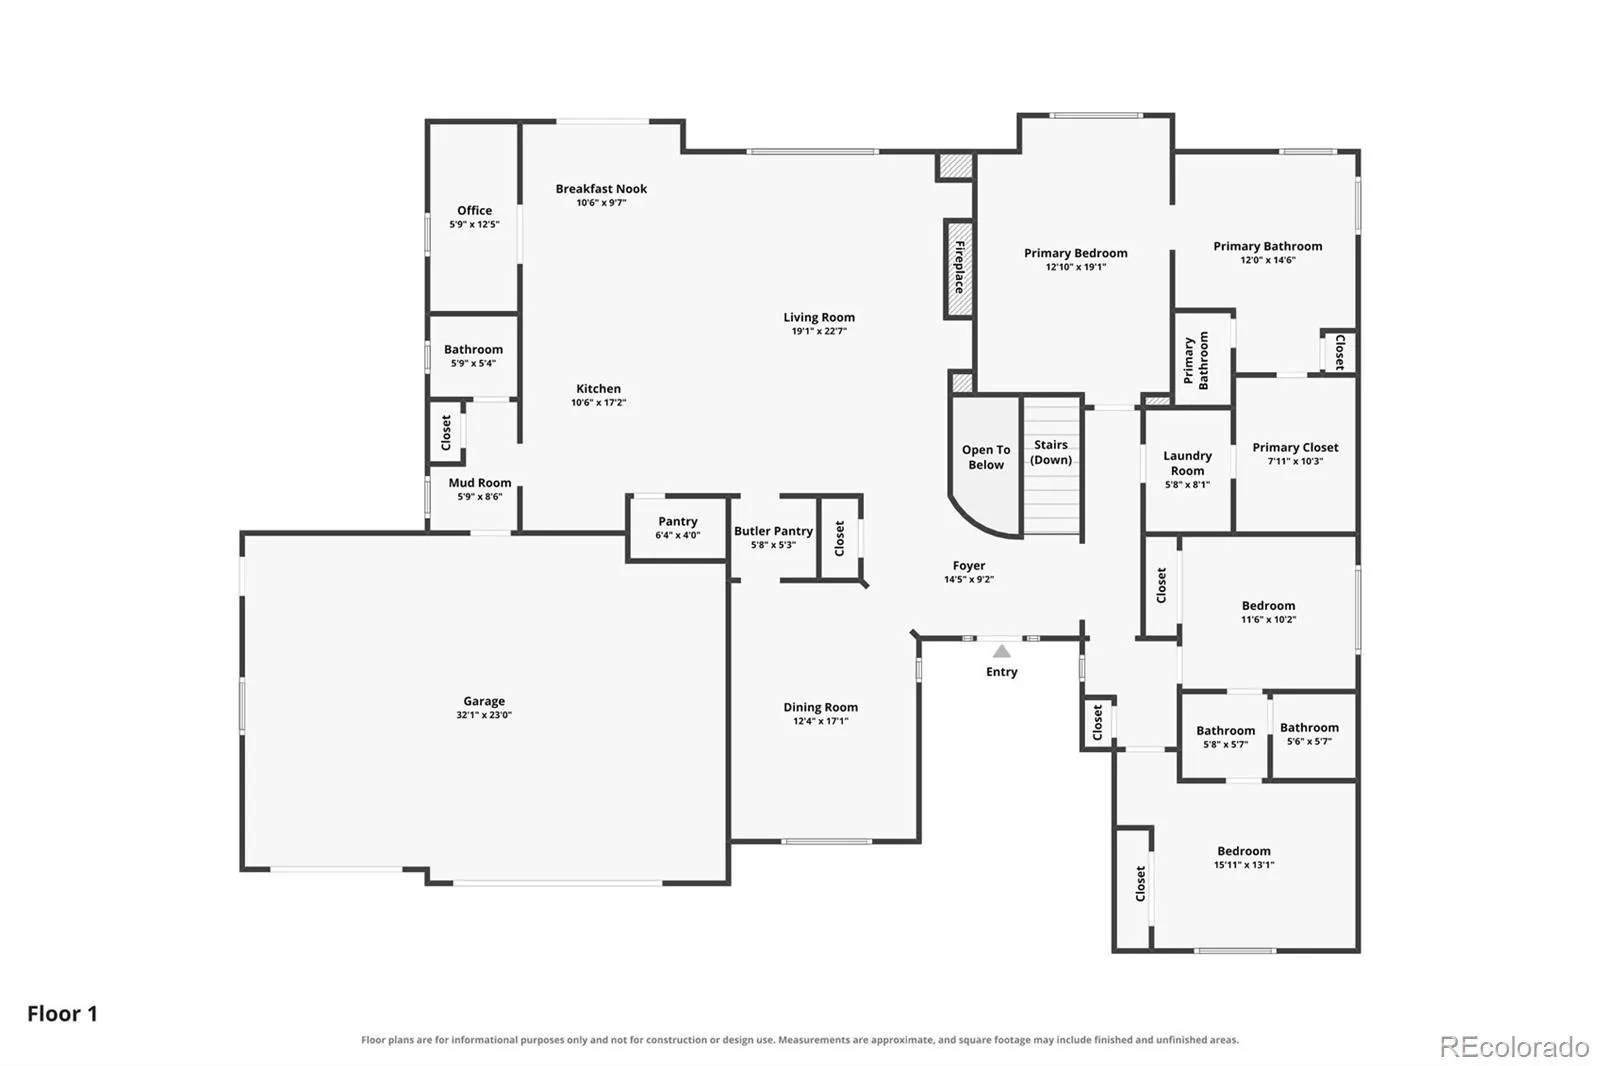
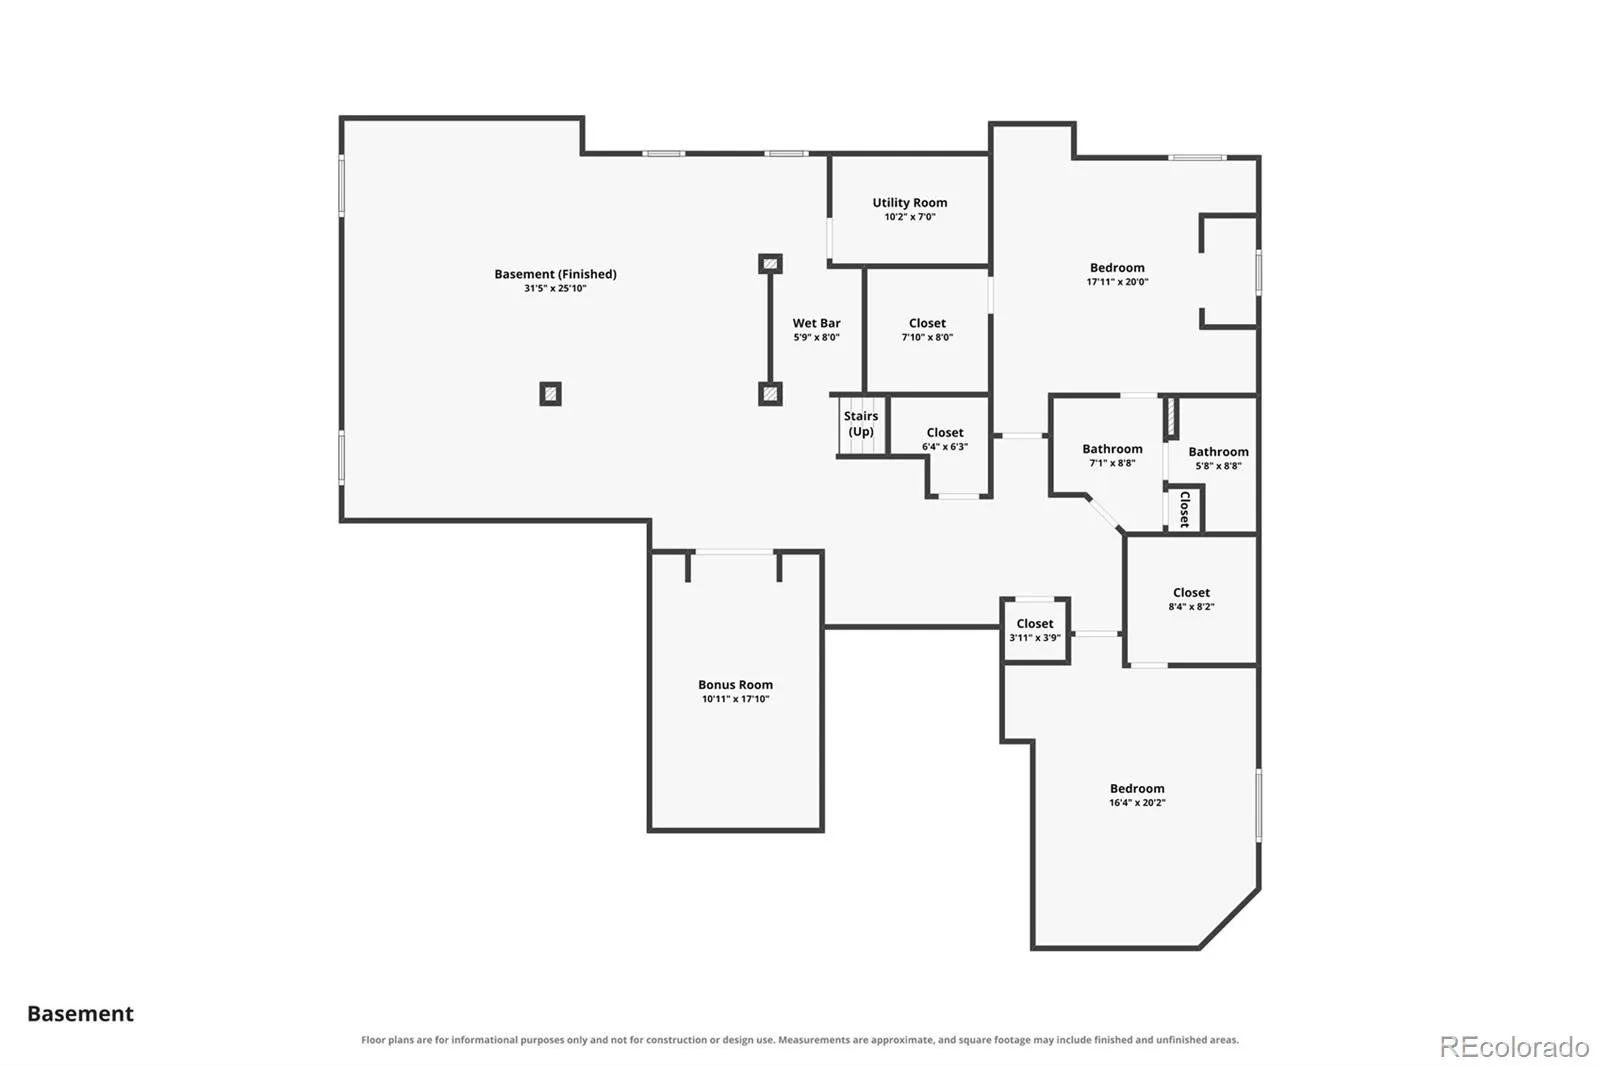
**Spacious Ranch-Style Living in The Bluffs at Meridian Ridge!** Welcome to 10899 Glen Canyon Drive an impressive 5-bedroom, 3.5+ bath home. With approximately 4, 500+ sq. ft. of finished living space, this home offers room for everyone and then some. Luxury Vinyl Plank(LVP) flooring throughout provides a modern look and easy cleaning.=====Step inside to an inviting main level featuring a well-appointed chef’s kitchen with a giant island, butler’s pantry, comfortable bedrooms, and a functional layout designed for everyday living and entertaining. The primary suite connects to the laundry and boasts a giant 5-piece bath and walk-in closet. Secondary bedrooms share a full Jack and Jill bathroom. The living room steps out onto a large deck and a fireplace adds warmth and character.=====The finished lower level includes a large recreation room and wet bar—ideal for movie nights, game days, entertaining, or a second gathering space. Two large bedrooms share a full bath with one being en suite. A large bonus room completes the space.=====Outside, enjoy the roughly 0.38-acre lot with a deck, stamped patio with fire pit, pre-wired hot tub pad, established lawn, and sprinkler system. Plus a modern shed to match the home. The attached 3-car garage provides storage and a convenient side-entry door.=====Enjoy the communities resort-style amenities: a 42, 000-sq-ft recreation center, indoor & outdoor pools (water slide, lazy river, lap lanes), a full gym with fitness classes and courts for basketball, pickleball, and volleyball, plus miles of trails, eight neighborhood parks, and the 18-hole Antler Creek Golf Course. **Highlights include:** 5 bedrooms | 3.5+ baths | 4, 500+ sq. ft. | Finished basement | Recreation room | Wet bar | Fireplace | Kitchen pantry | Mud room | Deck & patio | Office | Sprinkler system | Central A/C | Attached garage | 0.38-acre lot | Outdoor Fire Pit | Fiber + Mesh Wifi **See Photos for Floor Plans**

Advanced Home Search
Search by square footage, location, price, bedrooms, bathrooms and more.Just Listed
These homes just hit the market. Be among the first to see them. Schedule a showing, too.New Construction
See brand new homes and homes under construction now and available soon.Features & Amenities
Find homes with views or pools, in gated communities & with other desirable features.Cities
Take a look at luxury homes in each city in Metro Denver.Neighborhoods
Find the ideal neighborhood and the home that best fits you.Counties
Have your eye on a specific county? Browse these listings.Zip Codes
Start here to find a luxury home in a particular zip code.Single-Family Homes
See photos of single-family homes, get prices, neighborhood information & more.Townhomes
Get all the details about luxury townhomes for sale now throughout Metro Denver.Condos
Are you drawn to the low-maintenance, luxury lifestyle of condo living? Start here.One-Story Homes
Looking for a main floor master? Ranch-style homes may be perfect for your lifestyle.Featured Price Ranges
We’ve done the searching for you. Find homes in popular luxury price ranges.55-Plus
Explore beautiful homes and enviable amenities available in 55-and-over communities.Your Free MLS Search Account
Create and manage saved searches and properties with the Property Organizer.Schedule a Personal Consultation
We’re happy to help any time! Schedule a no-obligation 15-minute call.


