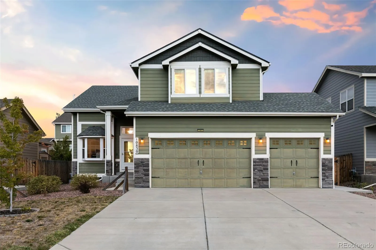
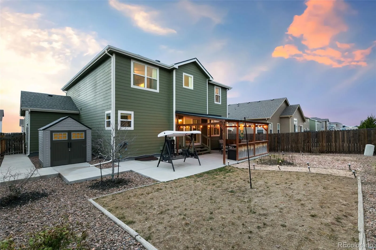
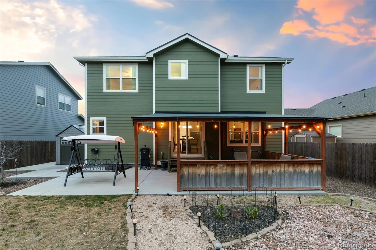
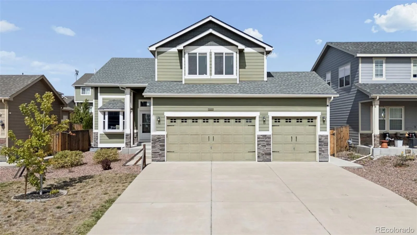
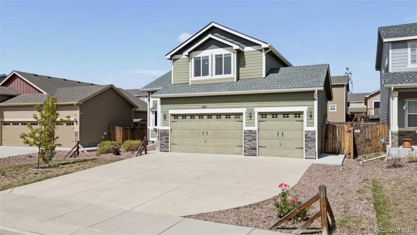
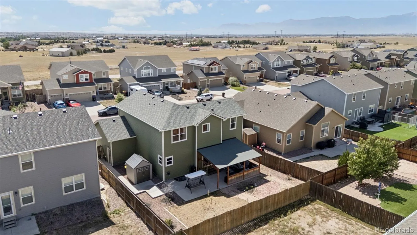
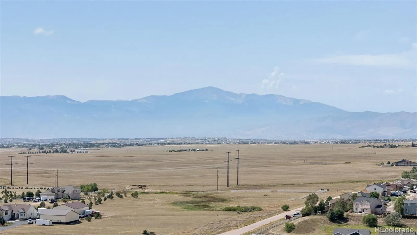
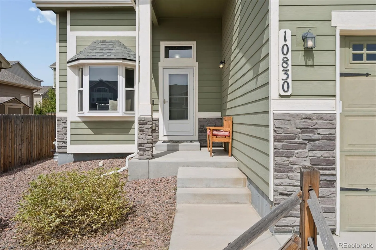
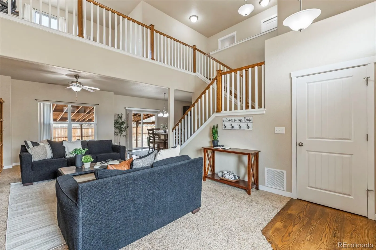
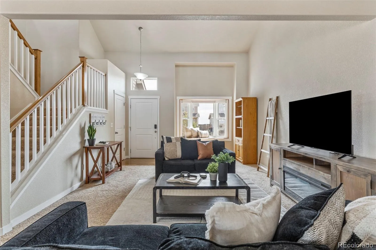
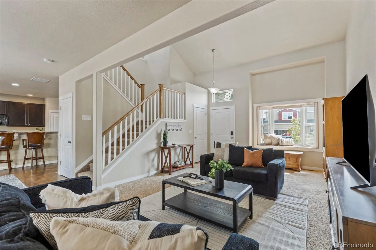
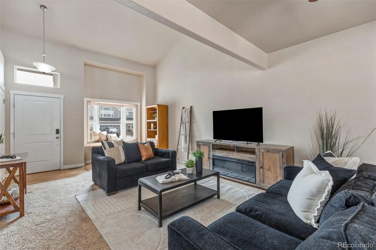
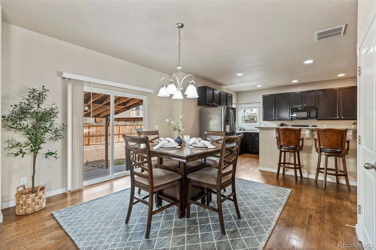
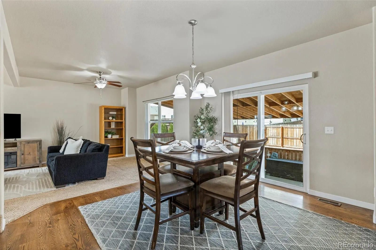
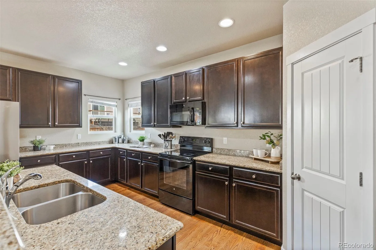
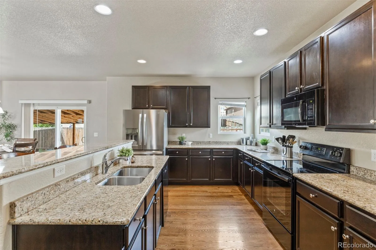
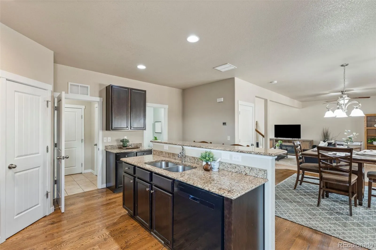
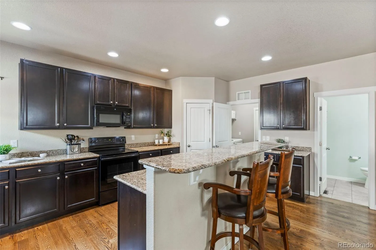
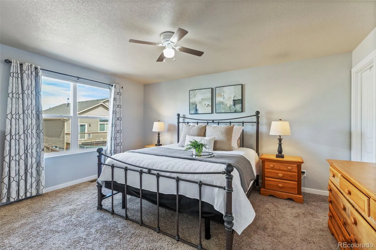
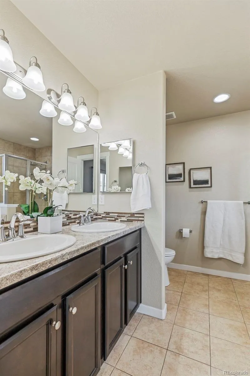
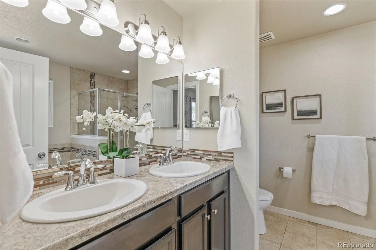
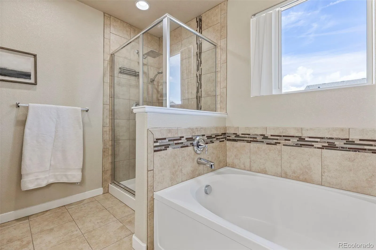
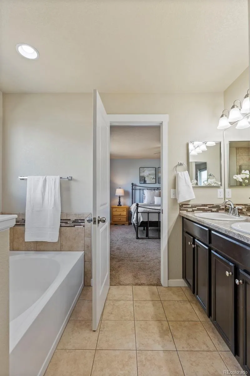
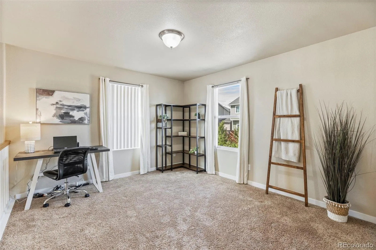
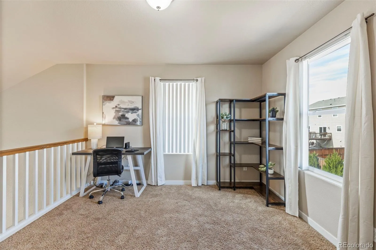
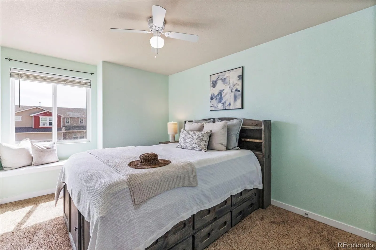
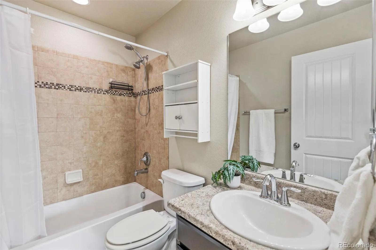
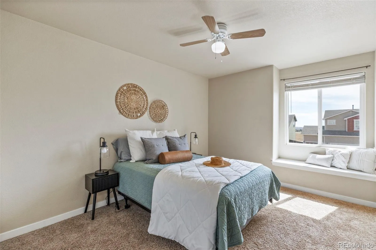
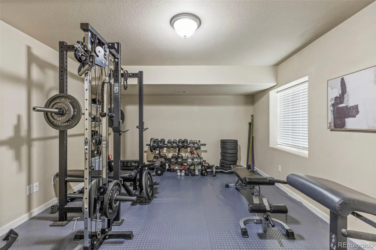
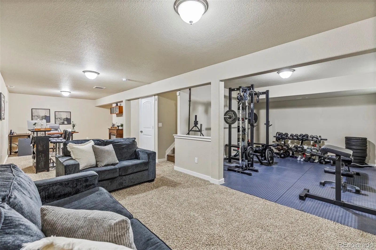
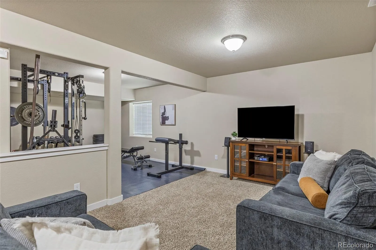
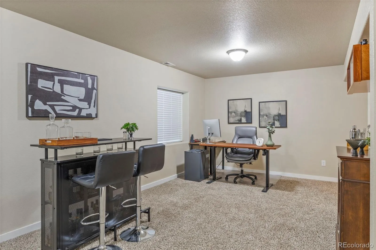
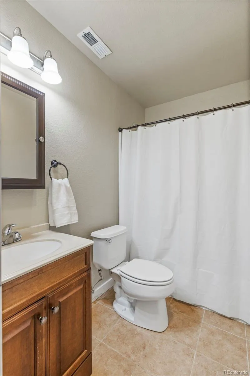
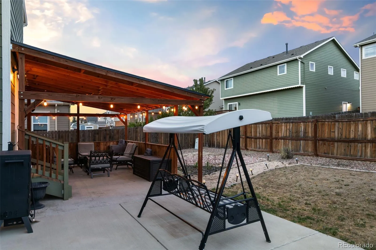
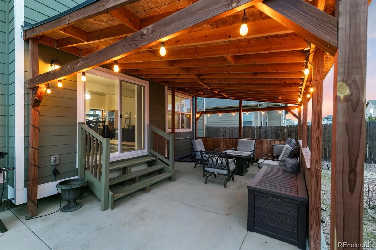
Vaulted ceilings, abundant natural light, and an oversized kitchen give this home an open, comfortable feel from the moment you walk in. Designed around everyday gathering, the kitchen offers granite countertops, oak hardwood floors, a large breakfast bar, dedicated coffee bar, walk-in pantry, and plenty of room for cooking, storage, and entertaining. The hardwood continues through the dining area, tying the open-concept spaces together while maintaining distinct places to gather. The floorplan offers flexibility with three separate living rooms located throughout the home. A true flex room is currently arranged as a home gym and could easily transition into a fourth bedroom, hobby room, or guest area. Upstairs, three bedrooms and a loft are grouped on the same level. The primary suite includes a spacious walk-in closet and 5-piece bath, while the loft provides another adaptable space for work, play, or relaxing. The backyard extends the home’s living space outdoors with a covered patio finished with bistro lighting and power in place for a hot tub. An extended patio provides additional room for grilling and entertaining, then continues with a wraparound walkway to the garage. The southern-exposure driveway is especially practical during Colorado winters, and 8-foot overhead garage doors provide added clearance and versatility. The location keeps daily conveniences and recreation close at hand. Falcon Middle School is within walking distance, with grocery stores, shopping, and Antler Creek Golf Course nearby. Highway 24 makes commuting toward Peterson and Schriever Space Force Bases convenient, while Black Forest Section 16 offers popular trails for hiking, mountain biking, and enjoying the outdoors.

Advanced Home Search
Search by square footage, location, price, bedrooms, bathrooms and more.Just Listed
These homes just hit the market. Be among the first to see them. Schedule a showing, too.New Construction
See brand new homes and homes under construction now and available soon.Features & Amenities
Find homes with views or pools, in gated communities & with other desirable features.Cities
Take a look at luxury homes in each city in Metro Denver.Neighborhoods
Find the ideal neighborhood and the home that best fits you.Counties
Have your eye on a specific county? Browse these listings.Zip Codes
Start here to find a luxury home in a particular zip code.Single-Family Homes
See photos of single-family homes, get prices, neighborhood information & more.Townhomes
Get all the details about luxury townhomes for sale now throughout Metro Denver.Condos
Are you drawn to the low-maintenance, luxury lifestyle of condo living? Start here.One-Story Homes
Looking for a main floor master? Ranch-style homes may be perfect for your lifestyle.Featured Price Ranges
We’ve done the searching for you. Find homes in popular luxury price ranges.55-Plus
Explore beautiful homes and enviable amenities available in 55-and-over communities.Your Free MLS Search Account
Create and manage saved searches and properties with the Property Organizer.Schedule a Personal Consultation
We’re happy to help any time! Schedule a no-obligation 15-minute call.


