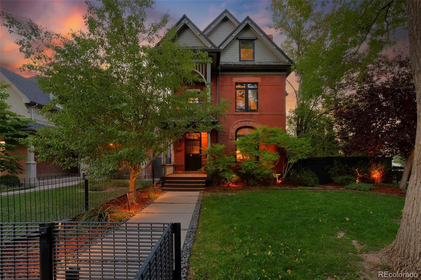
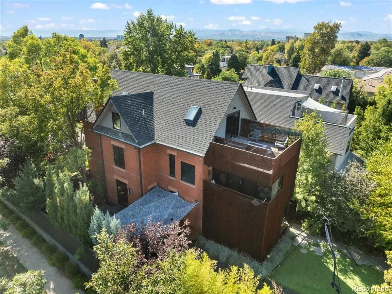
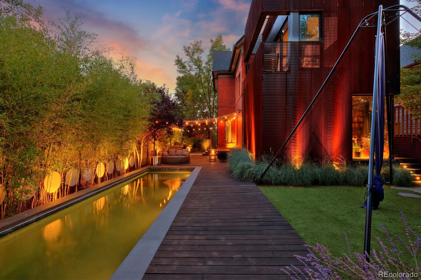
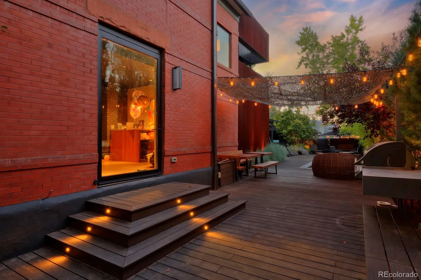
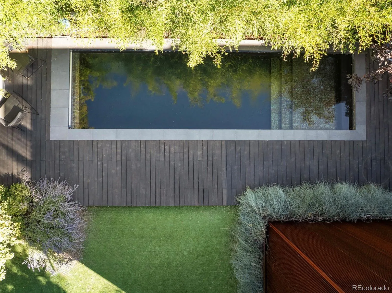
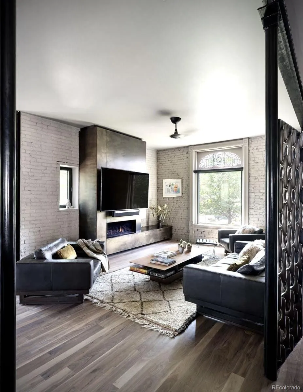
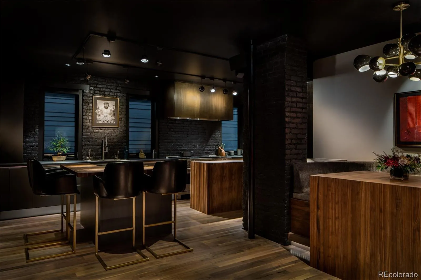
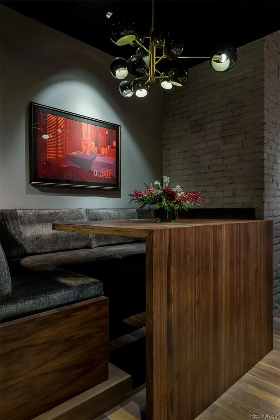
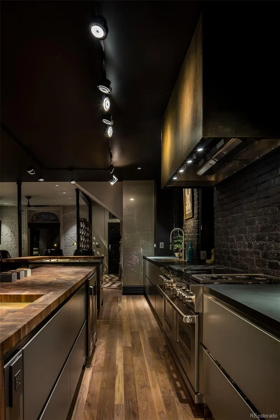
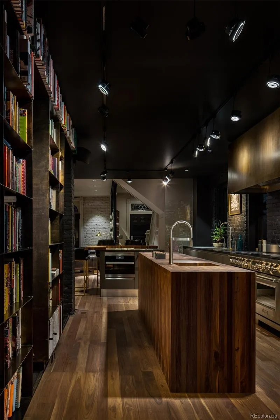
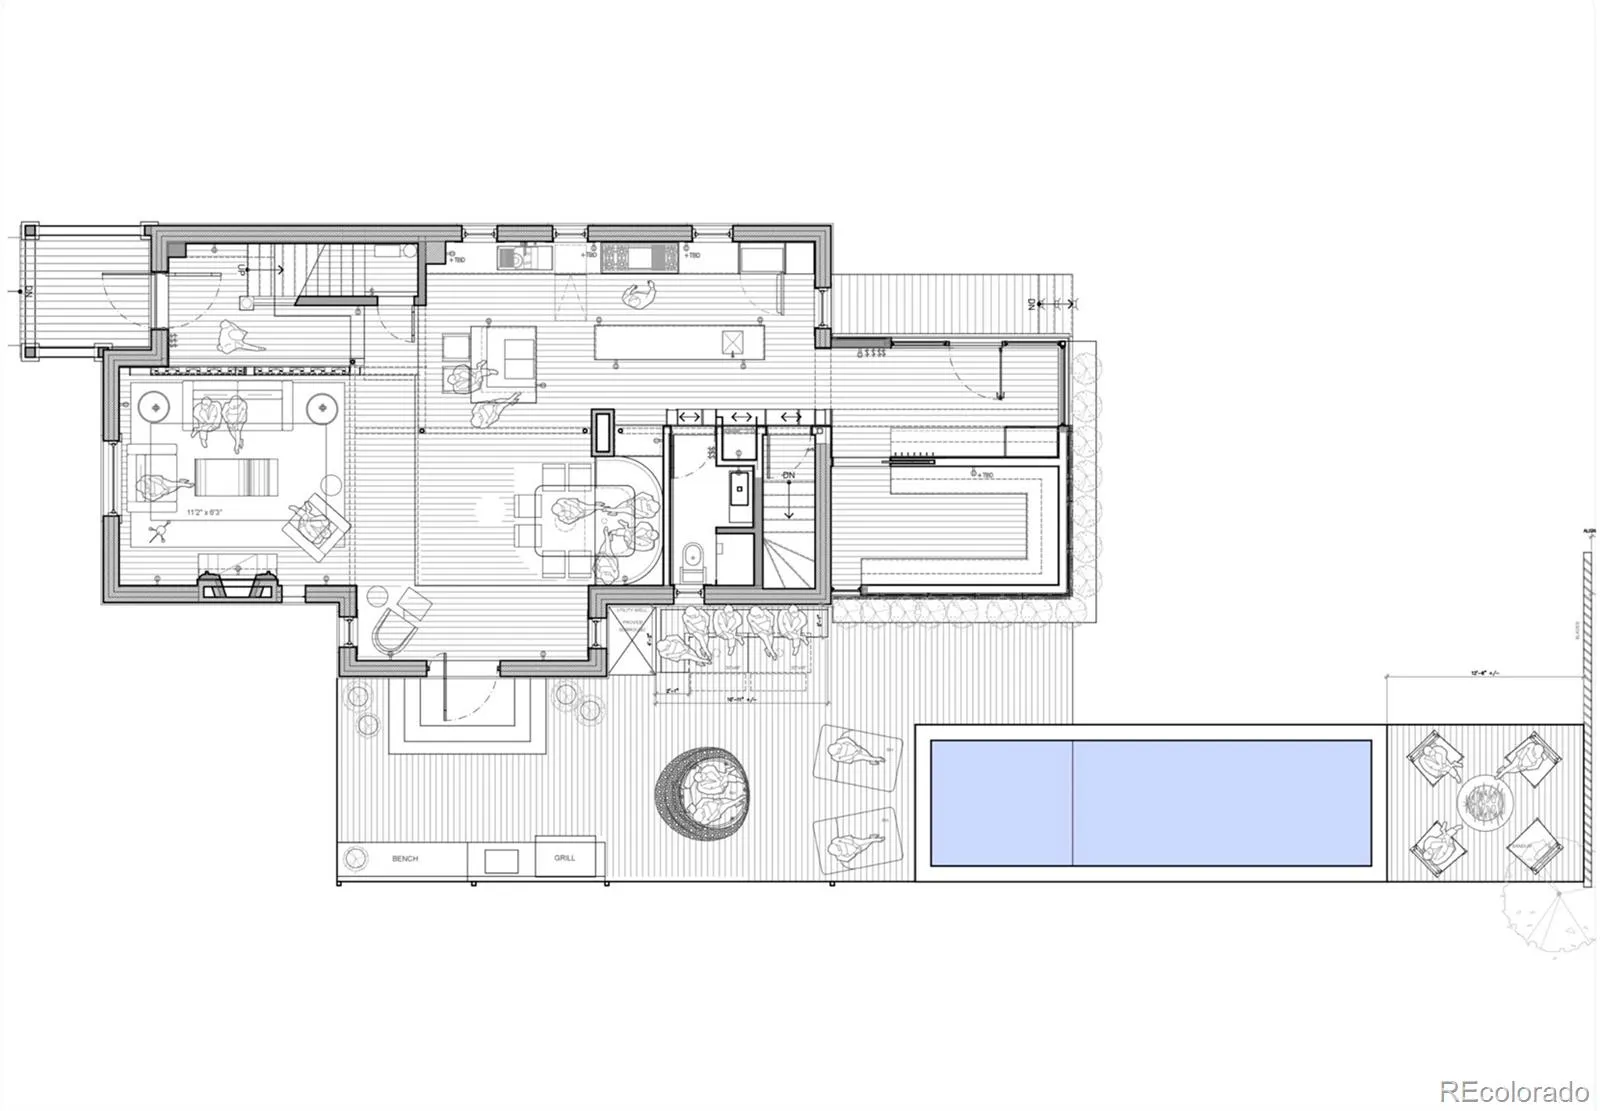
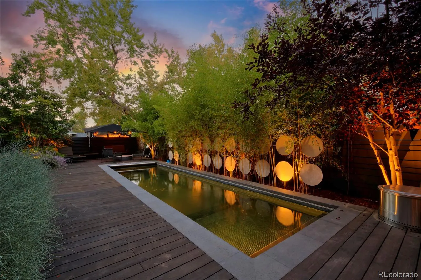
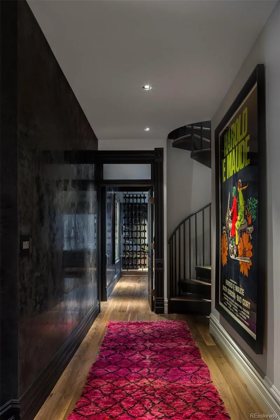
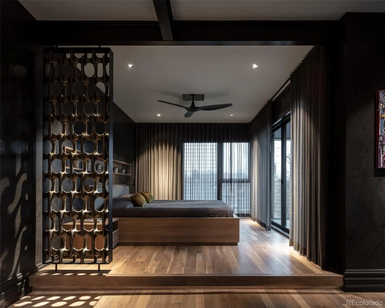
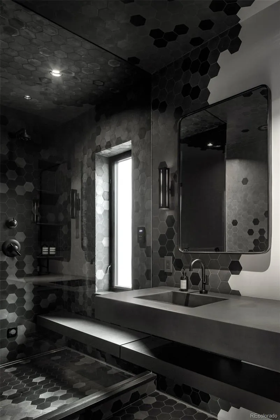
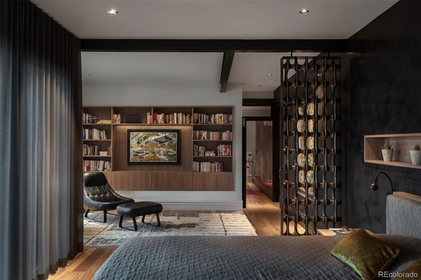
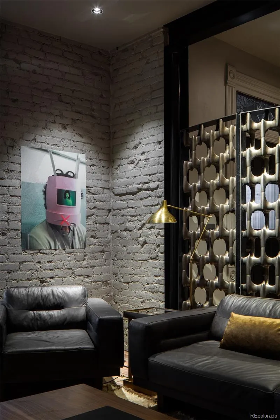
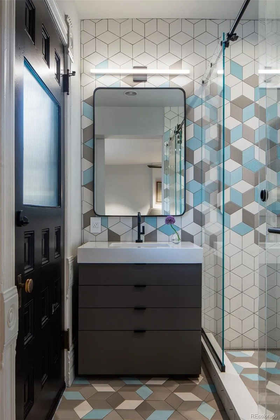
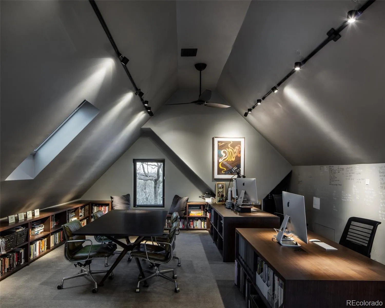
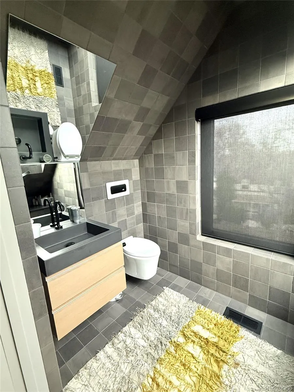
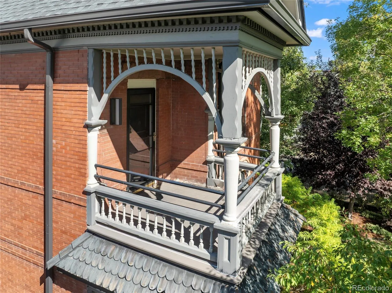
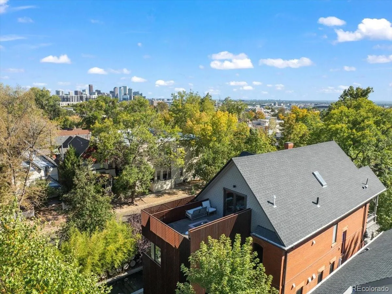
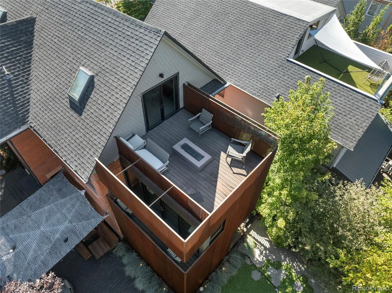
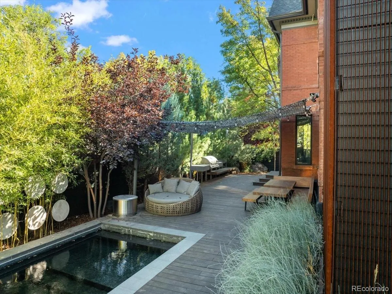
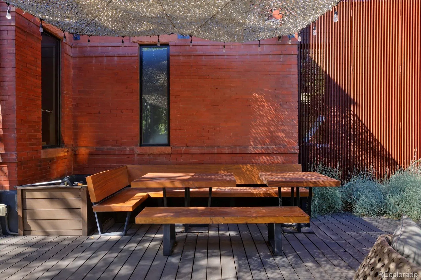
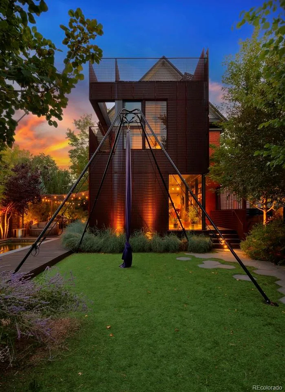
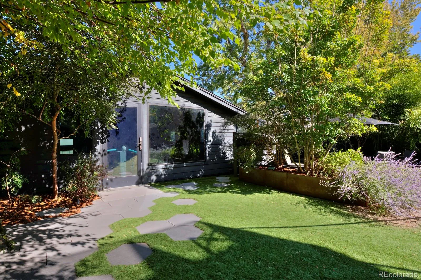
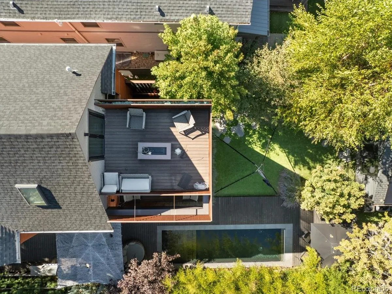
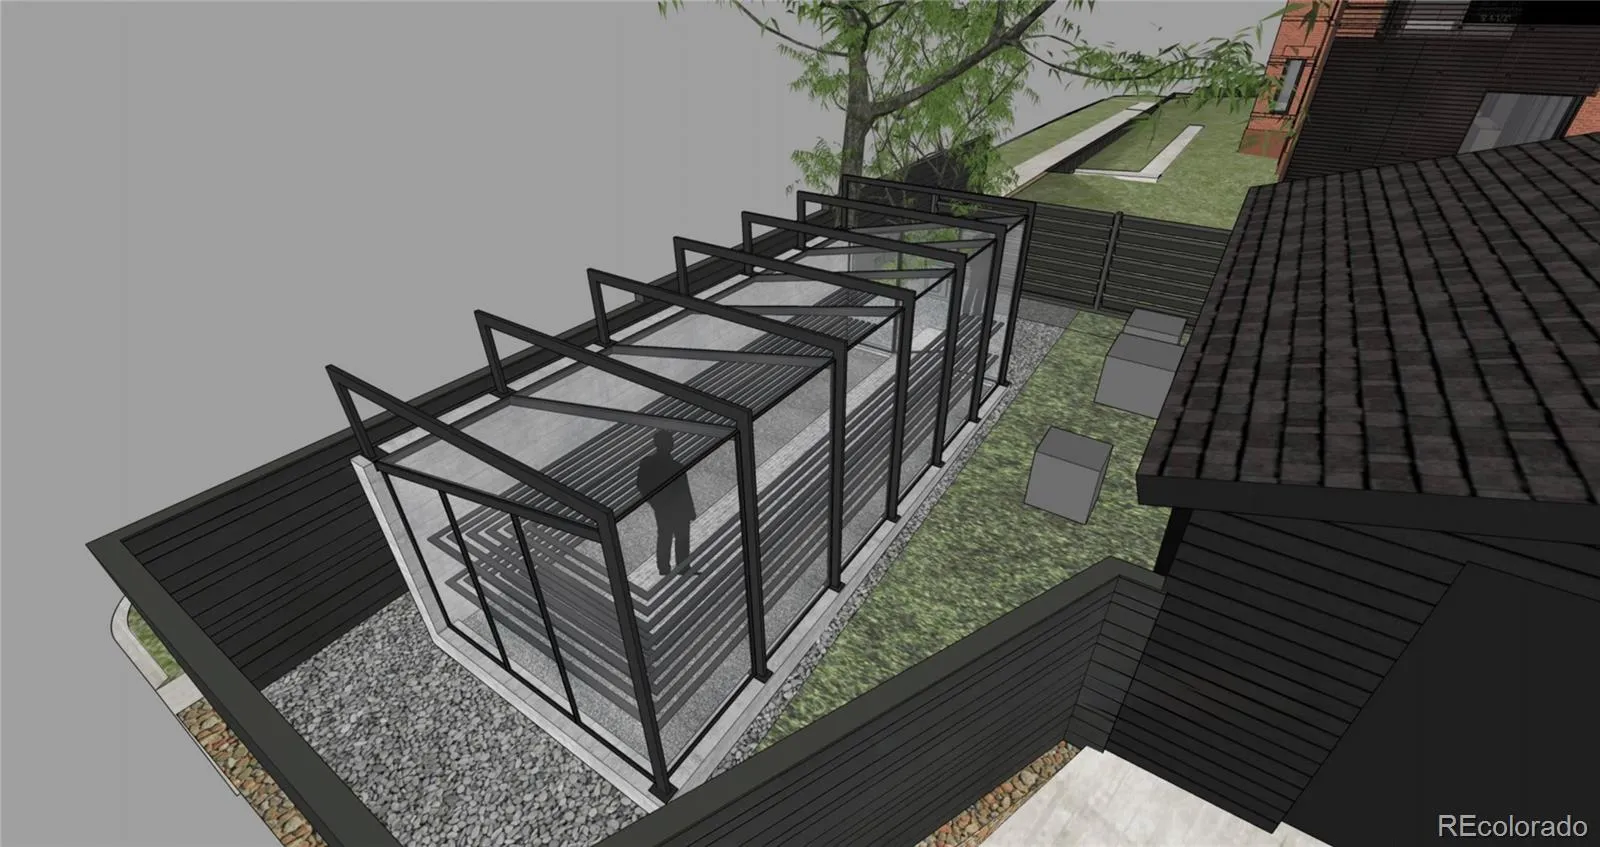

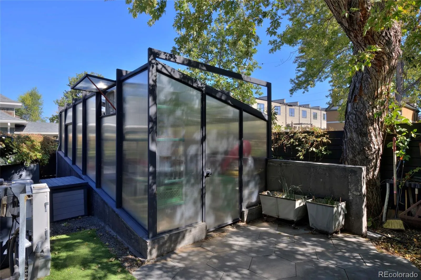
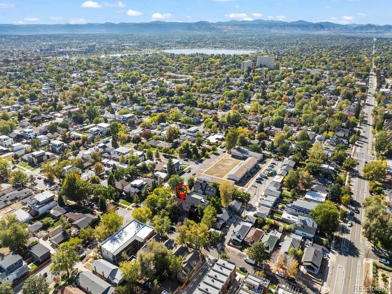
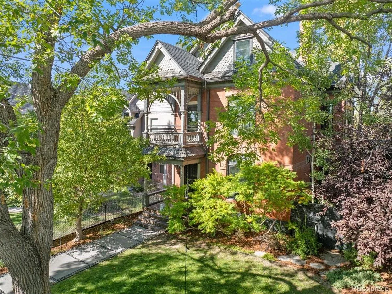
Rare 1900 West Highland Victorian masterfully transformed: Located in Denver’s popular West Highland neighborhood, this stunning estate offers an unmatched level of finish just minutes from Sloan’s Lake, Highland Square, LoHi, and Lower Downtown. Seamlessly blending historic soul with breathtaking contemporary luxury, the interior showcases hand-crafted Roman Plaster walls, designer baths, commercial grade Manko windows, and a versatile third-floor office and media/family room retreat. At the heart of the home is an exceptional chef’s kitchen designed for the culinary enthusiast. This dream space boasts rich walnut and concrete countertops, a double 60-inch dual-fuel Wolf range with a commercial hood system, separate Sub-Zero refrigerator and freezer, and a Tepan Yaki CombiSet alongside an induction CombiSet. Premium additions include a Perlick beverage refrigerator, Miele dishwasher, custom sliding metal shelving, and an oversized walk-in pantry integrated with InstaHot and H2O chiller carbonator dispensers. The ultra-luxurious, 650+ square foot primary suite serves as a private sanctuary. It features dramatic floor-to-ceiling glass, a private deck, and a dedicated sitting area for quiet relaxation. The adjoined 8×11 walk-in closet flows into a spa-like primary bathroom—a masterpiece of its own featuring a large walk-in steam shower and concrete double sinks. Situated on a rare, oversized lot, the exterior provides a private, lushly landscaped oasis. Relax by the pristine saltwater pool or utilize the large, functional greenhouse. A detached two-car garage comes equipped with a state-of-the-art solar system that powers the home alongside newer, high-efficiency mechanicals, including comfortable in-floor zoned radiant heating and central A/C. Marrying historic charm with cutting-edge luxury, this turnkey estate is an absolute must-see. SEE SHOWING WINDOWS IN REMARKS BY APT.

Advanced Home Search
Search by square footage, location, price, bedrooms, bathrooms and more.Just Listed
These homes just hit the market. Be among the first to see them. Schedule a showing, too.New Construction
See brand new homes and homes under construction now and available soon.Features & Amenities
Find homes with views or pools, in gated communities & with other desirable features.Cities
Take a look at luxury homes in each city in Metro Denver.Neighborhoods
Find the ideal neighborhood and the home that best fits you.Counties
Have your eye on a specific county? Browse these listings.Zip Codes
Start here to find a luxury home in a particular zip code.Single-Family Homes
See photos of single-family homes, get prices, neighborhood information & more.Townhomes
Get all the details about luxury townhomes for sale now throughout Metro Denver.Condos
Are you drawn to the low-maintenance, luxury lifestyle of condo living? Start here.One-Story Homes
Looking for a main floor master? Ranch-style homes may be perfect for your lifestyle.Featured Price Ranges
We’ve done the searching for you. Find homes in popular luxury price ranges.55-Plus
Explore beautiful homes and enviable amenities available in 55-and-over communities.Your Free MLS Search Account
Create and manage saved searches and properties with the Property Organizer.Schedule a Personal Consultation
We’re happy to help any time! Schedule a no-obligation 15-minute call.


