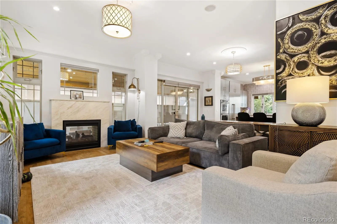
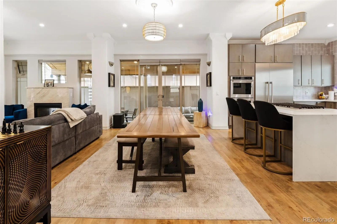
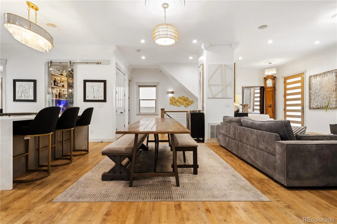
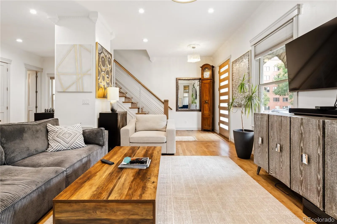
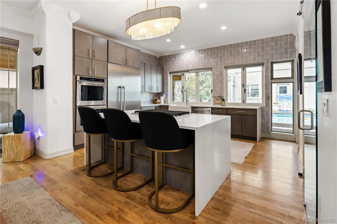
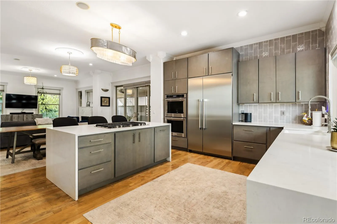
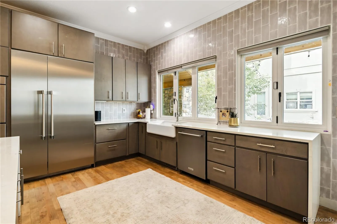
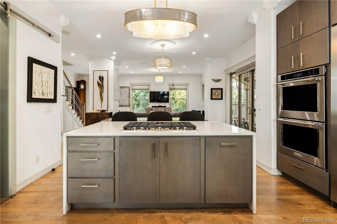
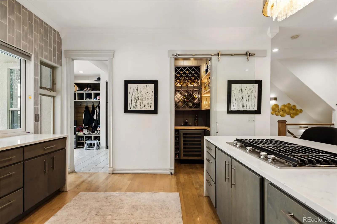
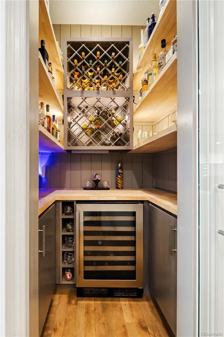
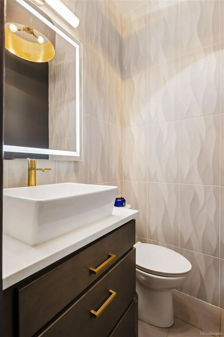
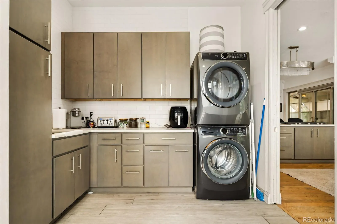
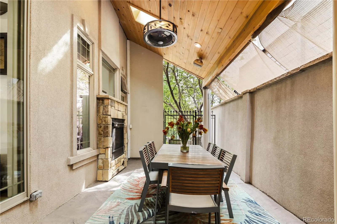
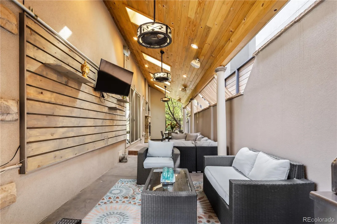
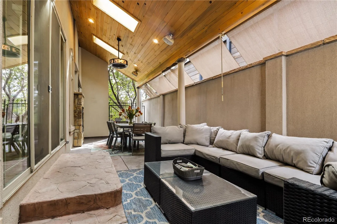
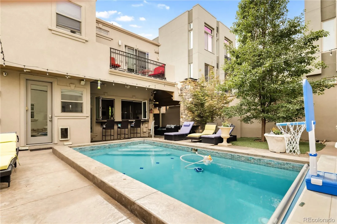
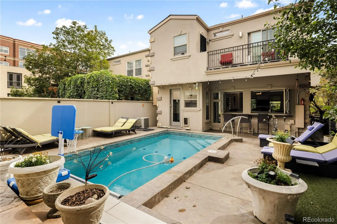
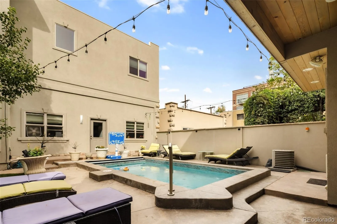
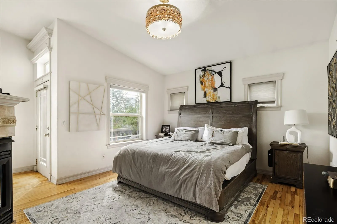
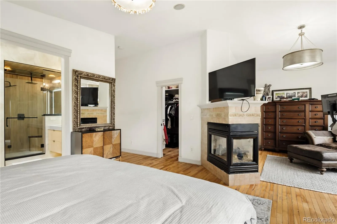
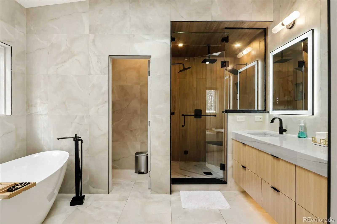
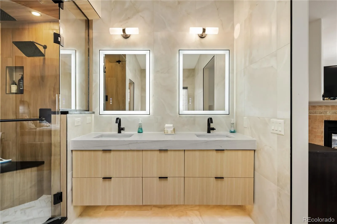
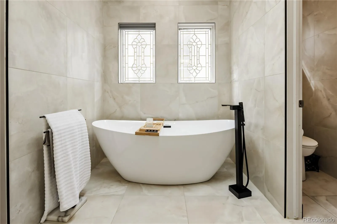
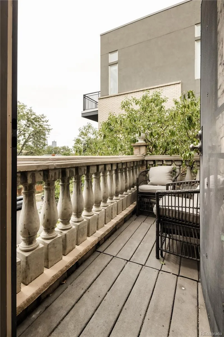
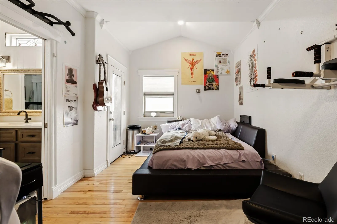
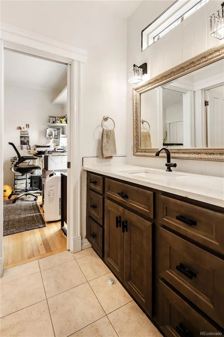
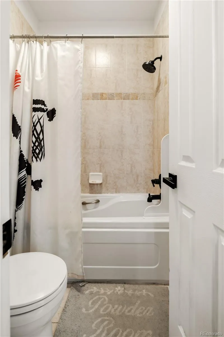
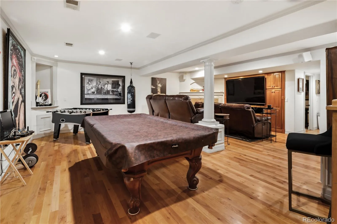
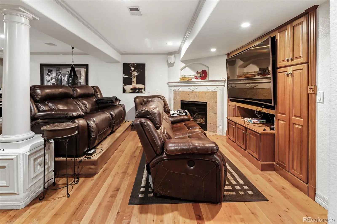
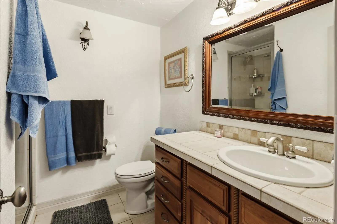
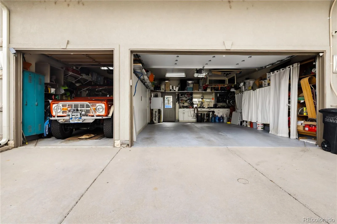
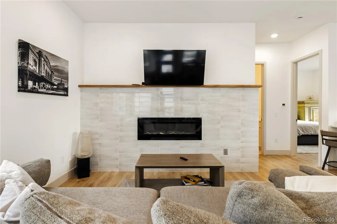
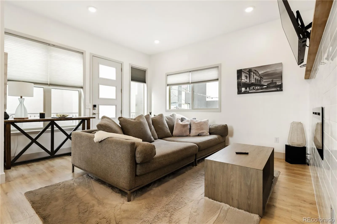
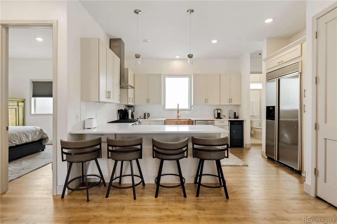
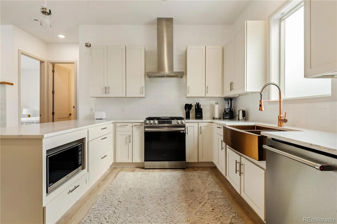
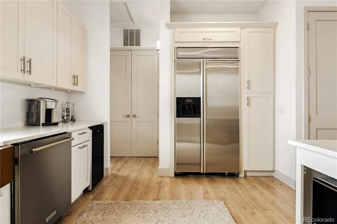
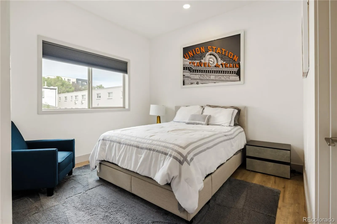
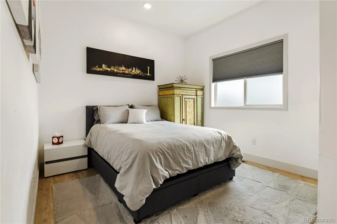
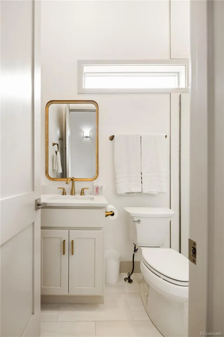
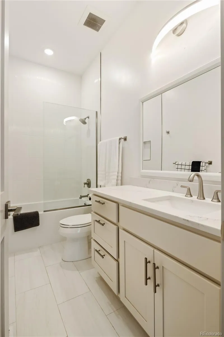
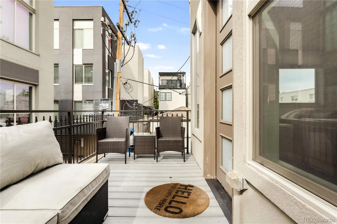
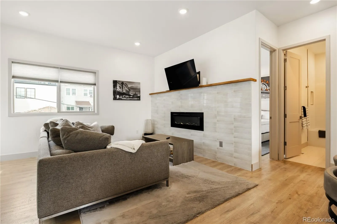
Behind a hand-laid stone wall and iron gate in the heart of LoHi sits a rare Lower Highland offering: a stone-front home with a private pool, a covered outdoor living room, and a separate 2BR/2BA carriage house over an oversized 3-car garage, all a few blocks from 32nd & Lowell, the Highland Bridge, and downtown. Walk Score 94. Built in 2000 by Gallup Homes and extensively remodeled, the main level opens with high ceilings, wood floors, and a living room anchored by a gas fireplace. The remodeled kitchen centers on a quartz island with seating, built-in stainless fridge, double ovens, and downdraft cooktop, plus a walk-in pantry built out as a wine and bar room. A 10×10 mud room and powder bath complete the main floor. Upstairs, the primary suite has vaulted ceilings, a fireplace, walk-in closet, private balcony, and a newly remodeled five-piece bath with soaking tub and steam shower; two more bedrooms share a Jack-and-Jill bath. The finished lower level adds a 4th bedroom, 3/4 bath, family room with fireplace, wet bar, and a media room with home theater. Outside, a covered living room with wood-plank ceiling, outdoor fireplace, and gas grill opens straight onto the pool and patio inside a fully fenced, level yard. Above the 26×30 drywalled garage with coated floors, the 910 sq ft ADU is a complete second home: 2 bedrooms, 2 baths, living room with fireplace, full kitchen, in-unit laundry, and its own balcony. It is currently leased at $2, 800/mo, so the carriage house helps carry the mortgage from day one, or take it back later for guests, an office, or multigenerational living. Five fireplaces, tankless water heater, whole-house audio/video, security system with cameras, skylights, no HOA, C-MX-3 zoning, Zone X flood. Plans, engineering, and survey available. Furnishings negotiable. Seller will consider 1031, cash, conventional, or jumbo. 4 bed, 4 bath, 3, 269 finished sq ft plus the ADU, a pool, and a 3-car garage on one of the most walkable blocks in Denver.

Advanced Home Search
Search by square footage, location, price, bedrooms, bathrooms and more.Just Listed
These homes just hit the market. Be among the first to see them. Schedule a showing, too.New Construction
See brand new homes and homes under construction now and available soon.Features & Amenities
Find homes with views or pools, in gated communities & with other desirable features.Cities
Take a look at luxury homes in each city in Metro Denver.Neighborhoods
Find the ideal neighborhood and the home that best fits you.Counties
Have your eye on a specific county? Browse these listings.Zip Codes
Start here to find a luxury home in a particular zip code.Single-Family Homes
See photos of single-family homes, get prices, neighborhood information & more.Townhomes
Get all the details about luxury townhomes for sale now throughout Metro Denver.Condos
Are you drawn to the low-maintenance, luxury lifestyle of condo living? Start here.One-Story Homes
Looking for a main floor master? Ranch-style homes may be perfect for your lifestyle.Featured Price Ranges
We’ve done the searching for you. Find homes in popular luxury price ranges.55-Plus
Explore beautiful homes and enviable amenities available in 55-and-over communities.Your Free MLS Search Account
Create and manage saved searches and properties with the Property Organizer.Schedule a Personal Consultation
We’re happy to help any time! Schedule a no-obligation 15-minute call.


